
Hello,
we have the following issue with our new build: in the guest WC shower on the ground floor, a vertical pipe shaft is planned to carry wastewater from the upper floor downwards. The pipe shaft is located right near the entrance, and we would prefer not to have it in that spot.
Here are the options I see:
A) One suggestion from the plumbing company was to move the pipe shaft next to the toilet, where there is also an opening in the floor to drain the water. However, the pipe would then have to be routed from the original opening beneath the wall to the new location of the shaft. This could be done either inside the shower or in front of it (see option 1 and 2).
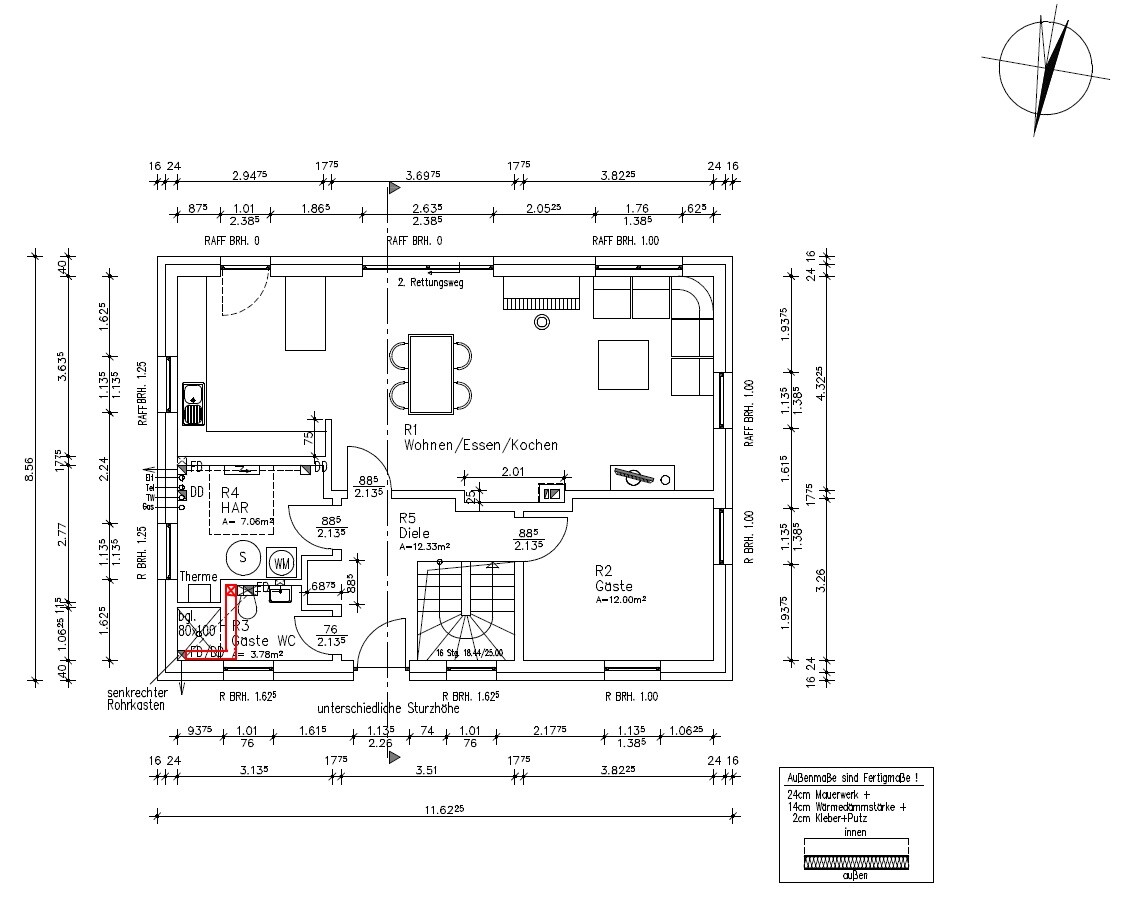
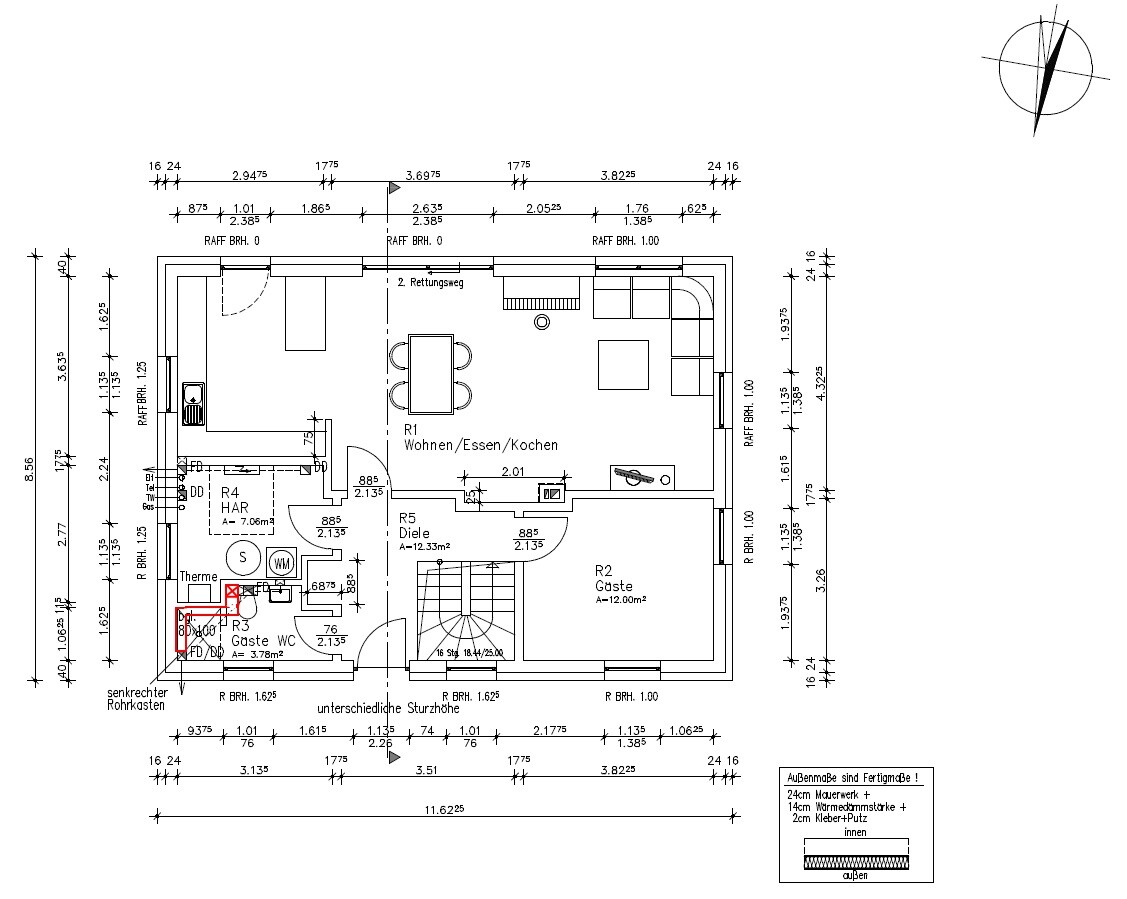
Now I wonder if it makes sense to do it like this and then lower the ceiling so the pipe is hidden? The ceiling height would then be reduced from 2.6 m to about 2.45 m (8 ft 6.5 in to 8 ft). On the plus side, you could integrate spotlights and so on. But what about moisture or water vapor in the cavity?
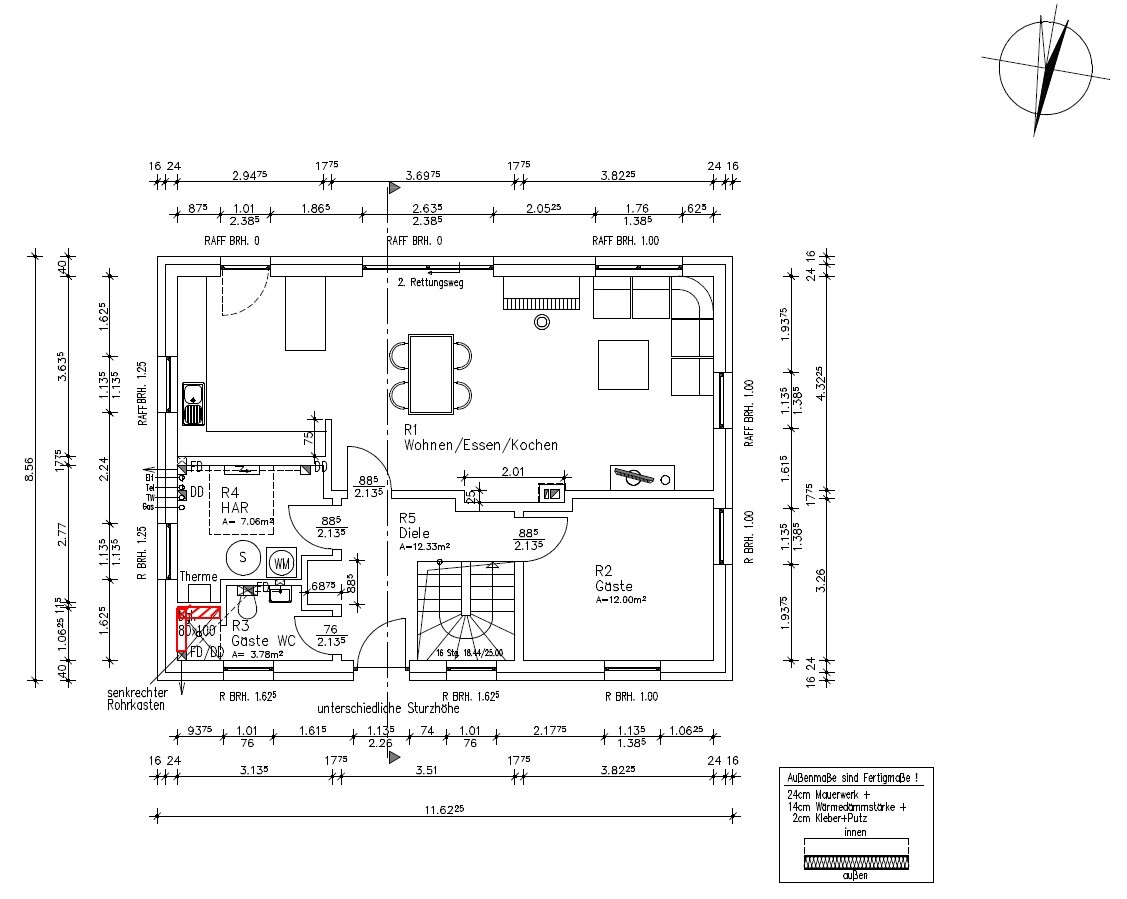
B) Another alternative I have thought of is to move the pipe shaft to the other wall inside the shower. There you could build a pre-wall construction to house the shaft. The shower size would then be reduced, which is acceptable (see option 3). The question here is whether the wastewater can be routed from the shaft under the shower tray to the original drain...
What do you think?
I look forward to your opinions.
we have the following issue with our new build: in the guest WC shower on the ground floor, a vertical pipe shaft is planned to carry wastewater from the upper floor downwards. The pipe shaft is located right near the entrance, and we would prefer not to have it in that spot.
Here are the options I see:
A) One suggestion from the plumbing company was to move the pipe shaft next to the toilet, where there is also an opening in the floor to drain the water. However, the pipe would then have to be routed from the original opening beneath the wall to the new location of the shaft. This could be done either inside the shower or in front of it (see option 1 and 2).
Now I wonder if it makes sense to do it like this and then lower the ceiling so the pipe is hidden? The ceiling height would then be reduced from 2.6 m to about 2.45 m (8 ft 6.5 in to 8 ft). On the plus side, you could integrate spotlights and so on. But what about moisture or water vapor in the cavity?
B) Another alternative I have thought of is to move the pipe shaft to the other wall inside the shower. There you could build a pre-wall construction to house the shaft. The shower size would then be reduced, which is acceptable (see option 3). The question here is whether the wastewater can be routed from the shaft under the shower tray to the original drain...
What do you think?
I look forward to your opinions.
boxandroof schrieb:
In our case, the pipe is flush with the wall structure for the washbasin, so it isn’t intrusive; only 20cm (8 inches) of countertop space is lost. Is your washbasin going directly against the wall? We had thought about that too, but now prefer to have the washbasin directly against the wall, as we are not keen on a false wall. This means losing those 20cm (8 inches), which is wasted space. Unfortunately, we were only informed about this very late, or I had assumed all along it was just a floor penetration. Otherwise, I might have planned it differently, such as having the pipe run within a drywall partition or something similar.
cschiko schrieb:
Opinions vary so much; for me, an 80x80 shower just doesn’t work. Even as a guest shower, at my height of 1.86m (6 ft 1 in), it feels quite cramped.
But if that box bothers you so much, why not route the pipe down there and then extend the ducting along the entire wall up to the door? Although in that case, the entrance might become quite narrow. The enclosure could then include a shelf. Or you could run it across the shower and install it on the shower side that isn’t an exterior wall. 80x80 was too small for us as well, which is why we wanted at least 100x80. Extending the ducting to the door isn’t possible since the opening is already only about 65 cm (26 inches). If the pipe had been on the other side of the shower (the interior wall), it would have been easy to create the ducting there, and we would have ended up with 80x80—something I unfortunately didn’t consider. The only option I still like would be to run the pipe along the ceiling inside the shower, then make an opening in the wall protrusion and route the pipe box down behind the toilet (see picture 2 in the first post). I’ll have to ask the plumber whether that involves too many bends and what he thinks about cutting through the wall.

Regarding some of the detailed questions you ask and the number of variations you consider, I sometimes think you might be even more obsessive than I am. It almost seems like a borderline fear of residual risks. Do you dare to cut a piece of bread with cheese without using a protractor?
Keep in mind, we’re talking about a pipe in the corner of a shower in the guest bathroom, not in the corner of a main wellness shower.
https://www.instagram.com/11antgmxde/
https://www.linkedin.com/company/bauen-jetzt/
Keep in mind, we’re talking about a pipe in the corner of a shower in the guest bathroom, not in the corner of a main wellness shower.
https://www.instagram.com/11antgmxde/
https://www.linkedin.com/company/bauen-jetzt/
11ant schrieb:
With some of your detailed questions and how many variations you consider, I sometimes think you might be even more obsessed than I am. It almost seems like a fear of residual risks. Do you dare to cut a cheese sandwich without using a set square?
Keep in mind, we’re talking about a pipe in the corner of a shower in the guest WC, not in the corner of a luxury main shower. I agree that it might be a bit excessive. What bothers me is that when I’m building a house and spending a lot of money, I expect a certain level of appearance, and sometimes I just can’t understand how anyone could plan it this way. Plenty of draftsmen and planners have worked on the drawings and either didn’t find a better solution or were unmotivated? I also know houses where you can’t see a single pipe box. And when I think about a shower, I simply don’t want a pipe in it — that’s my expectation. Since I’m not a professional, I didn’t realize all this beforehand and there was no information about it. I’m just looking for a somewhat practical solution to make up for the planning mistake. I would almost be ashamed to let anyone use this shower. They would probably think, what kind of house is this…
Oh, come on. Everyone knows that a shower in the guest bathroom is not the main shower. And everyone is familiar with amateurs—if they’re not one themselves—who don’t automatically realize that a floor opening is there for a reason related to the room below. This happens “in the best of families.” And this kind of overly cautious attention to detail “was bound to happen” now that a generation of parents with prenatal diagnostics are becoming homeowners. Back when not all homeowners were connected through online forums, there was no less shoddy work or botching than there is today—at least when comparing building booms only with other building booms.
https://www.instagram.com/11antgmxde/
https://www.linkedin.com/company/bauen-jetzt/
https://www.instagram.com/11antgmxde/
https://www.linkedin.com/company/bauen-jetzt/
Of course, this is a matter of personal perception, but honestly, I doubt many people will really notice that there is a boxed-in section in the corner. I would just leave it as it is and be done with it. It should have been planned differently from the start, but now I wouldn’t try to make any major adjustments that would significantly restrict the shower afterwards.
Similar topics