
Hello,
we have the following issue with our new build: in the guest WC shower on the ground floor, a vertical pipe shaft is planned to carry wastewater from the upper floor downwards. The pipe shaft is located right near the entrance, and we would prefer not to have it in that spot.
Here are the options I see:
A) One suggestion from the plumbing company was to move the pipe shaft next to the toilet, where there is also an opening in the floor to drain the water. However, the pipe would then have to be routed from the original opening beneath the wall to the new location of the shaft. This could be done either inside the shower or in front of it (see option 1 and 2).
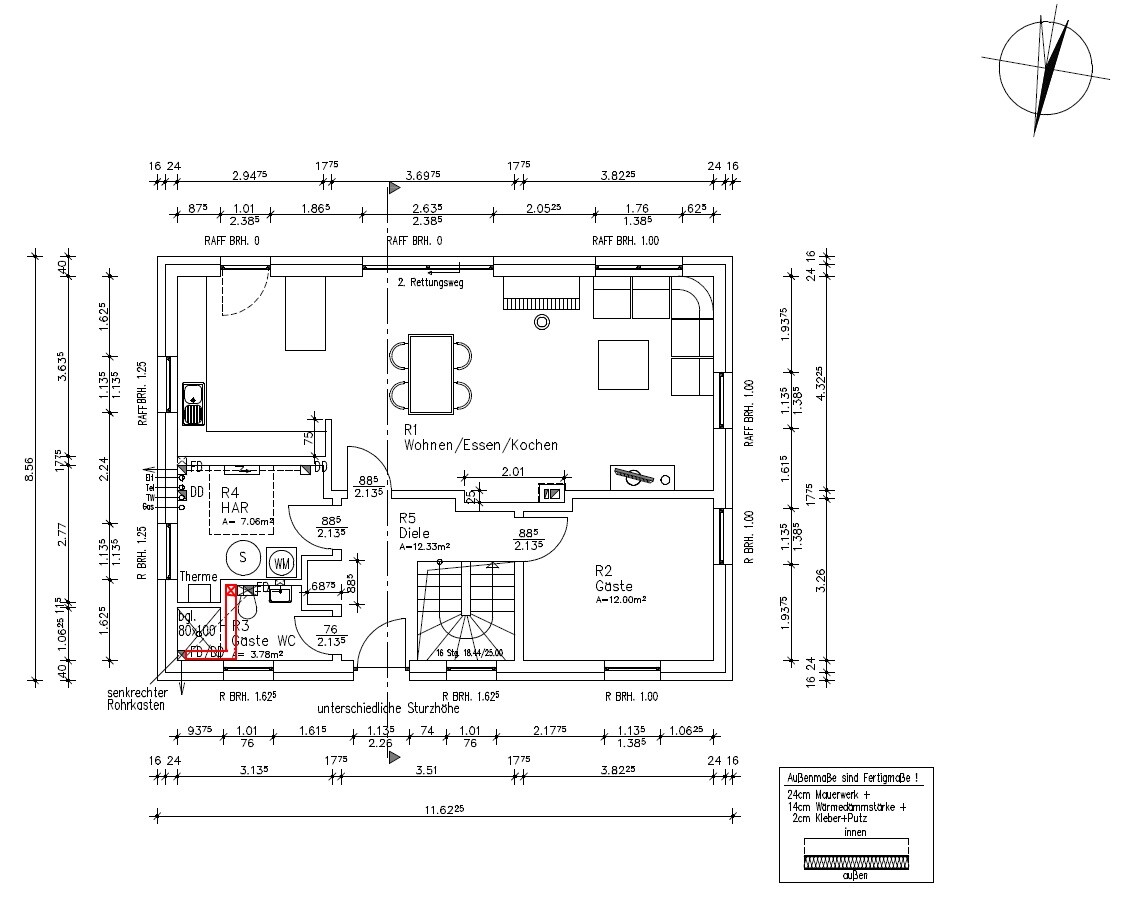
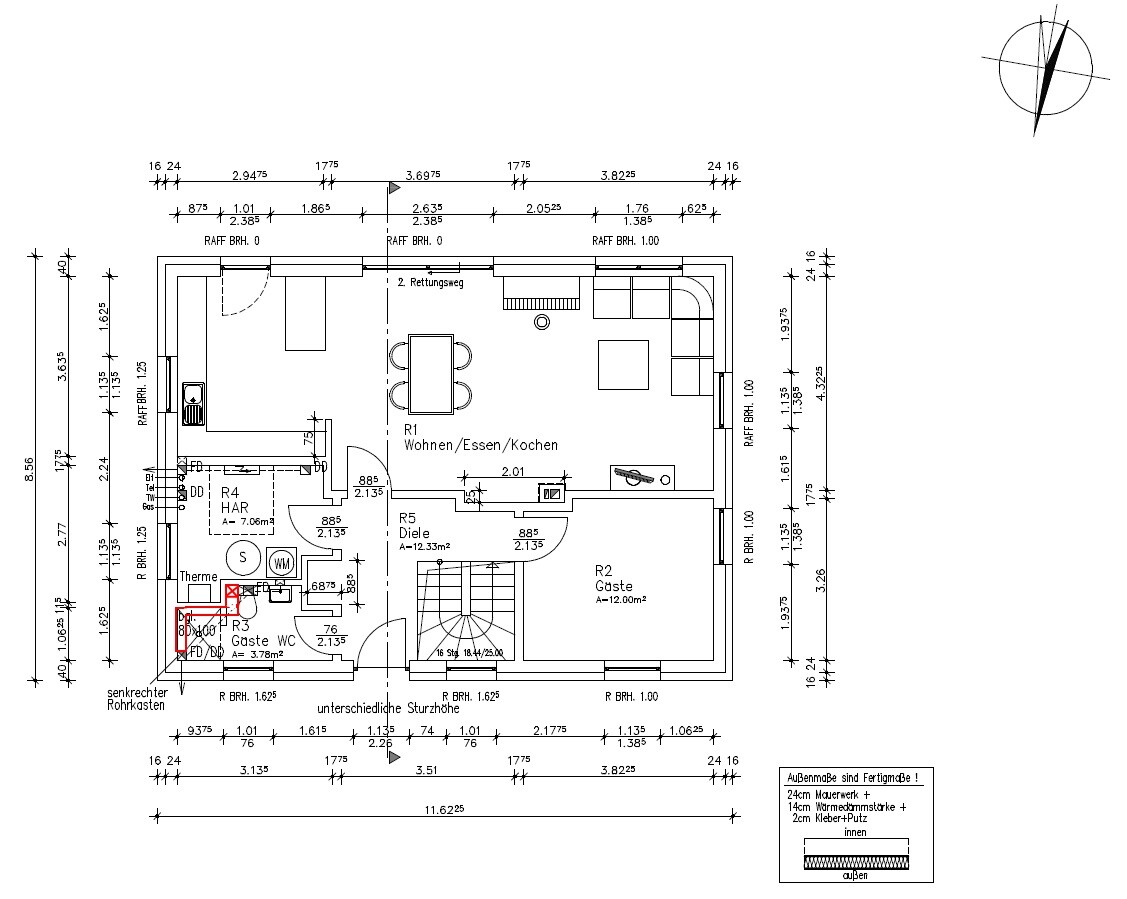
Now I wonder if it makes sense to do it like this and then lower the ceiling so the pipe is hidden? The ceiling height would then be reduced from 2.6 m to about 2.45 m (8 ft 6.5 in to 8 ft). On the plus side, you could integrate spotlights and so on. But what about moisture or water vapor in the cavity?
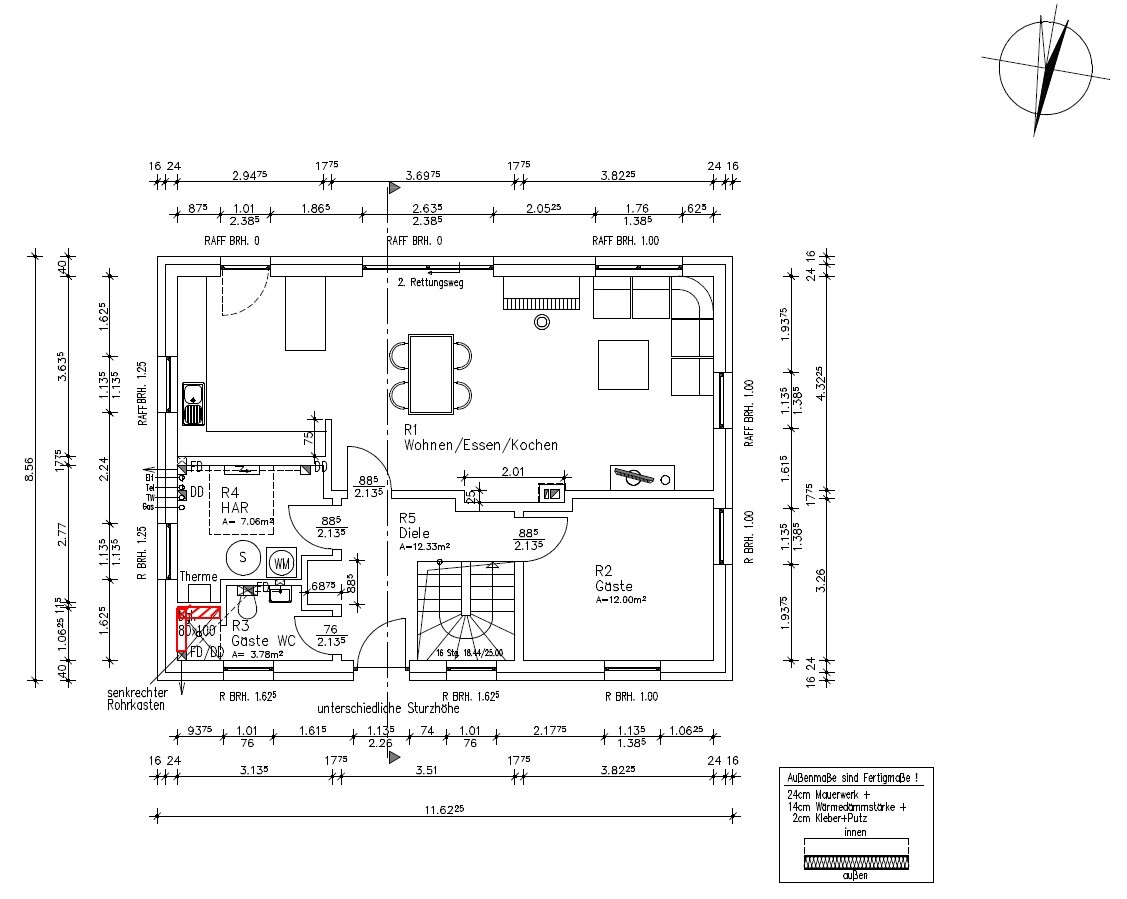
B) Another alternative I have thought of is to move the pipe shaft to the other wall inside the shower. There you could build a pre-wall construction to house the shaft. The shower size would then be reduced, which is acceptable (see option 3). The question here is whether the wastewater can be routed from the shaft under the shower tray to the original drain...
What do you think?
I look forward to your opinions.
we have the following issue with our new build: in the guest WC shower on the ground floor, a vertical pipe shaft is planned to carry wastewater from the upper floor downwards. The pipe shaft is located right near the entrance, and we would prefer not to have it in that spot.
Here are the options I see:
A) One suggestion from the plumbing company was to move the pipe shaft next to the toilet, where there is also an opening in the floor to drain the water. However, the pipe would then have to be routed from the original opening beneath the wall to the new location of the shaft. This could be done either inside the shower or in front of it (see option 1 and 2).
Now I wonder if it makes sense to do it like this and then lower the ceiling so the pipe is hidden? The ceiling height would then be reduced from 2.6 m to about 2.45 m (8 ft 6.5 in to 8 ft). On the plus side, you could integrate spotlights and so on. But what about moisture or water vapor in the cavity?
B) Another alternative I have thought of is to move the pipe shaft to the other wall inside the shower. There you could build a pre-wall construction to house the shaft. The shower size would then be reduced, which is acceptable (see option 3). The question here is whether the wastewater can be routed from the shaft under the shower tray to the original drain...
What do you think?
I look forward to your opinions.
Where exactly are your concerns with the current position? Do you think the noise would be noticeably loud outside? Otherwise, the effort seems somewhat unnecessary to me. I would leave it as it is; clearly, the shower would look better without this corner, but I don’t see a major issue with it!
Otherwise, you can shift it to the desired location with a suspended ceiling—steam and so on shouldn’t be a problem (we also have a suspended ceiling in the bathroom and no issues at all. Of course, proper ventilation is important! Moving the shower itself, however, seems like the worst option to me, as it would make the shower quite small.
Otherwise, you can shift it to the desired location with a suspended ceiling—steam and so on shouldn’t be a problem (we also have a suspended ceiling in the bathroom and no issues at all. Of course, proper ventilation is important! Moving the shower itself, however, seems like the worst option to me, as it would make the shower quite small.
cschiko schrieb:
Where exactly are your concerns about the current position? Do you think it will be clearly audible outside? Otherwise, the effort seems somewhat unnecessary to me. I would leave it as is; of course, the shower would look better without that corner. But I don’t see a major problem with it!
Alternatively, you could reroute it with a suspended ceiling to the desired location—steam and so on, I don’t see any issues (we also have a suspended ceiling in our bathroom and no problems at all. Proper ventilation is of course important! Moving the shower itself, though, I consider the worst option, as it would make the shower quite small. It’s not about noise or anything like that… just the appearance. Those vertical pipe chases everywhere bother me. If I had known beforehand, I would have planned the bathrooms and laundry room so that none of them are visible. It also takes up a significant amount of space; in the upstairs bathroom, we now have about 20-30cm (8-12 inches) less space for the vanity that we originally planned. And it looks odd in the shower too. Moving the shower would be okay if it still ended up around 80 x 80cm (32 x 32 inches) or so (currently it’s 100 x 80cm (39 x 32 inches)).
B
boxandroof25 Jun 2019 12:17chrisw81 schrieb:
In the upstairs bathroom, we have about 20-30cm (8-12 inches) less space for our washbasin In our case, the pipe is flush with the wall construction for the washbasin, so it’s not obtrusive; only 20cm (8 inches) of countertop space is missing. Is your washbasin installed directly against the wall?
Opinions vary so much; for me, an 80x80 cm (31x31 inches) shower is definitely not acceptable. Even as a guest shower, it feels quite cramped for someone who is 1.86 m (6 ft 1 in) tall.
But if the box bothers you that much, why not run the pipe down there and then extend the boxing across the entire wall up to the door? (Although that might make the entrance quite narrow.) The front box could then serve as a shelf. Or you could run it across the shower and then carry it out along the shower side that is not an exterior wall.
But if the box bothers you that much, why not run the pipe down there and then extend the boxing across the entire wall up to the door? (Although that might make the entrance quite narrow.) The front box could then serve as a shelf. Or you could run it across the shower and then carry it out along the shower side that is not an exterior wall.
Similar topics