
ᐅ Ceiling outlets for controlled mechanical ventilation, is that correct?
Created on: 2 Jun 2019 13:22
T
tumaa
Hello everyone,
The concrete ceiling needs to be ordered, and I’m supposed to inform the site manager where the outlets for the mechanical ventilation with heat recovery should be.
Originally, 100mm (4 inches) spiral ducts were planned, but this makes the concrete ceiling more expensive, etc...... Now I’m planning to use flat ducts.
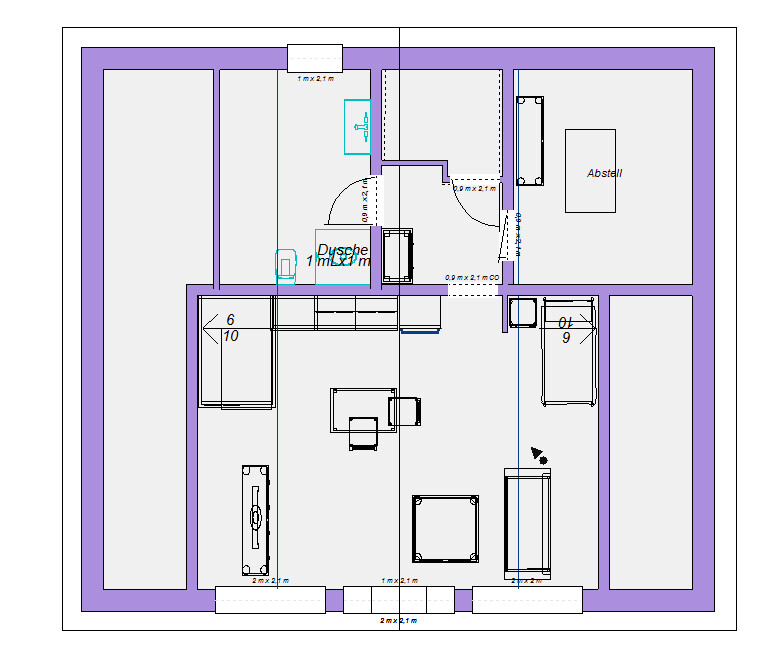
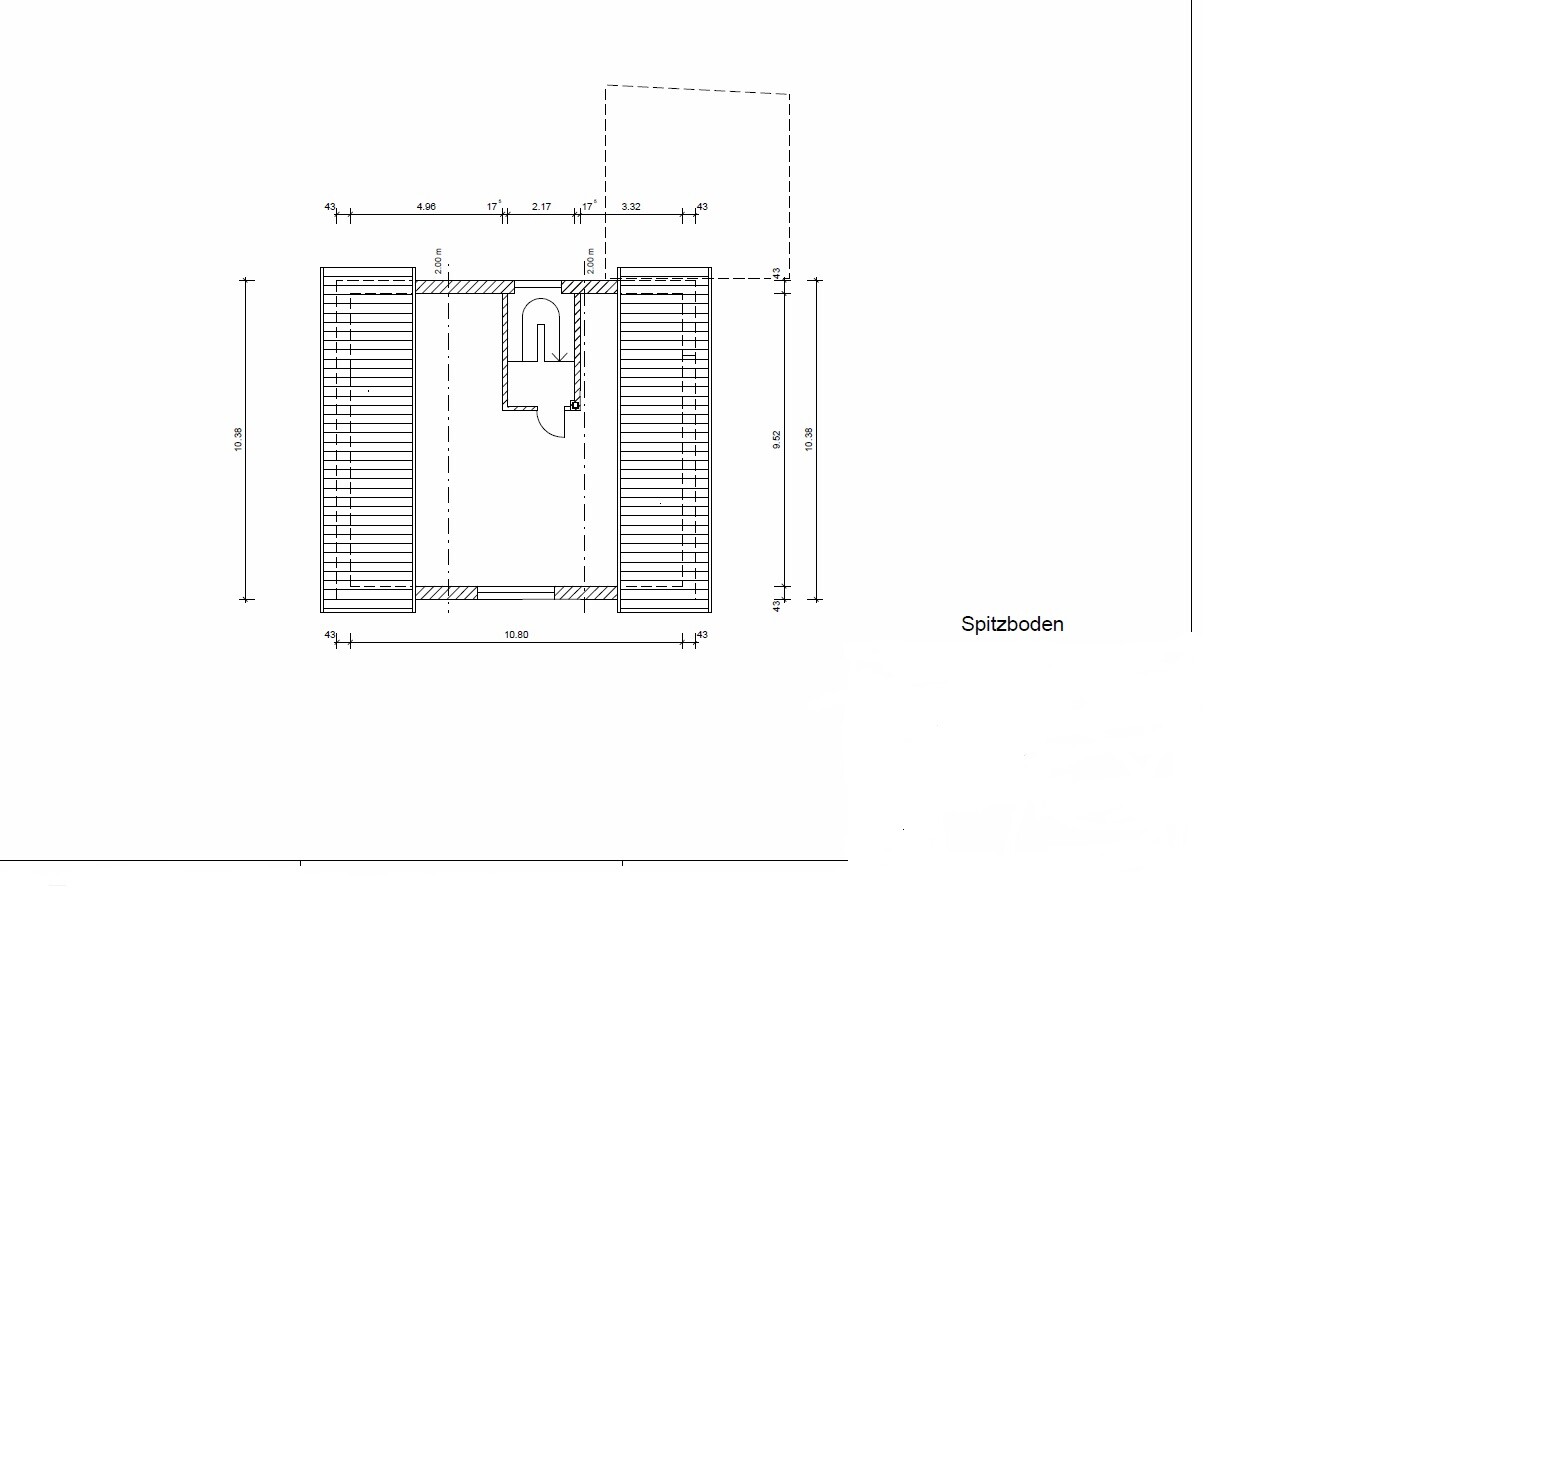
The attic will also be converted.
Right now, the plan is for 6 supply air and 6 exhaust air outlets.
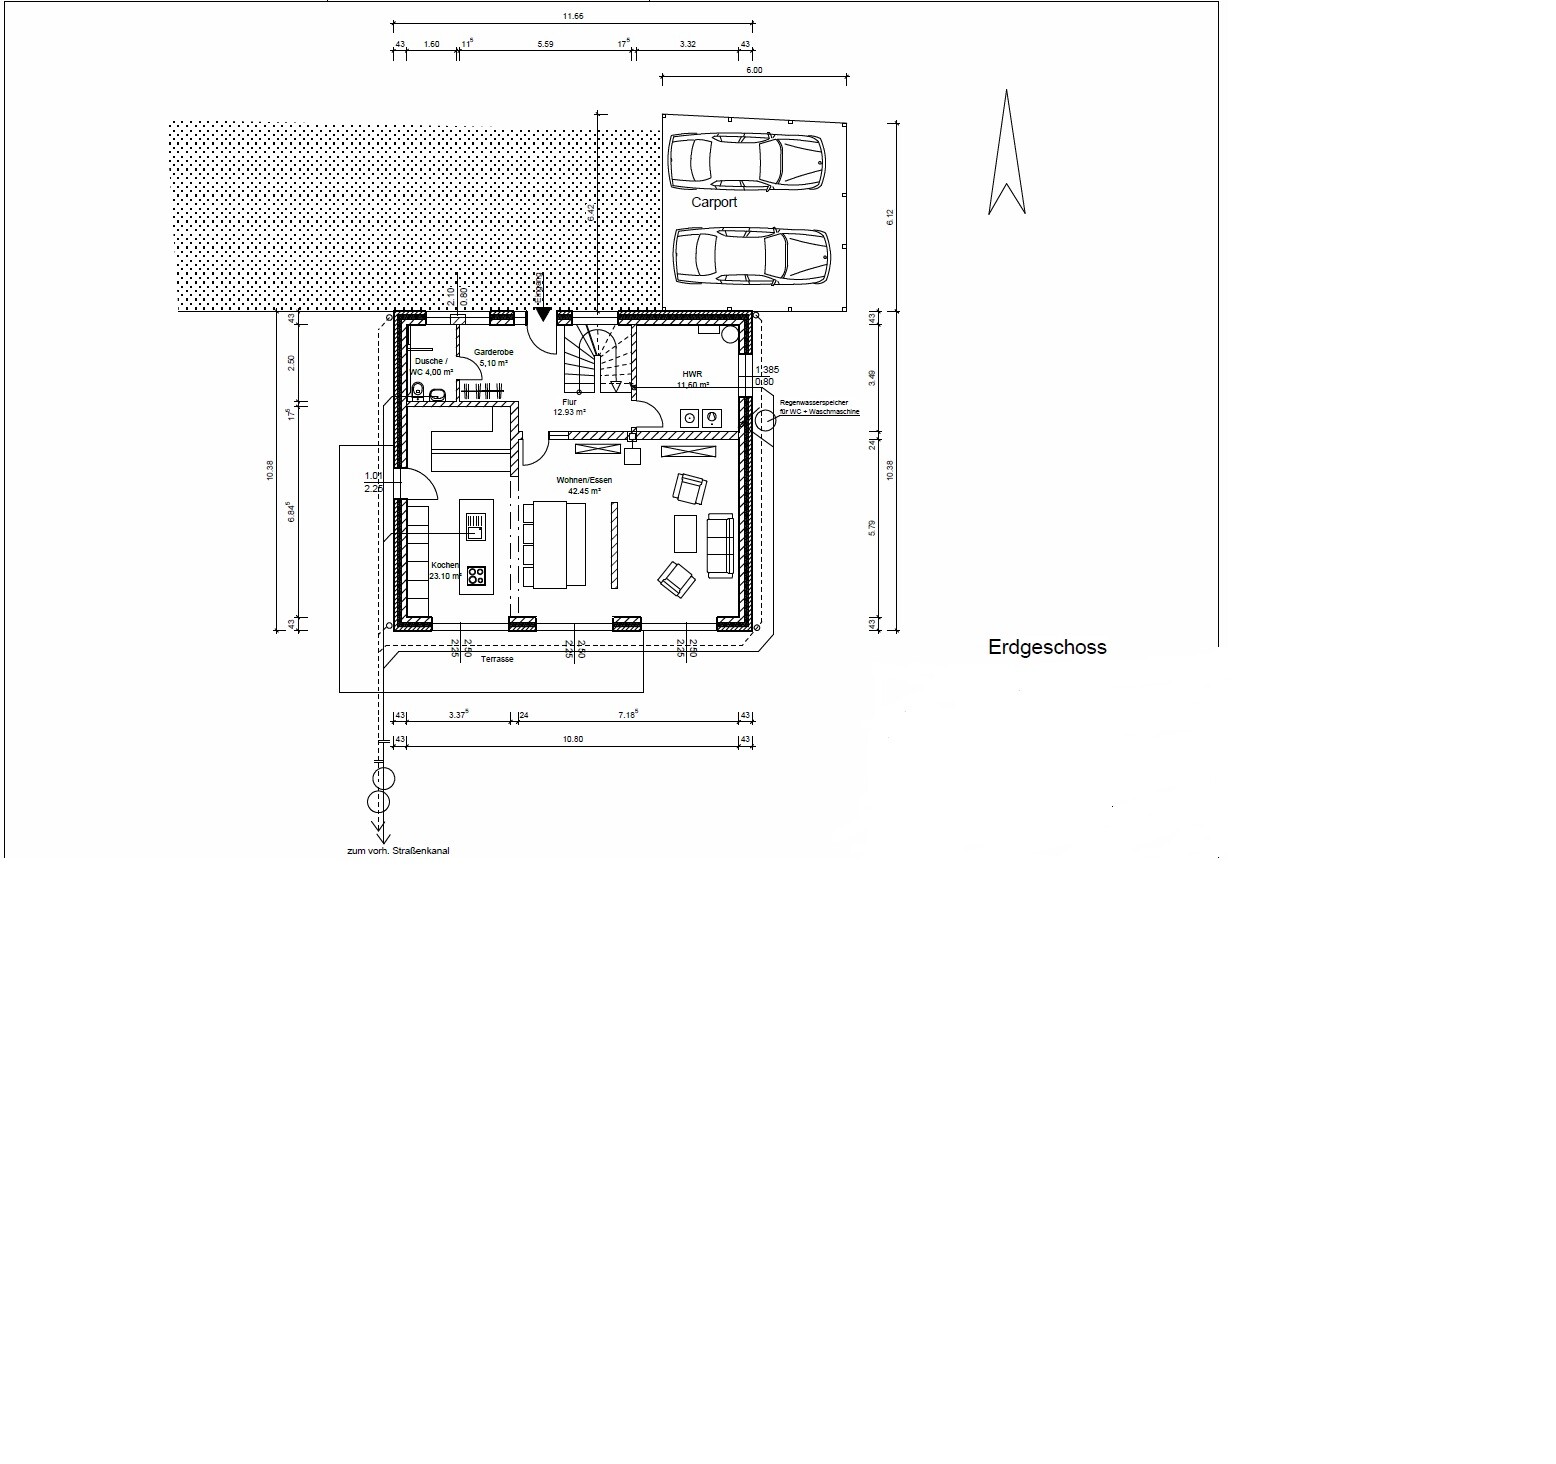
Ground floor:
1 exhaust air in the utility room
2 exhaust air (guest WC and kitchen)
1 supply air (living area)
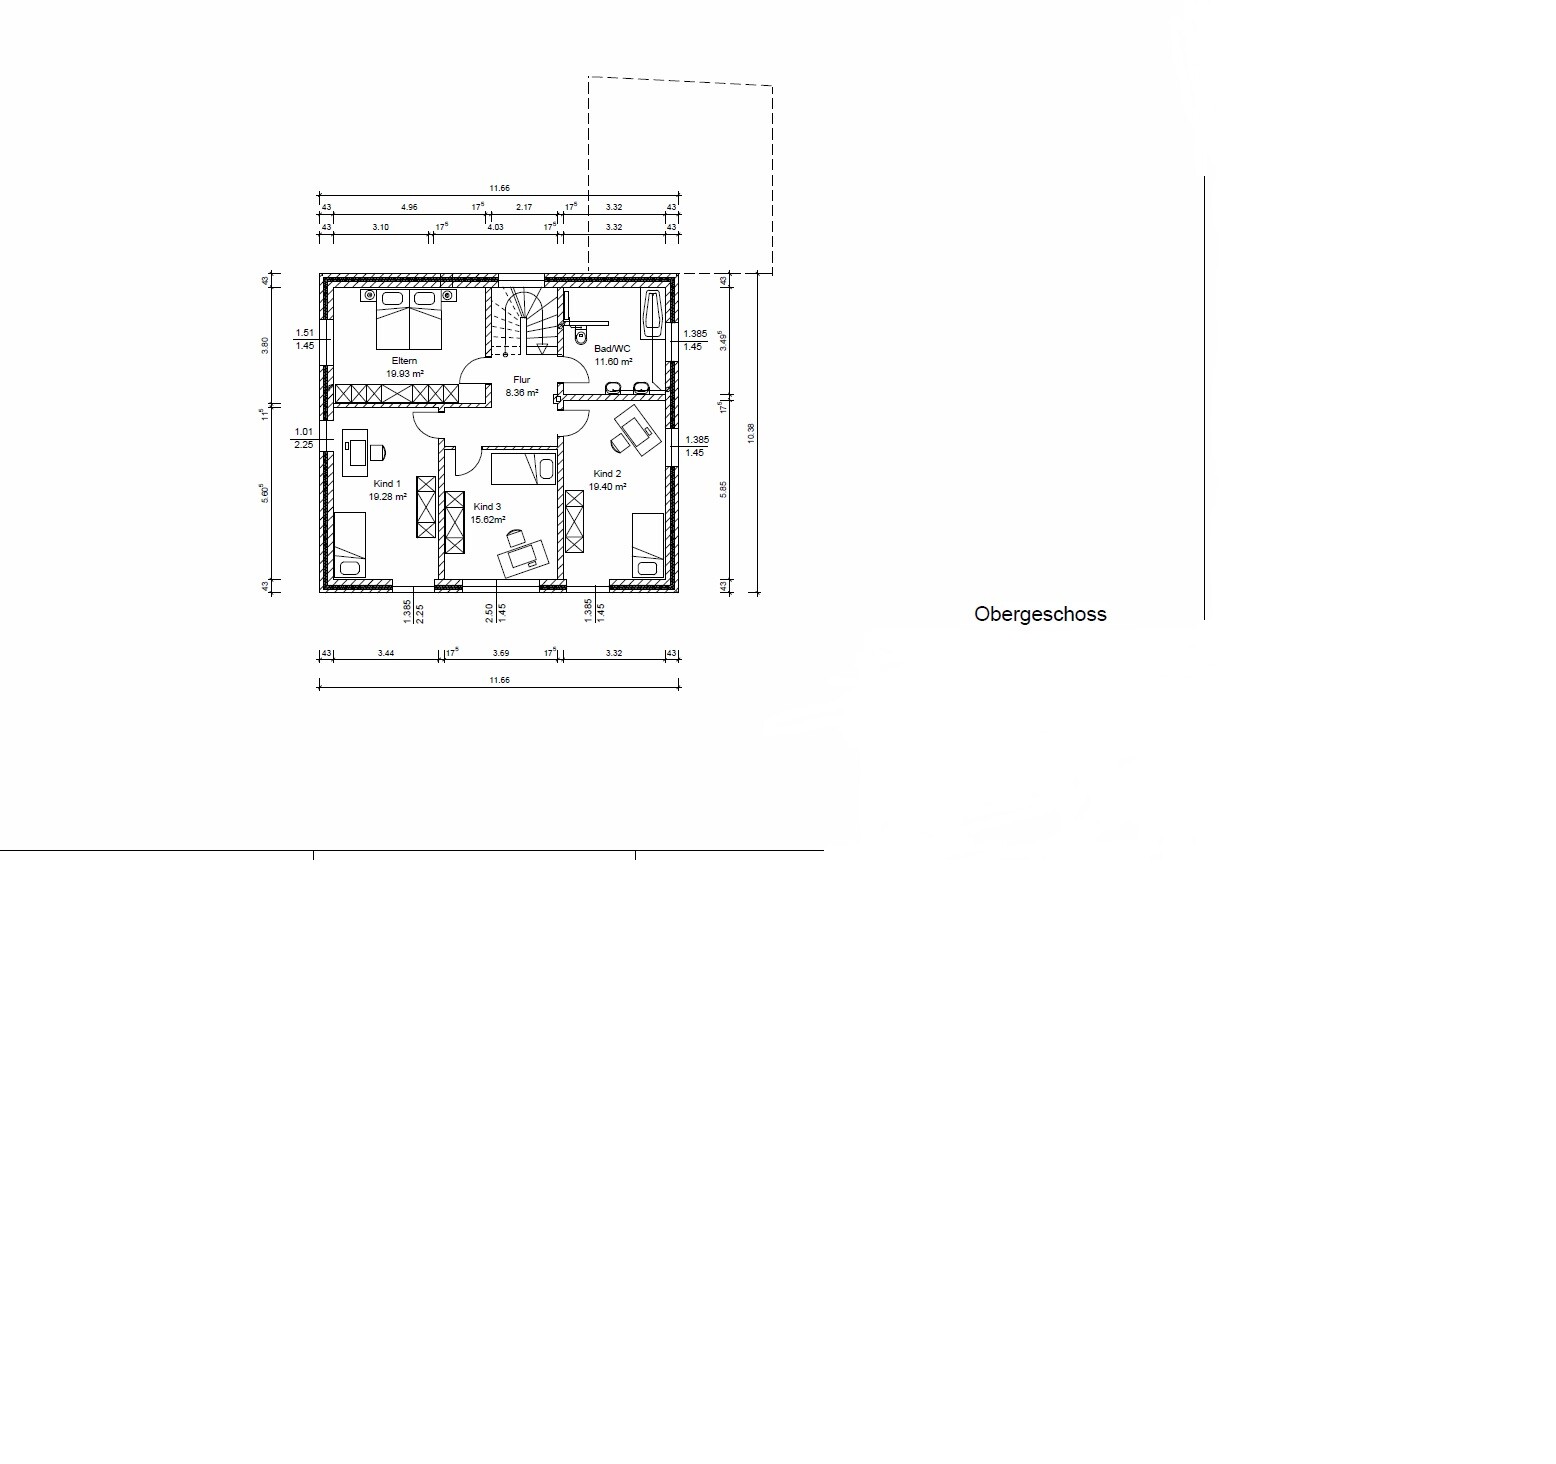
First floor:
1 exhaust air for the bathroom
4 supply air for the bedrooms
Attic:
2 exhaust air (storage room and bathroom)
1 supply air for the room
Does this make sense? Thanks!
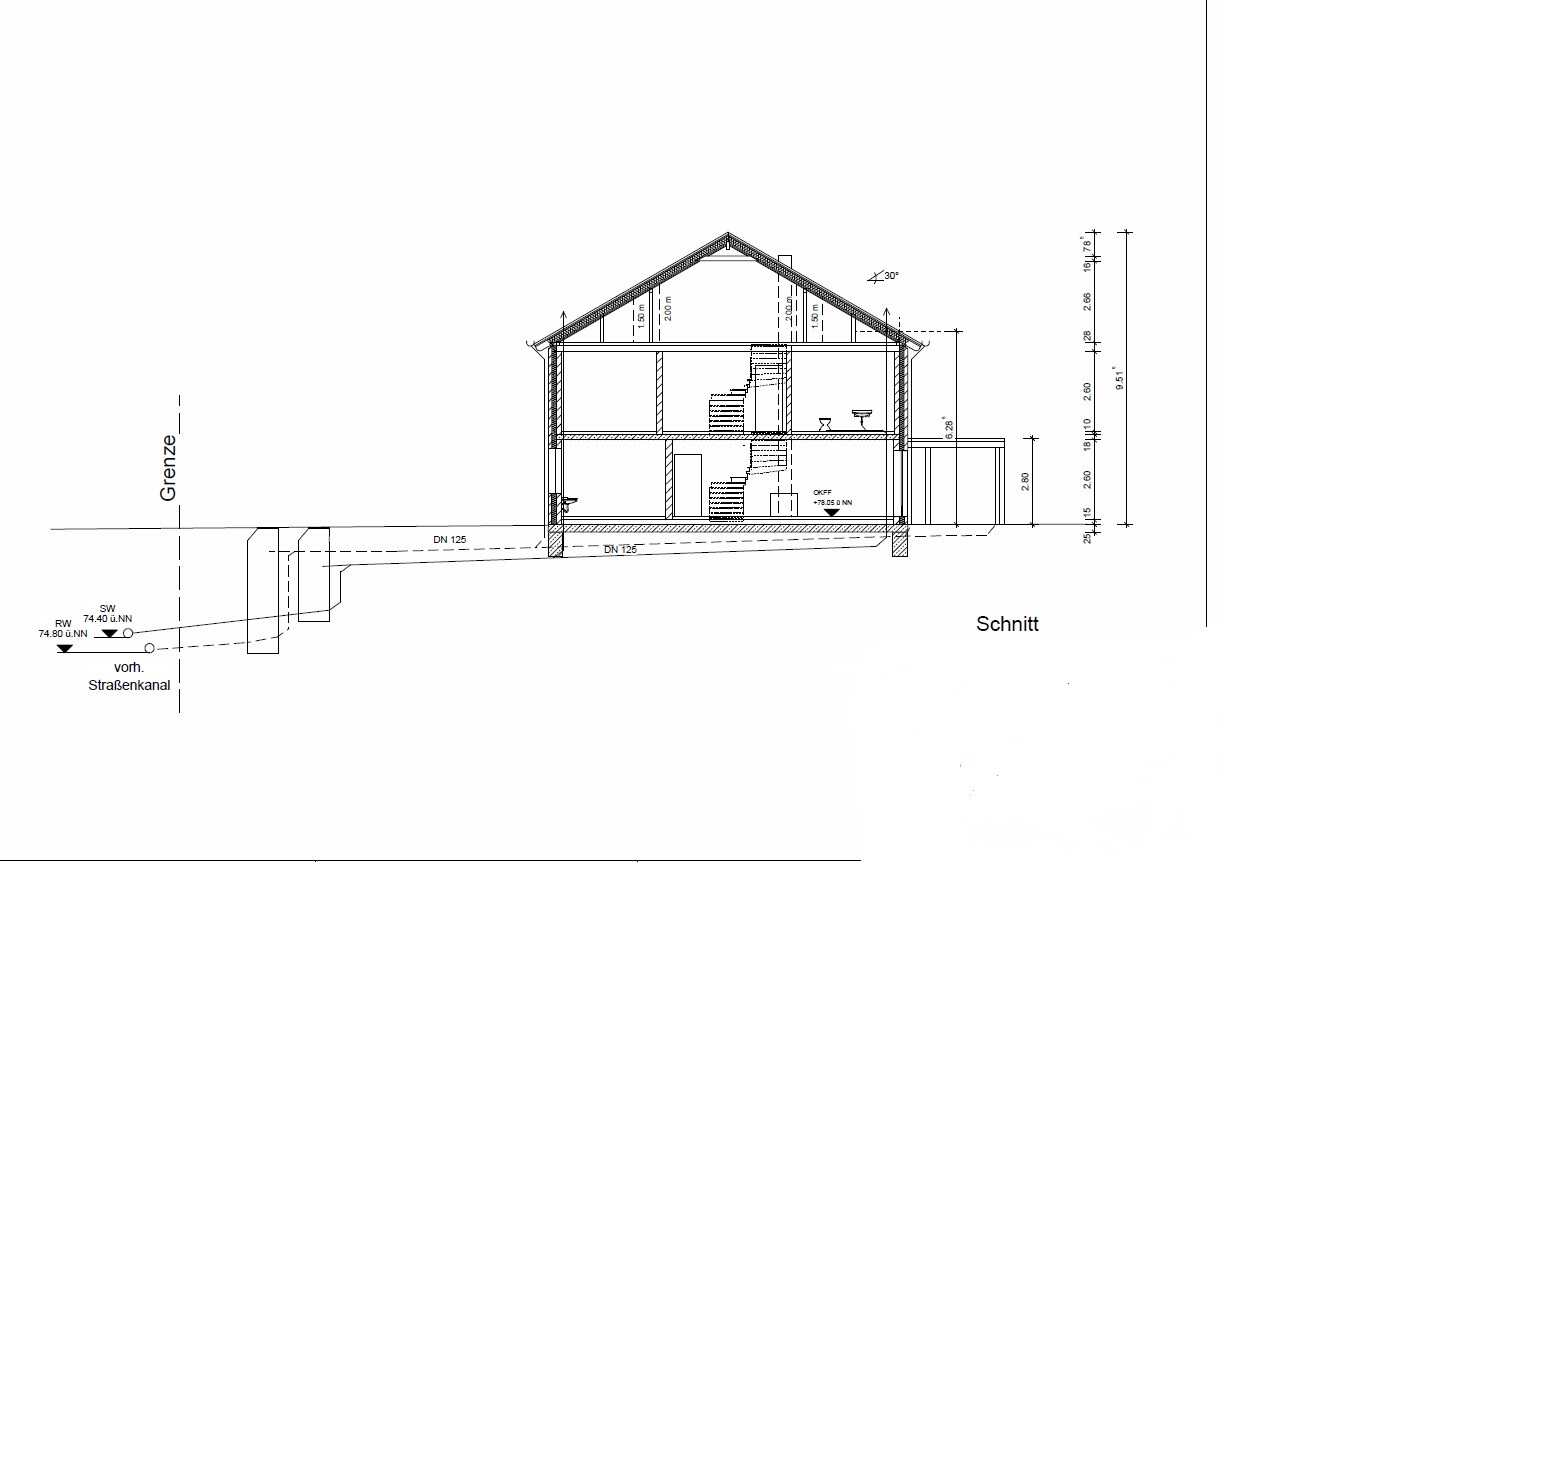
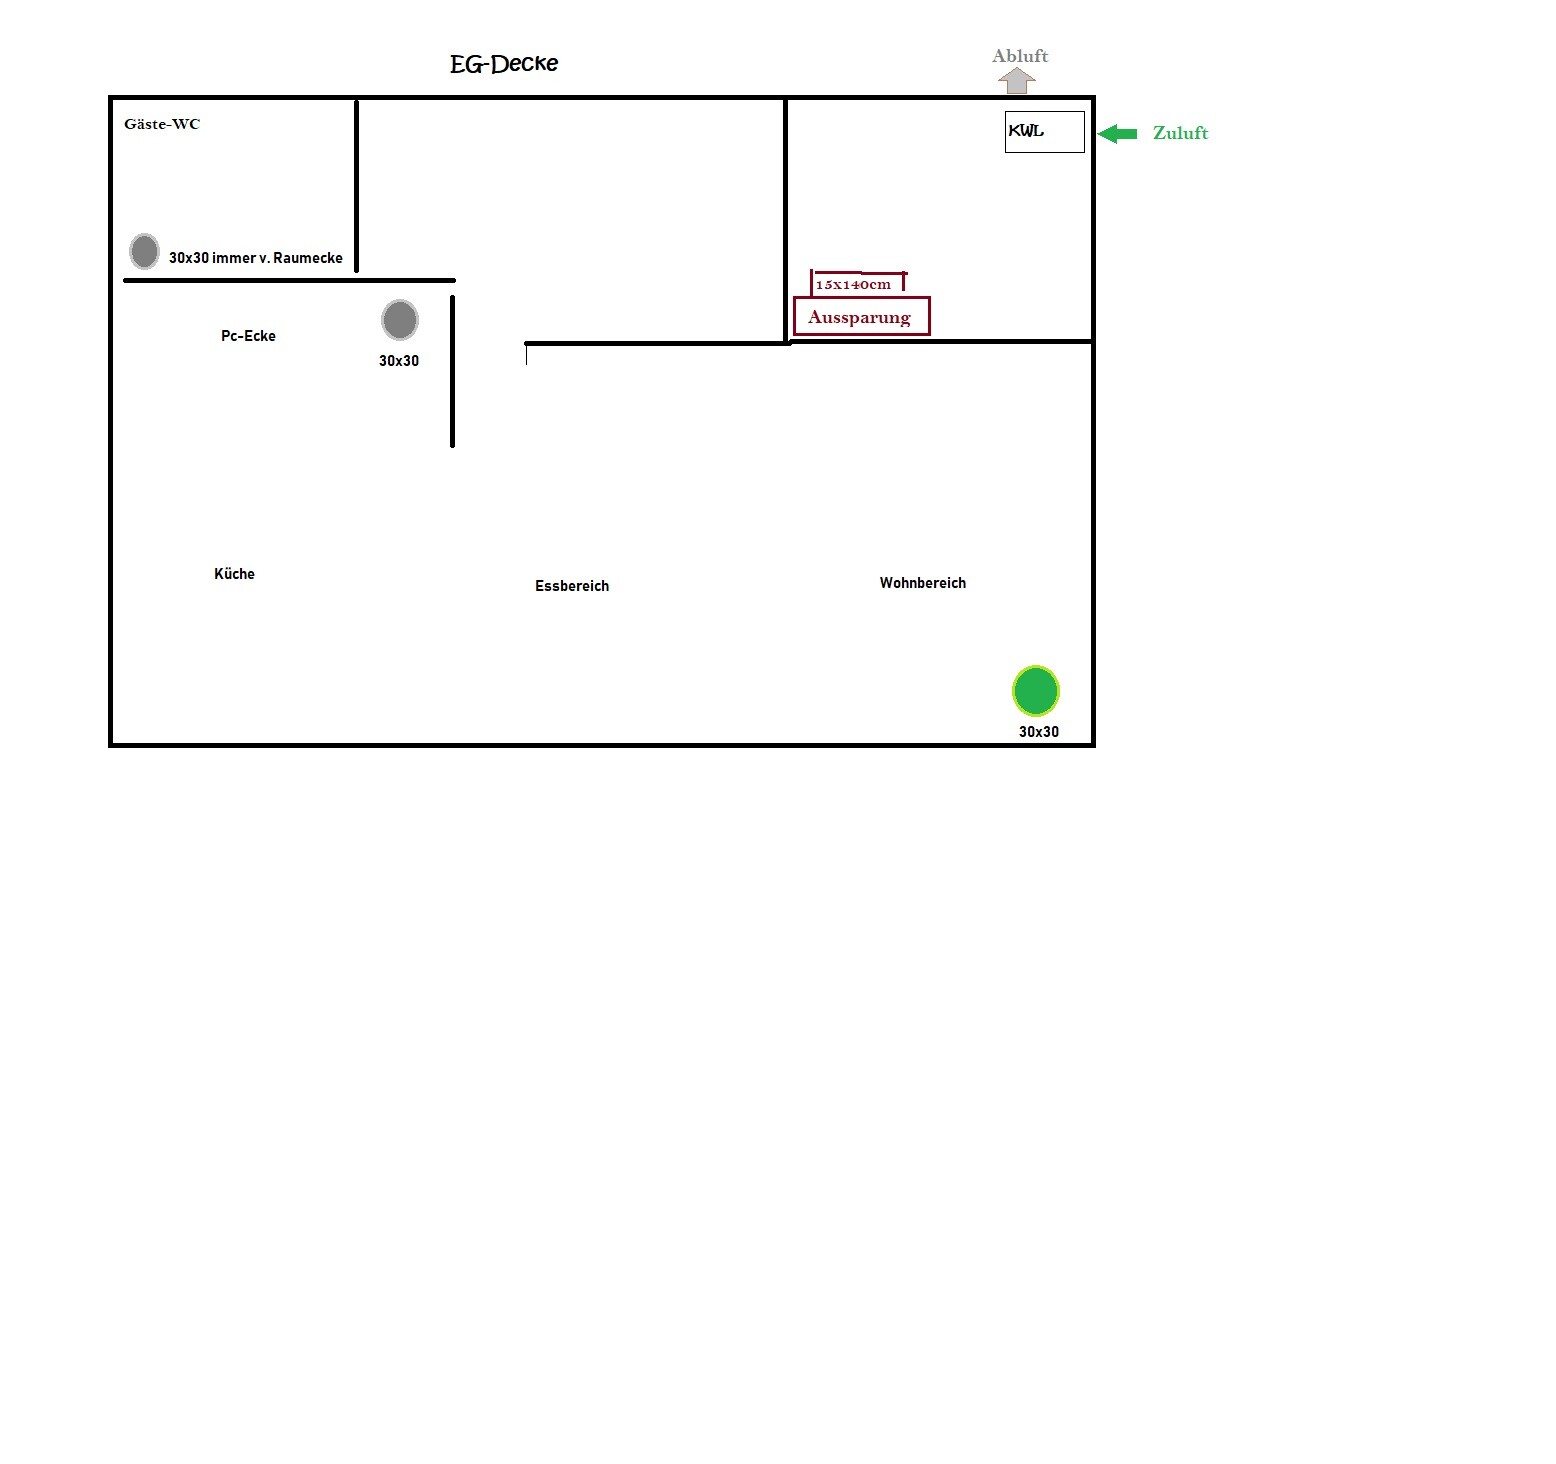
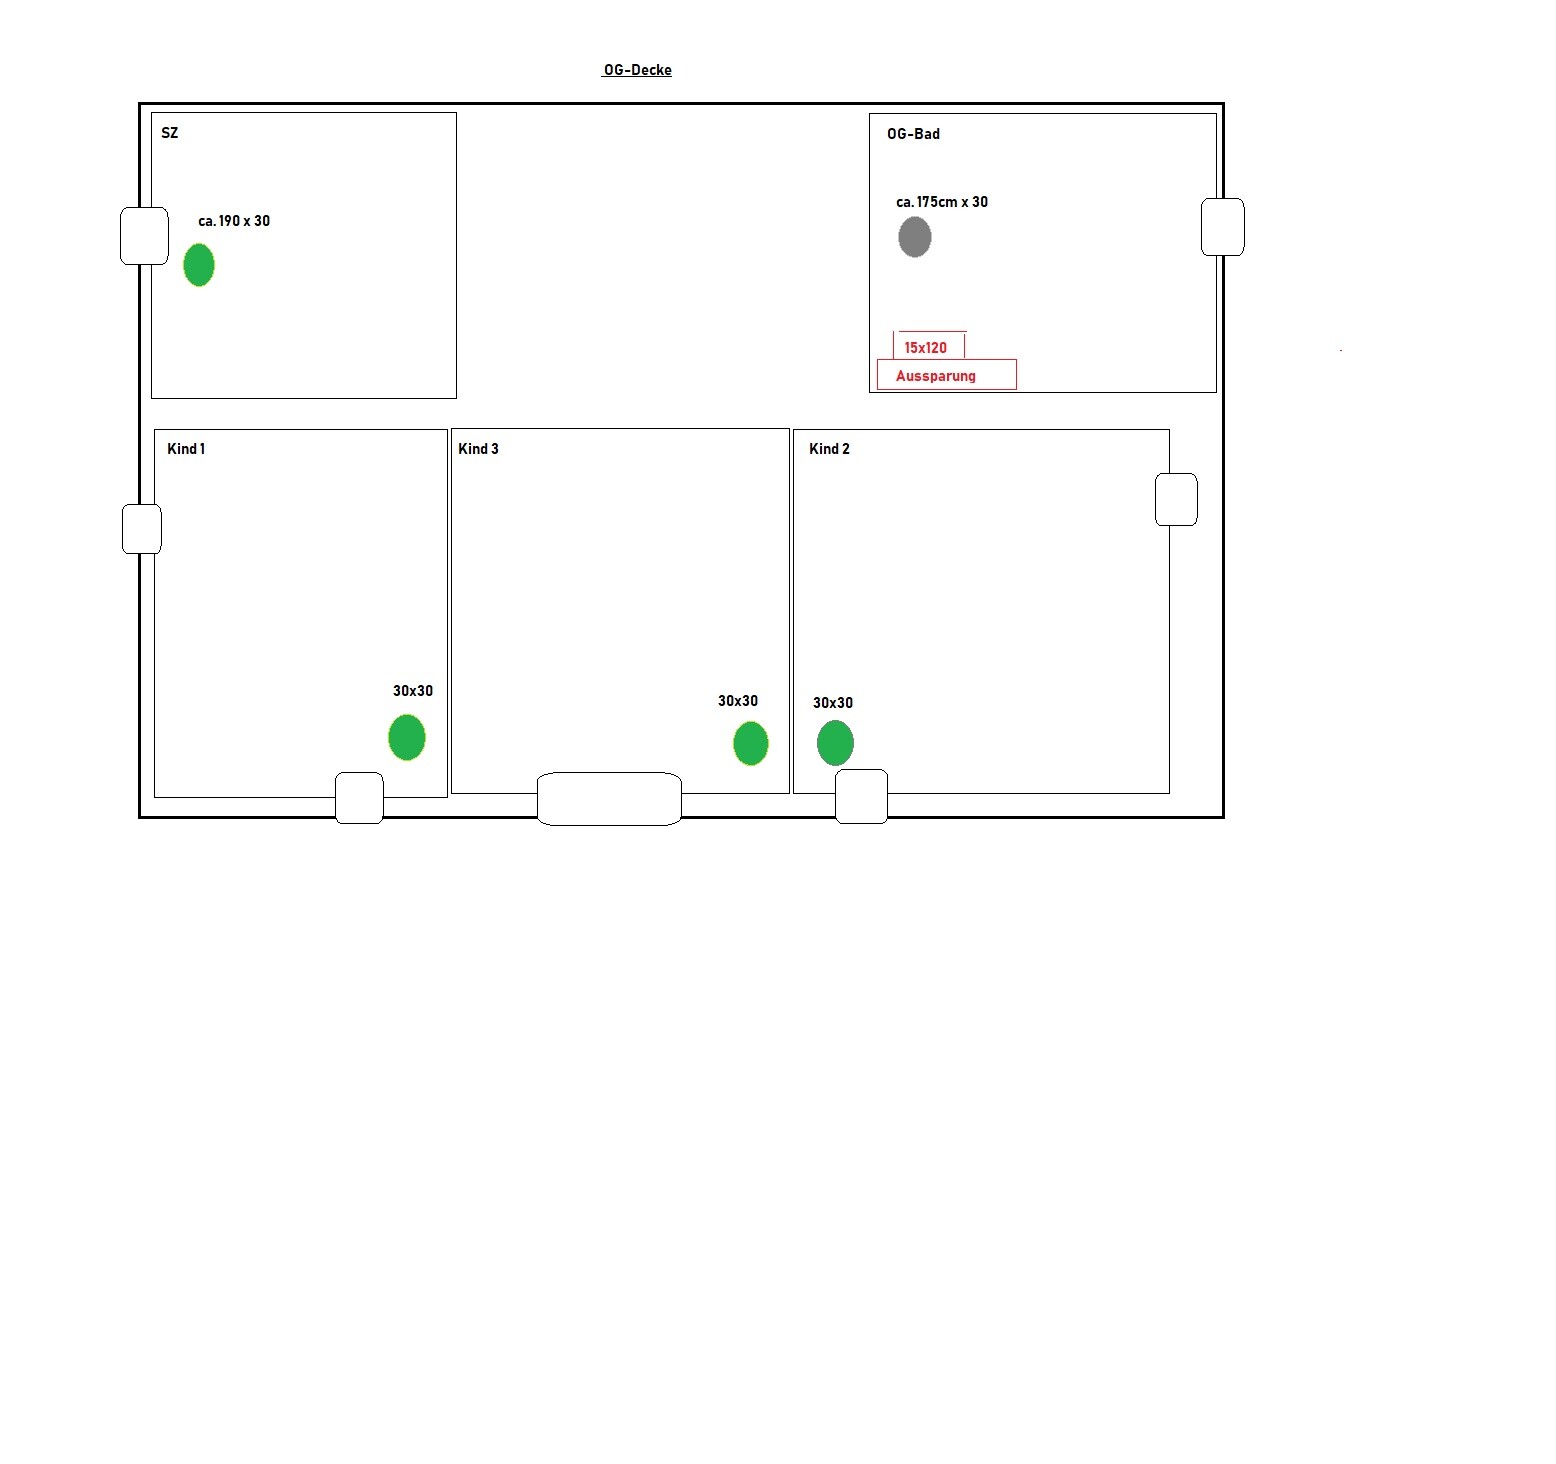
The concrete ceiling needs to be ordered, and I’m supposed to inform the site manager where the outlets for the mechanical ventilation with heat recovery should be.
Originally, 100mm (4 inches) spiral ducts were planned, but this makes the concrete ceiling more expensive, etc...... Now I’m planning to use flat ducts.
The attic will also be converted.
Right now, the plan is for 6 supply air and 6 exhaust air outlets.
Ground floor:
1 exhaust air in the utility room
2 exhaust air (guest WC and kitchen)
1 supply air (living area)
First floor:
1 exhaust air for the bathroom
4 supply air for the bedrooms
Attic:
2 exhaust air (storage room and bathroom)
1 supply air for the room
Does this make sense? Thanks!

tumaa schrieb:
PS: I was recommended a rotary heat exchanger as the device.Why? Because these are especially maintenance-intensive and tend to break down easily? Furthermore, they allow undesired mixing of exhaust and supply air and also consume electricity, unlike a standard cross-flow heat exchanger?
B
boxandroof10 Jun 2019 22:32tumaa schrieb:
PS: A rotary heat exchanger was recommended to me. It has both advantages and disadvantages. It’s rather uncommon, but it can be done. I see it as less critical than Mycraft. What’s more important is that you have a skilled ventilation installer.
I forgot to mention that the controlled residential ventilation system is also planned for the attic due to space constraints. Are there any concerns regarding noise levels in the room?
-----------------------------------------------------
I think, from a technical perspective, it makes more sense if he comments on this... there were several aspects.
Regards
-----------------------------------------------------
Mycraft schrieb:
Why? Because these are particularly maintenance-intensive and tend to break down? Furthermore, they also allow an undesired mixing of exhaust and supply air and consume electricity, unlike a standard crossflow heat exchanger?
I think, from a technical perspective, it makes more sense if he comments on this... there were several aspects.
Regards
B
boxandroof10 Jun 2019 23:01tumaa schrieb:
I forgot to mention that the mechanical ventilation system with heat recovery is planned to be installed in the attic for space reasons. Are there any concerns regarding noise levels in the room? Is the attic heated?
boxandroof schrieb:
Is the attic heated?The insulation will be placed under the roof covering. Initially, only the essentials will be done on the attic floor; later, a room will be created there.
Similar topics