
Hello everyone,
So far, my husband and I have only dealt with existing properties, but now we unexpectedly have the opportunity to purchase a new build project. It is a semi-detached house in a newly developed area in the neighboring town. We are now facing completely new challenges. Since Friday, we have had the brochure as well as the building specification. However, some questions remain unclear for us, and maybe someone can help before we speak with the construction company:
- Based on your experience, how is sound insulation handled in relation to the neighboring house? The building specification refers to DIN 4109 Supplement 2. Is that sufficient?
- The heating system is a central unit consisting of an air-to-water heat pump installed outside, with a buffer storage tank and domestic hot water preparation. The exact model is not specified. Is this usual? Are there any general experiences with these heating systems? We will request the exact model later. The entire house is equipped with underfloor heating.
We would like to heat a basement room, install a regular floor covering there, and apply a rough plaster finish. Can someone advise if this is generally possible, even though it is not originally planned?
- Internet and satellite connections are not included in the building specification; this is explicitly stated, at least with regard to the satellite connection. In short: How do we get Internet and TV into the house? And what costs can we expect? Logistically, the cables must be installed while the walls are still open, right? Do we need to coordinate this with the construction company? Where can I find out the maximum internet speed available in a new development area?
- How does privacy screening work outside in the garden? Do neighbors come to an agreement? Or can you simply set up whatever you want? If the neighbor sets theirs up first, do we just benefit from it and vice versa?
- Our garden borders two carports (one belongs to us). Can we just install a privacy screen there? Yes, right? Otherwise, anyone could look into the garden if the carports were empty.
- Regarding roof insulation, the building specification states: “The wooden beam ceilings or roof areas above the living spaces are insulated between the rafters with diffusion-open mineral fiber insulation material. Below this, a vapor barrier foil is installed to ensure the necessary airtightness.” Is this sufficient? The thermal insulation standard planned is the Energy Saving Ordinance 2014 (tightened in 2016).
There are really quite a few questions—surely some of them are obvious to professionals (sorry)—I would be happy even if only a few of them are answered.
Thank you very much and best regards, Famjalwa
So far, my husband and I have only dealt with existing properties, but now we unexpectedly have the opportunity to purchase a new build project. It is a semi-detached house in a newly developed area in the neighboring town. We are now facing completely new challenges. Since Friday, we have had the brochure as well as the building specification. However, some questions remain unclear for us, and maybe someone can help before we speak with the construction company:
- Based on your experience, how is sound insulation handled in relation to the neighboring house? The building specification refers to DIN 4109 Supplement 2. Is that sufficient?
- The heating system is a central unit consisting of an air-to-water heat pump installed outside, with a buffer storage tank and domestic hot water preparation. The exact model is not specified. Is this usual? Are there any general experiences with these heating systems? We will request the exact model later. The entire house is equipped with underfloor heating.
We would like to heat a basement room, install a regular floor covering there, and apply a rough plaster finish. Can someone advise if this is generally possible, even though it is not originally planned?
- Internet and satellite connections are not included in the building specification; this is explicitly stated, at least with regard to the satellite connection. In short: How do we get Internet and TV into the house? And what costs can we expect? Logistically, the cables must be installed while the walls are still open, right? Do we need to coordinate this with the construction company? Where can I find out the maximum internet speed available in a new development area?
- How does privacy screening work outside in the garden? Do neighbors come to an agreement? Or can you simply set up whatever you want? If the neighbor sets theirs up first, do we just benefit from it and vice versa?
- Our garden borders two carports (one belongs to us). Can we just install a privacy screen there? Yes, right? Otherwise, anyone could look into the garden if the carports were empty.
- Regarding roof insulation, the building specification states: “The wooden beam ceilings or roof areas above the living spaces are insulated between the rafters with diffusion-open mineral fiber insulation material. Below this, a vapor barrier foil is installed to ensure the necessary airtightness.” Is this sufficient? The thermal insulation standard planned is the Energy Saving Ordinance 2014 (tightened in 2016).
There are really quite a few questions—surely some of them are obvious to professionals (sorry)—I would be happy even if only a few of them are answered.
Thank you very much and best regards, Famjalwa

If I understand you correctly, you are a) buying a semi-detached house from a developer and b) this house is either still under construction or only in the planning stages?
Neighboring fences are usually a bilateral matter between the parties involved; sometimes they are also regulated by design guidelines (e.g., in condominium developments with attached houses, where garden sheds, carport sheds, and even colors are sometimes specified).
And yes: the valid thermal insulation standard is sufficient. The Energy Saving Ordinance 2014 (tightened in 2016) is the same as what is commonly referred to as the Energy Saving Ordinance 2016.
https://www.instagram.com/11antgmxde/
https://www.linkedin.com/company/bauen-jetzt/
Famjalwa schrieb:The models are not always available long enough for the description to be updated; or another supplier offers the developer a better price for an equivalent product. There are plenty of experiences and general assessments reported: use the forum search for air-to-water heat pump instead of the full term, and you will find several threads on that topic.
The exact model name is not mentioned. Is that common? Are there any general experiences with these heating systems?
Famjalwa schrieb:For a gap site it's simple: look at the house numbers next door and opposite, that should also apply to your lot. In new residential areas, you can’t find out that way; instead, you can often expect the area to be equipped with the newest technology from the start (with the typical exception if the whole village is in a “technical backwater,” then even a new development will suffer).
How can I find out the maximum internet speed available in a new residential area?
Famjalwa schrieb:Please describe this in more detail: is the area where the carports stand your private property? Typically, carports are located on their respective house plots at the property boundary; in that case, the "boundary" between your carport and your house is also on your property (where not every type of privacy screen is allowed either, but with fewer restrictions).
Our garden borders two carports (one of which belongs to us). Can we simply put up a privacy screen there? Yes, right? Otherwise, anyone could look into the garden if the carports are empty.
Neighboring fences are usually a bilateral matter between the parties involved; sometimes they are also regulated by design guidelines (e.g., in condominium developments with attached houses, where garden sheds, carport sheds, and even colors are sometimes specified).
And yes: the valid thermal insulation standard is sufficient. The Energy Saving Ordinance 2014 (tightened in 2016) is the same as what is commonly referred to as the Energy Saving Ordinance 2016.
Famjalwa schrieb:Who, what, where, why, how - if you don’t ask, you stay ignorant *tralala*
There are really a lot of questions, surely some of them sound silly to the pros.
https://www.instagram.com/11antgmxde/
https://www.linkedin.com/company/bauen-jetzt/
Thank you for your reply.
Yes, it would be from a developer and the building is still in progress. The planning has been completed by the builder, and now we have to decide whether we want to purchase it or not.
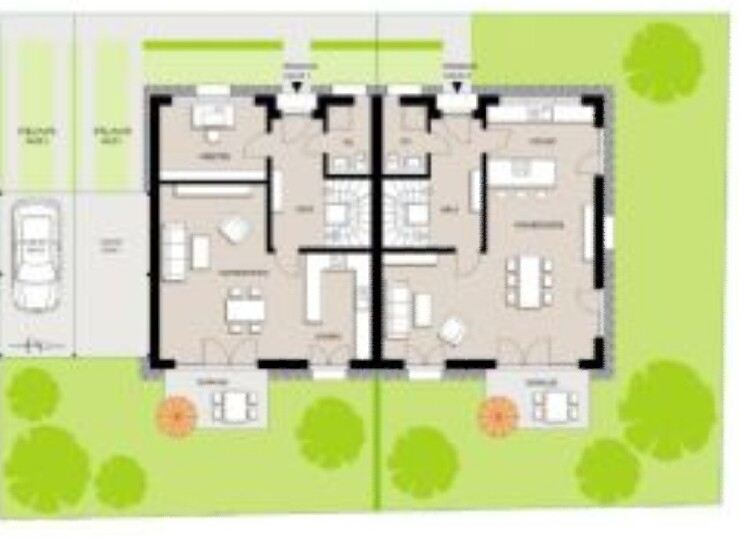
The situation with the carports is complicated. We would occupy the left half of the semi-detached house (viewed from above). To the left of this are two carports. One belongs to us, the other to the neighbor. (Yes, the neighbor has to pass by our house and our carport to reach their car). From above, our garden area does not end at our house wall but extends much further to the left, underneath the left carport. Therefore, it would be possible to see into our garden when the carports are empty.
I’m attaching a picture, which might make it easier to understand.
Who creates a design code?
Kind regards!
Yes, it would be from a developer and the building is still in progress. The planning has been completed by the builder, and now we have to decide whether we want to purchase it or not.
The situation with the carports is complicated. We would occupy the left half of the semi-detached house (viewed from above). To the left of this are two carports. One belongs to us, the other to the neighbor. (Yes, the neighbor has to pass by our house and our carport to reach their car). From above, our garden area does not end at our house wall but extends much further to the left, underneath the left carport. Therefore, it would be possible to see into our garden when the carports are empty.
I’m attaching a picture, which might make it easier to understand.
Who creates a design code?
Kind regards!
Famjalwa schrieb:
I’m attaching a picture, maybe it will make things clearer.A slightly less blurry picture would be helpful, and especially one that shows more of the surrounding area to understand the location better: am I correct in assuming that the neighbor is a “rear property owner,” meaning the street doesn’t extend up to their front door and they have to cross your property? – do you even have separate plots, or does each of you only have your garden and your (in your case directly adjacent to your house) carport as your respective areas?Famjalwa schrieb:
Who creates a design code?In cases like this, it is often the developer of a site-specific development plan.The links https://www.hausbau-forum.de/threads/Gartenhaus-und-weg-geteiltes-flurstueck.30015/page-3 and https://www.hausbau-forum.de/threads/Reihenhaus-als-weg-oder-bessere-alternative.30615/page-2 should give you a rough idea of where my thoughts are headed.
https://www.instagram.com/11antgmxde/
https://www.linkedin.com/company/bauen-jetzt/
Famjalwa schrieb:
- In your experience, how is the sound insulation with the neighboring house? If it’s properly built, there’s no problem; we don’t hear anything from our neighbors. It’s important to have separate floor/ceiling slabs, and if the bathroom/toilet shares a wall with the neighbor, a cavity wall installation is required.
Famjalwa schrieb:
- We would like to heat a basement room and install a standard floor and apply rough plaster. Can someone tell me if this is generally possible, even if not originally planned? Yes, it’s possible, but it will be more expensive. But why only heat one basement room? Keep in mind the floor construction and the resulting ceiling height.
Famjalwa schrieb:
- Our garden borders two carports (one of which belongs to us). Can we simply put up a privacy screen there? It’s your garden, so yes, of course.
Famjalwa schrieb:
- Regarding roof insulation, the construction specification says: ‘The wooden beam ceilings and roof areas over the living rooms are insulated between the rafters with vapor-permeable mineral fiber insulation.’ So, no converted attic?
Similar topics