
ᐅ According to the floor area ratio, only 138 m² are allowed for a two-story building – need help :)
Created on: 31 Mar 2019 05:20
A
Aloha1896
Hello, I have the opportunity to purchase a plot of land in the Hannover region with an old Okal prefabricated house. We would remove the existing house and potentially use the existing basement (which is dry). Now the challenge – the development plan specifies the following: II, floor area ratio 0.15 in the WR zone – the plot is 926 m2 (9,965 sq ft) and faces west – which results in 139 m2 (1,495 sq ft) – is that correct?
We are a young modern family of three and can imagine living in a small house. However, I currently have no idea how much net living space would remain, nor how the house could be designed.
Can I get some ideas here? Are there similar cases? I am attaching the current basement plan.
What we like:
cubist architectural styles
covered terraces
open living concepts
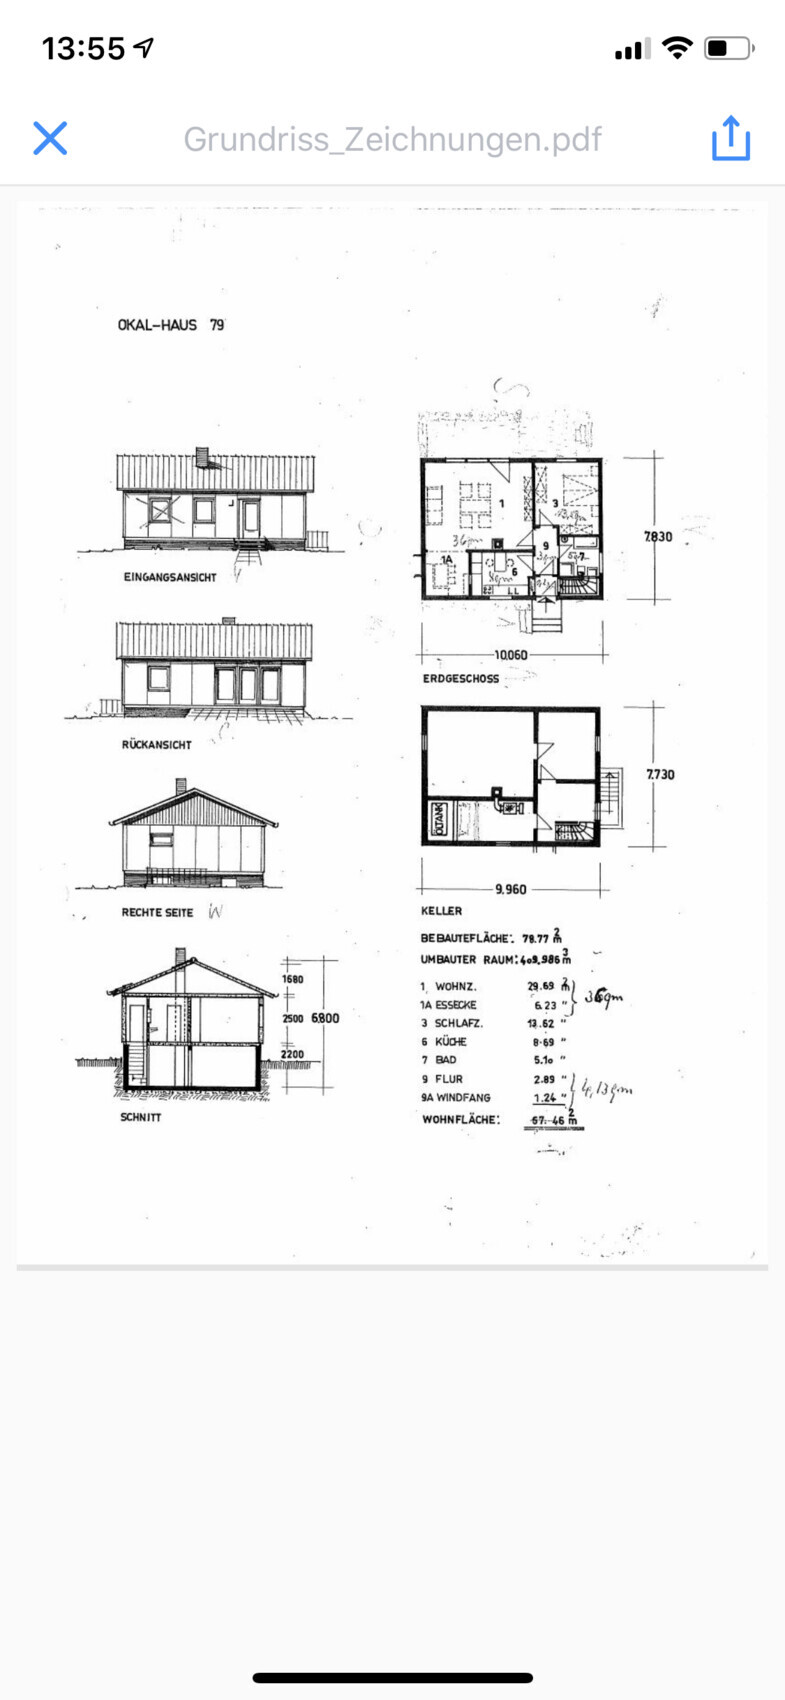
We are a young modern family of three and can imagine living in a small house. However, I currently have no idea how much net living space would remain, nor how the house could be designed.
Can I get some ideas here? Are there similar cases? I am attaching the current basement plan.
What we like:
cubist architectural styles
covered terraces
open living concepts
@ypg https://www.hausbau-forum.de/threads/laut-Geschossflächenzahl-nur-138-m2-moeglich-2geschossig-hilfe.30620/page-6#post-316147
The pink one and the one with the legend are oriented differently, or I just cannot figure out how the plots are positioned.
The pink one and the one with the legend are oriented differently, or I just cannot figure out how the plots are positioned.
I think @Escroda should summarize everything. The age of the development plan also plays a role here; at least, that’s how I understand it—that the calculation for living areas is done differently?!
Most likely the latter 😉
kbt09 schrieb:
@ypg https://www.hausbau-forum.de/threads/laut-Geschossflächenzahl-nur-138-m2-moeglich-2geschossig-hilfe.30620/page-6#post-316147
The pink one and the one with the legend are oriented differently, or I just can’t tell again how the plots are laid out.
Most likely the latter 😉
If there is only one children's bedroom, I would consider a gable roof.
kbt09 schrieb:
@ypg ... then please be so kind and stack them *blushing*
kbt09 schrieb:
@ypg ... then please be so kind and stack them *blushing*Kerstin, I don’t think this is about a difference of 3 degrees or so. Or are you referring to 100%? I find that exaggerated, considering that the camera might be held slightly tilted or the sheet of paper is not perfectly aligned in the scanner.
But take a close look; I think you might be mixing things up: these are different sections, the narrower street on the left isn’t visible on the blue one at all, or at least it’s also blue... Just compare the dead end and the houses 😉