
ᐅ Floor plan design approximately 200 sqm (3 children's bedrooms plus master bedroom)
Created on: 11 Mar 2019 13:37
I
iRoki
Hello,
I am new here, and we would like to share our plan with you. We are currently working on finalizing the floor plan.
Building regulations/restrictions
Plot size: 650 sqm (7000 sq ft)
Slope: No
Building coverage ratio: 0.30
Floor area ratio: 0.70
Building envelope, building line and boundary
Edge development
Number of parking spaces: 2
Number of floors: 2
Roof shape: open to suggestions
Architectural style: Modern
Orientation: West (Southwest)
Maximum heights/limits
Other requirements
Client requirements
Architectural style, roof type, building type: hip roof
Basement, floors: no basement, 2 full floors
Number of occupants, ages: currently 2, 1 on the way, 3 planned
Space requirements on ground floor and upper floor: we want all bedrooms on the upper floor without fail
Office: family use or home office? No
Overnight guests per year: ?
Open or closed design: open ground floor
Conservative or modern construction: doesn’t matter
Open kitchen, kitchen island: Yes
Number of dining seats: 8–14 (large family)
Fireplace: Yes
Music/stereo wall: sort of
Balcony, roof terrace: No
Garage, carport: Yes
Location:
- Germany
- Bavaria
- Burgkirchen an der Alz
Additional wishes
- No basement
- Straight staircase
- All bedrooms upstairs (3 children’s rooms must be included)
- Laundry room on the upper floor
- Main bedroom with dressing room
I would like to hear your opinions, pros and cons. I find it challenging to fit 3 children’s rooms plus the master bedroom with dressing room all on one floor, so I’m curious what you think.
Have a great day
Roki & Concetta

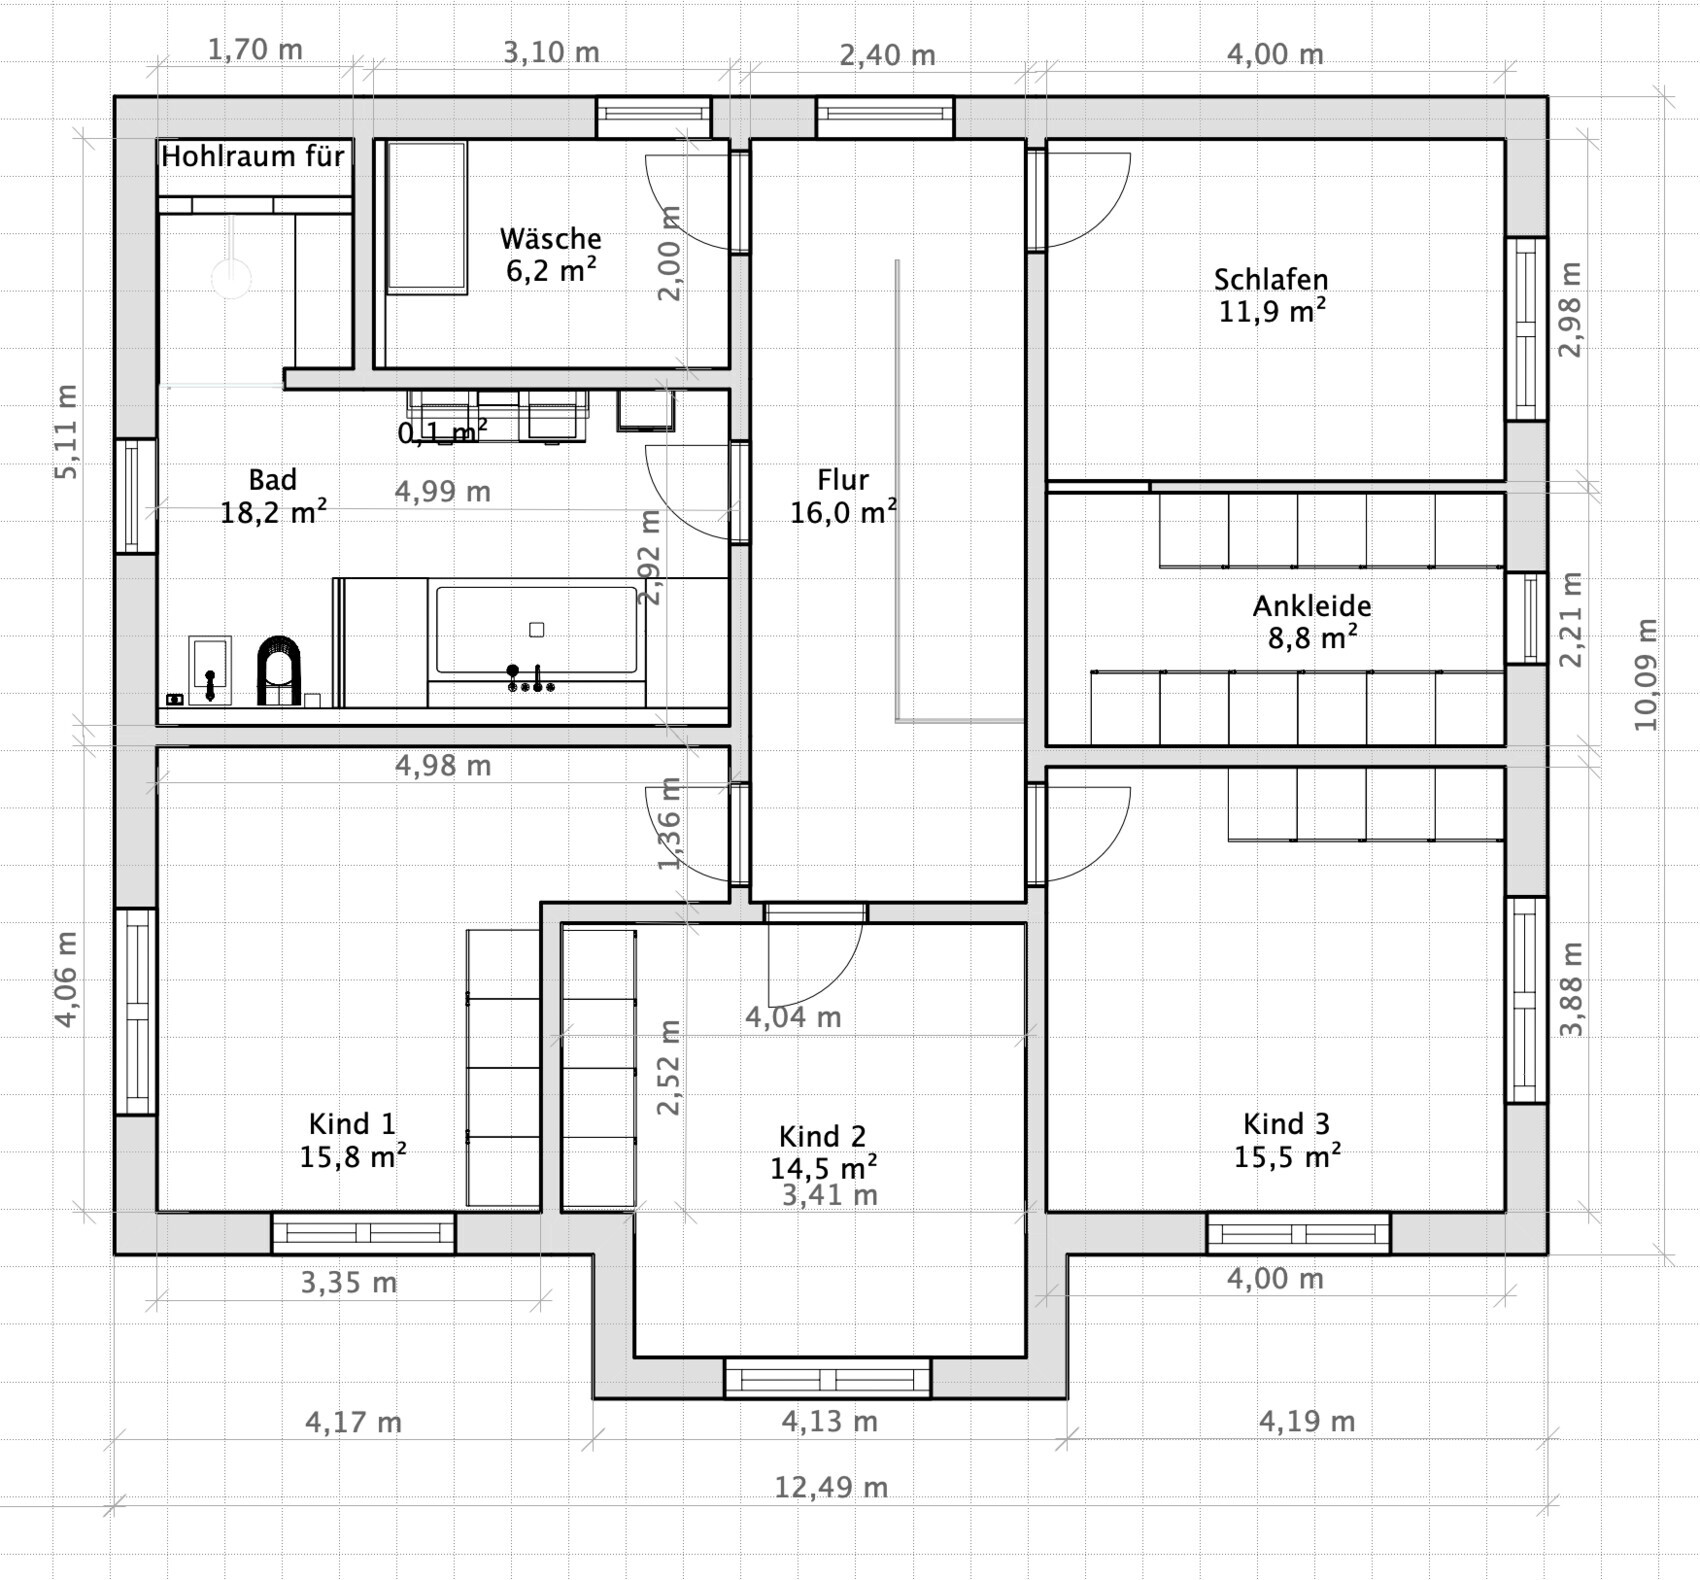
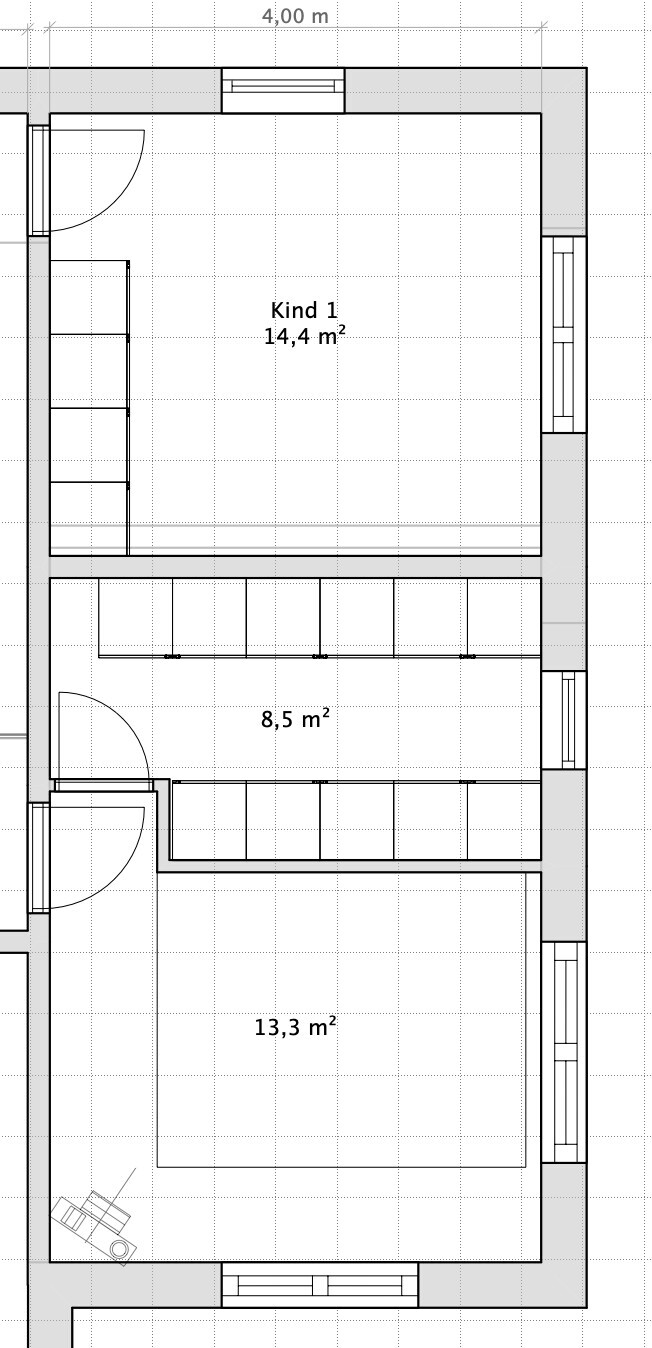
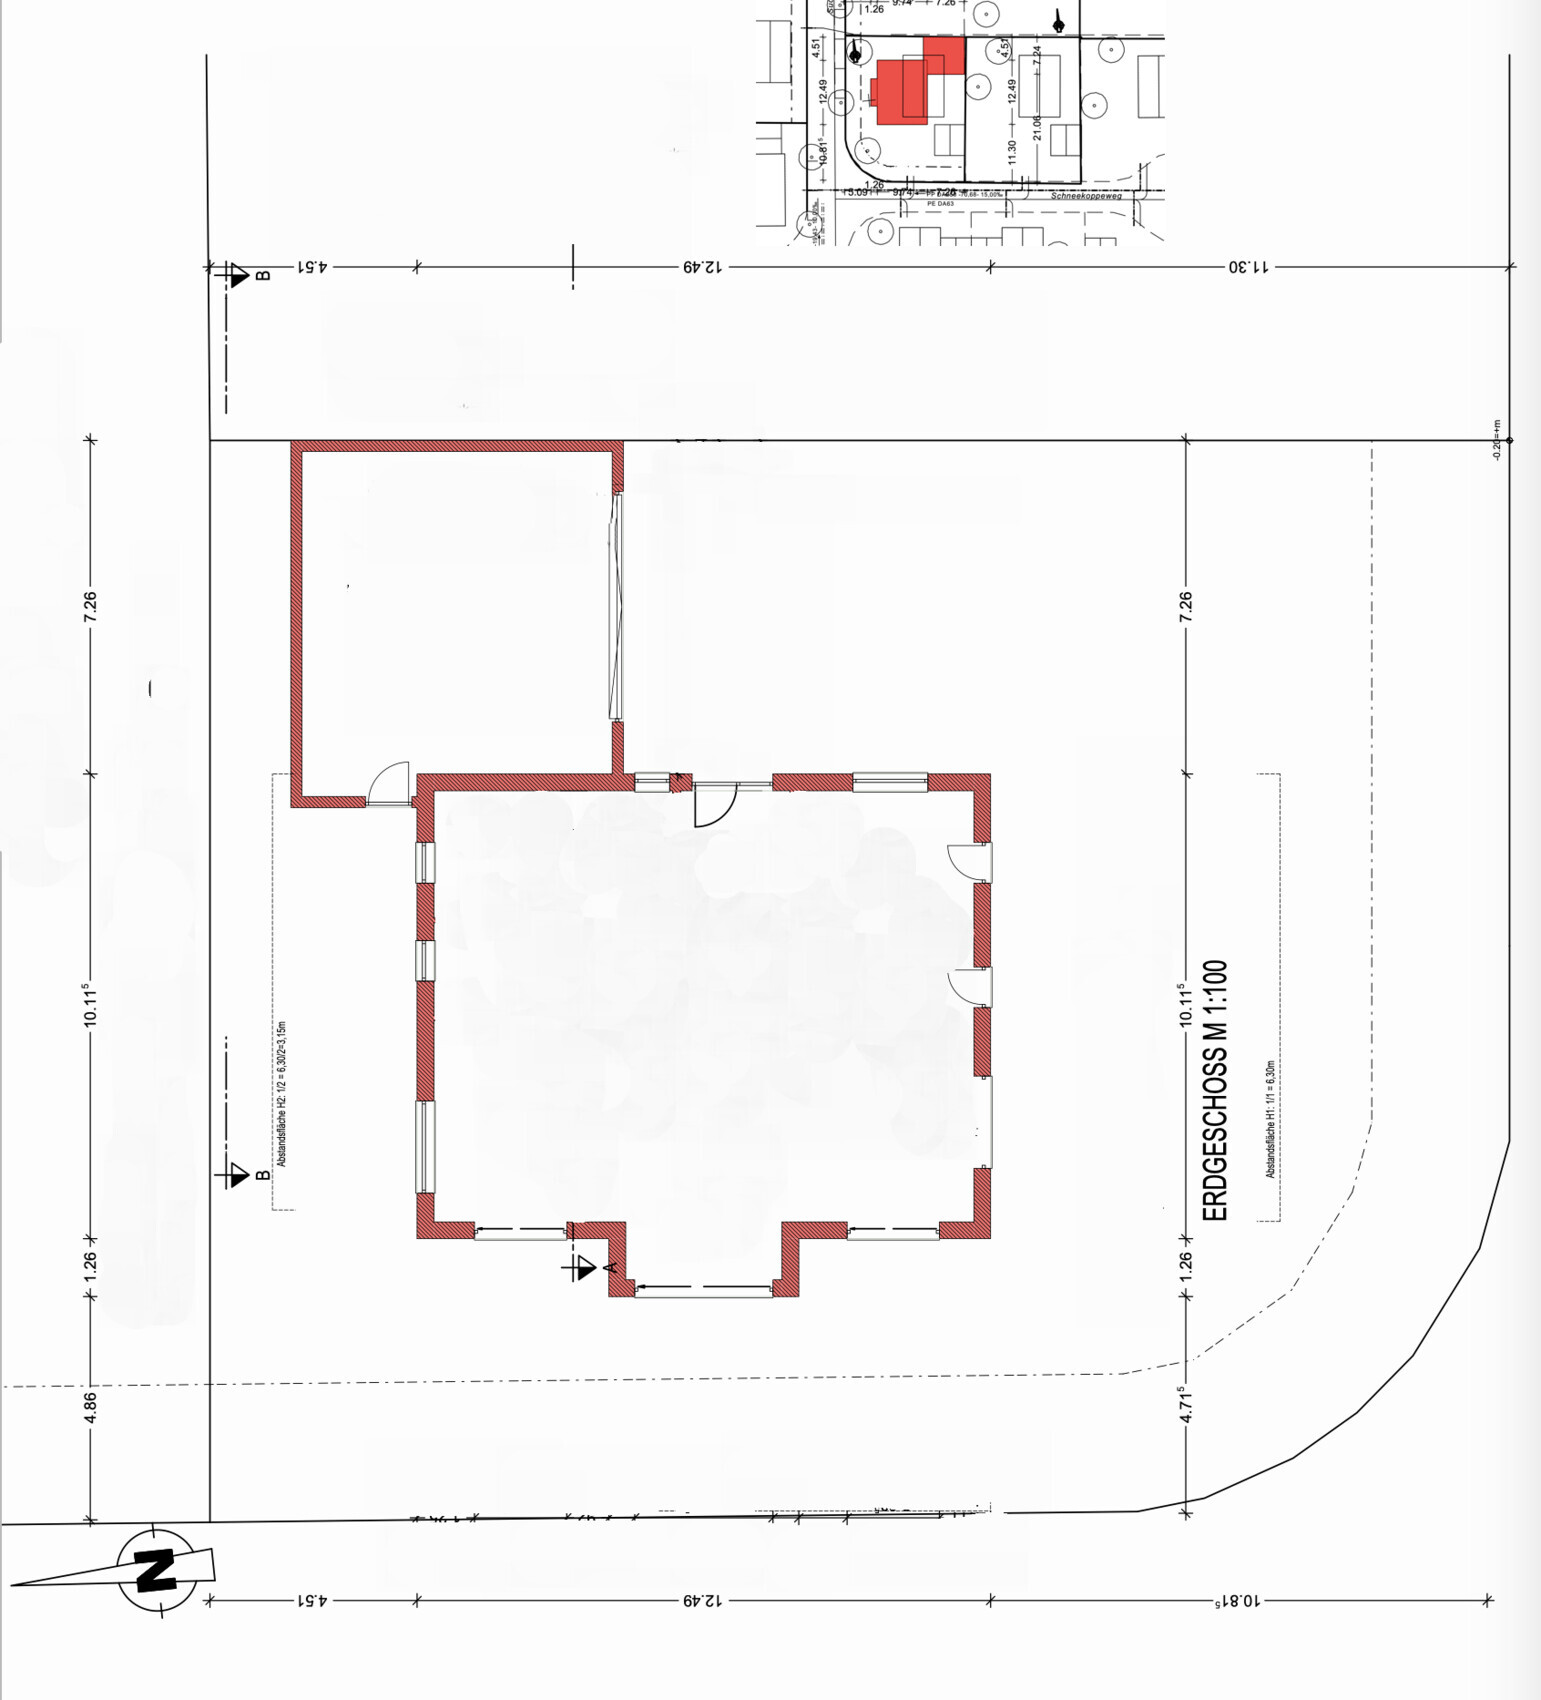
I am new here, and we would like to share our plan with you. We are currently working on finalizing the floor plan.
Building regulations/restrictions
Plot size: 650 sqm (7000 sq ft)
Slope: No
Building coverage ratio: 0.30
Floor area ratio: 0.70
Building envelope, building line and boundary
Edge development
Number of parking spaces: 2
Number of floors: 2
Roof shape: open to suggestions
Architectural style: Modern
Orientation: West (Southwest)
Maximum heights/limits
Other requirements
Client requirements
Architectural style, roof type, building type: hip roof
Basement, floors: no basement, 2 full floors
Number of occupants, ages: currently 2, 1 on the way, 3 planned
Space requirements on ground floor and upper floor: we want all bedrooms on the upper floor without fail
Office: family use or home office? No
Overnight guests per year: ?
Open or closed design: open ground floor
Conservative or modern construction: doesn’t matter
Open kitchen, kitchen island: Yes
Number of dining seats: 8–14 (large family)
Fireplace: Yes
Music/stereo wall: sort of
Balcony, roof terrace: No
Garage, carport: Yes
Location:
- Germany
- Bavaria
- Burgkirchen an der Alz
Additional wishes
- No basement
- Straight staircase
- All bedrooms upstairs (3 children’s rooms must be included)
- Laundry room on the upper floor
- Main bedroom with dressing room
I would like to hear your opinions, pros and cons. I find it challenging to fit 3 children’s rooms plus the master bedroom with dressing room all on one floor, so I’m curious what you think.
Have a great day
Roki & Concetta
iRoki schrieb:
Hmm, I’m not sure. Should this be avoided due to noise transmission and drafts between the upper floor and the ground floor or vice versa? There are many arguments for and against.
But, assuming I removed the laundry room, would you simply increase the bathroom to about 25m² (270 sq ft)?No, having a laundry room on the upper floor makes perfect sense. There will be laundry on the floor and it won’t be the tidiest room, so it’s better not to combine it with the bathroom!
I think the bathtub drawing makes the bathroom look a bit smaller than it actually will be.

This is how I see it: if we leave the house as it is, the front entrance is exactly centered. According to my drawing, the distance from the front door to the neighbor is 6.5m (21 feet 4 inches).
If I move the driveway in any direction, I can shift the house back by a maximum of 2.5m (8 feet 2 inches), since the house must be at least 4m (13 feet 1 inch) away from the neighbor. This means the length of the house multiplied by the 4m (13 feet 1 inch) setback is completely pointless. Also, it is fully shaded by the house.
Attached is the sun path for June 1st, showing the house from the front.
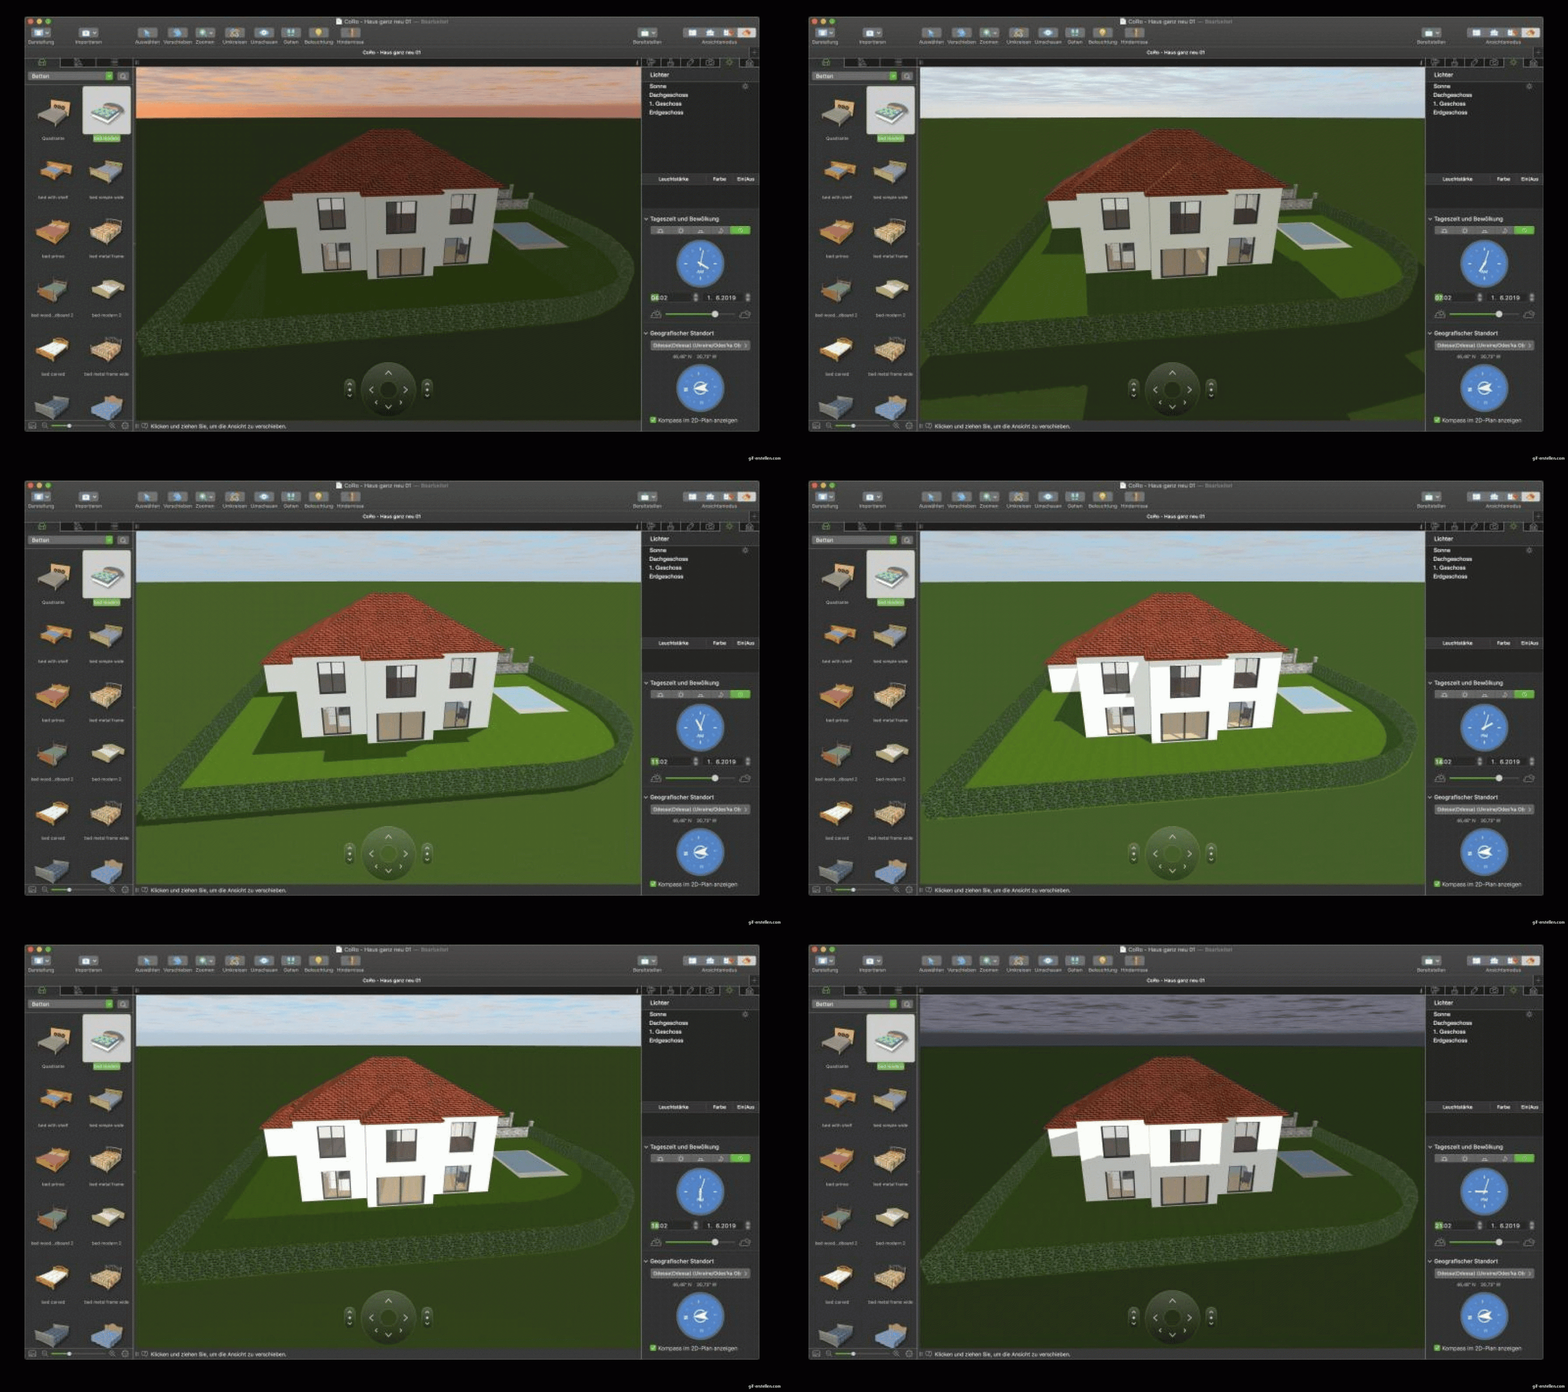
If I move the driveway in any direction, I can shift the house back by a maximum of 2.5m (8 feet 2 inches), since the house must be at least 4m (13 feet 1 inch) away from the neighbor. This means the length of the house multiplied by the 4m (13 feet 1 inch) setback is completely pointless. Also, it is fully shaded by the house.
Attached is the sun path for June 1st, showing the house from the front.
ypg schrieb:
No, having a laundry room on the upper floor makes perfect sense. Clothes will end up on the floor there, so it won’t be the tidiest room. Therefore, it’s best not to connect it directly with the bathroom!
I think the bathtub drawing makes the bathroom look a bit smaller than it actually will be.The bathroom should look like in the pictures. This is, of course, just a rough idea.
iRoki schrieb:
The bathroom should look like in the pictures. This is, of course, just a rough idea.Far too much detail for a preliminary plan.
You should simulate the sun path for the autumn, winter, and spring months 😉

Am I correct in understanding that we are talking about plot 29 in development plan 56 (Wimpasing II)? That would be almost a dream in terms of flatness, with only half a meter (about 20 inches) difference in height from the north end to the south end.
What does "space for" mean in the bathroom?
I am not a fan of the idea of ending up with only a narrow space for the bed in the remaining bedroom after partitioning off a walk-in closet. I also agree that at this stage, detailed planning of the bathroom should be avoided, and that the driveway takes up a lot of the plot area.
https://www.instagram.com/11antgmxde/
https://www.linkedin.com/company/bauen-jetzt/
What does "space for" mean in the bathroom?
I am not a fan of the idea of ending up with only a narrow space for the bed in the remaining bedroom after partitioning off a walk-in closet. I also agree that at this stage, detailed planning of the bathroom should be avoided, and that the driveway takes up a lot of the plot area.
https://www.instagram.com/11antgmxde/
https://www.linkedin.com/company/bauen-jetzt/
Similar topics