
ᐅ Constructing a Cost-Effective Retaining Wall / Slope Stabilization
Created on: 27 Feb 2019 13:50
A
abc12345
Hello everyone,
The weather is steadily improving, so it’s time to start planning the outdoor area. Parts of the property will need to be filled in. The site has already been surveyed, and leveling at the lowest point would require approximately 2 meters (6.5 feet) of fill soil.
There are gardens adjacent to the property on all sides, so I will need to build a retaining wall accordingly.
I have already spoken with the local building materials supplier. He suggested simply making a foundation by excavating 1 meter (3.3 feet) deep, then adding a 20 cm (8 inches) layer of crushed stone, followed by 80 cm (31.5 inches) of reinforced concrete. On top, concrete blocks would be placed, reinforced with rebar and filled with concrete. He recommended using blocks sized 26 cm or 29 cm (10 or 11.5 inches), but said he could not provide structural calculations or any official advice. He quoted me a material cost of about 3,500 euros.
Nothing was mentioned about installing drainage. I’m also unsure where the water would be directed since all sides border neighboring properties. Or did I misunderstand the purpose of drainage—is it to carry water away from the retaining wall to somewhere else?
Now my question is whether there might be other, possibly more cost-effective ways to do this? Precast L-shaped concrete elements are available here, but they cost about three times as much and require a mini-excavator for installation.
Another option I considered is to reduce the wall height to 1 meter (3.3 feet) and create a steep slope up to the fill level. However, I’m not sure how steep the slope can be without causing sliding. The property will later be enclosed with a dense hedge for privacy. As far as I understand, the wall must be set back 2 meters (6.5 feet) from the property boundary to avoid problems with height restrictions, especially because the ground has already been raised by 2 meters (6.5 feet).
I want to minimize the amount of space lost to make the most of the property, but I also want to keep costs relatively low since there are many other projects planned.
Since I can’t see the wall from my side and the neighbor is a daycare center, appearance is not a major concern for me.
Maybe you have some ideas or tips on the best way to approach this.
Thank you in advance for your help.
The weather is steadily improving, so it’s time to start planning the outdoor area. Parts of the property will need to be filled in. The site has already been surveyed, and leveling at the lowest point would require approximately 2 meters (6.5 feet) of fill soil.
There are gardens adjacent to the property on all sides, so I will need to build a retaining wall accordingly.
I have already spoken with the local building materials supplier. He suggested simply making a foundation by excavating 1 meter (3.3 feet) deep, then adding a 20 cm (8 inches) layer of crushed stone, followed by 80 cm (31.5 inches) of reinforced concrete. On top, concrete blocks would be placed, reinforced with rebar and filled with concrete. He recommended using blocks sized 26 cm or 29 cm (10 or 11.5 inches), but said he could not provide structural calculations or any official advice. He quoted me a material cost of about 3,500 euros.
Nothing was mentioned about installing drainage. I’m also unsure where the water would be directed since all sides border neighboring properties. Or did I misunderstand the purpose of drainage—is it to carry water away from the retaining wall to somewhere else?
Now my question is whether there might be other, possibly more cost-effective ways to do this? Precast L-shaped concrete elements are available here, but they cost about three times as much and require a mini-excavator for installation.
Another option I considered is to reduce the wall height to 1 meter (3.3 feet) and create a steep slope up to the fill level. However, I’m not sure how steep the slope can be without causing sliding. The property will later be enclosed with a dense hedge for privacy. As far as I understand, the wall must be set back 2 meters (6.5 feet) from the property boundary to avoid problems with height restrictions, especially because the ground has already been raised by 2 meters (6.5 feet).
I want to minimize the amount of space lost to make the most of the property, but I also want to keep costs relatively low since there are many other projects planned.
Since I can’t see the wall from my side and the neighbor is a daycare center, appearance is not a major concern for me.
Maybe you have some ideas or tips on the best way to approach this.
Thank you in advance for your help.

Zaba12 schrieb:
Also, I don’t see the 2m (6.6 ft) all in one piece. More likely realized on 2 levels. I already mentioned that the mounting should be angled into the slope. Setting it upright like a tin soldier seems naive to me.https://www.instagram.com/11antgmxde/
https://www.linkedin.com/company/bauen-jetzt/
11ant schrieb:
The fastening should be angled into the slope....not necessarily, because then the reinforcement wouldn't be continuous. But what does @HilfeHilfe say about that, since he has already tested it?Zaba12 schrieb:
because then the reinforcement is not continuous. Not directly, but practically yes – it is stepped across the levels anyway.
https://www.instagram.com/11antgmxde/
https://www.linkedin.com/company/bauen-jetzt/
C
Caspar20207 Mar 2019 16:29As mentioned before, a straight wall is quite a challenge.
As described in one of the processing manuals published by the masonry block manufacturers, it specifies which block width is required depending on the wall height.
It also explains how the foundation must be constructed and what reinforcement is necessary.
The only question I would still consider is whether to build up to 2 meters (6.5 feet) in height or, for reasons of material and time, to slope it slightly.
As described in one of the processing manuals published by the masonry block manufacturers, it specifies which block width is required depending on the wall height.
It also explains how the foundation must be constructed and what reinforcement is necessary.
The only question I would still consider is whether to build up to 2 meters (6.5 feet) in height or, for reasons of material and time, to slope it slightly.
So, I have taken some photos and tried to mark them clearly to explain the situation.
I hope this gives you a good idea of the current state. The images are labeled accordingly.
As mentioned, all the trees are planned to be removed. For the option with the smaller wall and the steepest possible slope, the idea would be to plant fast-growing privacy screening, such as laurel shrubs or similar, leaving just enough space behind them to allow me to trim and to prevent the roots from potentially damaging the wall.
I haven’t settled on a specific type of screening plant yet, so please don’t criticize the choice of laurel outright, as it might indeed be a poor choice if the root system harms walls.
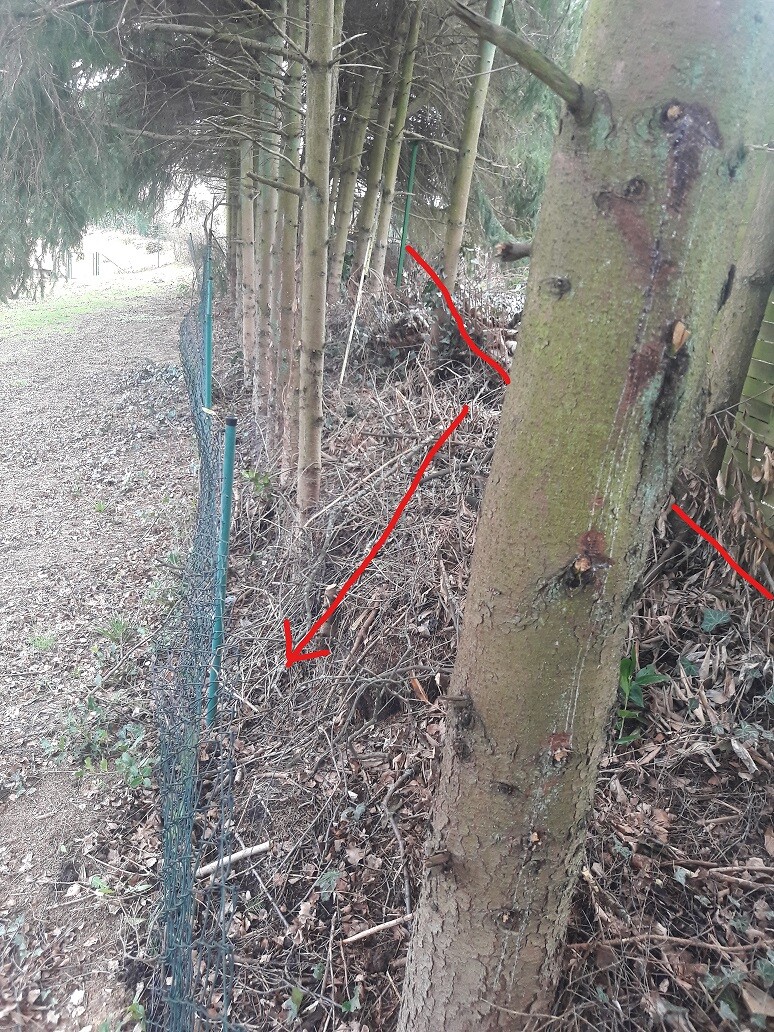

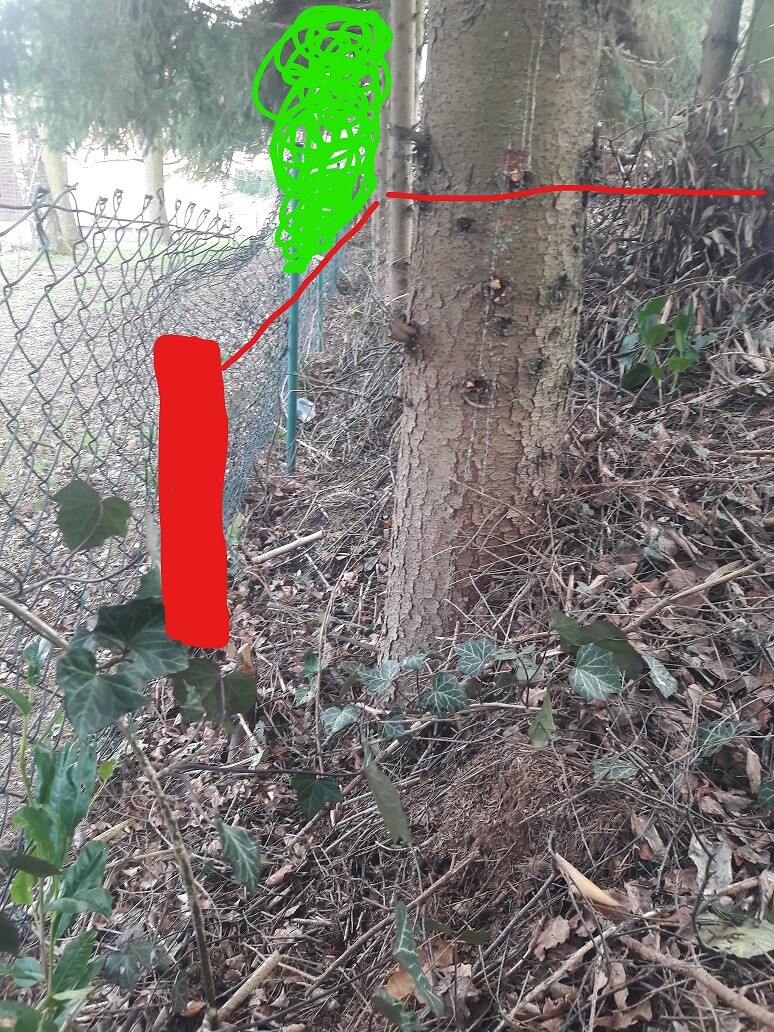
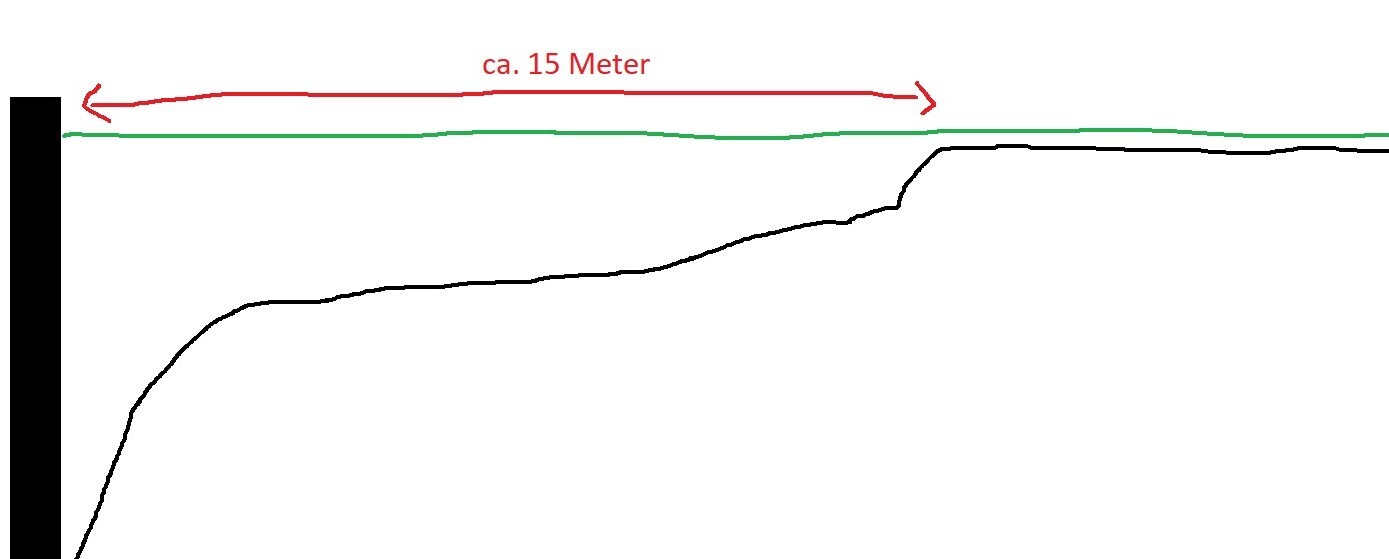
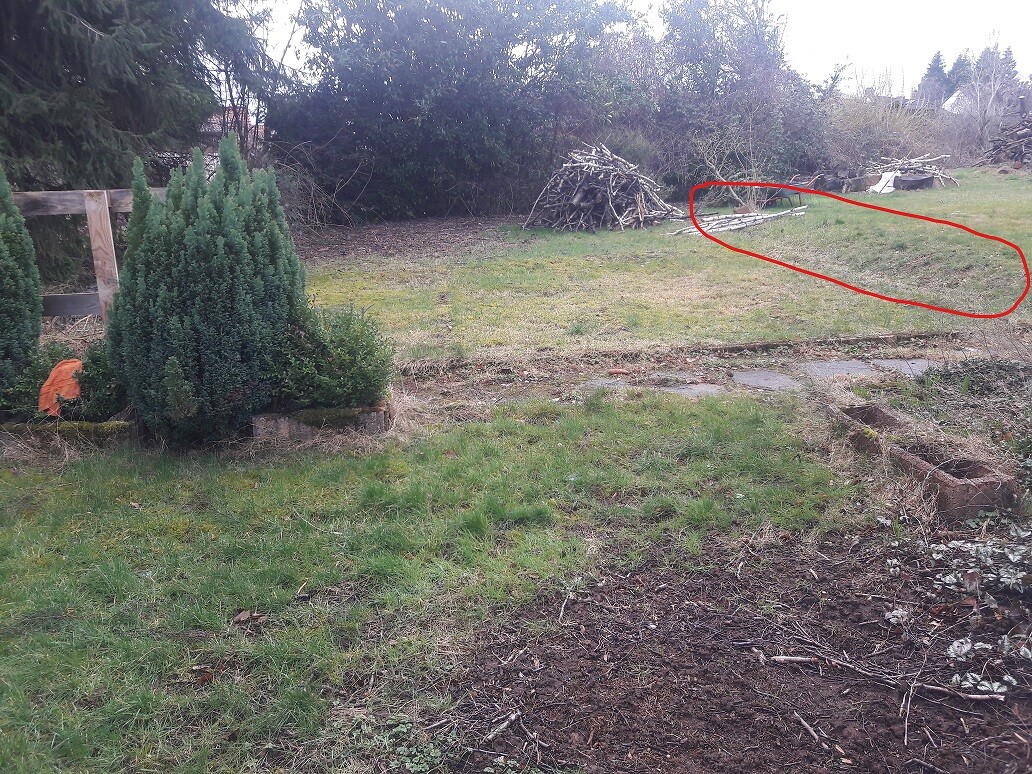
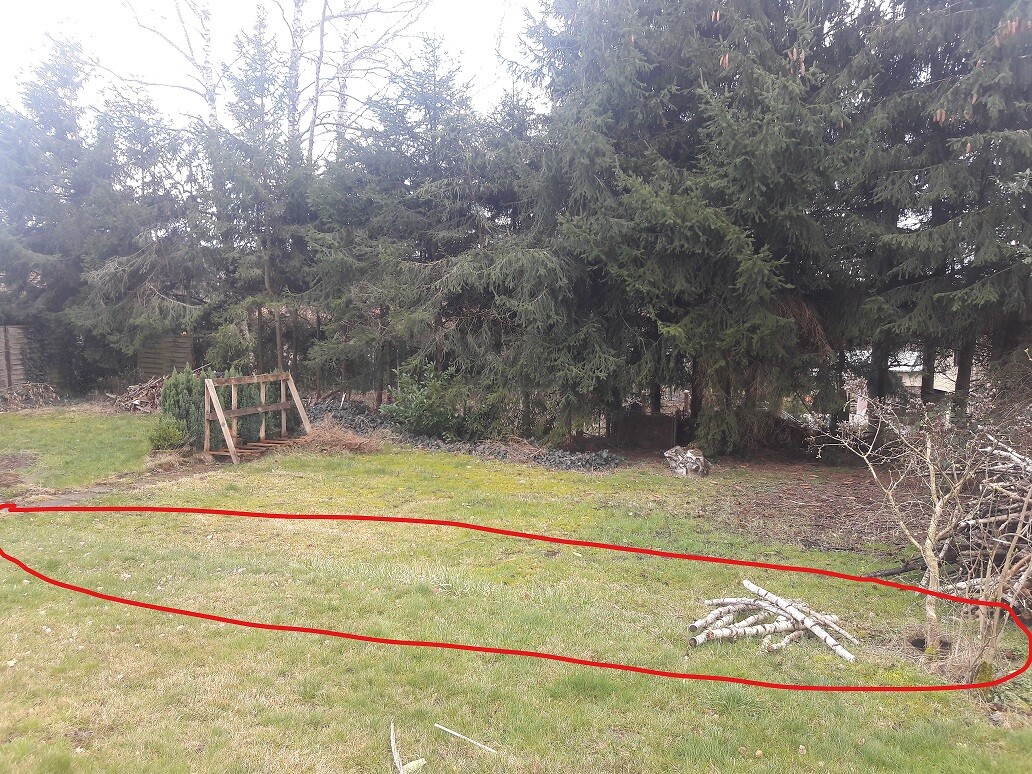
I hope this gives you a good idea of the current state. The images are labeled accordingly.
As mentioned, all the trees are planned to be removed. For the option with the smaller wall and the steepest possible slope, the idea would be to plant fast-growing privacy screening, such as laurel shrubs or similar, leaving just enough space behind them to allow me to trim and to prevent the roots from potentially damaging the wall.
I haven’t settled on a specific type of screening plant yet, so please don’t criticize the choice of laurel outright, as it might indeed be a poor choice if the root system harms walls.
Caspar2020 schrieb:
As mentioned before, a straight wall is hardly a problem.
As described in one of the handling manuals published by the concrete block manufacturers, it specifies which block width is necessary up to which wall height. For a wall that is supported on one side and free-standing on the other, is “plumb” recommended there? ? ?
Webmaster-uk schrieb:
In the case of the smaller wall and as steep a slope as possible, the idea would be to cover the slope with fast-growing screening plants, like laurel bushes or something Um, ... how about if you …
Webmaster-uk schrieb:
As I said, all the trees are supposed to be removed. … reconsider that?
It seems to me your problem could already be solved without any masonry at all – just by pruning instead of cutting down.
https://www.instagram.com/11antgmxde/
https://www.linkedin.com/company/bauen-jetzt/
Similar topics