
ᐅ Single-family house ~180 m², 2 full stories, floor plan optimization
Created on: 16 Jan 2019 00:10
2
2Bac87
Hello,
we are facing the emotionally challenging step of finalizing the desired floor plan. Before that, we would like to get your opinion on the current draft of our floor plan.
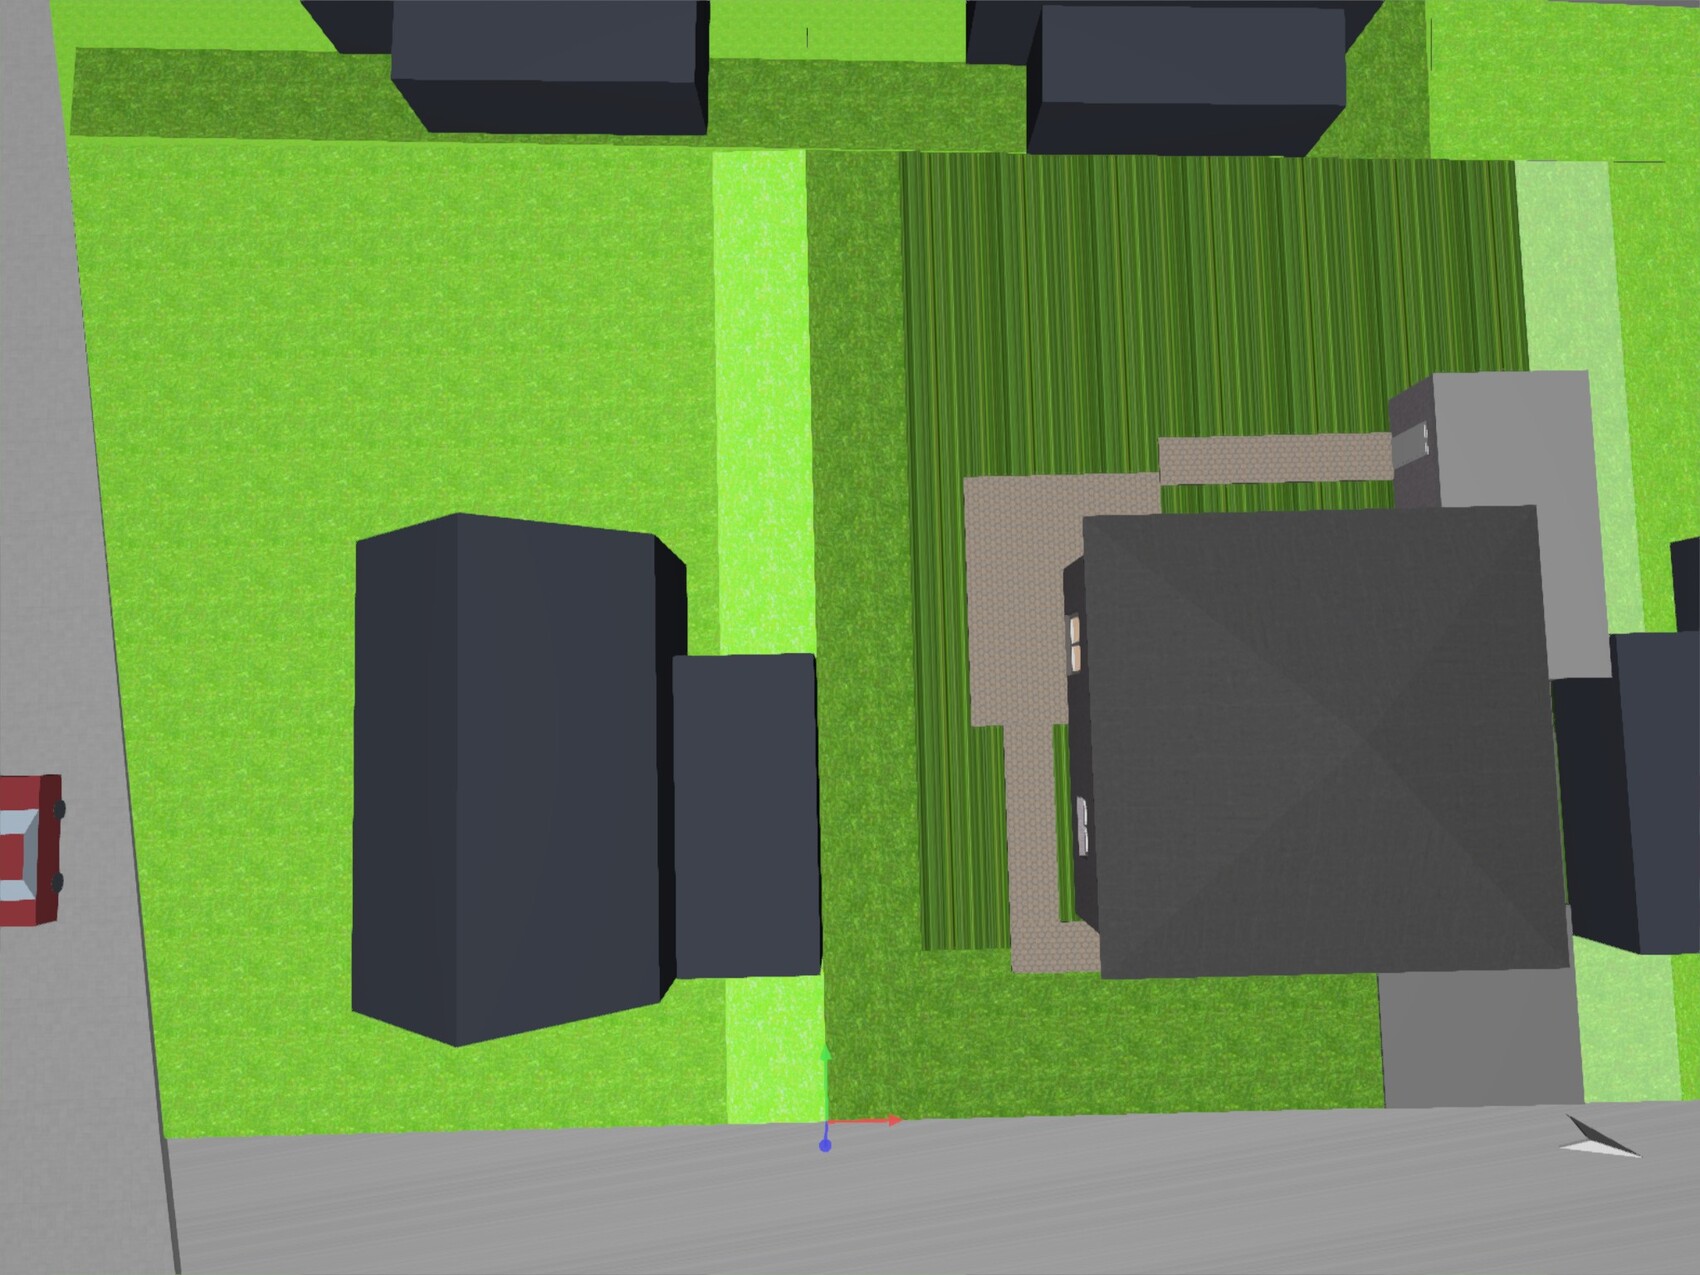
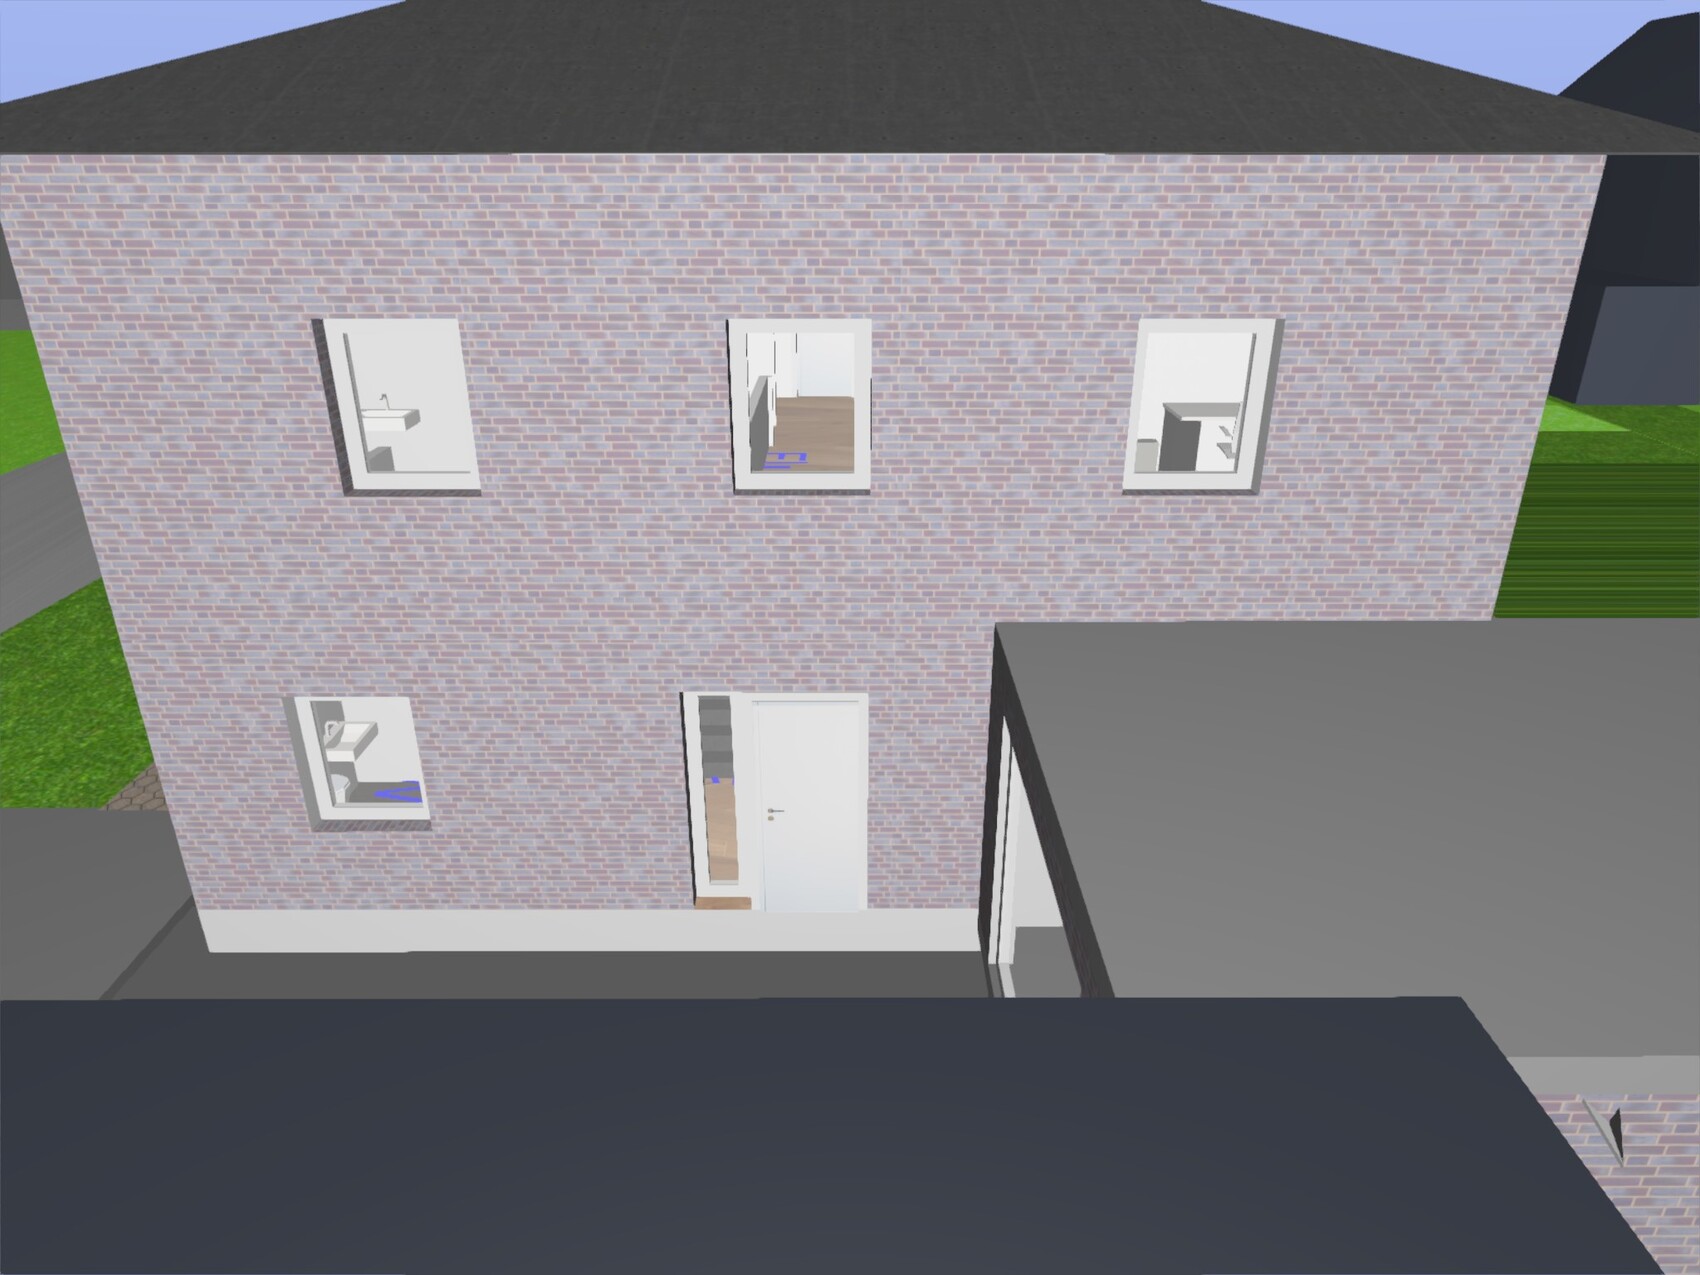
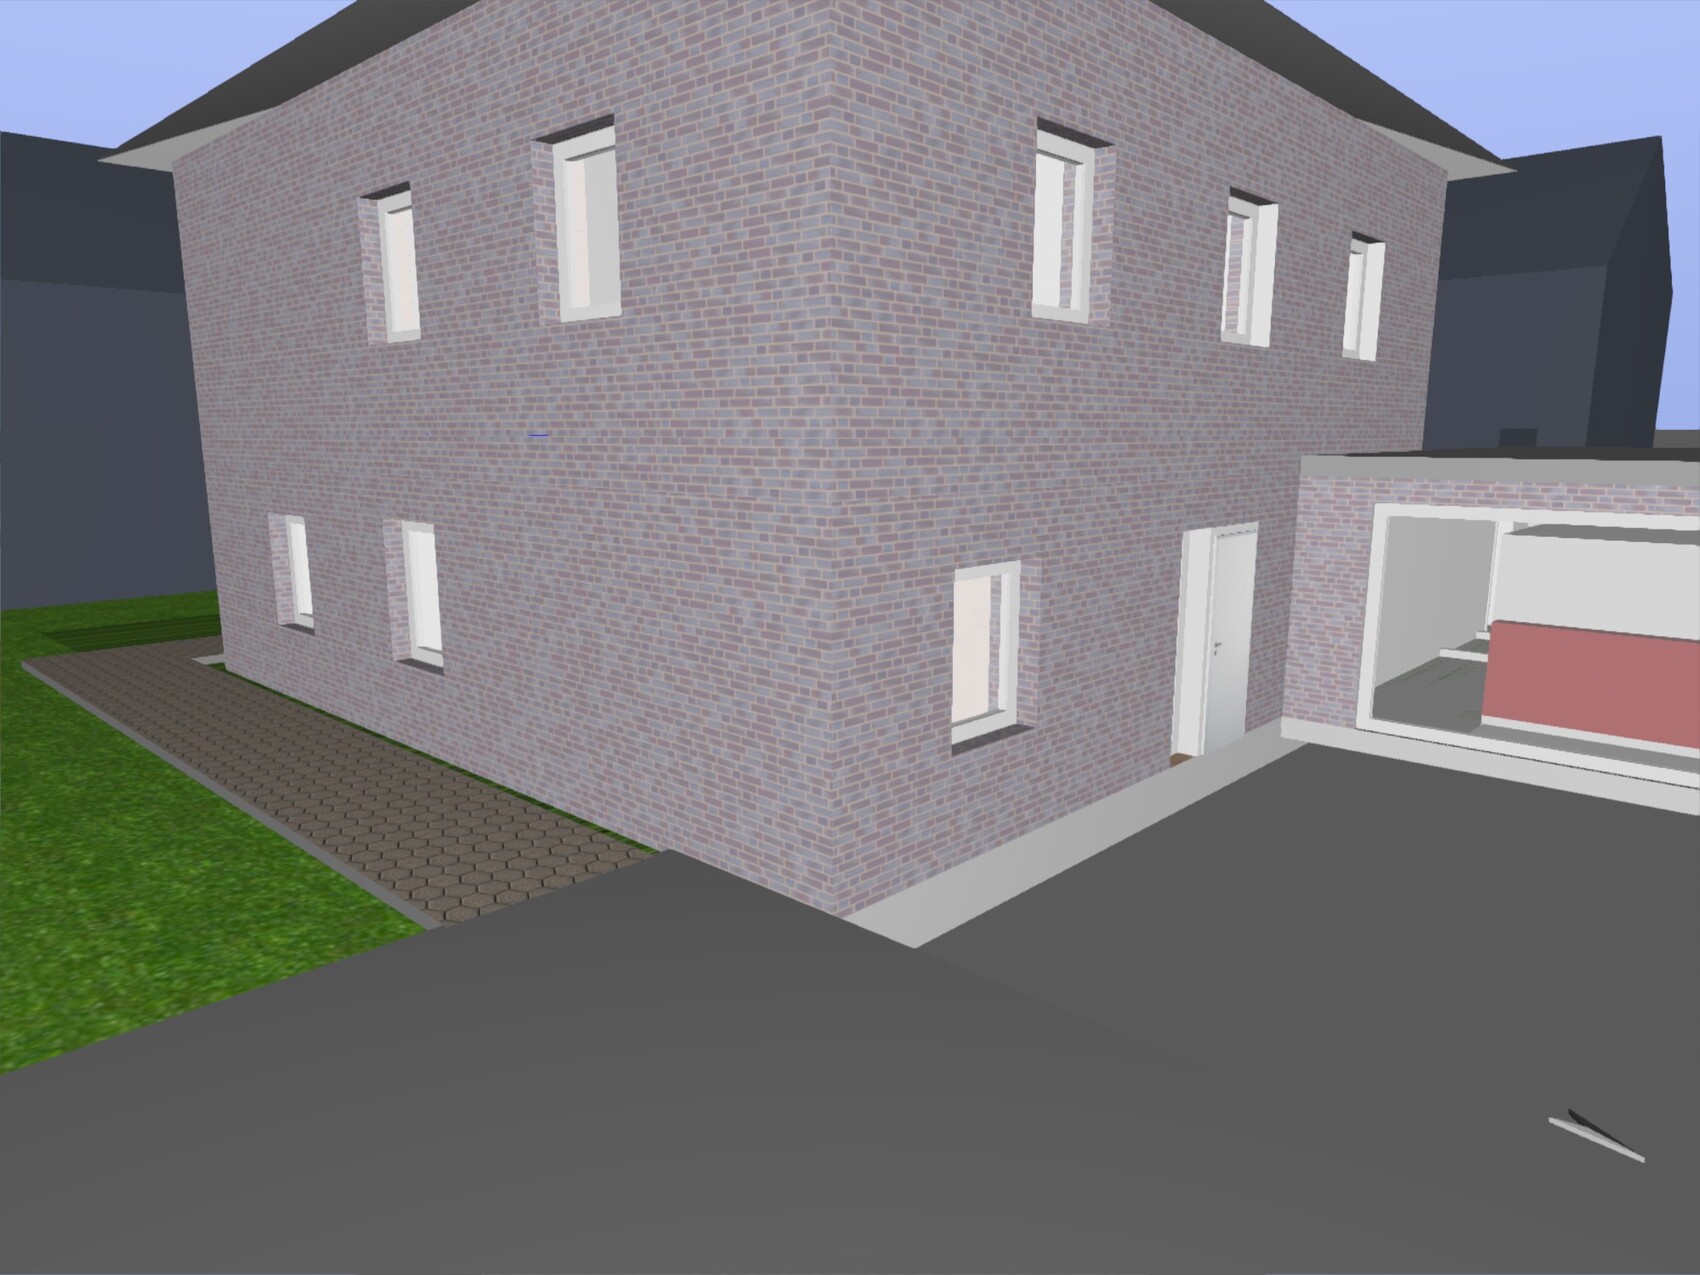
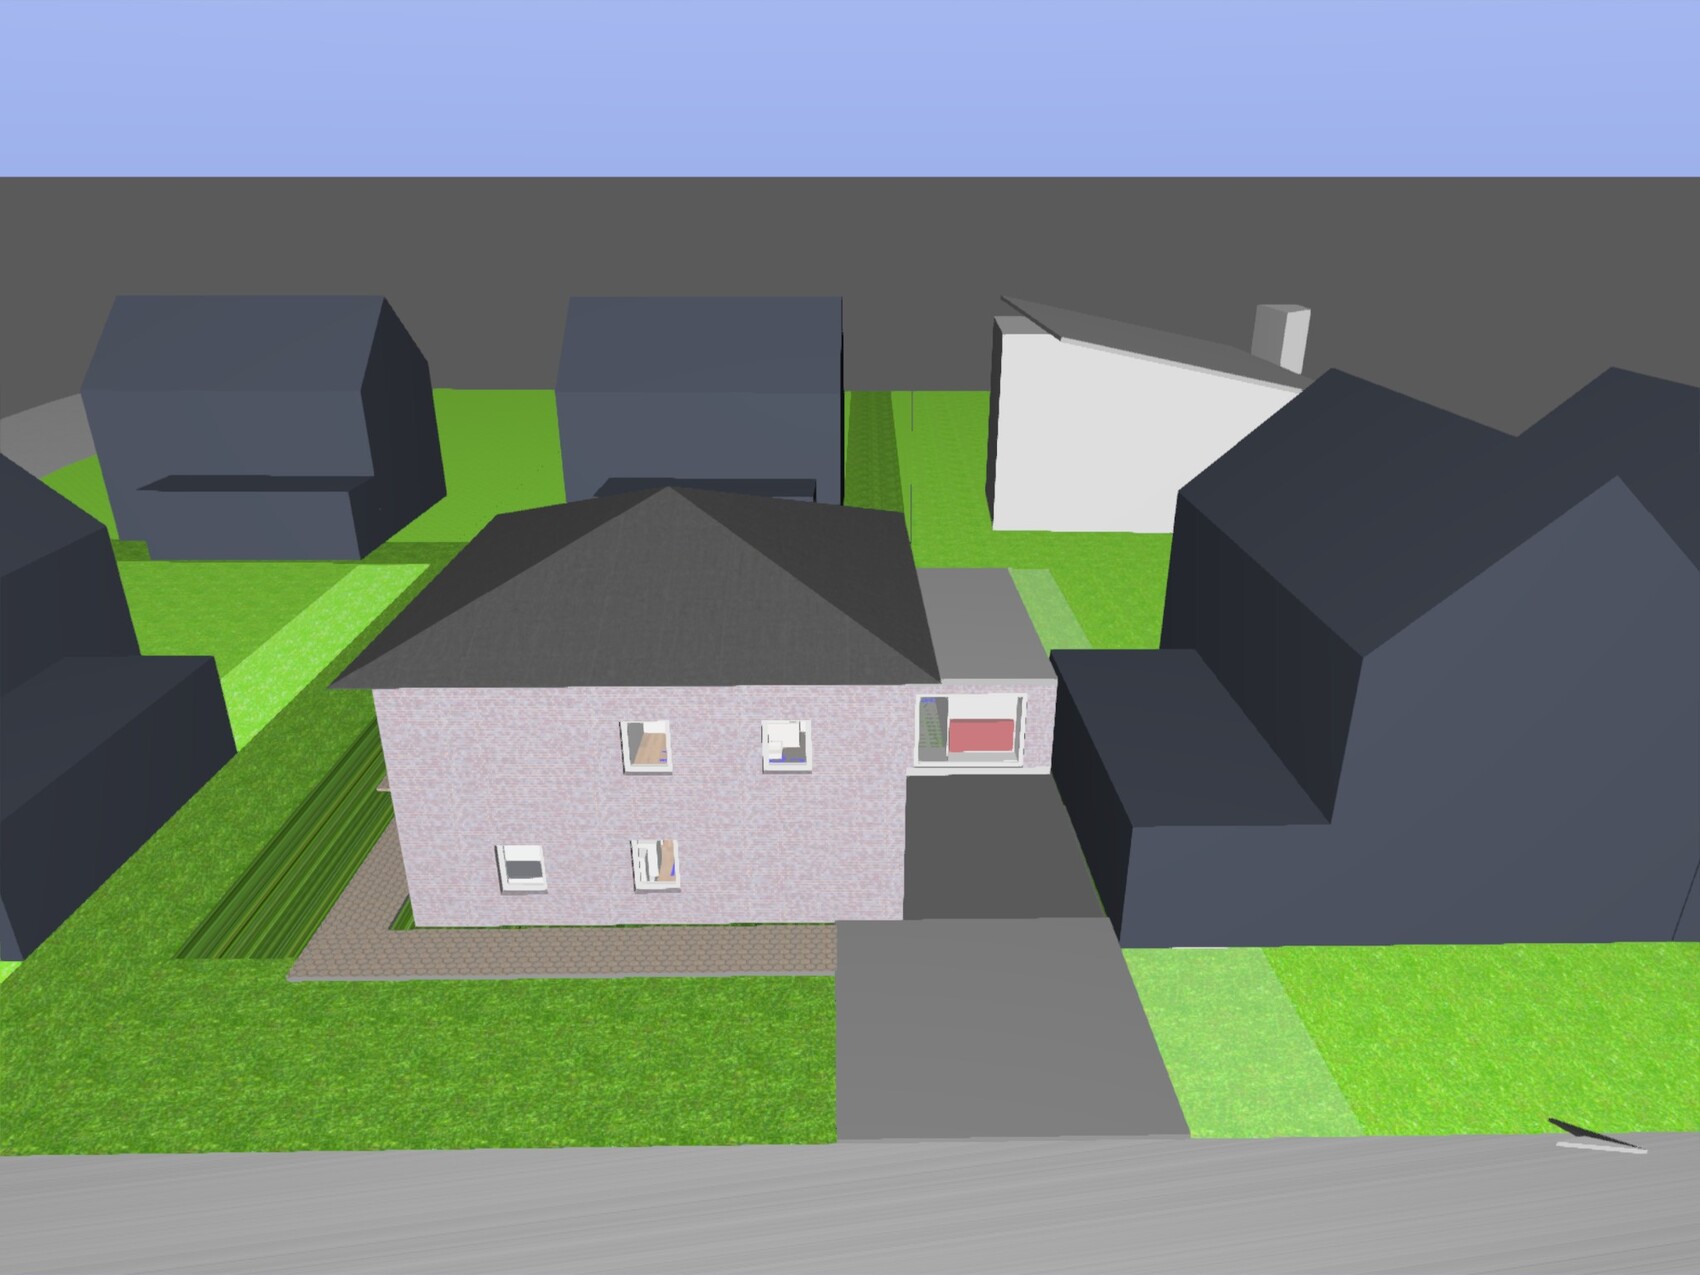
Here is the completed questionnaire, floor plan, and 3D model attached as jpgs:
Development plan/restrictions
Plot size: 685 m² (7,371 sq ft)
Slope: NO
Site occupancy index: 0.3
Floor area ratio: 0.6
Building envelope, building line, and boundary: 5 m (16 ft) to the street, 3 m (10 ft) to neighbors, no building line
Edge development: NRW, 9 m (30 ft) border development to one neighbor, 15 m (49 ft) total
Number of parking spaces: 2
Number of floors: Up to 2 full floors
Roof style: No restrictions
Architectural style: No restrictions
Orientation: No restrictions
Maximum heights/limits: Eaves height max. 6 m (20 ft) above reference point 48.5 m NHH, plot elevation 48.16 – 48.51 m; ridge height max. 9.5 m (31 ft)
Other requirements
Client requirements
Architectural style, roof type, building type: City villa with gable roof
Basement, number of floors: No basement, 2 full floors
Number of occupants, ages: 5, ages 31, 31.5, 3, 0
Room requirements on ground floor and upper floor:
Ground floor: Kitchen, living-dining room, office/guest room/bedroom for old age, WC with shower, utility room
Upper floor: 3 children’s rooms, master bedroom, family bathroom
Office: Home office
Annual guest sleepers: 6
Open or closed architecture: Closed architecture
Conservative or modern construction: Modern
Open kitchen, kitchen island: Kitchen with sliding door
Number of dining seats: 5–12
Fireplace: Gas fireplace
Music/stereo wall: Home theater in living room
Balcony, roof terrace: No
Garage, carport: Garage with storage room
Utility garden, greenhouse: No
Additional wishes/special features/daily routine: View from sofa to garden, gas fireplace for ambiance, age-appropriate ground floor
House design
Who designed it: Planning office (civil engineer)
What do you particularly like? Why? Room layout
What do you dislike? Why? Hallway (narrow and corridor-like), size of utility room (too small for gas heating, laundry, electrical distribution KNX?)
Price estimate according to architect/planner: 350,000 without land
Personal price limit for the house, including fixtures: 350,000 without land
Preferred heating technology: Gas condensing boiler
If you had to give up some details/extents:
- Can give up: Gas fireplace, if not properly integrated
- Cannot give up: Nothing consciously
Why is the design the way it is now?
Design by planner based on our room plan
Relocation of front door to north side (garage) at our request
What is the most important/basic question about the floor plan in 130 characters?
Is the utility room sufficiently sized?
Is the hallway too narrow and corridor-like? Is storage space adequate in 1.5 m x 0.66 m (5 ft x 2 ft) closet?
Remove south window in children’s room 1 and north window in children’s room 3?
Placement of gas fireplace in living room as corner element or room divider? In 3D model at living room door?
Widen office at the expense of living room?
Master bedroom/storage room layout?
I will gladly answer any questions in the evenings.
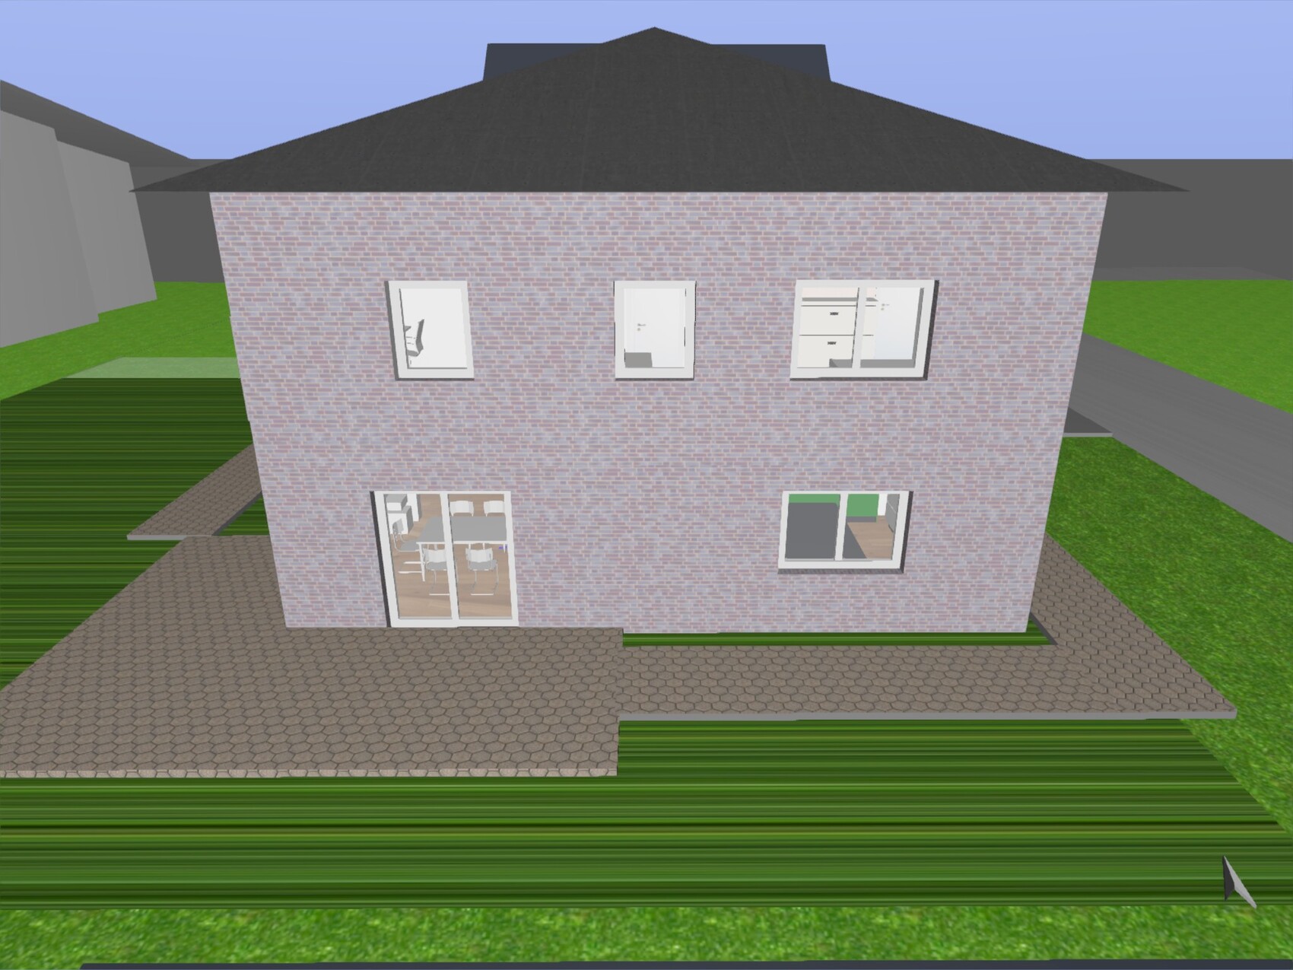
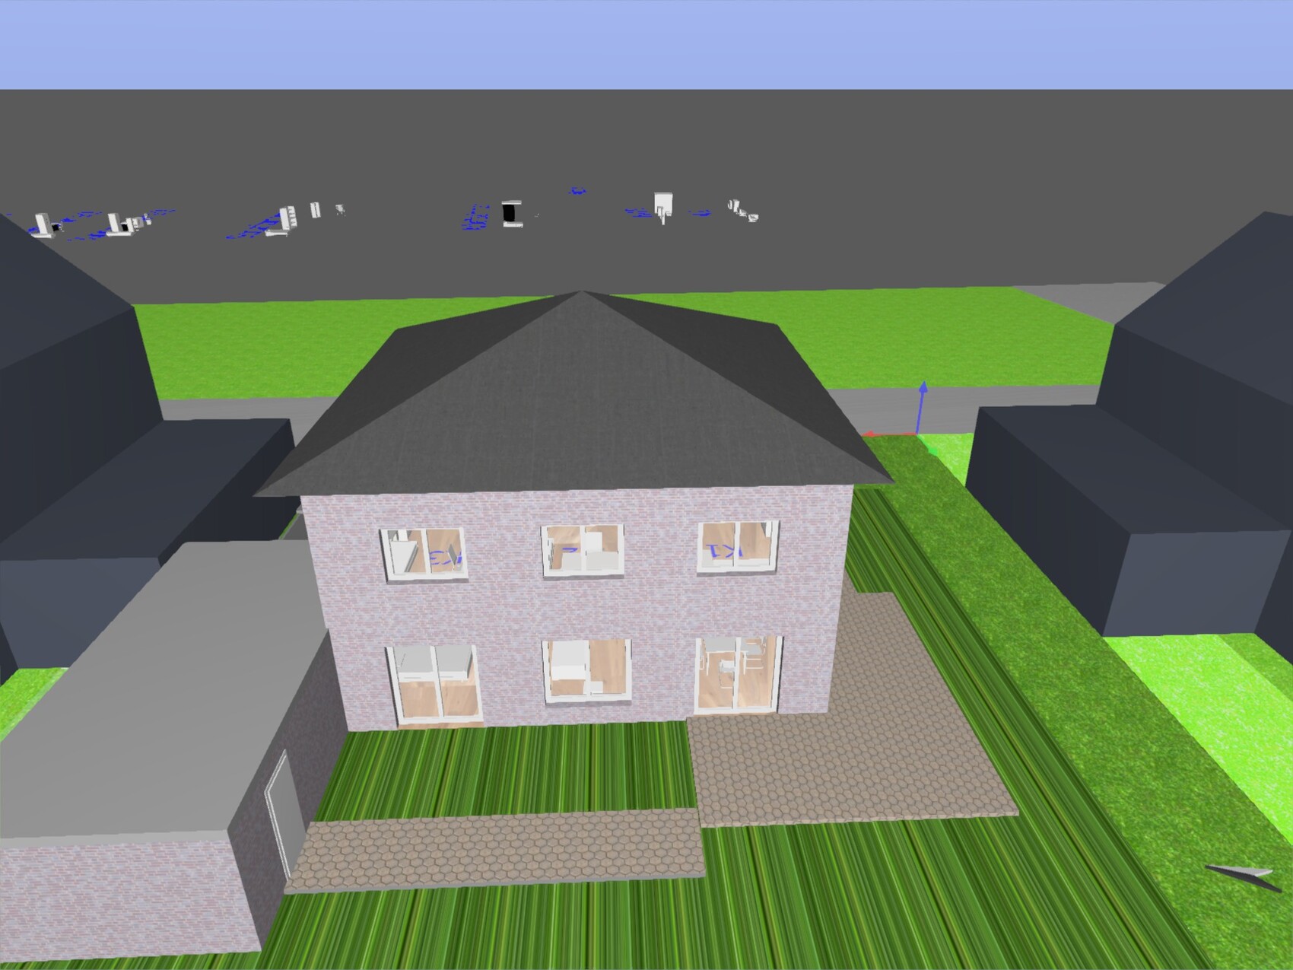
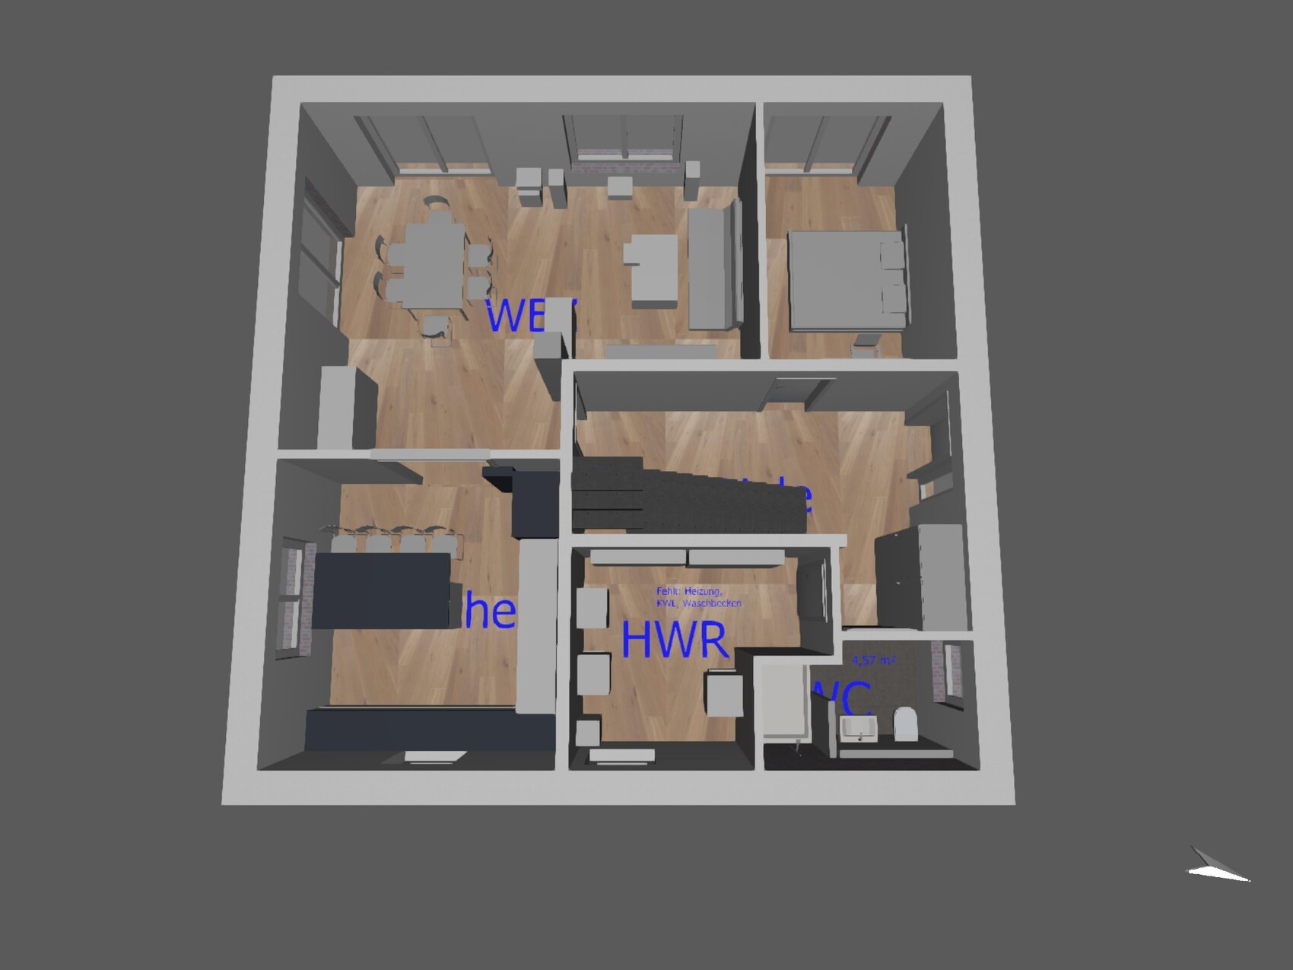

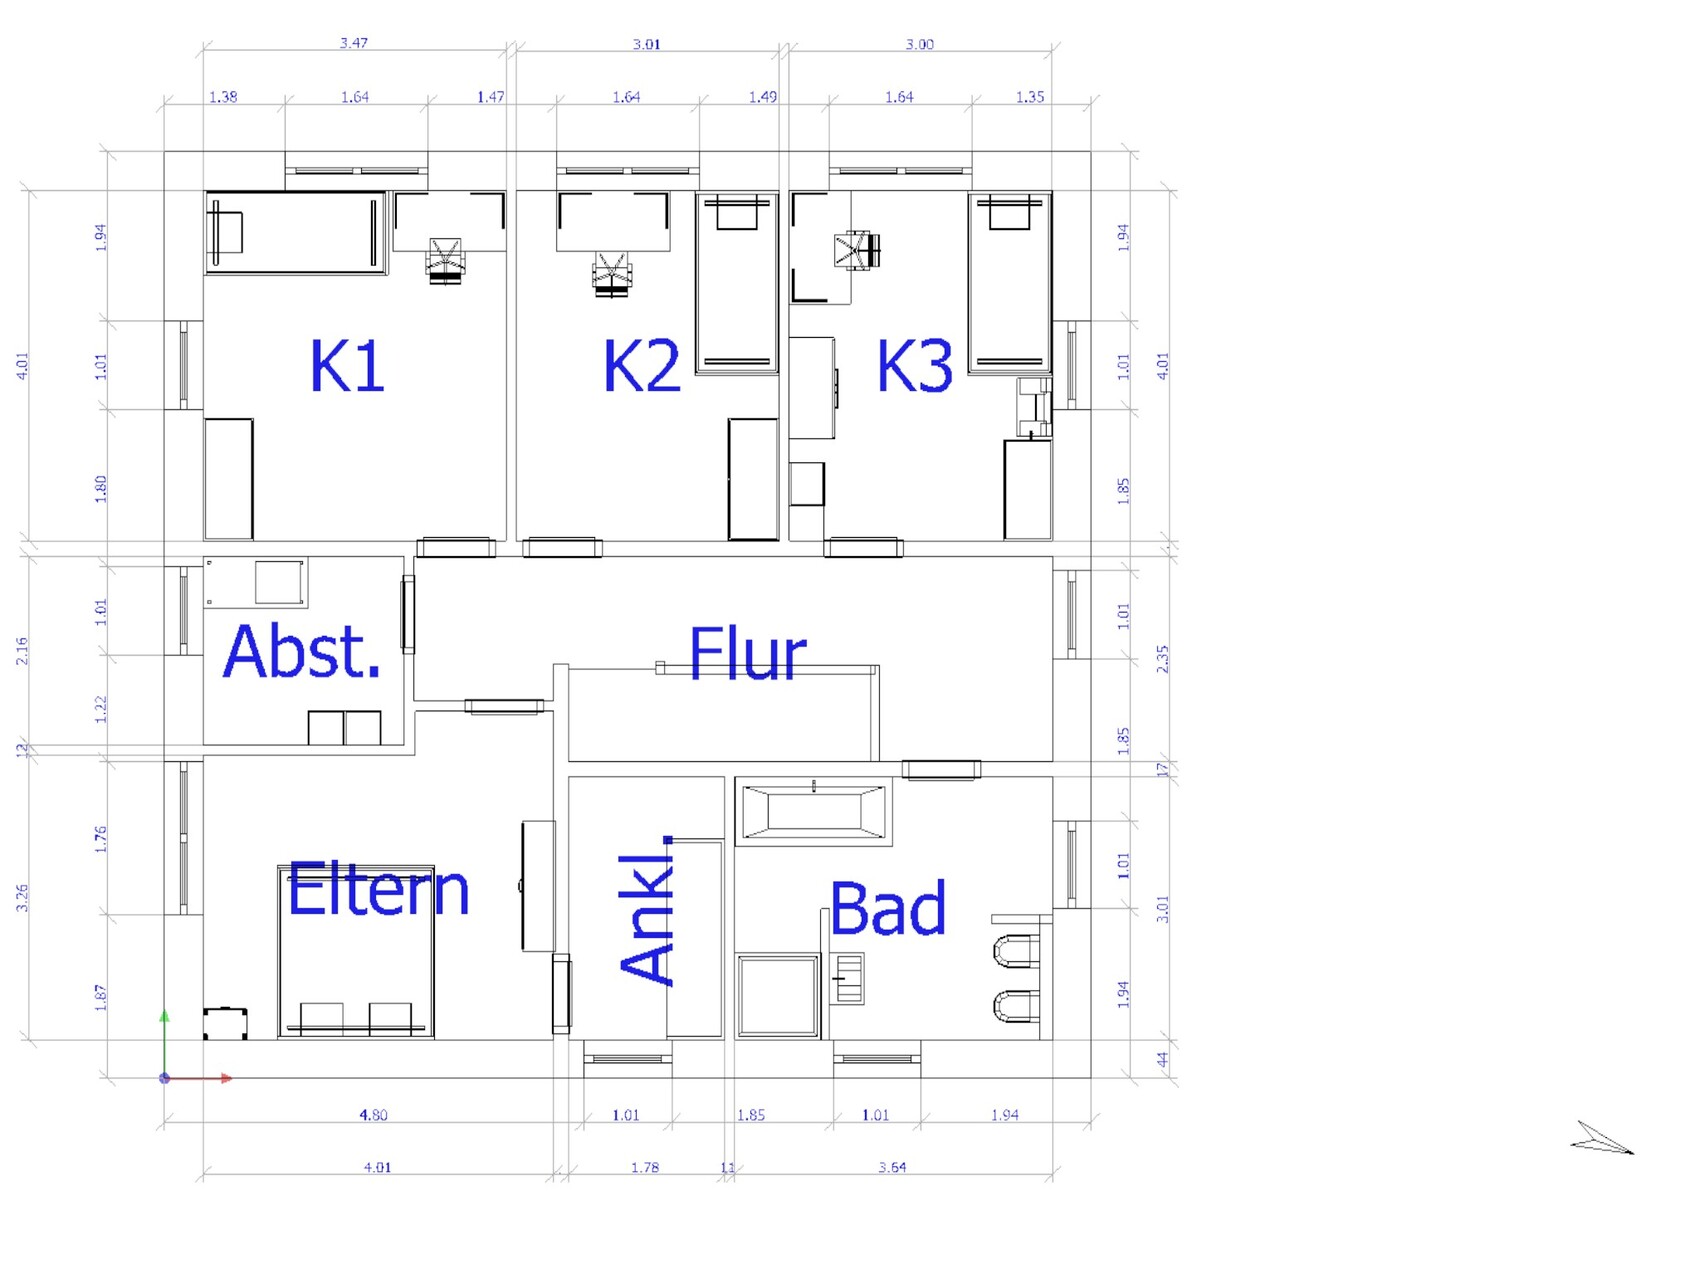
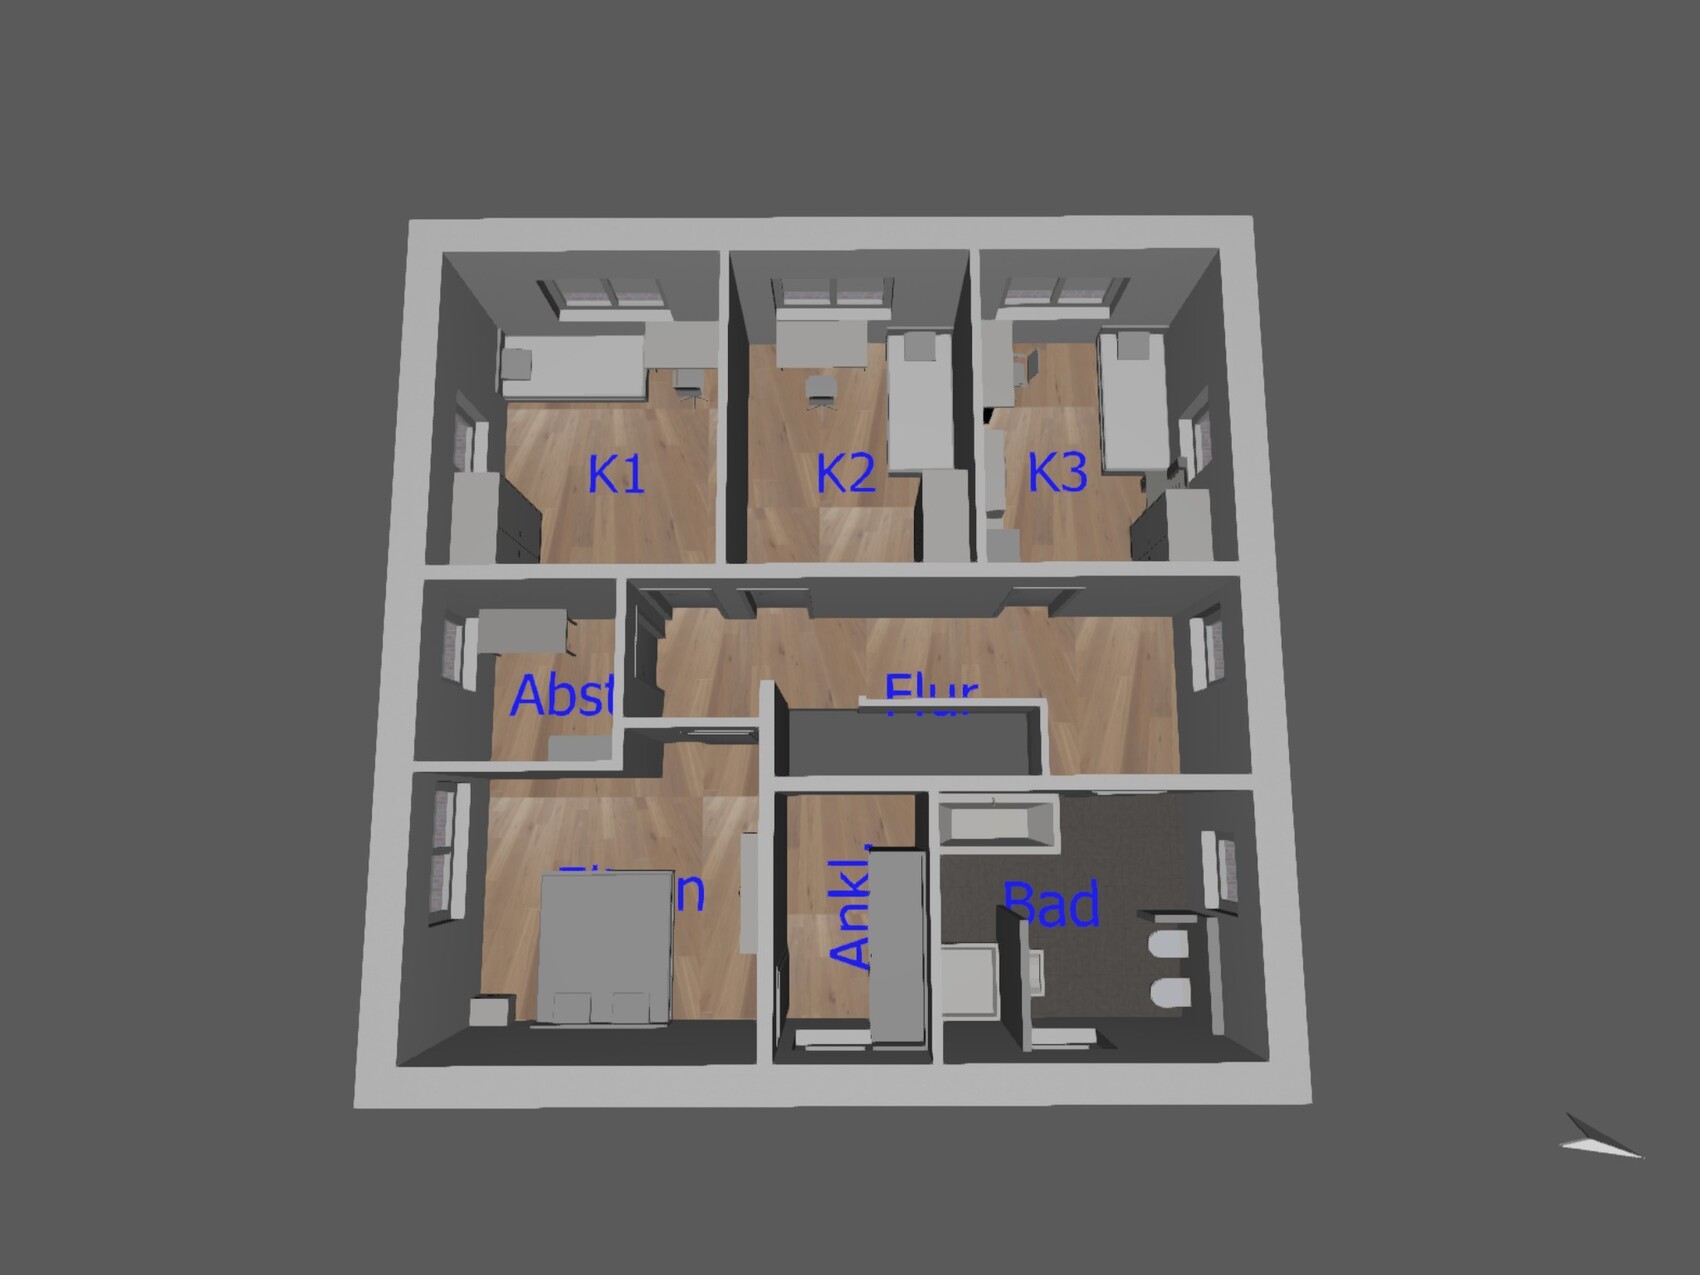
we are facing the emotionally challenging step of finalizing the desired floor plan. Before that, we would like to get your opinion on the current draft of our floor plan.
Here is the completed questionnaire, floor plan, and 3D model attached as jpgs:
Development plan/restrictions
Plot size: 685 m² (7,371 sq ft)
Slope: NO
Site occupancy index: 0.3
Floor area ratio: 0.6
Building envelope, building line, and boundary: 5 m (16 ft) to the street, 3 m (10 ft) to neighbors, no building line
Edge development: NRW, 9 m (30 ft) border development to one neighbor, 15 m (49 ft) total
Number of parking spaces: 2
Number of floors: Up to 2 full floors
Roof style: No restrictions
Architectural style: No restrictions
Orientation: No restrictions
Maximum heights/limits: Eaves height max. 6 m (20 ft) above reference point 48.5 m NHH, plot elevation 48.16 – 48.51 m; ridge height max. 9.5 m (31 ft)
Other requirements
Client requirements
Architectural style, roof type, building type: City villa with gable roof
Basement, number of floors: No basement, 2 full floors
Number of occupants, ages: 5, ages 31, 31.5, 3, 0
Room requirements on ground floor and upper floor:
Ground floor: Kitchen, living-dining room, office/guest room/bedroom for old age, WC with shower, utility room
Upper floor: 3 children’s rooms, master bedroom, family bathroom
Office: Home office
Annual guest sleepers: 6
Open or closed architecture: Closed architecture
Conservative or modern construction: Modern
Open kitchen, kitchen island: Kitchen with sliding door
Number of dining seats: 5–12
Fireplace: Gas fireplace
Music/stereo wall: Home theater in living room
Balcony, roof terrace: No
Garage, carport: Garage with storage room
Utility garden, greenhouse: No
Additional wishes/special features/daily routine: View from sofa to garden, gas fireplace for ambiance, age-appropriate ground floor
House design
Who designed it: Planning office (civil engineer)
What do you particularly like? Why? Room layout
What do you dislike? Why? Hallway (narrow and corridor-like), size of utility room (too small for gas heating, laundry, electrical distribution KNX?)
Price estimate according to architect/planner: 350,000 without land
Personal price limit for the house, including fixtures: 350,000 without land
Preferred heating technology: Gas condensing boiler
If you had to give up some details/extents:
- Can give up: Gas fireplace, if not properly integrated
- Cannot give up: Nothing consciously
Why is the design the way it is now?
Design by planner based on our room plan
Relocation of front door to north side (garage) at our request
What is the most important/basic question about the floor plan in 130 characters?
Is the utility room sufficiently sized?
Is the hallway too narrow and corridor-like? Is storage space adequate in 1.5 m x 0.66 m (5 ft x 2 ft) closet?
Remove south window in children’s room 1 and north window in children’s room 3?
Placement of gas fireplace in living room as corner element or room divider? In 3D model at living room door?
Widen office at the expense of living room?
Master bedroom/storage room layout?
I will gladly answer any questions in the evenings.
kaho674 schrieb:
I think (like most people probably) it’s a bidet and a toilet. Ah, I hadn’t thought of that at all.
Are these still being installed? I’d rather go for a toilet with an integrated washlet spray right away.
apokolok schrieb:
Ah, I hadn’t thought of that anymore.
Do people still build something like that? I’d rather go for a toilet with a built-in bidet spray.Some swear by it. Like others do with KNX.
There is also talk that a bidet is more hygienic and/or practical than this modern stuff.
Thanks for the additional input.
We’re still considering the layout of the living and dining areas as well as the master dressing and storage rooms upstairs.
The "table" in the kitchen is actually a kitchen (half-) island with a cooktop, an extractor hood above it, and an overhanging countertop for seating. Apologies for the unclear representation.
Yes, there is a bidet.
The living area is 172 m² (1850 sq ft) when combining the ground floor and upper floor.
The shower wall on the ground floor will be made of glass partition.
That’s all for now in a quick summary.
We’re still considering the layout of the living and dining areas as well as the master dressing and storage rooms upstairs.
The "table" in the kitchen is actually a kitchen (half-) island with a cooktop, an extractor hood above it, and an overhanging countertop for seating. Apologies for the unclear representation.
Yes, there is a bidet.
The living area is 172 m² (1850 sq ft) when combining the ground floor and upper floor.
The shower wall on the ground floor will be made of glass partition.
That’s all for now in a quick summary.

2Bac87 schrieb:
Due to work, I will only be able to respond in 2 days, so please don’t interpret my inactivity as disinterest. Do we really have the reputation of such strict moderators that one has to "officially" announce when not responding "always on"?
apokolok schrieb:
Are people still building those? I’d rather have a toilet with an integrated bidet spray. b) I don’t see any comparison there, and a) yes, "people"—just not everyone—are still installing urinals.
https://www.instagram.com/11antgmxde/
https://www.linkedin.com/company/bauen-jetzt/
2Bac87 schrieb:
The projector screen is currently planned in front of the central window on the west side. This window has a ledge designed to accommodate the center speaker. Detailed planning (screen size depending on the seating distance) is still pending.
At the moment, I think it would be a pity to take away the living room’s view of the garden. Consider when you actually sit in the living room with enough daylight to see the garden. In summer, you will probably be on the terrace, and having the kitchen close to the terrace is great because that’s where the refrigerator is. So, swapping the living room and kitchen would also have the advantage that you don’t have to cover any windows with the screen, but instead have the utility room wall on the right side of the plan. Plus, you could shorten the hallway a bit and create a dedicated pantry/vacuum/cleaning cupboard aligned with the stairwell.
Speaking of the refrigerator, the kitchen definitely needs to be redesigned, especially the refrigerator placement, particularly if you plan a side-by-side fridge. In that case, the cooling section is very inconvenient for kitchen work.
Also, regarding cooking on a peninsula... how about a large preparation island, which is especially great if you have children.
And the fireplace—this must be routed through the upper floor, which I don’t see accounted for yet. As it stands, it would also be too close to the sofa.
Hello!
I think it’s a matter of politeness and communication culture.
I would like the sofas arranged so that you look out into the garden rather than at a wall.
My home theater project will be my second implementation of a (living) home cinema, and I have clear ideas and preferences. Our media usage consists of using the screen only 1-2 times per week. The room must be darkened anyway, so temporary window blackout is not an issue.
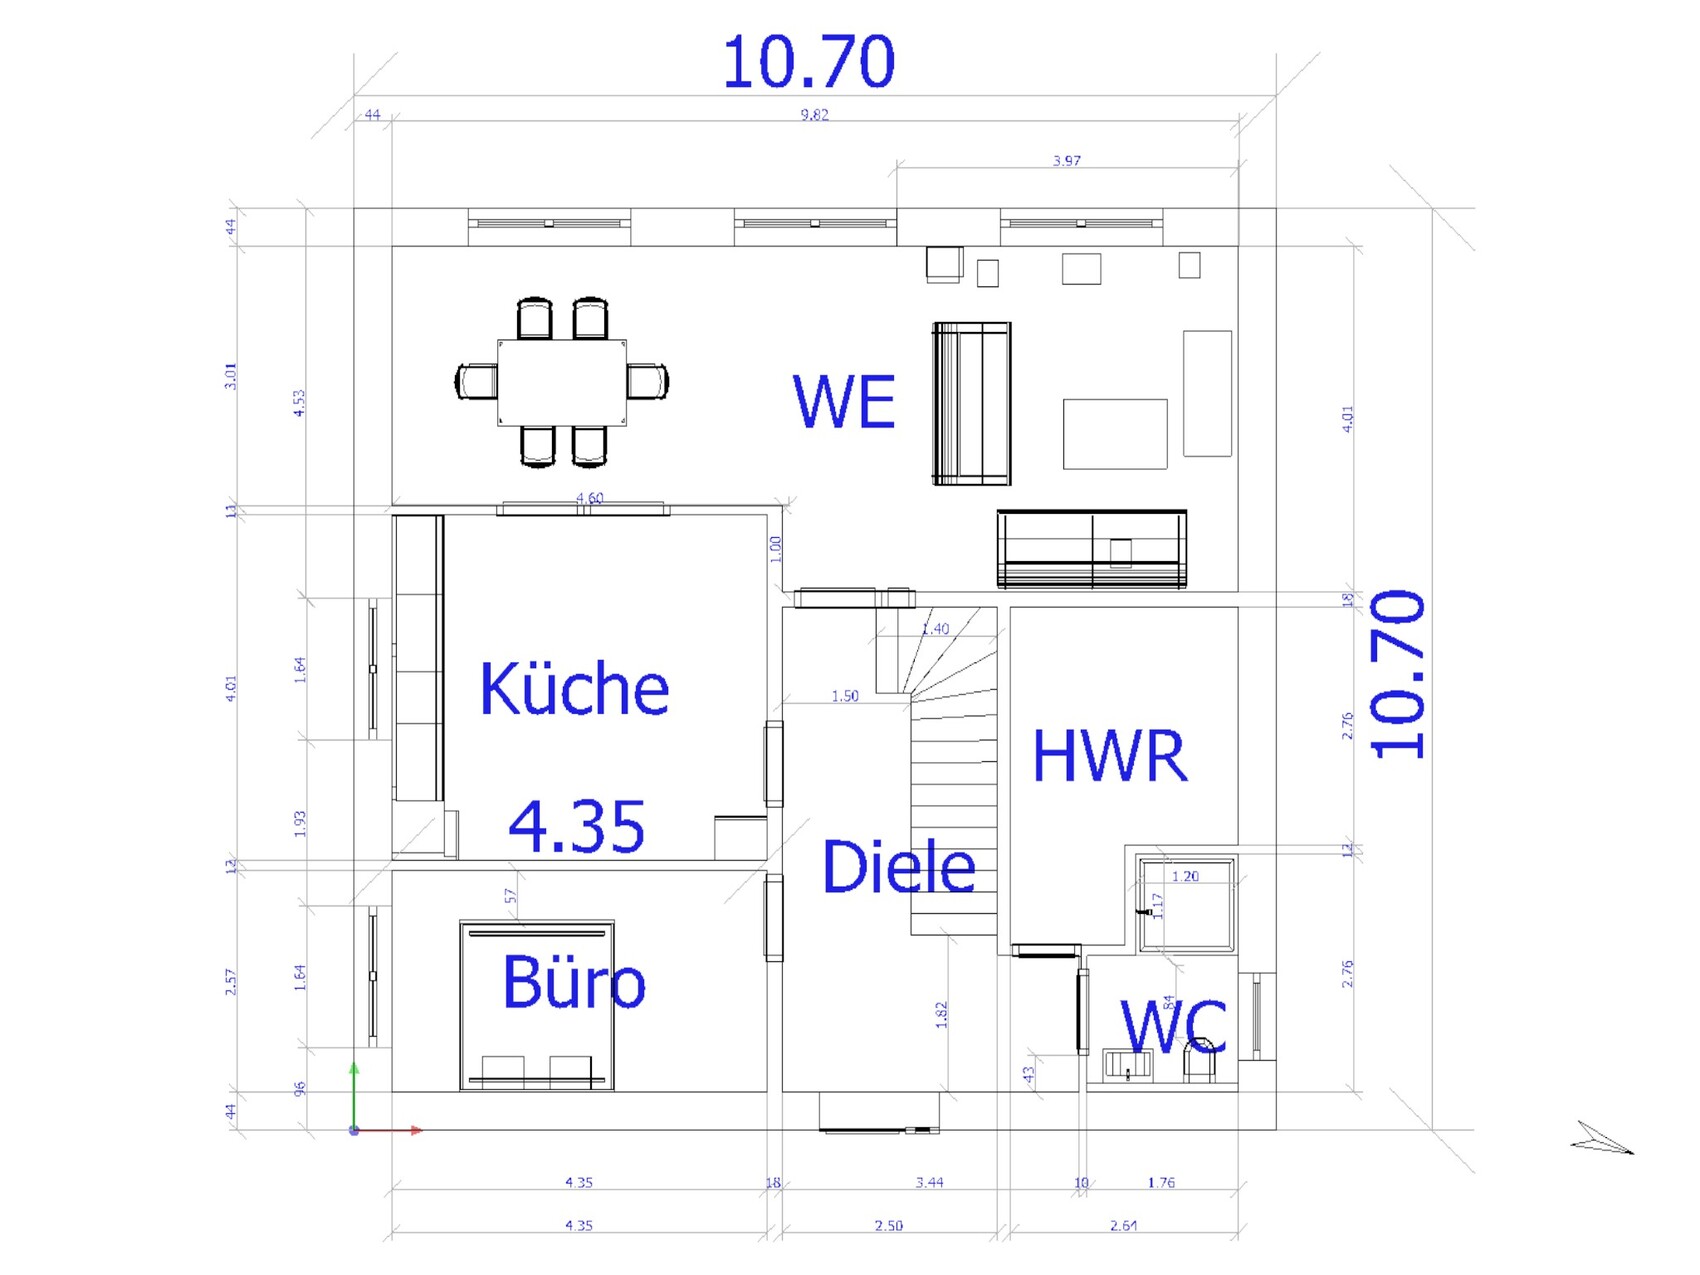
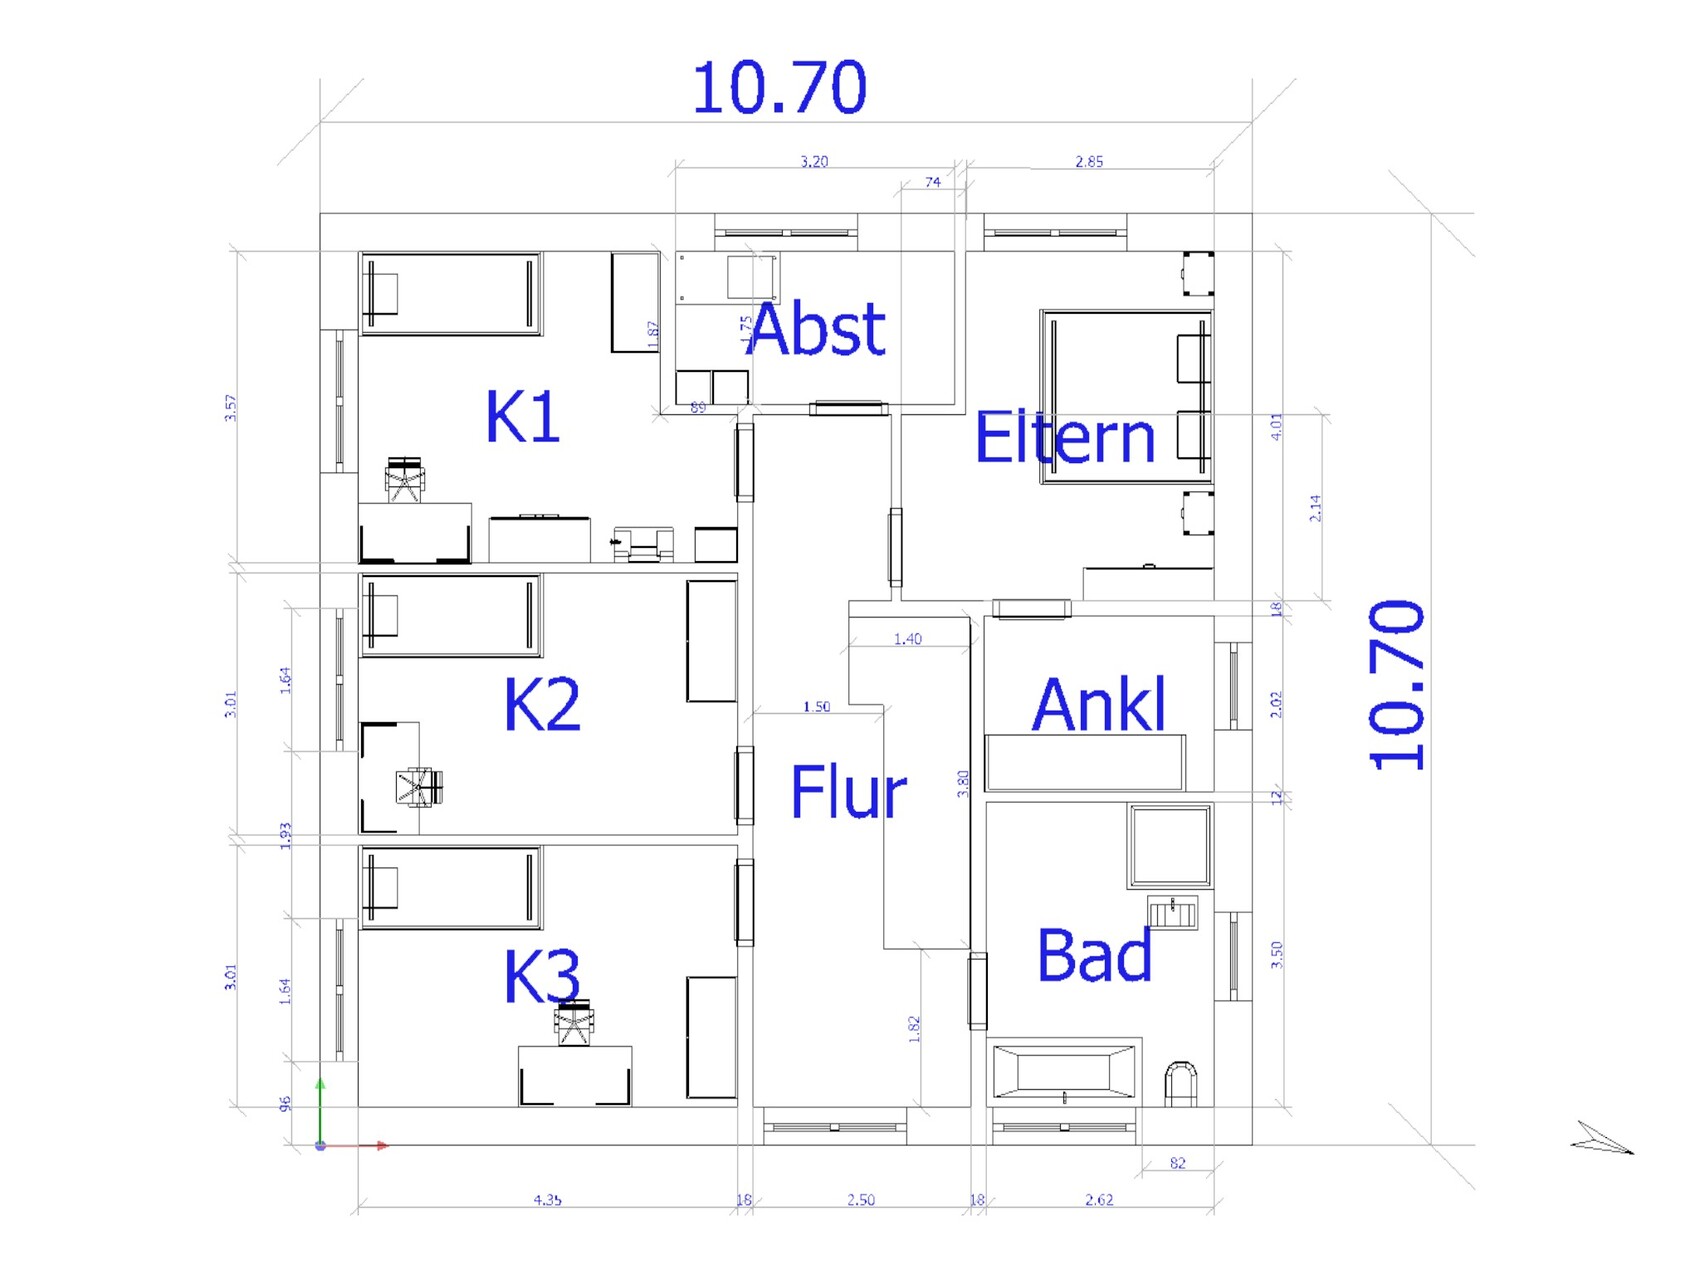
In the meantime, we have reconsidered the living, dining, and kitchen areas and revisited the planner’s first draft, which we had discarded due to the position of the door leading to the street (play street). What do you think about the layout of these rooms and the implications for the rest of the floor plan?
(I know that the proportions and accessibility are not yet adequate and that many points of criticism remain unresolved.)
11ant schrieb:
Do we really have such a reputation as strict dominatrices that you have to officially unsubscribe if you don’t respond “always on”?
I think it’s a matter of politeness and communication culture.
I would like the sofas arranged so that you look out into the garden rather than at a wall.
My home theater project will be my second implementation of a (living) home cinema, and I have clear ideas and preferences. Our media usage consists of using the screen only 1-2 times per week. The room must be darkened anyway, so temporary window blackout is not an issue.
In the meantime, we have reconsidered the living, dining, and kitchen areas and revisited the planner’s first draft, which we had discarded due to the position of the door leading to the street (play street). What do you think about the layout of these rooms and the implications for the rest of the floor plan?
(I know that the proportions and accessibility are not yet adequate and that many points of criticism remain unresolved.)
Similar topics