
ᐅ Floor Plan for a 150 m² Urban Villa – Looking Forward to Your Opinions :-)
Created on: 8 Jan 2019 16:32
G
Gini_86
Hello homebuilding friends,
I would like to hear your opinions.
We plan to build an urban villa with 150 sqm (1,615 sq ft). It is planned in a small new development area that will be developed by mid-February.
We are building with a developer who is also providing the architect.
The notarized contract has not yet been signed.
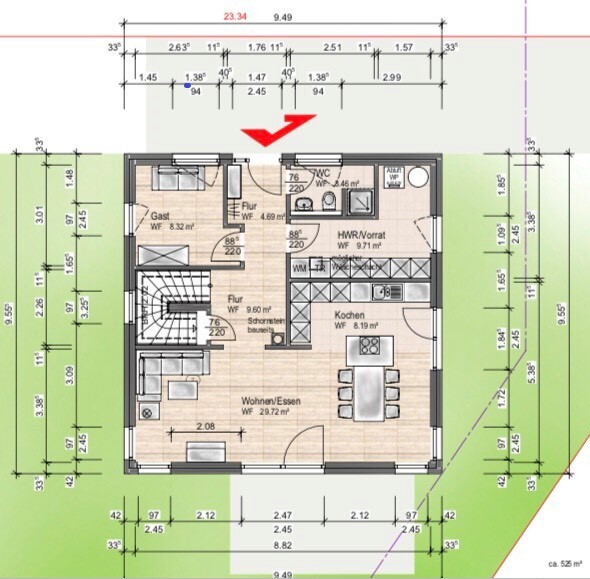
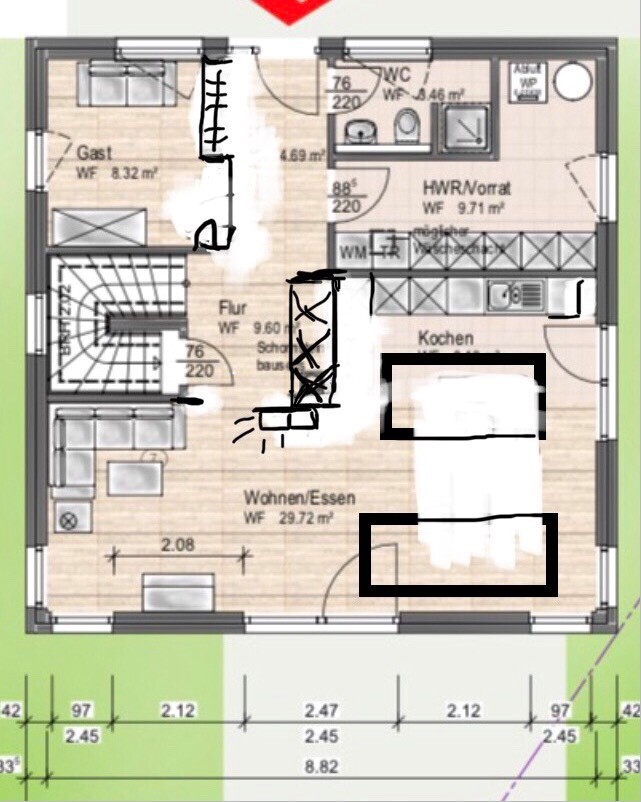
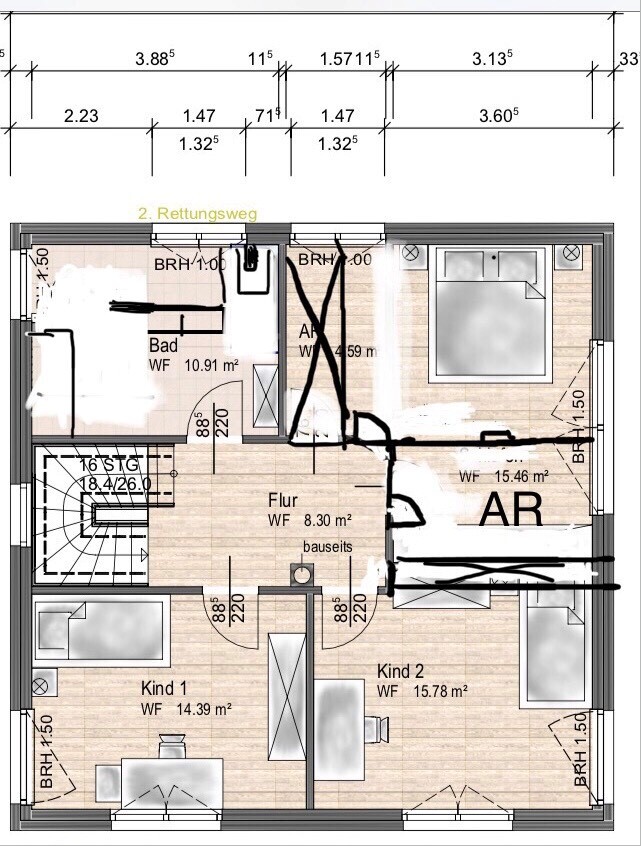
Below, I am attaching the current floor plan from the architect and another version with my requested changes (and a few explanations). These changes have not yet been discussed with the architect. Maybe you will say some are not feasible or maybe you will have additional suggestions for modifications.
Since we are approaching the final phase, I’m very interested in your feedback. Perhaps some of you will notice something we haven’t thought of yet. I appreciate every opinion and suggestion from you.
The furniture placement was done freely by the architect and does not reflect our preferences.
Further down in the list of questions, I’ve included two points (hidden door to the pantry/laundry room / optimal placement of the fireplace), just in case they aren’t read until the end.
One more thing: Neither my husband nor I come from the construction industry (probably obvious due to the changes I’m suggesting), and we are not handy :-(). Therefore, we want a turnkey build.
I hope I haven’t forgotten anything, but feel free to ask if I have.
So, here is the list of questions:
Zoning/building restrictions: None
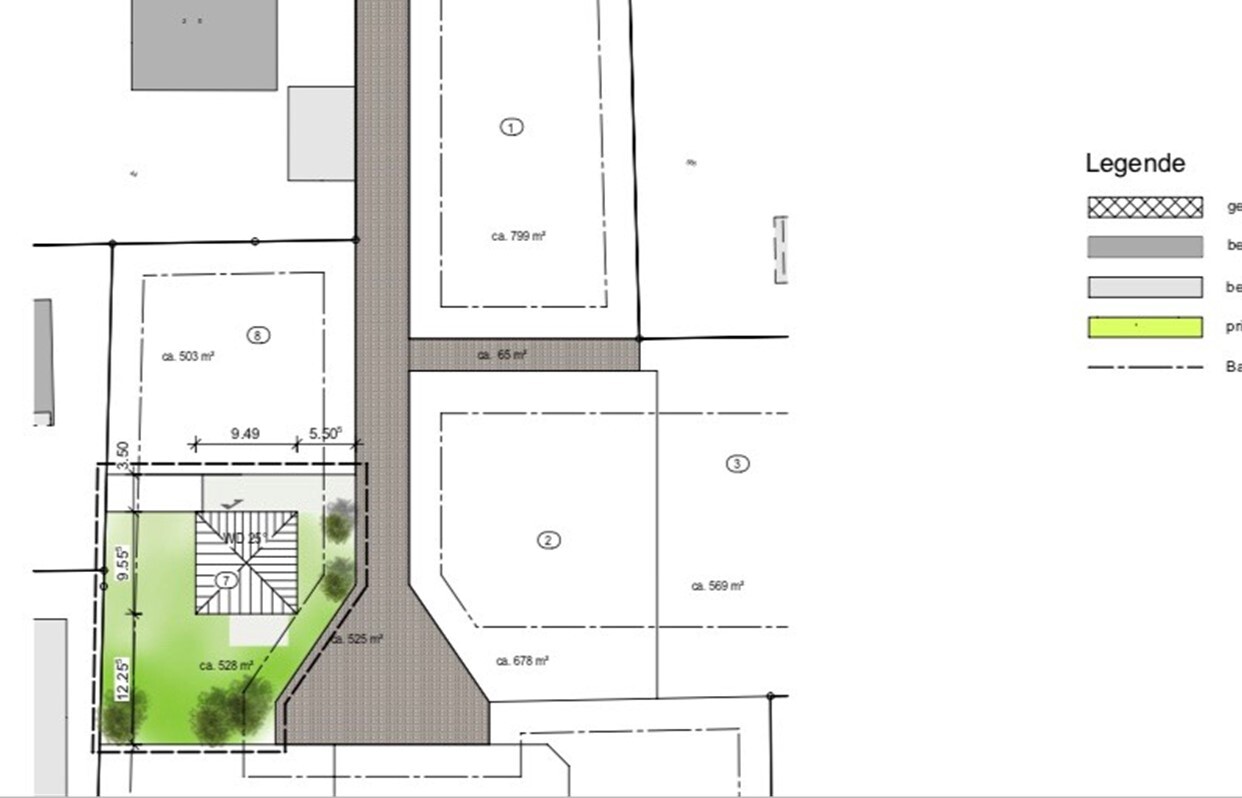
Plot size: 529 sqm (5,693 sq ft)
Slope: No
Adjacent buildings: Possibly a garage
Number of parking spaces: 1–2
Number of floors: 2 full stories
Roof type: Hip roof
Client requirements
Style: open living/dining area, lots of natural light, clean design
Roof type: Hip roof
Building type: Urban villa
Basement: No
Number of floors: 2 full stories
Number of residents: 4
Ages: 36, 32, 4 years, 4 months
Space requirements on ground floor: guest WC with built-in shower, small guest/office room, utility room, storage under the stairs, open kitchen with island, dining area for at least 6 people, living room
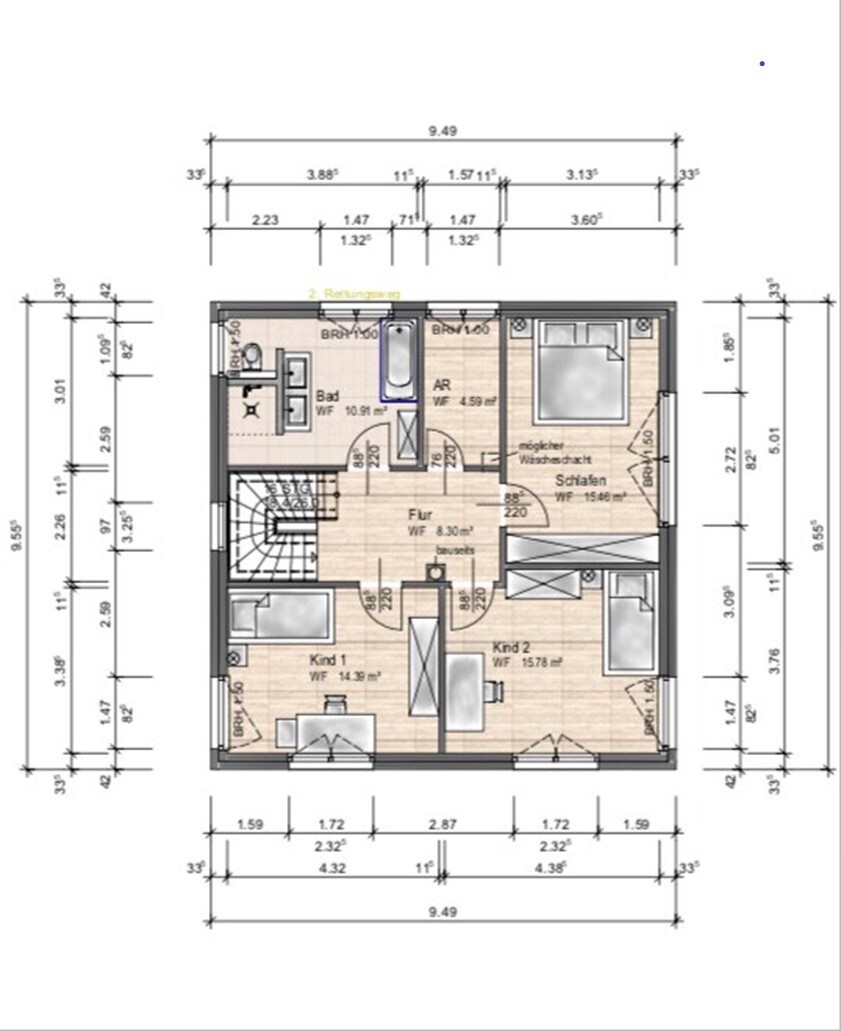
Upper floor: 2 equally sized children's rooms, small storage room, master bedroom, storage room
Office: family use
Modern construction style
Open kitchen with island
Number of dining seats: 6
Fireplace: initially not wanted, now yes!
Balcony: No
Garage: planned for later
Garden for cultivation
House design
Who designed the plan: architect from the building company
What do you particularly like? open living/dining area, storage room on upper floor, now 2 equally sized children's rooms
What do you dislike? unsure about my requested changes, the entrance area (wardrobe), bedroom layout, sufficient space?
Preferred heating system: exhaust air heat pump including underfloor heating
Must-have: floor-to-ceiling windows in the kitchen
Why is the design as it is now?
The floor plan was based on our wishes/information.
Which of our wishes have been implemented by the architect?
Floor-to-ceiling windows in the children's rooms, overall window planning, half-turn staircase, large window in the stairwell, closed staircase with storage
Unfortunately not yet implemented: hidden door (tall cabinets) in the kitchen leading to utility/pantry room—perhaps this is up to the kitchen planner? The kitchen planning appointment is Friday.
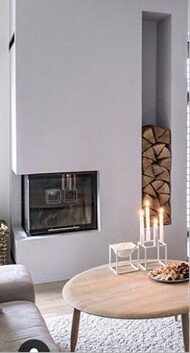
Since the fireplace was only considered later, I would be interested if you have a better suggestion for its location?
Brief explanation of the requested changes to the floor plan:
Ground floor:
Entrance area: I would prefer not to place the wardrobe as originally planned in front of the glass front door element, but to move the niche further back. I thought about a narrow cabinet and a bench (both IKEA Stuva series). They are quite narrow, but this will make the guest room a bit smaller. Do you see another option for the wardrobe?
Then I somehow found the corridor space wasted and thought we could shift the wall with the planned tall cabinets in the kitchen a bit further into the hallway…
The cabinets should be built into a drywall partition. At the back, there should be only a kitchen counter without tall cabinets, and opposite that, the kitchen island.
Do you maybe have other ideas for a hidden door to the utility room, or is that not very practical?
Of course, the windows would no longer fit with these changes.
Upper floor:
Children's rooms now both equally sized
Storage room consequently a bit larger
Bedroom currently just enough space for what is needed
Bathroom no longer has a T-wall; only the shower is behind the double washbasin now.
Thank you very much for reading this far.
Thanks in advance for your opinions.
Best regards
Gini_86

I would like to hear your opinions.
We plan to build an urban villa with 150 sqm (1,615 sq ft). It is planned in a small new development area that will be developed by mid-February.
We are building with a developer who is also providing the architect.
The notarized contract has not yet been signed.
Below, I am attaching the current floor plan from the architect and another version with my requested changes (and a few explanations). These changes have not yet been discussed with the architect. Maybe you will say some are not feasible or maybe you will have additional suggestions for modifications.
Since we are approaching the final phase, I’m very interested in your feedback. Perhaps some of you will notice something we haven’t thought of yet. I appreciate every opinion and suggestion from you.
The furniture placement was done freely by the architect and does not reflect our preferences.
Further down in the list of questions, I’ve included two points (hidden door to the pantry/laundry room / optimal placement of the fireplace), just in case they aren’t read until the end.
One more thing: Neither my husband nor I come from the construction industry (probably obvious due to the changes I’m suggesting), and we are not handy :-(). Therefore, we want a turnkey build.
I hope I haven’t forgotten anything, but feel free to ask if I have.
So, here is the list of questions:
Zoning/building restrictions: None
Plot size: 529 sqm (5,693 sq ft)
Slope: No
Adjacent buildings: Possibly a garage
Number of parking spaces: 1–2
Number of floors: 2 full stories
Roof type: Hip roof
Client requirements
Style: open living/dining area, lots of natural light, clean design
Roof type: Hip roof
Building type: Urban villa
Basement: No
Number of floors: 2 full stories
Number of residents: 4
Ages: 36, 32, 4 years, 4 months
Space requirements on ground floor: guest WC with built-in shower, small guest/office room, utility room, storage under the stairs, open kitchen with island, dining area for at least 6 people, living room
Upper floor: 2 equally sized children's rooms, small storage room, master bedroom, storage room
Office: family use
Modern construction style
Open kitchen with island
Number of dining seats: 6
Fireplace: initially not wanted, now yes!
Balcony: No
Garage: planned for later
Garden for cultivation
House design
Who designed the plan: architect from the building company
What do you particularly like? open living/dining area, storage room on upper floor, now 2 equally sized children's rooms
What do you dislike? unsure about my requested changes, the entrance area (wardrobe), bedroom layout, sufficient space?
Preferred heating system: exhaust air heat pump including underfloor heating
Must-have: floor-to-ceiling windows in the kitchen
Why is the design as it is now?
The floor plan was based on our wishes/information.
Which of our wishes have been implemented by the architect?
Floor-to-ceiling windows in the children's rooms, overall window planning, half-turn staircase, large window in the stairwell, closed staircase with storage
Unfortunately not yet implemented: hidden door (tall cabinets) in the kitchen leading to utility/pantry room—perhaps this is up to the kitchen planner? The kitchen planning appointment is Friday.
Since the fireplace was only considered later, I would be interested if you have a better suggestion for its location?
Brief explanation of the requested changes to the floor plan:
Ground floor:
Entrance area: I would prefer not to place the wardrobe as originally planned in front of the glass front door element, but to move the niche further back. I thought about a narrow cabinet and a bench (both IKEA Stuva series). They are quite narrow, but this will make the guest room a bit smaller. Do you see another option for the wardrobe?
Then I somehow found the corridor space wasted and thought we could shift the wall with the planned tall cabinets in the kitchen a bit further into the hallway…
The cabinets should be built into a drywall partition. At the back, there should be only a kitchen counter without tall cabinets, and opposite that, the kitchen island.
Do you maybe have other ideas for a hidden door to the utility room, or is that not very practical?
Of course, the windows would no longer fit with these changes.
Upper floor:
Children's rooms now both equally sized
Storage room consequently a bit larger
Bedroom currently just enough space for what is needed
Bathroom no longer has a T-wall; only the shower is behind the double washbasin now.
Thank you very much for reading this far.
Thanks in advance for your opinions.
Best regards
Gini_86
Maria16 schrieb:
I also think the location of the garage is a pity. Such a long driveway is costly. And I wouldn’t want to have to reverse out so far either. Besides, you always drive past the front door, which I find a bit inconvenient. I would therefore also try to place the entrance on the east side and move the garage closer to the street.Thank you, Maria, you are absolutely right. We hadn’t considered having to reverse out at all. Many thanks.
ypg schrieb:
Since I keep encountering people who don’t like long driveways because they a) use up a lot of paving, b) feel like an escape route rather than an inviting entrance, and c) are very expensive, I spontaneously thought about moving the garage forward on the site plan and positioning the entrance on the east side:
- Thank you, thank you for this important advice!!
We focused more on the floor plan and not really on the site plan; very naive...
visible, welcoming, decorative, and inviting. A nice, textured east courtyard,
- How should I imagine a textured east courtyard?
with no driveway. When I saw the ground floor, I immediately thought: the staircase needs to be on the north side, …
Living room used again as a walk-through room...
- What exactly do you mean by the living room being a walk-through room?
In this regard, I would mirror the house and try to get the staircase on the north side.
- Help, do you have any tips?
kaho674 schrieb:
Changing the master bedroom upstairs is mandatory; I wouldn’t change the ground floor or the bathroom. I would convert the storage room upstairs into a utility room with a washing machine, since the technical room downstairs seems too small. You could still place a closet in there.
Is the shower on the ground floor only 80cm (31 inches)? That seems very cramped and dollhouse-like, I’m afraid. Would you really use it if it’s that tight?
I assume the stairs are located on the north side and that the arrow is just missing on the drawing.I’m curious why you wouldn’t change the bathroom upstairs? I thought it might feel more spacious if not both rooms were hidden behind one wall.
Which change on the ground floor do you mean—the wardrobe or moving the kitchen wall to the left? Or neither?
The idea of a utility room upstairs isn’t bad at all since most laundry is done upstairs anyway. But I specifically planned a floor-to-ceiling window downstairs so you can easily hang laundry outside.. ☺️
I can’t say for sure about the shower size, since it’s not specified. I will check on that.
The stairs are currently planned on the west side.
Thanks for your feedback, best regards

Gini_86 schrieb:
Who designed the plan: the architect from the construction company Yes, it looks like that :-(
Square and uninspired.
Try moving away from the square floor plan; at this size, it is an unfortunate choice, as you can already see from the extent of your change requests*. Achieving a well-functioning room layout under a square roof requires an edge length of about 11 to 12 m (36 to 39 feet) — below that, imperfections become too noticeable.
*) By the way, some of these changes don’t really work: compare your doors sized for size 34 with the original ones shown
I don’t see the plot or the building envelope forcing a square shape anywhere, and it’s not mandatory even for this “villa alternative” type. But do stick to the economical staircase design.
https://www.instagram.com/11antgmxde/
https://www.linkedin.com/company/bauen-jetzt/
 montessalet9 Jan 2019 06:47
The type of building doesn’t really matter. What seems important to me is listing the possible rooms and then developing options accordingly. First of all, it needs to be clarified from where the cars will enter the property or at least which options exist. The number of vehicles is also important. Experience shows that the space required for vehicles (garages, carports, parking spaces) can significantly limit where the house can be positioned. It also needs to be decided where you want an outdoor seating area, as this will further restrict the options.
I would approach the space requirements completely neutrally. In my opinion, the size of the plot doesn’t allow for many real options (you practically encounter “boundaries” on all sides). I could even imagine an L-shaped house (mainly because of the terrace). Or, as the saying goes: thinking out of the box.
I would approach the space requirements completely neutrally. In my opinion, the size of the plot doesn’t allow for many real options (you practically encounter “boundaries” on all sides). I could even imagine an L-shaped house (mainly because of the terrace). Or, as the saying goes: thinking out of the box.
Similar topics