
ᐅ Floor Plan for a 150 m² Urban Villa – Looking Forward to Your Opinions :-)
Created on: 8 Jan 2019 16:32
G
Gini_86
Hello homebuilding friends,
I would like to hear your opinions.
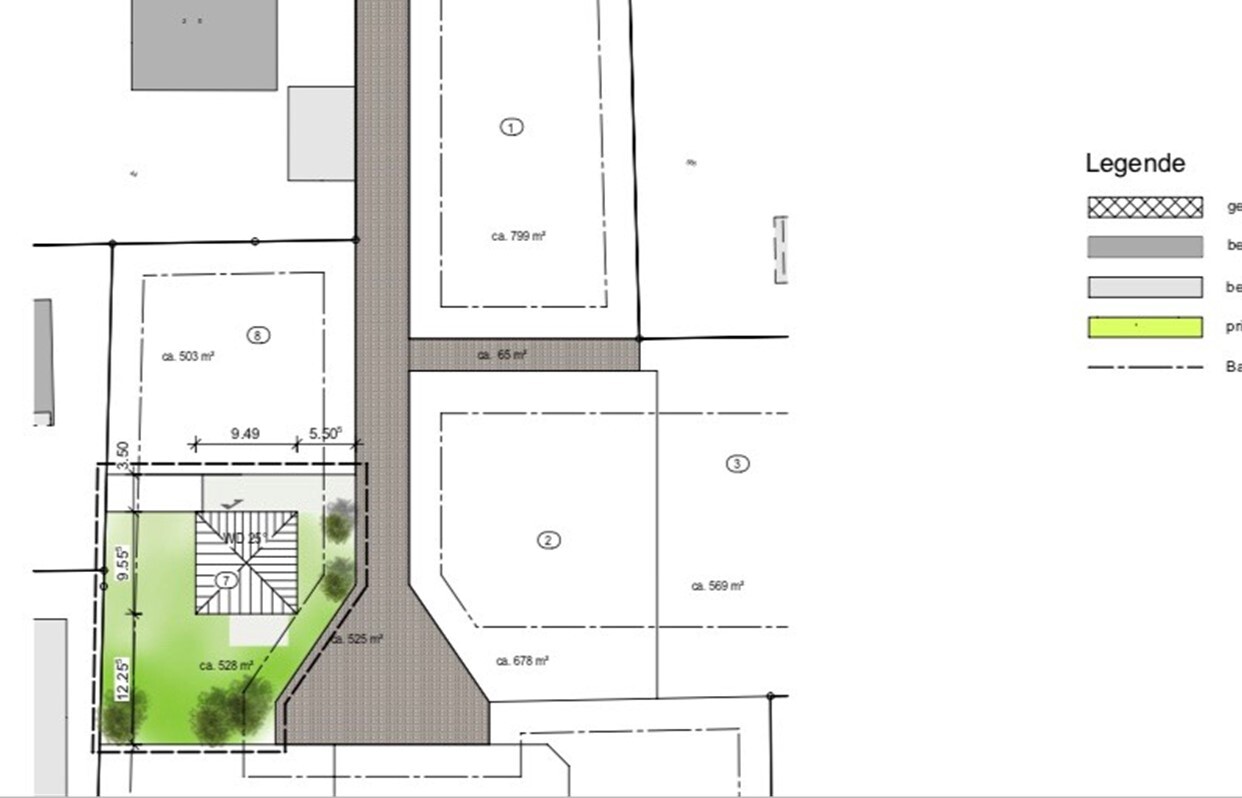
We plan to build an urban villa with 150 sqm (1,615 sq ft). It is planned in a small new development area that will be developed by mid-February.
We are building with a developer who is also providing the architect.
The notarized contract has not yet been signed.
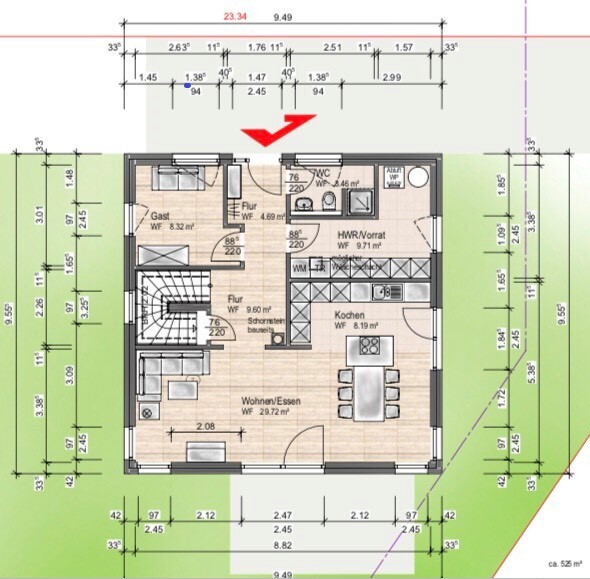
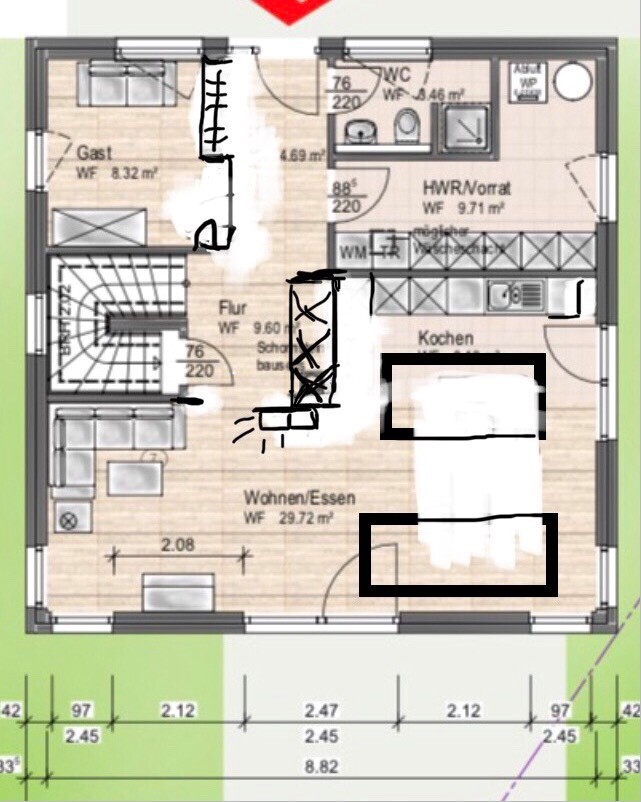
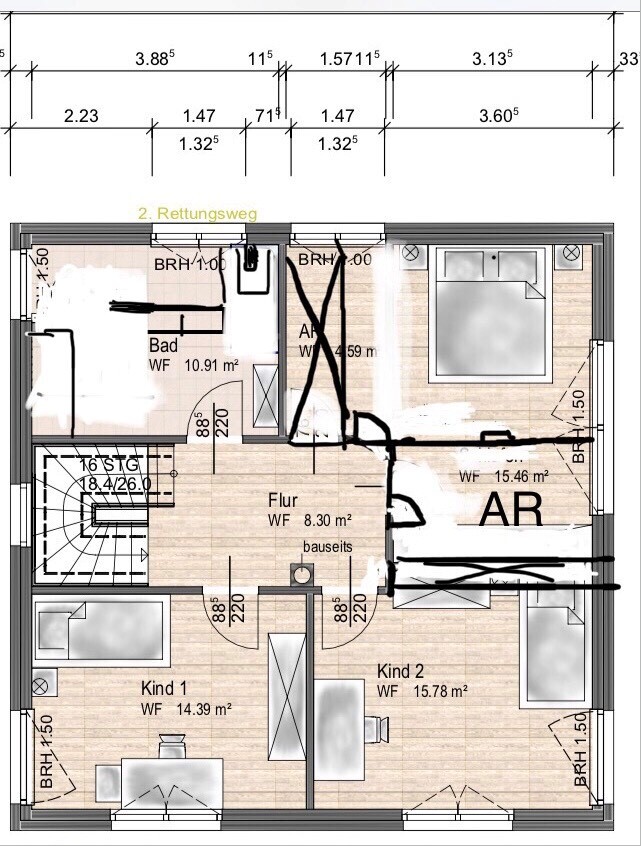
Below, I am attaching the current floor plan from the architect and another version with my requested changes (and a few explanations). These changes have not yet been discussed with the architect. Maybe you will say some are not feasible or maybe you will have additional suggestions for modifications.
Since we are approaching the final phase, I’m very interested in your feedback. Perhaps some of you will notice something we haven’t thought of yet. I appreciate every opinion and suggestion from you.
The furniture placement was done freely by the architect and does not reflect our preferences.
Further down in the list of questions, I’ve included two points (hidden door to the pantry/laundry room / optimal placement of the fireplace), just in case they aren’t read until the end.
One more thing: Neither my husband nor I come from the construction industry (probably obvious due to the changes I’m suggesting), and we are not handy :-(). Therefore, we want a turnkey build.
I hope I haven’t forgotten anything, but feel free to ask if I have.
So, here is the list of questions:
Zoning/building restrictions: None
Plot size: 529 sqm (5,693 sq ft)
Slope: No
Adjacent buildings: Possibly a garage
Number of parking spaces: 1–2
Number of floors: 2 full stories
Roof type: Hip roof
Client requirements
Style: open living/dining area, lots of natural light, clean design
Roof type: Hip roof
Building type: Urban villa
Basement: No
Number of floors: 2 full stories
Number of residents: 4
Ages: 36, 32, 4 years, 4 months
Space requirements on ground floor: guest WC with built-in shower, small guest/office room, utility room, storage under the stairs, open kitchen with island, dining area for at least 6 people, living room
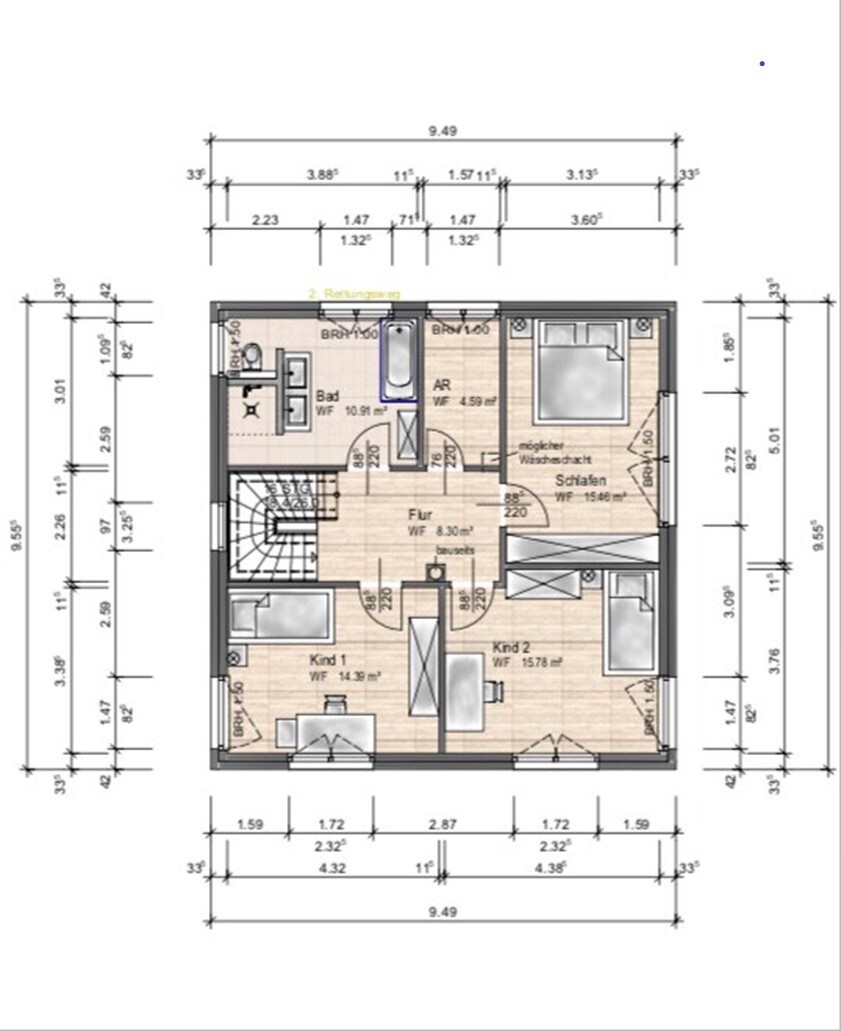
Upper floor: 2 equally sized children's rooms, small storage room, master bedroom, storage room
Office: family use
Modern construction style
Open kitchen with island
Number of dining seats: 6
Fireplace: initially not wanted, now yes!
Balcony: No
Garage: planned for later
Garden for cultivation
House design
Who designed the plan: architect from the building company
What do you particularly like? open living/dining area, storage room on upper floor, now 2 equally sized children's rooms
What do you dislike? unsure about my requested changes, the entrance area (wardrobe), bedroom layout, sufficient space?
Preferred heating system: exhaust air heat pump including underfloor heating
Must-have: floor-to-ceiling windows in the kitchen
Why is the design as it is now?
The floor plan was based on our wishes/information.
Which of our wishes have been implemented by the architect?
Floor-to-ceiling windows in the children's rooms, overall window planning, half-turn staircase, large window in the stairwell, closed staircase with storage
Unfortunately not yet implemented: hidden door (tall cabinets) in the kitchen leading to utility/pantry room—perhaps this is up to the kitchen planner? The kitchen planning appointment is Friday.
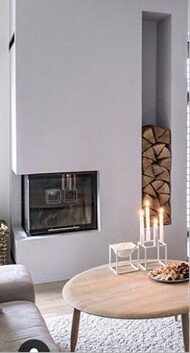
Since the fireplace was only considered later, I would be interested if you have a better suggestion for its location?
Brief explanation of the requested changes to the floor plan:
Ground floor:
Entrance area: I would prefer not to place the wardrobe as originally planned in front of the glass front door element, but to move the niche further back. I thought about a narrow cabinet and a bench (both IKEA Stuva series). They are quite narrow, but this will make the guest room a bit smaller. Do you see another option for the wardrobe?
Then I somehow found the corridor space wasted and thought we could shift the wall with the planned tall cabinets in the kitchen a bit further into the hallway…
The cabinets should be built into a drywall partition. At the back, there should be only a kitchen counter without tall cabinets, and opposite that, the kitchen island.
Do you maybe have other ideas for a hidden door to the utility room, or is that not very practical?
Of course, the windows would no longer fit with these changes.
Upper floor:
Children's rooms now both equally sized
Storage room consequently a bit larger
Bedroom currently just enough space for what is needed
Bathroom no longer has a T-wall; only the shower is behind the double washbasin now.
Thank you very much for reading this far.
Thanks in advance for your opinions.
Best regards
Gini_86

I would like to hear your opinions.
We plan to build an urban villa with 150 sqm (1,615 sq ft). It is planned in a small new development area that will be developed by mid-February.
We are building with a developer who is also providing the architect.
The notarized contract has not yet been signed.
Below, I am attaching the current floor plan from the architect and another version with my requested changes (and a few explanations). These changes have not yet been discussed with the architect. Maybe you will say some are not feasible or maybe you will have additional suggestions for modifications.
Since we are approaching the final phase, I’m very interested in your feedback. Perhaps some of you will notice something we haven’t thought of yet. I appreciate every opinion and suggestion from you.
The furniture placement was done freely by the architect and does not reflect our preferences.
Further down in the list of questions, I’ve included two points (hidden door to the pantry/laundry room / optimal placement of the fireplace), just in case they aren’t read until the end.
One more thing: Neither my husband nor I come from the construction industry (probably obvious due to the changes I’m suggesting), and we are not handy :-(). Therefore, we want a turnkey build.
I hope I haven’t forgotten anything, but feel free to ask if I have.
So, here is the list of questions:
Zoning/building restrictions: None
Plot size: 529 sqm (5,693 sq ft)
Slope: No
Adjacent buildings: Possibly a garage
Number of parking spaces: 1–2
Number of floors: 2 full stories
Roof type: Hip roof
Client requirements
Style: open living/dining area, lots of natural light, clean design
Roof type: Hip roof
Building type: Urban villa
Basement: No
Number of floors: 2 full stories
Number of residents: 4
Ages: 36, 32, 4 years, 4 months
Space requirements on ground floor: guest WC with built-in shower, small guest/office room, utility room, storage under the stairs, open kitchen with island, dining area for at least 6 people, living room
Upper floor: 2 equally sized children's rooms, small storage room, master bedroom, storage room
Office: family use
Modern construction style
Open kitchen with island
Number of dining seats: 6
Fireplace: initially not wanted, now yes!
Balcony: No
Garage: planned for later
Garden for cultivation
House design
Who designed the plan: architect from the building company
What do you particularly like? open living/dining area, storage room on upper floor, now 2 equally sized children's rooms
What do you dislike? unsure about my requested changes, the entrance area (wardrobe), bedroom layout, sufficient space?
Preferred heating system: exhaust air heat pump including underfloor heating
Must-have: floor-to-ceiling windows in the kitchen
Why is the design as it is now?
The floor plan was based on our wishes/information.
Which of our wishes have been implemented by the architect?
Floor-to-ceiling windows in the children's rooms, overall window planning, half-turn staircase, large window in the stairwell, closed staircase with storage
Unfortunately not yet implemented: hidden door (tall cabinets) in the kitchen leading to utility/pantry room—perhaps this is up to the kitchen planner? The kitchen planning appointment is Friday.
Since the fireplace was only considered later, I would be interested if you have a better suggestion for its location?
Brief explanation of the requested changes to the floor plan:
Ground floor:
Entrance area: I would prefer not to place the wardrobe as originally planned in front of the glass front door element, but to move the niche further back. I thought about a narrow cabinet and a bench (both IKEA Stuva series). They are quite narrow, but this will make the guest room a bit smaller. Do you see another option for the wardrobe?
Then I somehow found the corridor space wasted and thought we could shift the wall with the planned tall cabinets in the kitchen a bit further into the hallway…
The cabinets should be built into a drywall partition. At the back, there should be only a kitchen counter without tall cabinets, and opposite that, the kitchen island.
Do you maybe have other ideas for a hidden door to the utility room, or is that not very practical?
Of course, the windows would no longer fit with these changes.
Upper floor:
Children's rooms now both equally sized
Storage room consequently a bit larger
Bedroom currently just enough space for what is needed
Bathroom no longer has a T-wall; only the shower is behind the double washbasin now.
Thank you very much for reading this far.
Thanks in advance for your opinions.
Best regards
Gini_86
Schlenk-Bär schrieb:
What is the name of the software? Can you recommend something free?
Thanks!This is an older ArCon product. It was expensive at the time, and the version currently on the market is really pricey. It’s not recommended for beginners because you spend more time learning the software than focusing on building your house. Back then, alongside CAD, it was the software architects used, with a straightforward, no-frills approach.
O
Obstlerbaum11 Jan 2019 09:13ypg schrieb:
You can place your terraces anywhere. You just need a patio door leading outside. It fits better in the kitchen or dining area than in the living room. A terrace belongs to the kitchen. That is more a matter of opinion than a universal truth. We did not plan a terrace by the kitchen, despite it being on the south side.
Obstlerbaum schrieb:
This is more a matter of personal belief than a universal truth. We did not plan a terrace next to the kitchen, even though it faces south.Let’s keep this simple. You can read the discussion thread to understand what this is about. Otherwise, please provide a reasonable, constructive design proposal that satisfies both the original poster and yourself.

ypg schrieb:
And for a beginner, it is not recommended, because you end up focusing on the software rather than on your house construction. Unfortunately, using visualization software does not develop the user’s spatial awareness – this applies regardless of the target audience or price range of the software.https://www.instagram.com/11antgmxde/
https://www.linkedin.com/company/bauen-jetzt/