
ᐅ Initial floor plan draft of the ground floor including a double garage
Created on: 19 Nov 2018 19:15
G
g00dy
Hello everyone,
we have just purchased a plot of land (see image) on which we want to build a single-family house. After looking at quite a few houses and floor plans, we have arrived at the attached first self-designed draft. I would appreciate it if you could share your opinions on it – especially regarding where you would place windows. At the moment, we have mainly planned the ground floor, as the upper floor will be large enough to accommodate all the required rooms anyway.
Best regards and many thanks for your time
g00dy
Here is the completed questionnaire:
Development plan/restrictions
Plot size: 544sqm (5855 sq ft)
Slope: no
Site coverage ratio: -
Floor area ratio: 0.3
Building window, building line, and boundary: see image (gray area = building window, green area = plot, dark gray area = street); a small stream runs 15m (49 feet) away along the southern boundary of the plot (-> nice view, no construction allowed), no trees
Adjacent development: only possible on the east side
Number of parking spaces: 2
Number of storeys: none specified
Roof type: none (flat roofs must be greened if less than 7°)
Architectural style: none specified
Orientation: none specified
Maximum height/limits: 9.0m (30 feet)
Other requirements: max. wall height 6.5m (21 feet)
Client requirements
Architectural style, roof shape, building type: pitched roof ~25°
Basement, number of basement storeys, upper floor knee wall height: 1.5-2.2m (5-7 feet) (still undecided here)
Number of occupants, ages: 2 adults (+2 children planned)
Space requirements ground floor/upper floor: Ground floor: kitchen (closed), living/dining area, office (possibly bedroom in old age), passage to garage, utility room (passage not through utility room), shower bathroom; Upper floor: 3 bedrooms, small office/playroom, bathroom
Office: family use or home office? Ground floor office for home office, upper floor office possibly for family use/playroom
Overnight guests per year: none
Open or closed architecture: closed kitchen, but with large sliding door to living/dining area, hallway closed off from living/dining area
Conventional or modern building style: modern
Open kitchen, kitchen island: no, kitchen island if possible
Number of dining seats: 4-8
Fireplace: possibly later
Music/stereo wall: yes, including TV lowboard
Balcony, roof terrace: no
Garage, carport: double garage
Utility garden, greenhouse: no
Other wishes/special features/daily routine, including reasons for or against certain features: Passage from double garage into the house, but not through the utility room since the utility room should not be used as a mudroom
House design
Who planned it:
-Built-company planner: no
-Architect: no
-Do-it-yourself: yes (adaptation of Weberhaus Balance 300)
What do you particularly like? Why?
What do you not like? Why?
Price estimate according to architect/planner: open
Personal price limit for the house including fittings: 500,000€
Preferred heating technology: ventilation concept with underfloor heating (does this make sense?)
If you have to give up on certain details/extensions
-Can give up: utility room (since a basement is planned)
-Can’t give up: office on the ground floor
Why did the design turn out as it is now?
A mix of many examples from various magazines combined with our own requirements
What is the most important/fundamental question about the floor plan summarized in 130 characters?
Is the living/dining area, as it is now, spacious/enough for an 8-person dining table?
Is the kitchen too large?
Is the shower bathroom sufficiently sized?
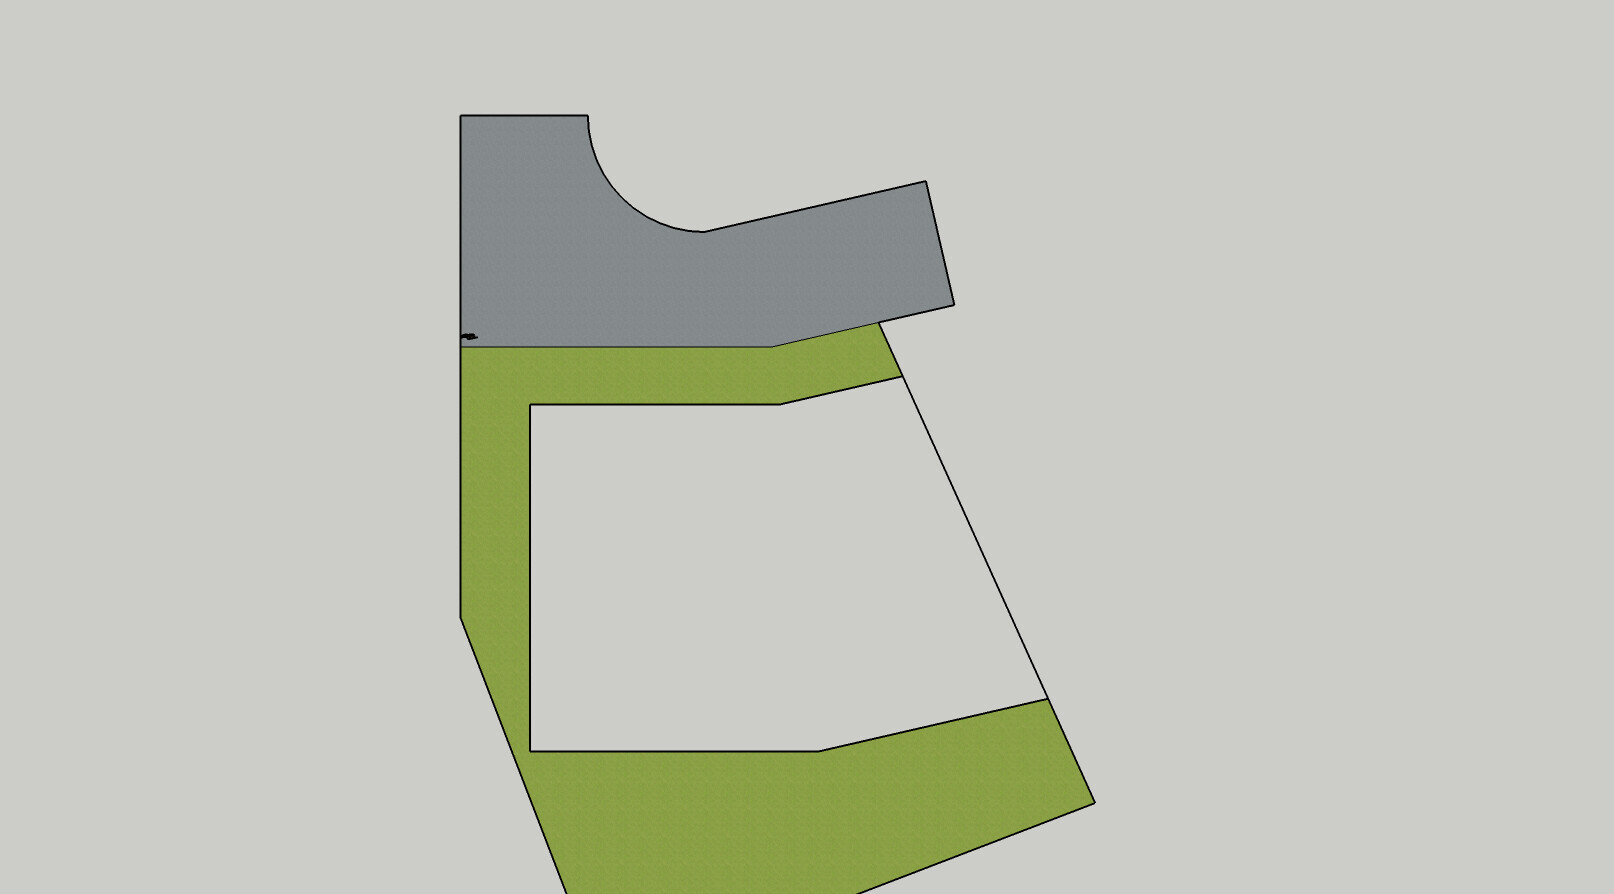
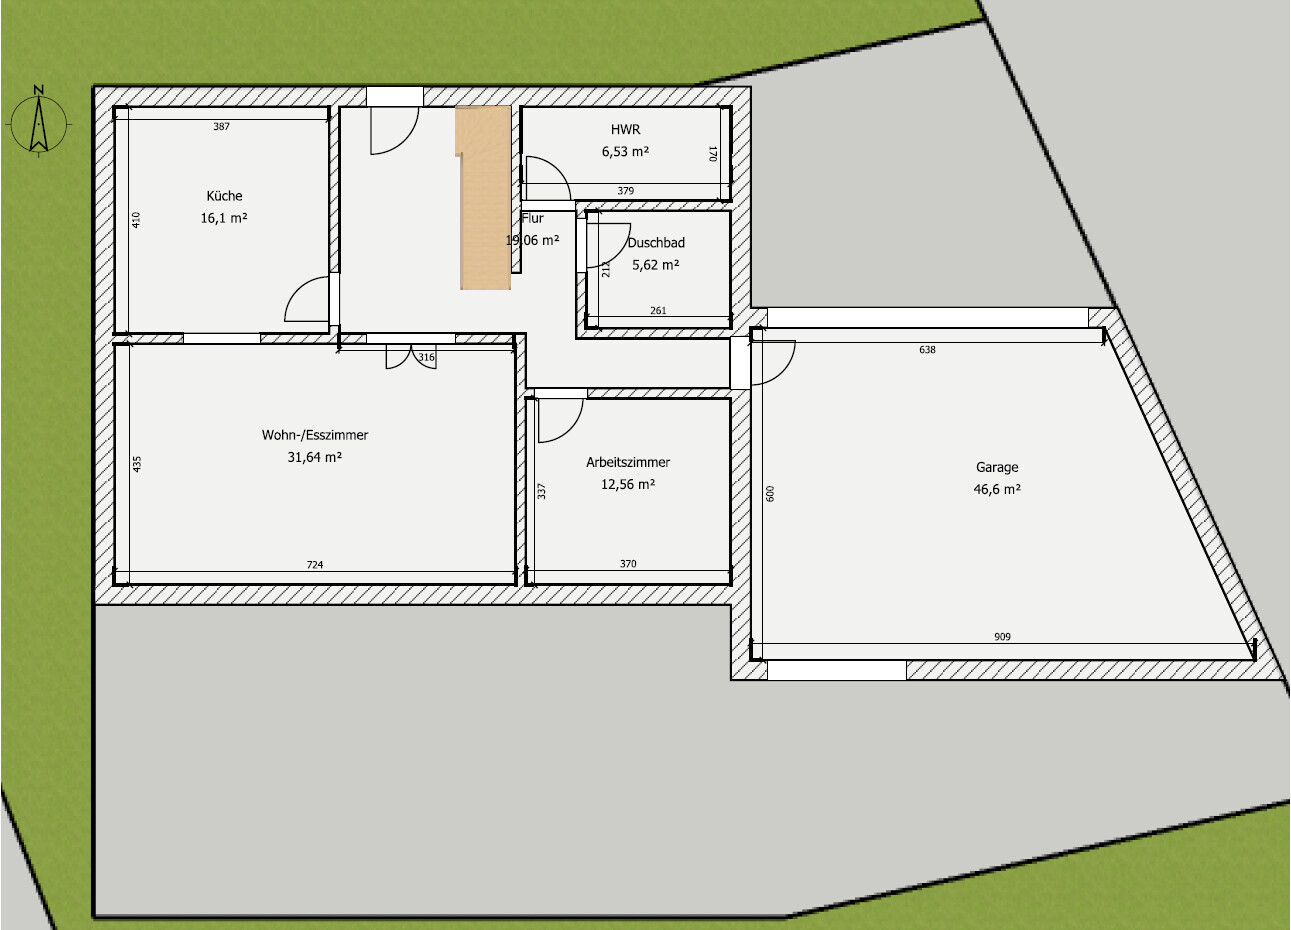
we have just purchased a plot of land (see image) on which we want to build a single-family house. After looking at quite a few houses and floor plans, we have arrived at the attached first self-designed draft. I would appreciate it if you could share your opinions on it – especially regarding where you would place windows. At the moment, we have mainly planned the ground floor, as the upper floor will be large enough to accommodate all the required rooms anyway.
Best regards and many thanks for your time
g00dy
Here is the completed questionnaire:
Development plan/restrictions
Plot size: 544sqm (5855 sq ft)
Slope: no
Site coverage ratio: -
Floor area ratio: 0.3
Building window, building line, and boundary: see image (gray area = building window, green area = plot, dark gray area = street); a small stream runs 15m (49 feet) away along the southern boundary of the plot (-> nice view, no construction allowed), no trees
Adjacent development: only possible on the east side
Number of parking spaces: 2
Number of storeys: none specified
Roof type: none (flat roofs must be greened if less than 7°)
Architectural style: none specified
Orientation: none specified
Maximum height/limits: 9.0m (30 feet)
Other requirements: max. wall height 6.5m (21 feet)
Client requirements
Architectural style, roof shape, building type: pitched roof ~25°
Basement, number of basement storeys, upper floor knee wall height: 1.5-2.2m (5-7 feet) (still undecided here)
Number of occupants, ages: 2 adults (+2 children planned)
Space requirements ground floor/upper floor: Ground floor: kitchen (closed), living/dining area, office (possibly bedroom in old age), passage to garage, utility room (passage not through utility room), shower bathroom; Upper floor: 3 bedrooms, small office/playroom, bathroom
Office: family use or home office? Ground floor office for home office, upper floor office possibly for family use/playroom
Overnight guests per year: none
Open or closed architecture: closed kitchen, but with large sliding door to living/dining area, hallway closed off from living/dining area
Conventional or modern building style: modern
Open kitchen, kitchen island: no, kitchen island if possible
Number of dining seats: 4-8
Fireplace: possibly later
Music/stereo wall: yes, including TV lowboard
Balcony, roof terrace: no
Garage, carport: double garage
Utility garden, greenhouse: no
Other wishes/special features/daily routine, including reasons for or against certain features: Passage from double garage into the house, but not through the utility room since the utility room should not be used as a mudroom
House design
Who planned it:
-Built-company planner: no
-Architect: no
-Do-it-yourself: yes (adaptation of Weberhaus Balance 300)
What do you particularly like? Why?
What do you not like? Why?
Price estimate according to architect/planner: open
Personal price limit for the house including fittings: 500,000€
Preferred heating technology: ventilation concept with underfloor heating (does this make sense?)
If you have to give up on certain details/extensions
-Can give up: utility room (since a basement is planned)
-Can’t give up: office on the ground floor
Why did the design turn out as it is now?
A mix of many examples from various magazines combined with our own requirements
What is the most important/fundamental question about the floor plan summarized in 130 characters?
Is the living/dining area, as it is now, spacious/enough for an 8-person dining table?
Is the kitchen too large?
Is the shower bathroom sufficiently sized?
G
Grantlhaua20 Nov 2018 08:54Apart from all the points already mentioned, why is the garage designed so strangely?
Grantlhaua schrieb:
Putting aside all the points already mentioned. Why is the garage designed so unusually?What do you mean by unusual? It is adapted to the property boundary. Not everyone has a rectangular lot.
G
Grantlhaua20 Nov 2018 09:10ypg schrieb:
What do you mean by strange? It is adjusted to the property boundary. Not everyone has a rectangular plot.I take that back, I misread the measurements. With over 2m (6.5 feet) more width at the back, it definitely makes sense. I had assumed it was less.
Grantlhaua schrieb:
Why is the garage designed so strangely?Exactly, the "irregularly shaped" garage is due to the property boundary (otherwise you end up with a weird triangular patch of lawn that has to be trimmed by hand with garden shears because the lawnmower can’t reach it). Additionally, this design has the advantage that the corner inside the garage can be used to store the lawnmower, bicycles, and other items.

montessalet schrieb:
I don't think it can be generalized. Where I come from, it can (Trude's animal would have said). I meant: the layout of the sleeping floor is generally more segmented than that of the entrance and living floors; and load-bearing walls are more cleverly arranged offset between floors rather than directly on top of each other. The same applies, in principle, to stair positioning and drainage layouts, even where only drywall partition walls are planned upstairs.
montessalet schrieb:
Whether to start with the ground floor or the upper floor depends on the needs: first you need to list the required rooms (ground floor, upper floor). Then decide if the ground and upper floors should be the same size. Of course, the very first step is to outline which rooms are needed, their sizes, and on which floor. If you have a specific (target) area budget, you will usually divide it roughly 60/40 ("one-and-a-half-storey") or 50/50 (townhouse) between the floors.
I admit that for amateur planners, starting with the upper floor can initially feel like an awkward mental exercise—that is, they might understand the reasoning but prefer to leave the task to more experienced people. But the seemingly easier way (starting with the ground floor) often backfires, because a carefully designed ground floor leads to compromises upstairs—especially in the attic with sloping ceilings—forcing adjustments such as manipulating knee wall heights and dormers to make everything fit.
Those who don’t believe this will regularly see the typical signs: door swings pressed against walls without wardrobe depth, awkwardly placed chimneys, stairhead height issues with gable walls, awkwardly positioned bathroom dormers, and so forth.
Those familiar with these pitfalls will find some consolation in seeing that other amateur planners face the same challenges. Unbelievable but true: the key to solving this Gordian knot is actually to design the floors in line with gravity.
As proof for the skeptics, I can gladly provide a concrete example: at SupaCriz https://www.hausbau-forum.de/threads/erster-entwurf-grundriss-efh-ca-200qm-bitte-um-feedback.18830/ you can clearly see how a cellar draft adapted for garden access only clashes with the ground floor, and that discomfort continues all the way up to the attic stairs.
https://www.instagram.com/11antgmxde/
https://www.linkedin.com/company/bauen-jetzt/
Similar topics