
ᐅ Floor plan design for an urban villa with a hip roof, approximately 190 square meters of living space
Created on: 1 Nov 2018 13:03
F
Franzi183F
Franzi1831 Nov 2018 13:03Development Plan / Restrictions: No development plan exists, therefore no restrictions.
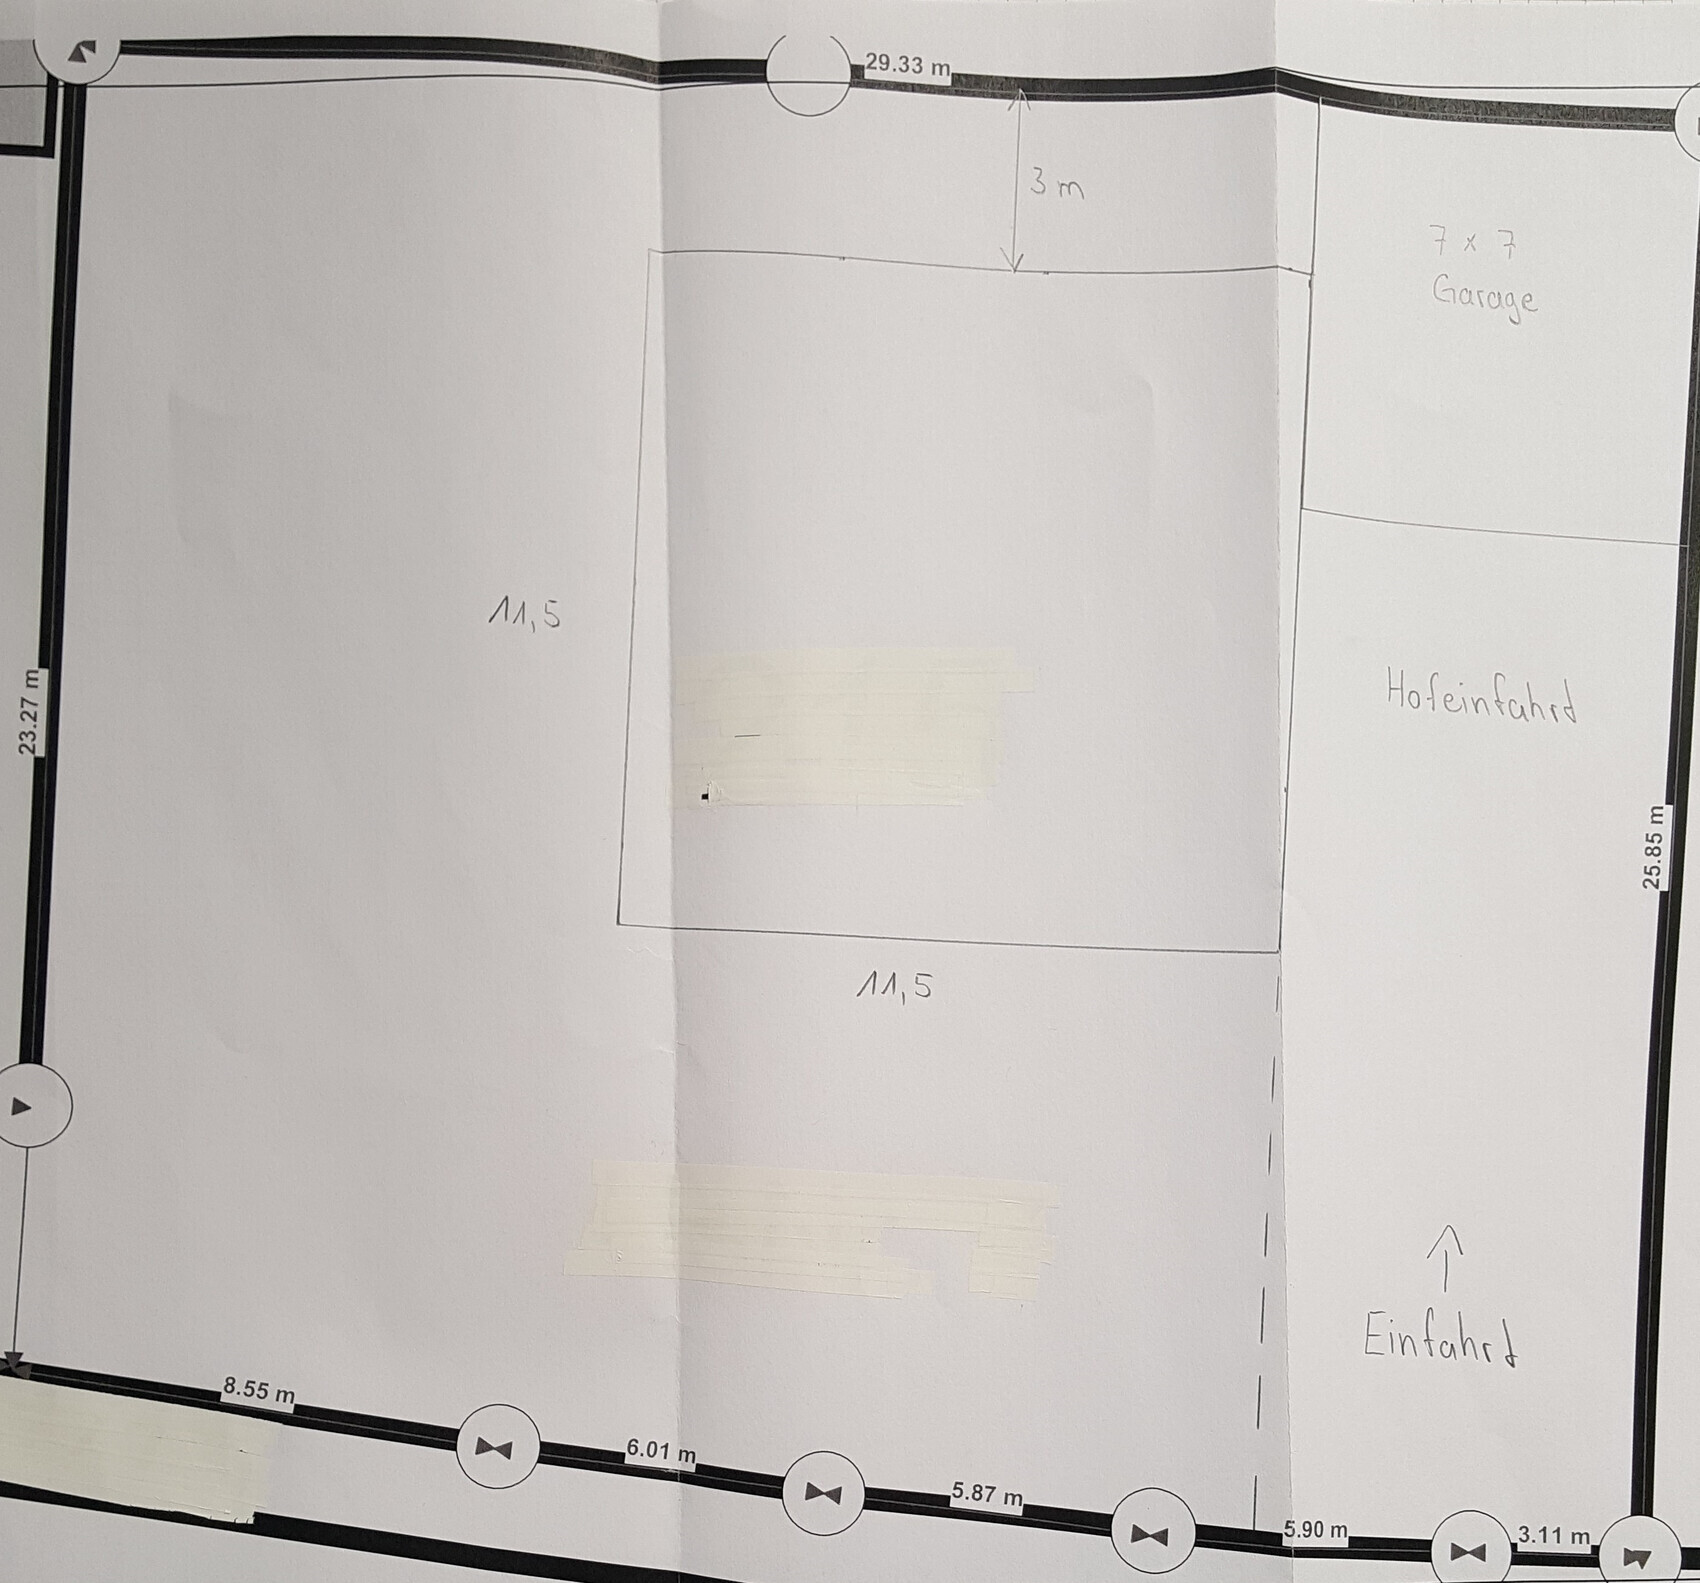
Plot Size: 760 sqm (8,180 sq ft)
Slope: No
Floor Area Ratio (FAR): None
Site Coverage Ratio: None
Building Envelope, Building Line, and Boundary: None
Edge Development: No
Number of Parking Spaces: 2-3
Number of Floors: 2 full stories
Roof Type: Hip roof
Architectural Style: Urban villa
Orientation: South-facing
Maximum Height / Limits: None
Further Requirements: None
Clients’ Requirements
Style, Roof Type, Building Type:
We envision an urban villa (hip roof)
with 2 full stories plus a fully finished basement.
Number of Occupants, Age: 2 people (25 years + 26 years) + later 2-3 children
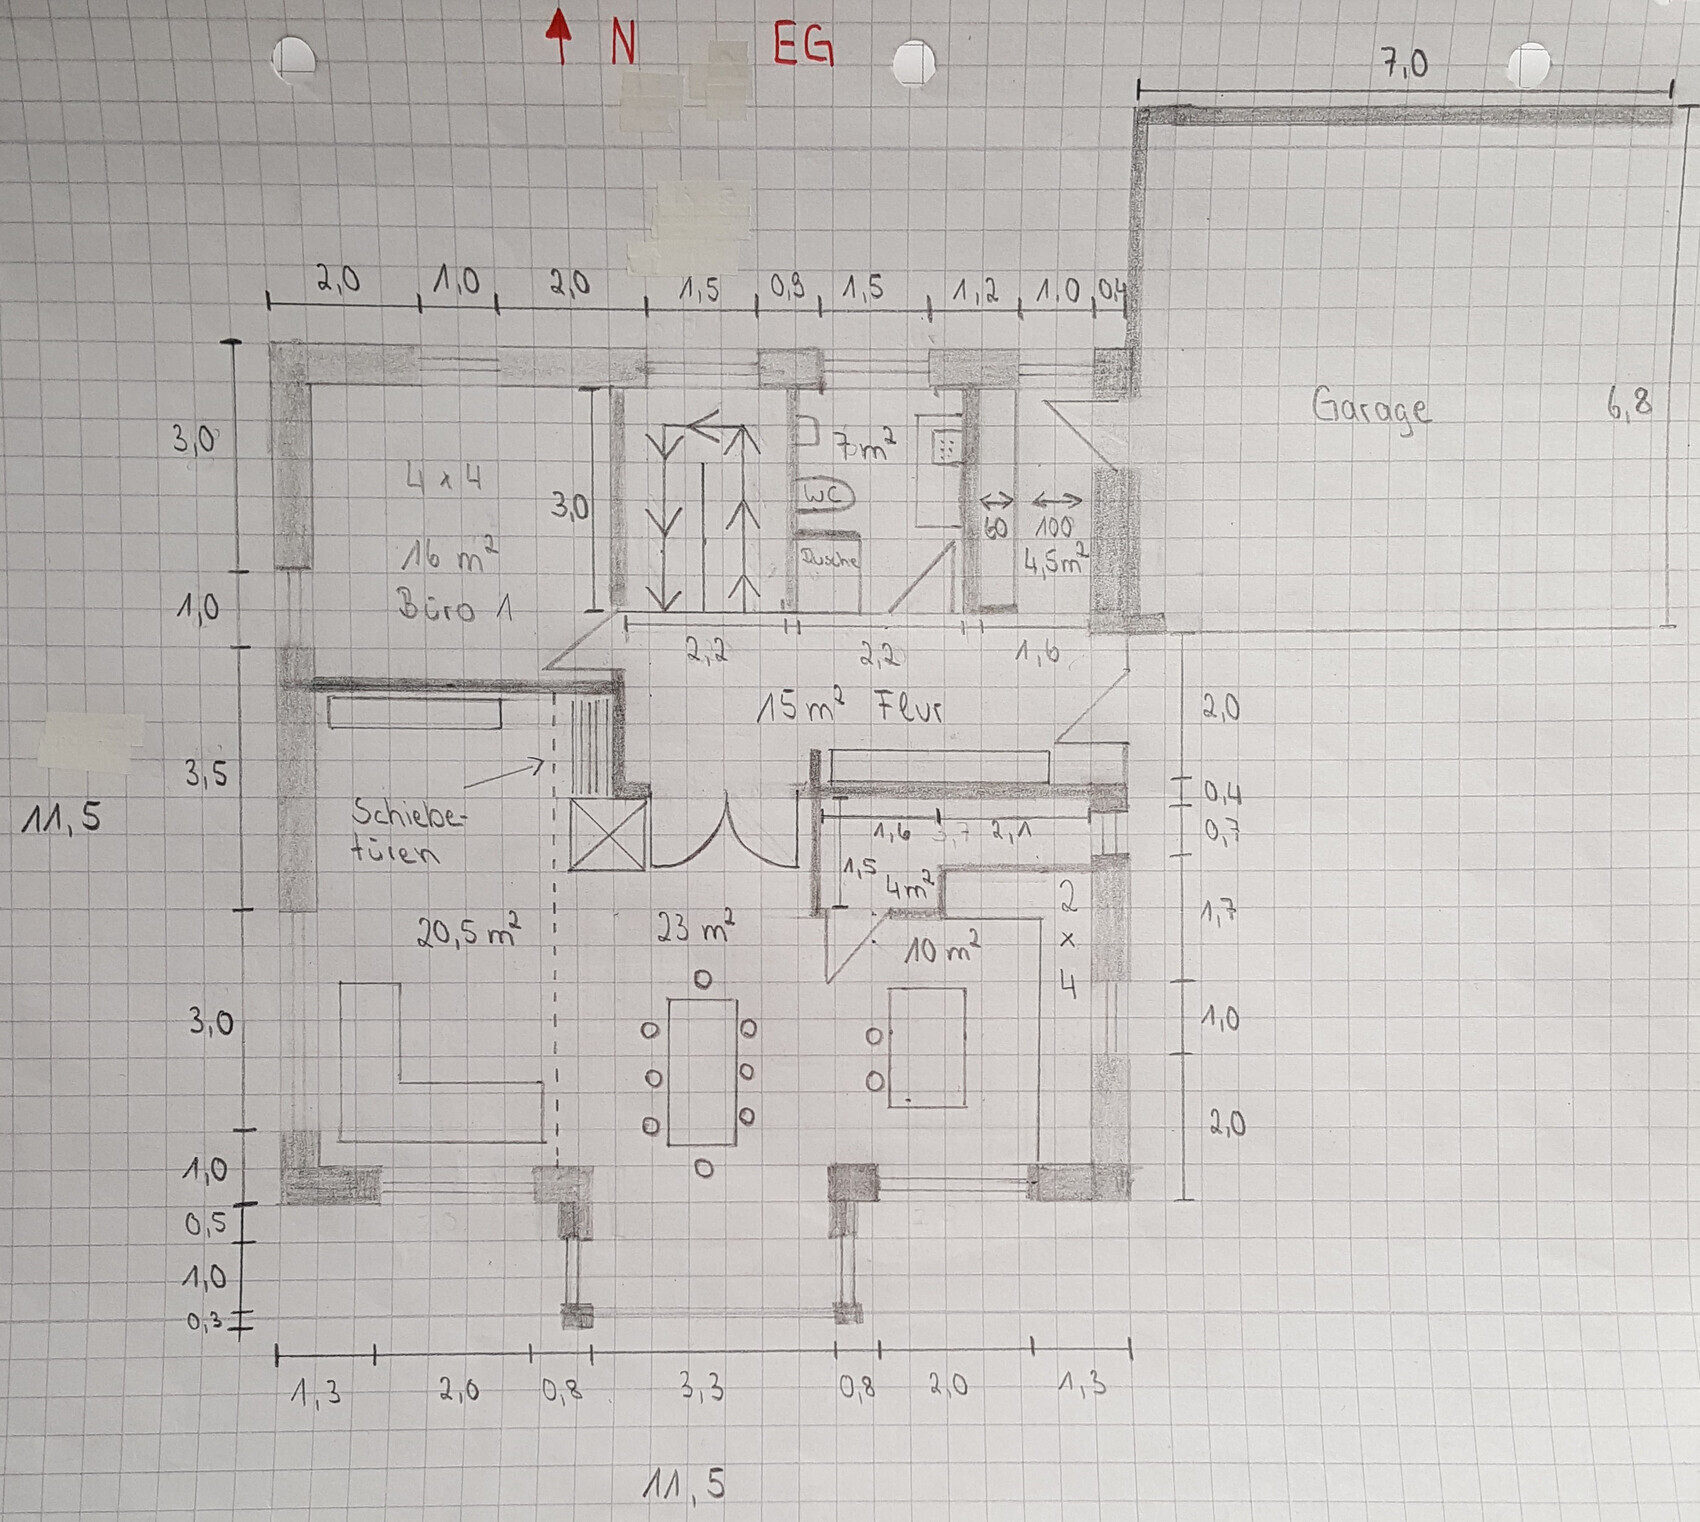
On the ground floor there is a cloakroom niche with a door leading to the double garage. A guest bathroom with shower, as well as a multipurpose room (office, storage, possibly guest room) are also planned. The kitchen features a cooking island and is connected to a pantry with a window. We would like to be able to separate the planned dining area from the living area with a sliding door as needed. We are wondering if this is technically possible. The dining area is designed for 8 people. The fireplace is to be placed between the dining and living areas, though we are not fully satisfied with its current position in the existing plan.
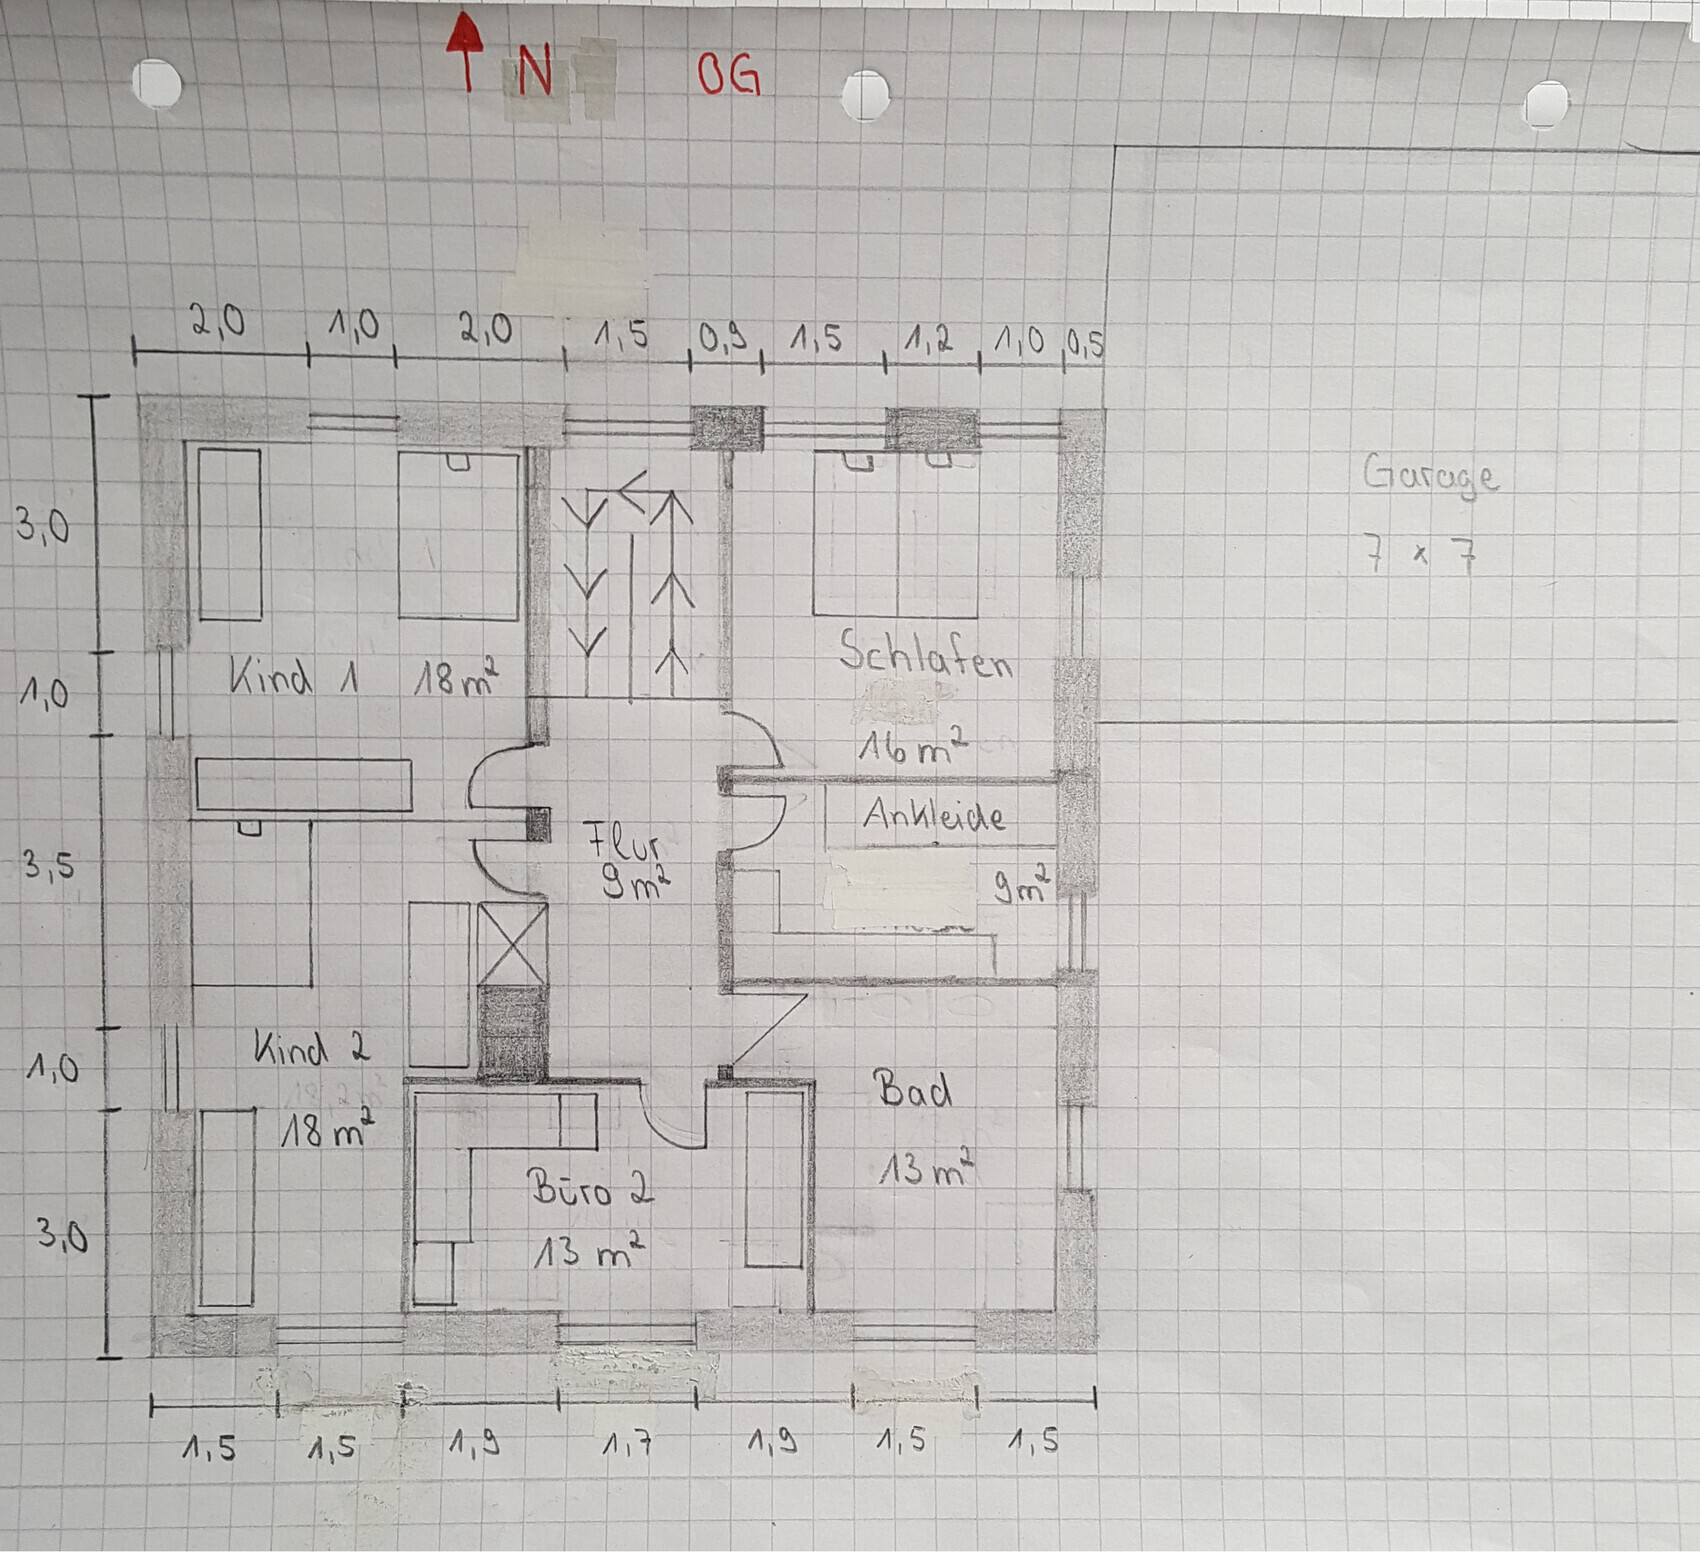
On the upper floor is the master bedroom (oriented away from the busy street to the south so that morning sunlight shines into the bedroom). The walk-in closet is accessible from the hallway as we prefer no door from the bedroom itself to avoid disturbance if one partner is still sleeping. Additionally, there are two children’s bedrooms of approximately equal size and a home office. The balcony extends across the entire south side, allowing theoretical access from child’s room 2, the office, and the bathroom. The planned bathroom includes a double sink, shower, bathtub, and toilet. We are having some concerns about the bathroom door…
In the basement, there is space planned for a utility room with washing machine and dryer. A wellness room with sauna is also included. Further rooms in the basement are planned for the heating system and a workbench.
We would like a productive garden with raised beds but are still unsure where exactly to place it.
House Design
Who designed the plan:
Modified prefab house floor plan with our own room layout and arrangement
What do you like most? Why?
We especially like the large, bright, partly open dining and living area. The rooms and their arrangement are perfectly tailored to our needs.
What do you like least? Why?
- Cloakroom with 1 m (3 ft 3 in) width may be too narrow.
- Pantry narrows too much; however, we do not want to give up the window.
- Fireplace location may still be optimized.
- Living space still open; sliding door between dining and living area desired.
- Bathroom door on upper floor problematic.
- Window in the walk-in closet.
Estimated Price According to Architect/Planner: 450,000€
Personal Price Limit for the House, Including Fixtures: 450,000€
Preferred Heating Technology: District heating/gas/air source heat pump, possibly supplemented by a ventilation system with heat recovery, as well as photovoltaic and solar thermal systems.
If you have to compromise, on which details/extensions
-can you compromise: sauna, bay window, tiled stove installed later
-cannot compromise: /
Why is the design as it is now?
We have given a lot of thought, drew many different plans and discarded them, and step by step reached this result.
What is the most important / fundamental question about the floor plan summarized in 130 characters?
How can the bathroom door on the first floor be better planned?
Is a sliding door between dining and living area feasible?
Is the pantry’s narrow end reasonable?
Is the layout functional?
Is the 1 m (3 ft 3 in) cloakroom too narrow?
Alternative spot for the fireplace?
Change window in walk-in closet?
Thank you in advance for your effort and support. The more often you look at your own plan, the more you become “blind” to details. We are therefore grateful that outsiders can now take an objective look and share their opinions.
Plot Size: 760 sqm (8,180 sq ft)
Slope: No
Floor Area Ratio (FAR): None
Site Coverage Ratio: None
Building Envelope, Building Line, and Boundary: None
Edge Development: No
Number of Parking Spaces: 2-3
Number of Floors: 2 full stories
Roof Type: Hip roof
Architectural Style: Urban villa
Orientation: South-facing
Maximum Height / Limits: None
Further Requirements: None
Clients’ Requirements
Style, Roof Type, Building Type:
We envision an urban villa (hip roof)
with 2 full stories plus a fully finished basement.
Number of Occupants, Age: 2 people (25 years + 26 years) + later 2-3 children
On the ground floor there is a cloakroom niche with a door leading to the double garage. A guest bathroom with shower, as well as a multipurpose room (office, storage, possibly guest room) are also planned. The kitchen features a cooking island and is connected to a pantry with a window. We would like to be able to separate the planned dining area from the living area with a sliding door as needed. We are wondering if this is technically possible. The dining area is designed for 8 people. The fireplace is to be placed between the dining and living areas, though we are not fully satisfied with its current position in the existing plan.
On the upper floor is the master bedroom (oriented away from the busy street to the south so that morning sunlight shines into the bedroom). The walk-in closet is accessible from the hallway as we prefer no door from the bedroom itself to avoid disturbance if one partner is still sleeping. Additionally, there are two children’s bedrooms of approximately equal size and a home office. The balcony extends across the entire south side, allowing theoretical access from child’s room 2, the office, and the bathroom. The planned bathroom includes a double sink, shower, bathtub, and toilet. We are having some concerns about the bathroom door…
In the basement, there is space planned for a utility room with washing machine and dryer. A wellness room with sauna is also included. Further rooms in the basement are planned for the heating system and a workbench.
We would like a productive garden with raised beds but are still unsure where exactly to place it.
House Design
Who designed the plan:
Modified prefab house floor plan with our own room layout and arrangement
What do you like most? Why?
We especially like the large, bright, partly open dining and living area. The rooms and their arrangement are perfectly tailored to our needs.
What do you like least? Why?
- Cloakroom with 1 m (3 ft 3 in) width may be too narrow.
- Pantry narrows too much; however, we do not want to give up the window.
- Fireplace location may still be optimized.
- Living space still open; sliding door between dining and living area desired.
- Bathroom door on upper floor problematic.
- Window in the walk-in closet.
Estimated Price According to Architect/Planner: 450,000€
Personal Price Limit for the House, Including Fixtures: 450,000€
Preferred Heating Technology: District heating/gas/air source heat pump, possibly supplemented by a ventilation system with heat recovery, as well as photovoltaic and solar thermal systems.
If you have to compromise, on which details/extensions
-can you compromise: sauna, bay window, tiled stove installed later
-cannot compromise: /
Why is the design as it is now?
We have given a lot of thought, drew many different plans and discarded them, and step by step reached this result.
What is the most important / fundamental question about the floor plan summarized in 130 characters?
How can the bathroom door on the first floor be better planned?
Is a sliding door between dining and living area feasible?
Is the pantry’s narrow end reasonable?
Is the layout functional?
Is the 1 m (3 ft 3 in) cloakroom too narrow?
Alternative spot for the fireplace?
Change window in walk-in closet?
Thank you in advance for your effort and support. The more often you look at your own plan, the more you become “blind” to details. We are therefore grateful that outsiders can now take an objective look and share their opinions.

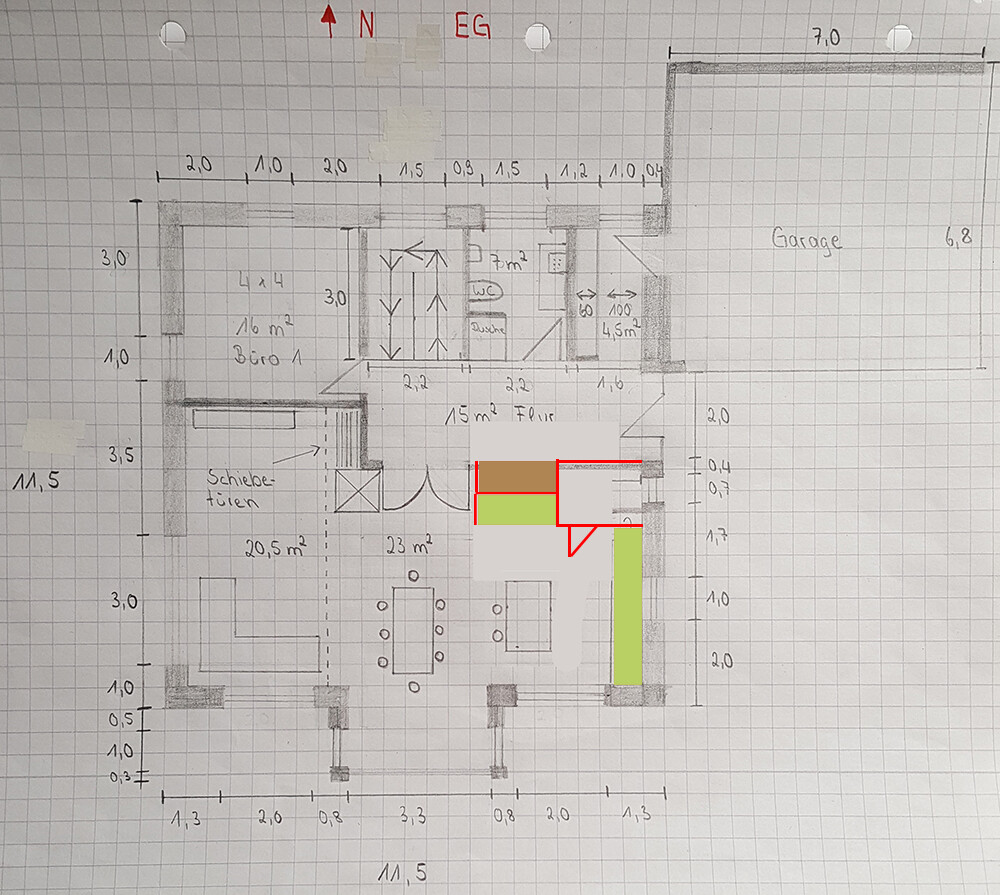
Pretty good overall. The elevations and windows are still a bit of a mess. The placement and size are sometimes oversized and inappropriate. The door and window in the dressing room should be centered. Pantry including window is poorly designed. Maybe something like this would work better:
The large X in the living room is probably meant to be a fireplace? Is it supposed to be in the kids’ room as well? Otherwise, the chimney could likely be placed more elegantly and much smaller there.
I think the cloakroom is fine. However, I would do without the door from the garage. The two steps to the front door aren’t worth it.
The sliding doors in the living room will probably be used so rarely that one should really reconsider whether they make sense.
The layout on the upper floor is not optimal. The bedroom is too large – you could save space by entering through the dressing room and shifting the walls accordingly. The bathroom is more likely expected near child 1’s room, and all kids’ rooms should be facing south.
The house is not small. I have my doubts whether it can be done for 450,000 fully basemented. Maybe the financial aspect should be the primary focus first.
The large X in the living room is probably meant to be a fireplace? Is it supposed to be in the kids’ room as well? Otherwise, the chimney could likely be placed more elegantly and much smaller there.
I think the cloakroom is fine. However, I would do without the door from the garage. The two steps to the front door aren’t worth it.
The sliding doors in the living room will probably be used so rarely that one should really reconsider whether they make sense.
The layout on the upper floor is not optimal. The bedroom is too large – you could save space by entering through the dressing room and shifting the walls accordingly. The bathroom is more likely expected near child 1’s room, and all kids’ rooms should be facing south.
The house is not small. I have my doubts whether it can be done for 450,000 fully basemented. Maybe the financial aspect should be the primary focus first.
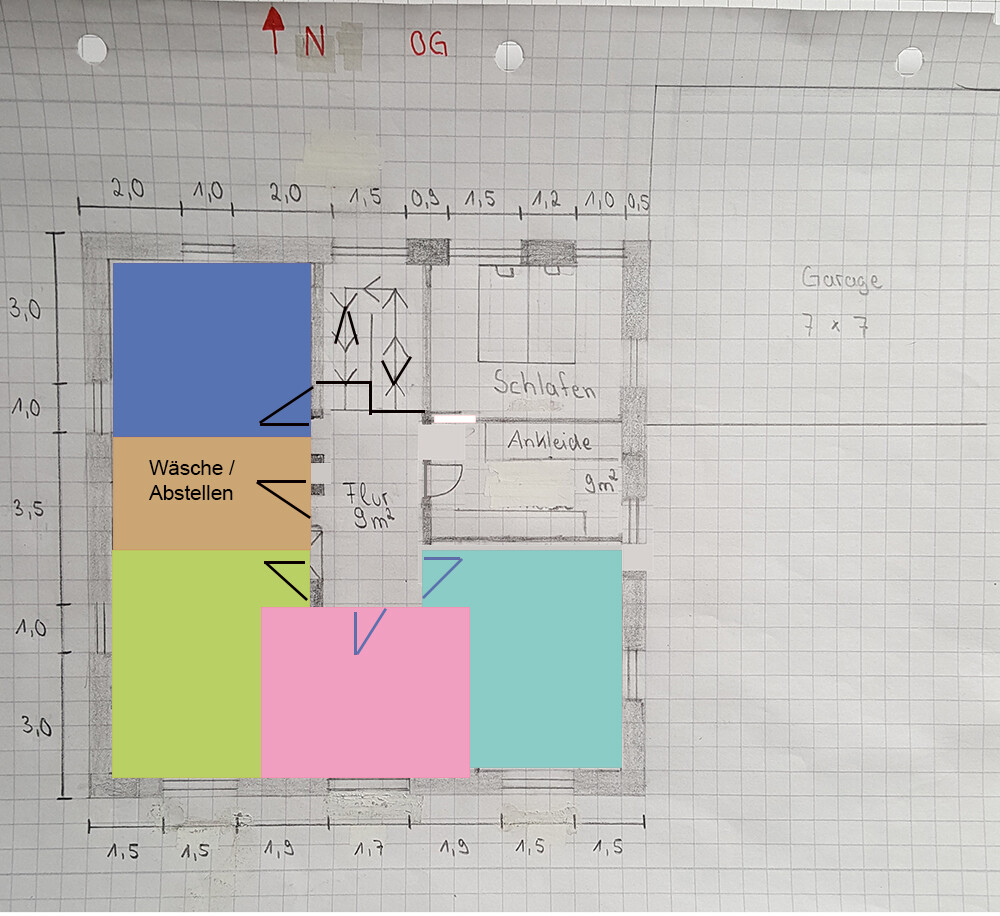
Attached is the revised upper floor plan, with dark blue indicating the bathroom. I quickly had to rotate the staircase. Ideally, I would mirror the layout horizontally so that the bathrooms align vertically, which would allow the staircase to remain as is. However, I’m not sure about the preferences regarding the bedroom. The door to the walk-in closet would need to open the other way.

Franzi183 schrieb:
On the ground floor, there is a coat closet niche with a door leading to the double garage.I will never understand the purpose of having this small door directly connecting the steering wheel to the sofa, or rather, what kind of robbery, murder, assault, lion attack, lightning strike, or heavy downpour one would fear on the two-meter (6.5 feet) path outside between the garage door and the interior door.Franzi183 schrieb:
We would very much like to be able to separate the planned dining area from the living area with a sliding door if needed. The question is whether this is even feasible.Counter question: why is this necessary? I prefer looking from the sofa at the dining table with bowls of fruit and nuts than at a multipurpose community hall–style space-reducing sliding door.Franzi183 schrieb:
The fireplace is planned to be placed between the dining and living areas, although we are not yet 100% satisfied with the current location in the plan.Simple solution: remove it. Fireplaces nowadays are rarely used in homes built to energy efficiency standards anyway.Franzi183 schrieb:
The walk-in closet is accessible from the hallway because we didn’t want a door to the bedroom. The reason is the possible disturbance if the other partner is still sleeping.But that’s also possible if only the closet has direct access from the hallway and the bedroom doesn’t have its own door to the hallway. By the way, I wouldn’t recommend placing the windows from the ground floor as mirrors opposite the bedroom.Franzi183 schrieb:
Furthermore, there are two roughly equal-sized children’s rooms upstairs as well as a home office.The home office, however, is the sticking point in the floor plan.Franzi183 schrieb:
We would like a kitchen garden with raised beds,I’m twice your age and I can still easily kneel down and get back up.Franzi183 schrieb:
modified prefab house floor plan with our own room layout and arrangementLeft wings are unwanted here, but you can still reveal the model.https://www.instagram.com/11antgmxde/
https://www.linkedin.com/company/bauen-jetzt/
Similar topics