
Hello everyone!
Attached is a draft of our bungalow with a basement. I would like to ask you to provide feedback and suggestions for improvement on our planned floor plans.
Our building site is on a hillside. The southern basement wall, including 3 meters (10 feet) of the west and east walls, and the basement itself should partially serve as a living area.
The children's room is actually intended to be a guest room. In the basement living area, there is the child's bedroom, which could eventually become their own space. For this reason, a kitchenette is also planned downstairs.

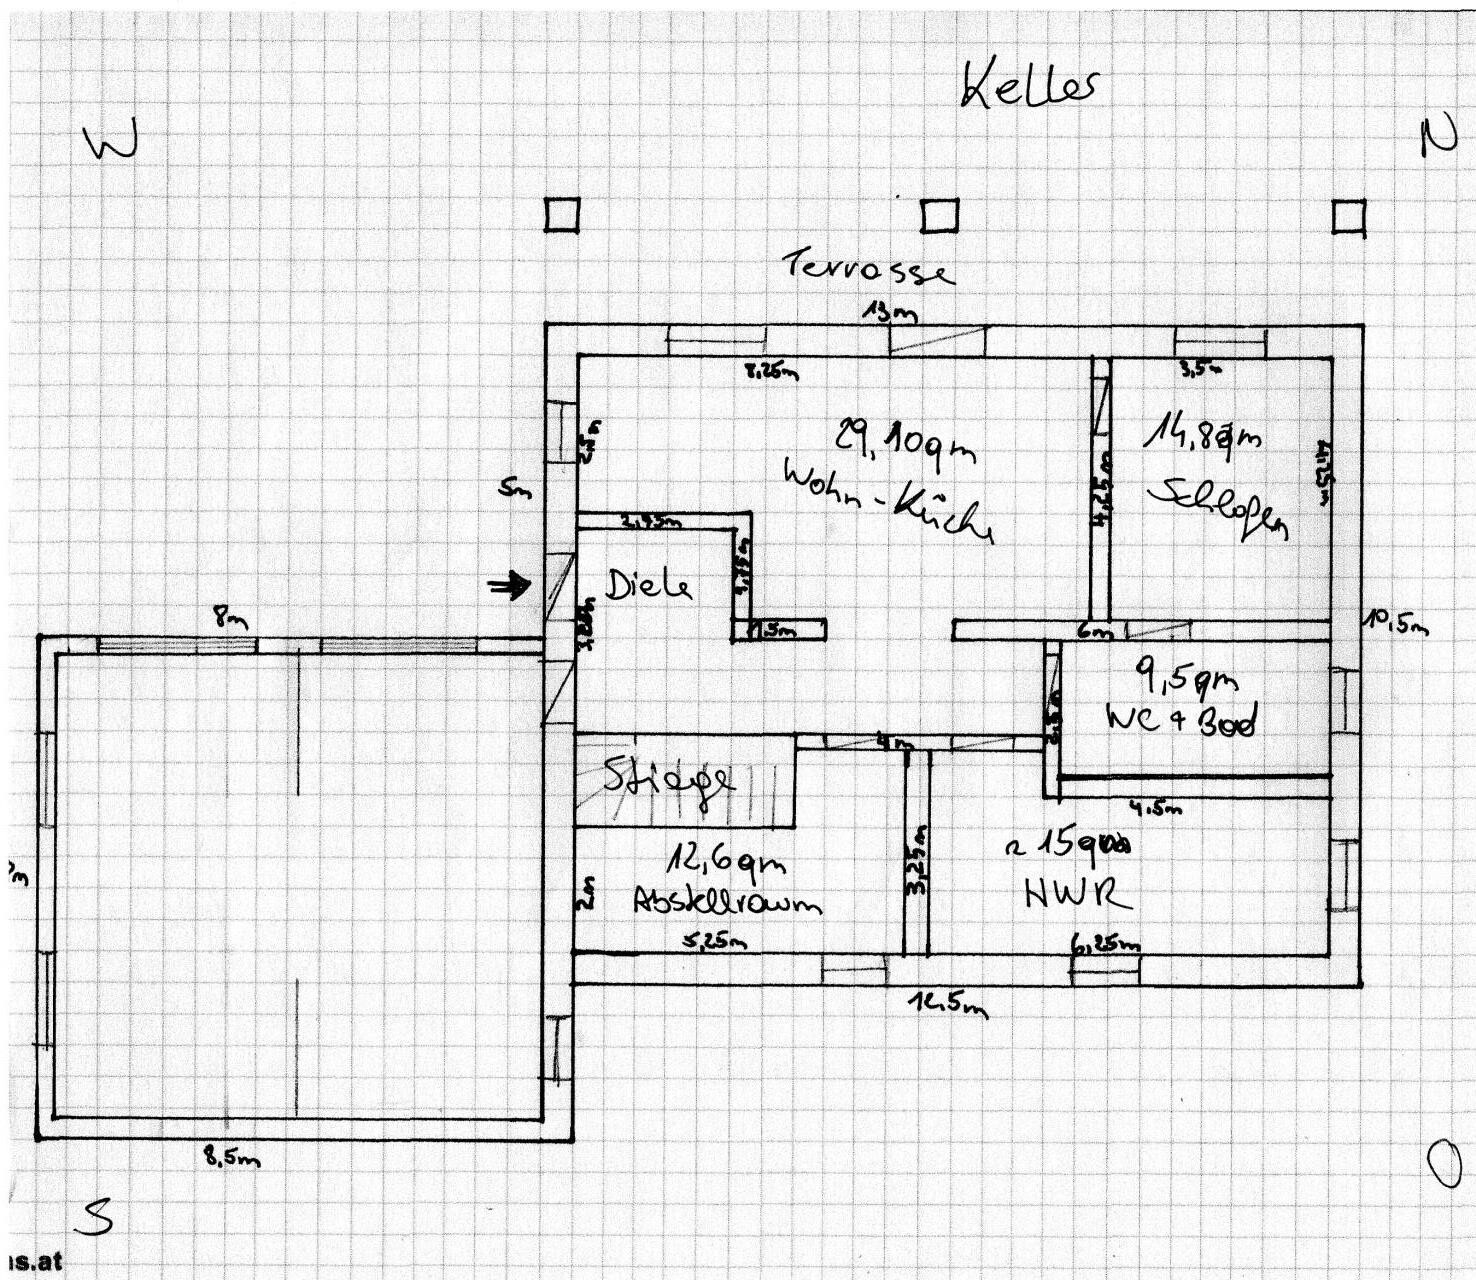
Attached is a draft of our bungalow with a basement. I would like to ask you to provide feedback and suggestions for improvement on our planned floor plans.
Our building site is on a hillside. The southern basement wall, including 3 meters (10 feet) of the west and east walls, and the basement itself should partially serve as a living area.
The children's room is actually intended to be a guest room. In the basement living area, there is the child's bedroom, which could eventually become their own space. For this reason, a kitchenette is also planned downstairs.
Site plan?
Checklist from forum header? https://www.hausbau-forum.de/threads/grundrissplanung-unbedingt-vor-Beitrag-Erstellung-lesen.11714/
A staircase 3 m (10 feet) long is a killer.
Checklist from forum header? https://www.hausbau-forum.de/threads/grundrissplanung-unbedingt-vor-Beitrag-Erstellung-lesen.11714/
A staircase 3 m (10 feet) long is a killer.
Development Plan / Restrictions
Client Requirements
House Design
If you have to skip details / extras
- Plot size: 1300
- Slope: yes
- Site coverage ratio:
- Floor area ratio:
- Building window, building line and boundary: no
- Number of parking spaces: 2
- Number of floors: 1
- Roof type: shed roof
- Architectural style: no restrictions
- Orientation: no restrictions
- Maximum heights / limits: distance to neighbor 3m (10 feet)
Client Requirements
- Architectural style, roof type, building type: shed roof house with double garage
- Basement, floors: basement, 1 floor
- Number of residents: 3 (ages: 40, 40, 10 years)
- Space requirement: financial limit approximately 150sqm (1600 sq ft) excluding garage
- Office: family use or home office?: family
- Overnight guests per year: rarely
- Open or enclosed architecture: enclosed
- Conservative or modern construction: modern, kitchen island
- Number of dining seats: minimum 6, option for a large dining table (big family)
- Staircase: solid construction
- Fireplace: maybe
- Music / stereo wall: no
- Balcony, roof terrace: not necessary
- Garage: double garage with basement underneath
- Other:
House Design
- Designed by: ourselves
- What do you particularly like? Why?
- What do you dislike? Why?: hallway, corridor
- Cost estimate according to architect/designer: around €400,000 (house / furnishings / double garage)
- Preferred heating system: underfloor heating with air heat pump
If you have to skip details / extras
- Can be sacrificed: children’s guest room on the ground floor
- Cannot be sacrificed: internal access from garage to house
Hausmanu schrieb:
Southern basement wall including 3 meters (10 feet) of the west and east walls, and the basement should partially serve as a living basement.Could you please illustrate the terrain slope? Based on your explanation, the drawing doesn’t add up and vice versa.
Which basement areas are open and which are underground? Where is the terrace planned? Is the garage basemented? Where is the access road? Please share the site plan.
Hausmanu schrieb:
Number of dining seats: minimum 6, possibility for a long table (large family)Where should the table be placed? Your living room is smaller than the listed square meters... you seem to have miscounted the boxes.
Otherwise: the kitchen doesn’t feel connected to the living room, but rather to the stairs. Where is the cloakroom? In the basement?
There are still various details missing regarding room usage.
There is no adequate space for a wardrobe in the bedroom. It all reminds me of a rental apartment.
How is the WC planned to function?
Is your child supposed to share the utility room with you later — or, in other words, do you want to greet your child at the laundry whenever they sit in front of the TV?
Maybe just try sketching in the furniture to identify any issues.
dertill schrieb:
With a 1,300 m² (14,000 sq ft) plot, I can’t imagine that the garage can only be placed in the southwest. There is no worse location than that.
As ypg already said, somehow the drawing, directions, and text do not match.On top of that...
I also don’t see any reason to build a passage from the garage to the hallway. I don’t see a comfortable design at all, nor any logical room layout or consideration of the slope.
Similar topics