
Hello everyone!
Attached is a draft of our bungalow with a basement. I would like to ask you to provide feedback and suggestions for improvement on our planned floor plans.
Our building site is on a hillside. The southern basement wall, including 3 meters (10 feet) of the west and east walls, and the basement itself should partially serve as a living area.
The children's room is actually intended to be a guest room. In the basement living area, there is the child's bedroom, which could eventually become their own space. For this reason, a kitchenette is also planned downstairs.

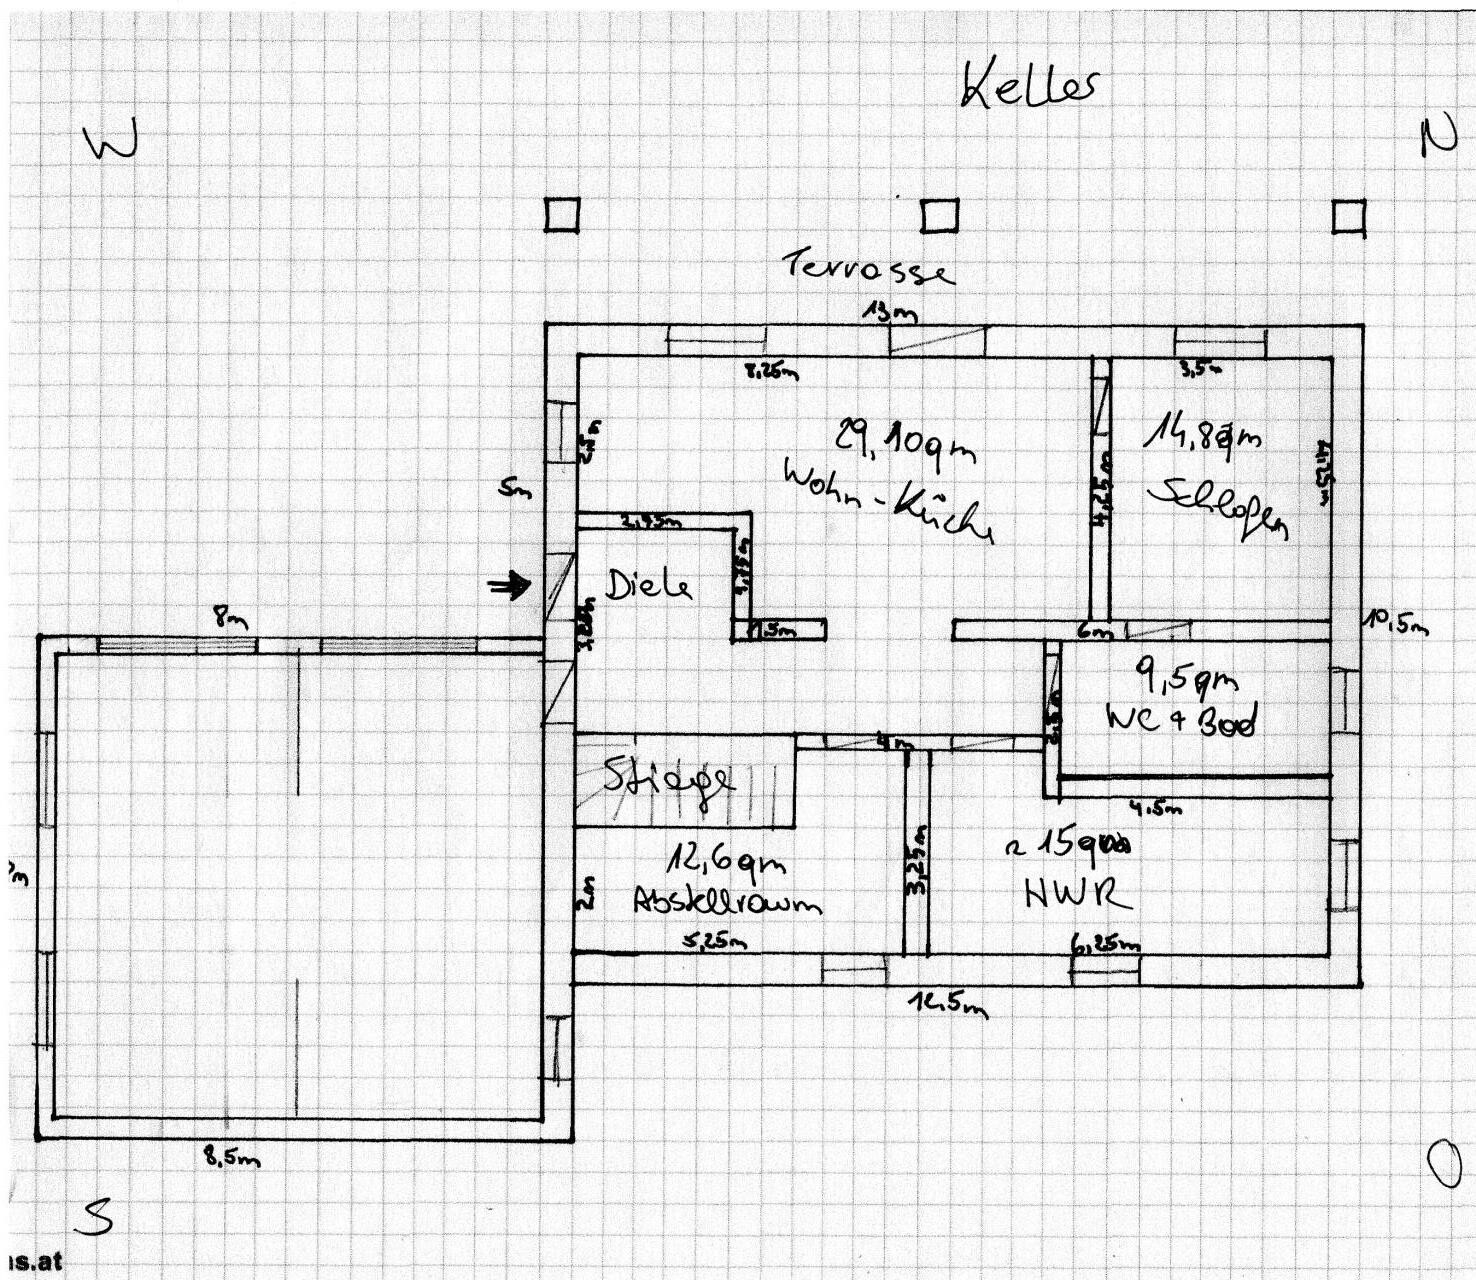
Attached is a draft of our bungalow with a basement. I would like to ask you to provide feedback and suggestions for improvement on our planned floor plans.
Our building site is on a hillside. The southern basement wall, including 3 meters (10 feet) of the west and east walls, and the basement itself should partially serve as a living area.
The children's room is actually intended to be a guest room. In the basement living area, there is the child's bedroom, which could eventually become their own space. For this reason, a kitchenette is also planned downstairs.

I am excited. Not because this is already close to a final version – there is still quite a way to go – but secondly, it is a usable basis (as a "hand-drawn concept"), and first of all, it’s finally handmade on graph paper.
The site plan (including terrain elevation!) is still really missing for all of us to get a clear idea. There are still uncertainties, and I share the suspicion that the garage might not fit as well as suggested. Judging by the cardinal directions, the apartment / child’s room probably won’t be very happy with the shaded corridor in front of it.
Therefore, despite the rather mature-looking sketch, I expect the design to develop quite differently later on. But the intention is clearly recognizable, and the dimensions are not far off the target.
I have seen quite a few “more perfect-looking” presentations in color and stereo that were far less useful as a basis for discussion.
https://www.instagram.com/11antgmxde/
https://www.linkedin.com/company/bauen-jetzt/
The site plan (including terrain elevation!) is still really missing for all of us to get a clear idea. There are still uncertainties, and I share the suspicion that the garage might not fit as well as suggested. Judging by the cardinal directions, the apartment / child’s room probably won’t be very happy with the shaded corridor in front of it.
Therefore, despite the rather mature-looking sketch, I expect the design to develop quite differently later on. But the intention is clearly recognizable, and the dimensions are not far off the target.
I have seen quite a few “more perfect-looking” presentations in color and stereo that were far less useful as a basis for discussion.
https://www.instagram.com/11antgmxde/
https://www.linkedin.com/company/bauen-jetzt/