
ᐅ Floor Plan for a 160 sqm Single-Family Home – Suggestions for Improvement?
Created on: 15 Sep 2018 19:29
B
bbkhacki
Development Plan
Development Plan: Yes, available.
Restrictions: Knee wall height (0.8 m; 1.3 m stated in building inquiry), roof pitch (25-38°, dormers from 35° onwards), plastered facade with fine-grain plaster
Plot size: 1049 sqm (11,293 sq ft)
Slope: No
Site coverage ratio: 0.4 (general residential area)
Floor area ratio: 1.2 (general residential area)
Building envelope, building line, and boundary:
Edge development:
Number of parking spaces:
Number of floors:
Roof type: Gable roof
Architectural style: ?
Orientation: ?
Maximum heights/limits: ?
Other requirements: ?
Client Requirements
Architectural style, roof type, building type: Swedish log house
Basement, floors: 1.5 floors with basement
Number of occupants, age: currently 2 persons (both 29) + 1 child from March 2019
Room requirements on ground and upper floors: see floor plan
Office: to be used as a home office and, if needed, as a guest room (sofa bed)
Overnight guests per year: approx. 10
Open or closed architecture: still open, tendency towards open architecture
Conservative or modern design: conservative, Swedish house
Open kitchen, kitchen island:
Number of dining seats: 6 (extendable table; then 8-10 seats)
Fireplace: yes, masonry stove or fireplace in the living room
Music/stereo wall: no need
Balcony, roof terrace: no need
Garage, carport: 2 parking spaces as carport on east side
Kitchen garden, greenhouse: vegetable patch and possibly a small greenhouse in the garden later
House Design
Designer: So far self-designed, based on show homes and catalogs.
Price estimate according to architect/planner: no estimate yet
Personal price limit for house including fixtures: 350,000-400,000 (plot already owned)
Preferred heating system: district heating
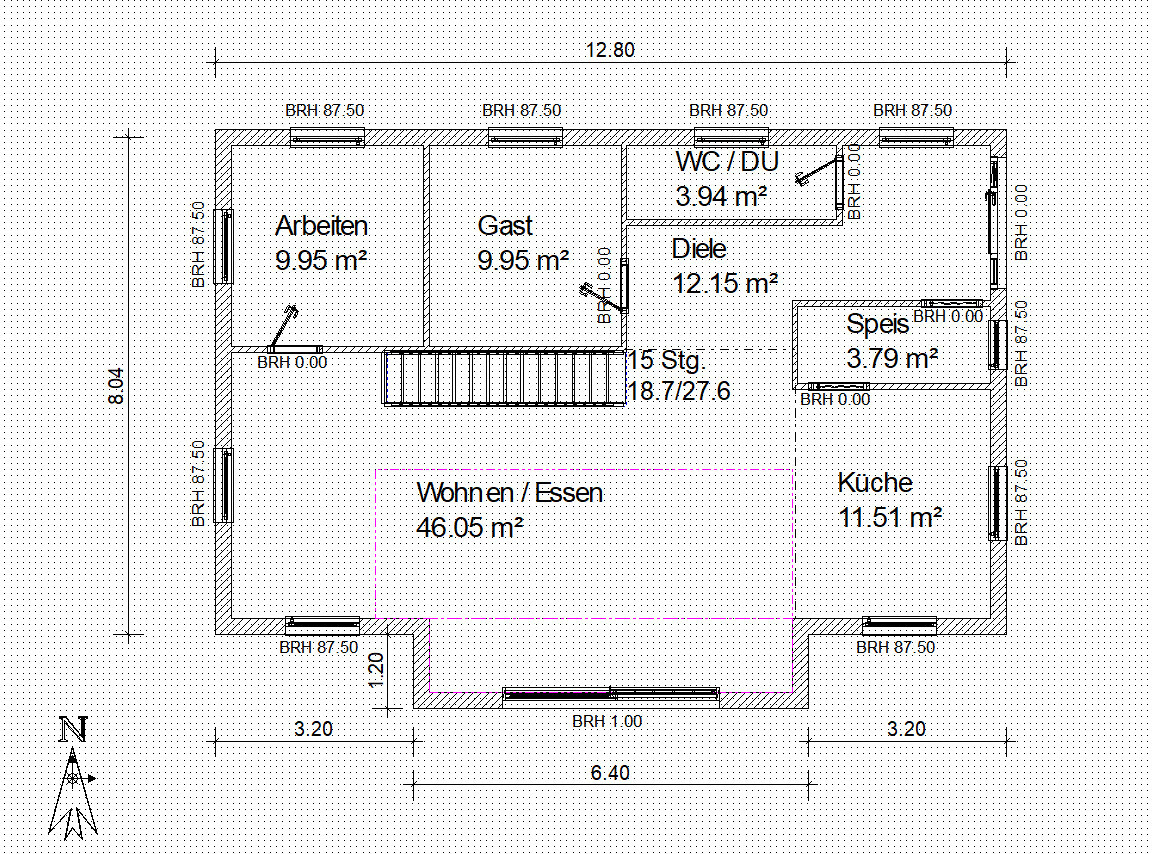
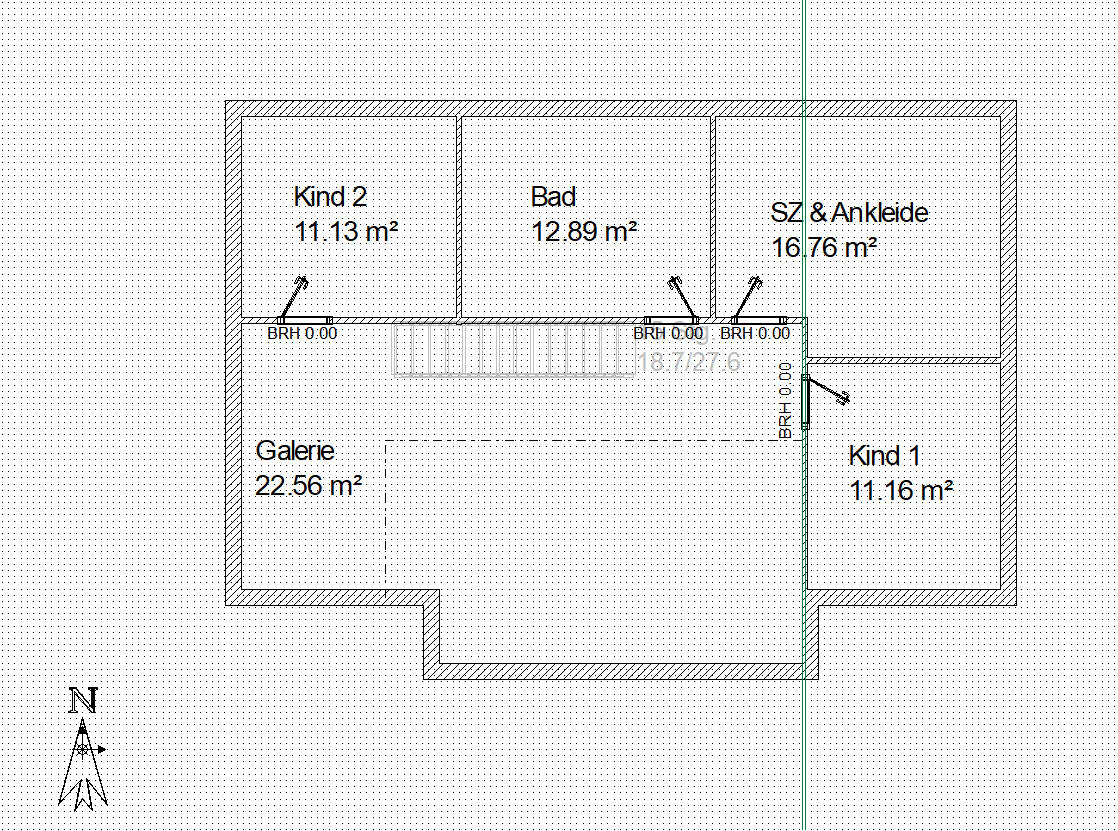
The current draft was created based on various show homes and manufacturer catalogs. What I liked well in the show homes has been incorporated into the floor plan. For example, the bathroom design in a T-shape; shower and toilet are hidden left and right behind the T. Unfortunately, my current drawing tool does not allow furnishing. I have to print the plans and add furniture layouts by hand. A furnished floor plan will follow.
I think the floor plan shows the intended rooms and the desired space requirements.
I hope this now provides a better working basis!
Development Plan: Yes, available.
Restrictions: Knee wall height (0.8 m; 1.3 m stated in building inquiry), roof pitch (25-38°, dormers from 35° onwards), plastered facade with fine-grain plaster
Plot size: 1049 sqm (11,293 sq ft)
Slope: No
Site coverage ratio: 0.4 (general residential area)
Floor area ratio: 1.2 (general residential area)
Building envelope, building line, and boundary:
Edge development:
Number of parking spaces:
Number of floors:
Roof type: Gable roof
Architectural style: ?
Orientation: ?
Maximum heights/limits: ?
Other requirements: ?
Client Requirements
Architectural style, roof type, building type: Swedish log house
Basement, floors: 1.5 floors with basement
Number of occupants, age: currently 2 persons (both 29) + 1 child from March 2019
Room requirements on ground and upper floors: see floor plan
Office: to be used as a home office and, if needed, as a guest room (sofa bed)
Overnight guests per year: approx. 10
Open or closed architecture: still open, tendency towards open architecture
Conservative or modern design: conservative, Swedish house
Open kitchen, kitchen island:
Number of dining seats: 6 (extendable table; then 8-10 seats)
Fireplace: yes, masonry stove or fireplace in the living room
Music/stereo wall: no need
Balcony, roof terrace: no need
Garage, carport: 2 parking spaces as carport on east side
Kitchen garden, greenhouse: vegetable patch and possibly a small greenhouse in the garden later
House Design
Designer: So far self-designed, based on show homes and catalogs.
Price estimate according to architect/planner: no estimate yet
Personal price limit for house including fixtures: 350,000-400,000 (plot already owned)
Preferred heating system: district heating
The current draft was created based on various show homes and manufacturer catalogs. What I liked well in the show homes has been incorporated into the floor plan. For example, the bathroom design in a T-shape; shower and toilet are hidden left and right behind the T. Unfortunately, my current drawing tool does not allow furnishing. I have to print the plans and add furniture layouts by hand. A furnished floor plan will follow.
I think the floor plan shows the intended rooms and the desired space requirements.
I hope this now provides a better working basis!
O
Obstlerbaum20 Sep 2018 15:11kaho674 schrieb:
The thread is finally getting interesting. What does the plot look like? A site plan would be really helpful. 350,000 to 400,000 - with a basement, that might be tight. Do you really need one? What are you planning to put in there?Good point – maybe build larger with just a slab foundation instead. For example, we are only building with a basement because the lower ground floor is fully exposed on the slope side, which gives us two extra rooms. Otherwise, a full basement would be wasted space for me...The plot is rectangular, measuring 28 x 37 meters (shorter side facing north). It is flat with no slope and covered in grass. There are no buildings to the north and west, offering an open view of fields. On the east, southeast, and south sides, there are single-family homes, but all plots are around 800-1000 square meters (8600-10800 square feet), so the neighbors are not very close.
A basement is almost essential because I have hobbies that require a lot of space. Brewing equipment, fishing gear, a woodworking workshop, and possibly soon a game cellar... I would have to build much larger to manage without a basement.
[From the earlier preference discussion about open space vs. no open space straight to the basement vs. no basement debate. I hope we can now get back to the main topic?]
I have an offer for a log house of 160 square meters (1700 square feet) at about 270,000 euros (including electrical work and heating). If I assume a budget of 400,000 euros, that leaves around 130,000 euros for additional building costs and the basement.
A basement is almost essential because I have hobbies that require a lot of space. Brewing equipment, fishing gear, a woodworking workshop, and possibly soon a game cellar... I would have to build much larger to manage without a basement.
[From the earlier preference discussion about open space vs. no open space straight to the basement vs. no basement debate. I hope we can now get back to the main topic?]
I have an offer for a log house of 160 square meters (1700 square feet) at about 270,000 euros (including electrical work and heating). If I assume a budget of 400,000 euros, that leaves around 130,000 euros for additional building costs and the basement.

bbkhacki schrieb:
[From the previous preference discussion about crawl space vs. no crawl space straight to the basement vs. no basement debate. I hope we can now return to the original topic?] However, I see crawl space, basement, and budget as a sort of magic triangle.
https://www.instagram.com/11antgmxde/
https://www.linkedin.com/company/bauen-jetzt/
That may already be a kind of magic triangle, but what am I supposed to do? Leave out the basement, leave out the house, and live on the street?
Assuming I build without a basement, I would probably need 1 to 3 additional rooms used solely for storage (utility room, workshop, hobby room)! Where exactly is the big cost saving in that?
Assuming I build without a basement, I would probably need 1 to 3 additional rooms used solely for storage (utility room, workshop, hobby room)! Where exactly is the big cost saving in that?

bbkhacki schrieb:
That may indeed be a magic triangle, but what am I supposed to do? Skip the basement, skip the house, and live on the street?You’re clever. Maybe someone will give you money. You could try asking around. But the usual approach is to adjust your expectations to fit your budget. Aside from that, this sounds like a fisher or hunter. Carrying dead animals constantly into the basement—my husband wouldn’t allow that. It might attract rats. Such things belong in an outbuilding.
Similar topics