
ᐅ 160 m² single-family house with timber frame construction on a north-facing slope, including a basement
Created on: 26 Aug 2018 17:03
L
Lbx
Hello,
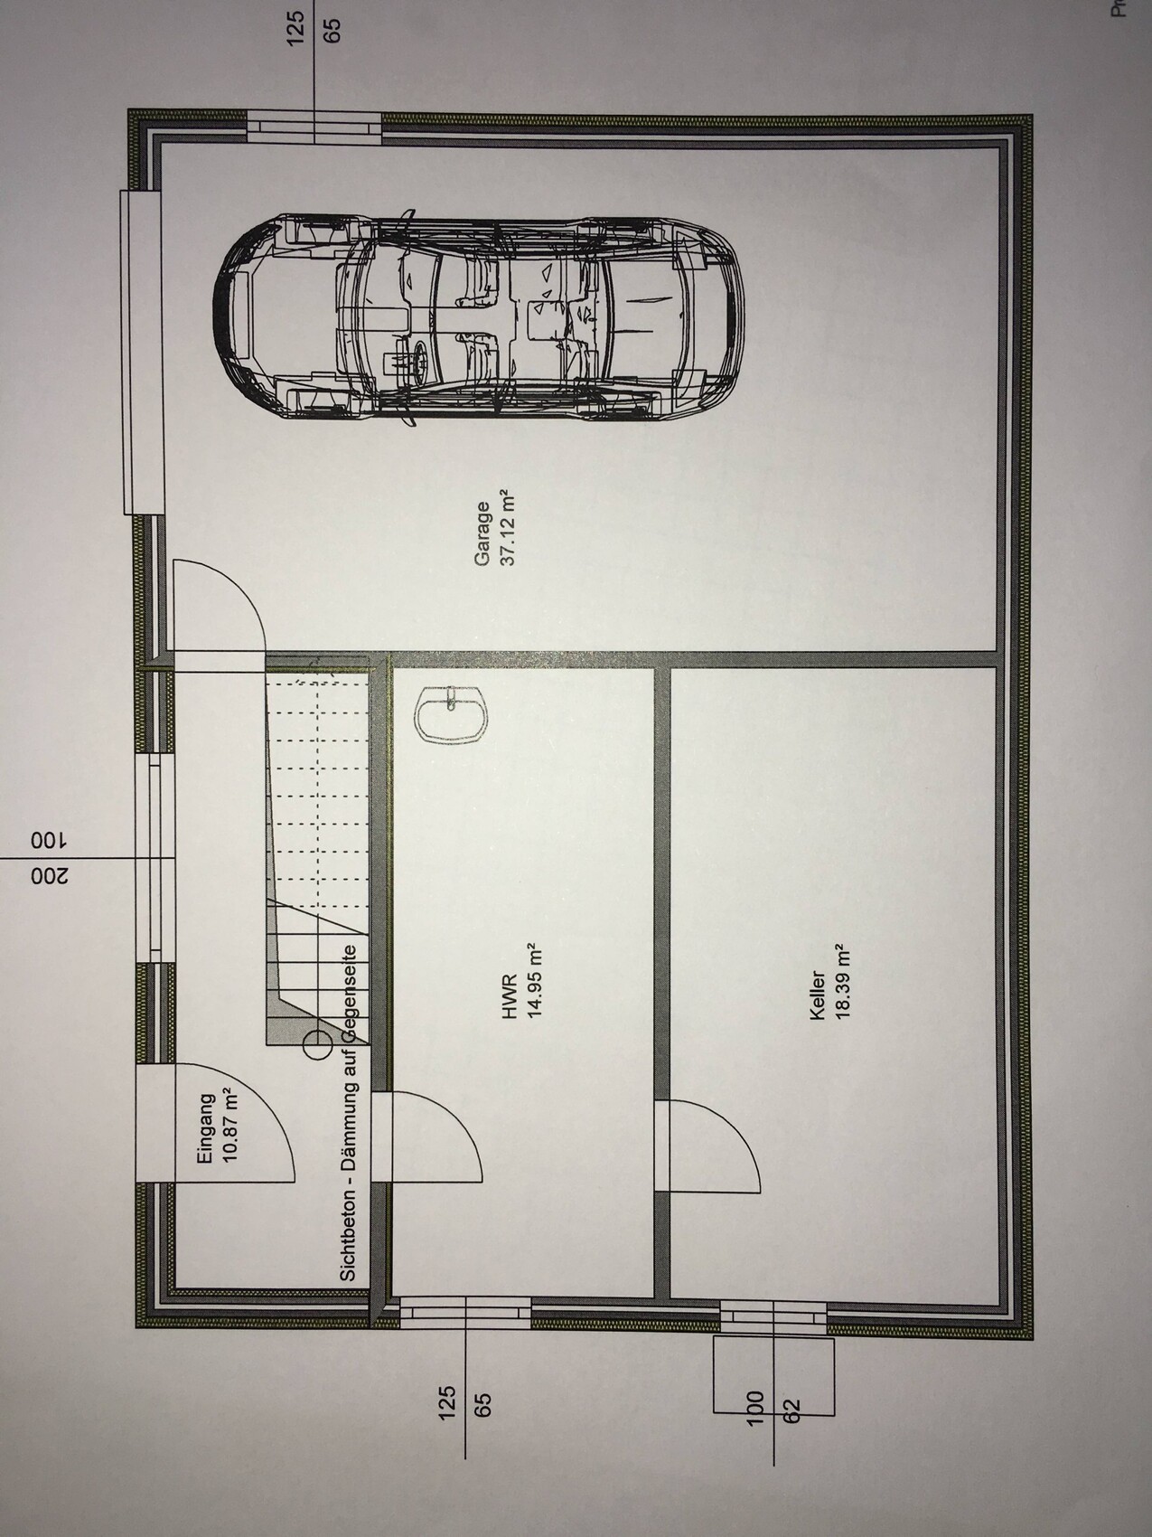
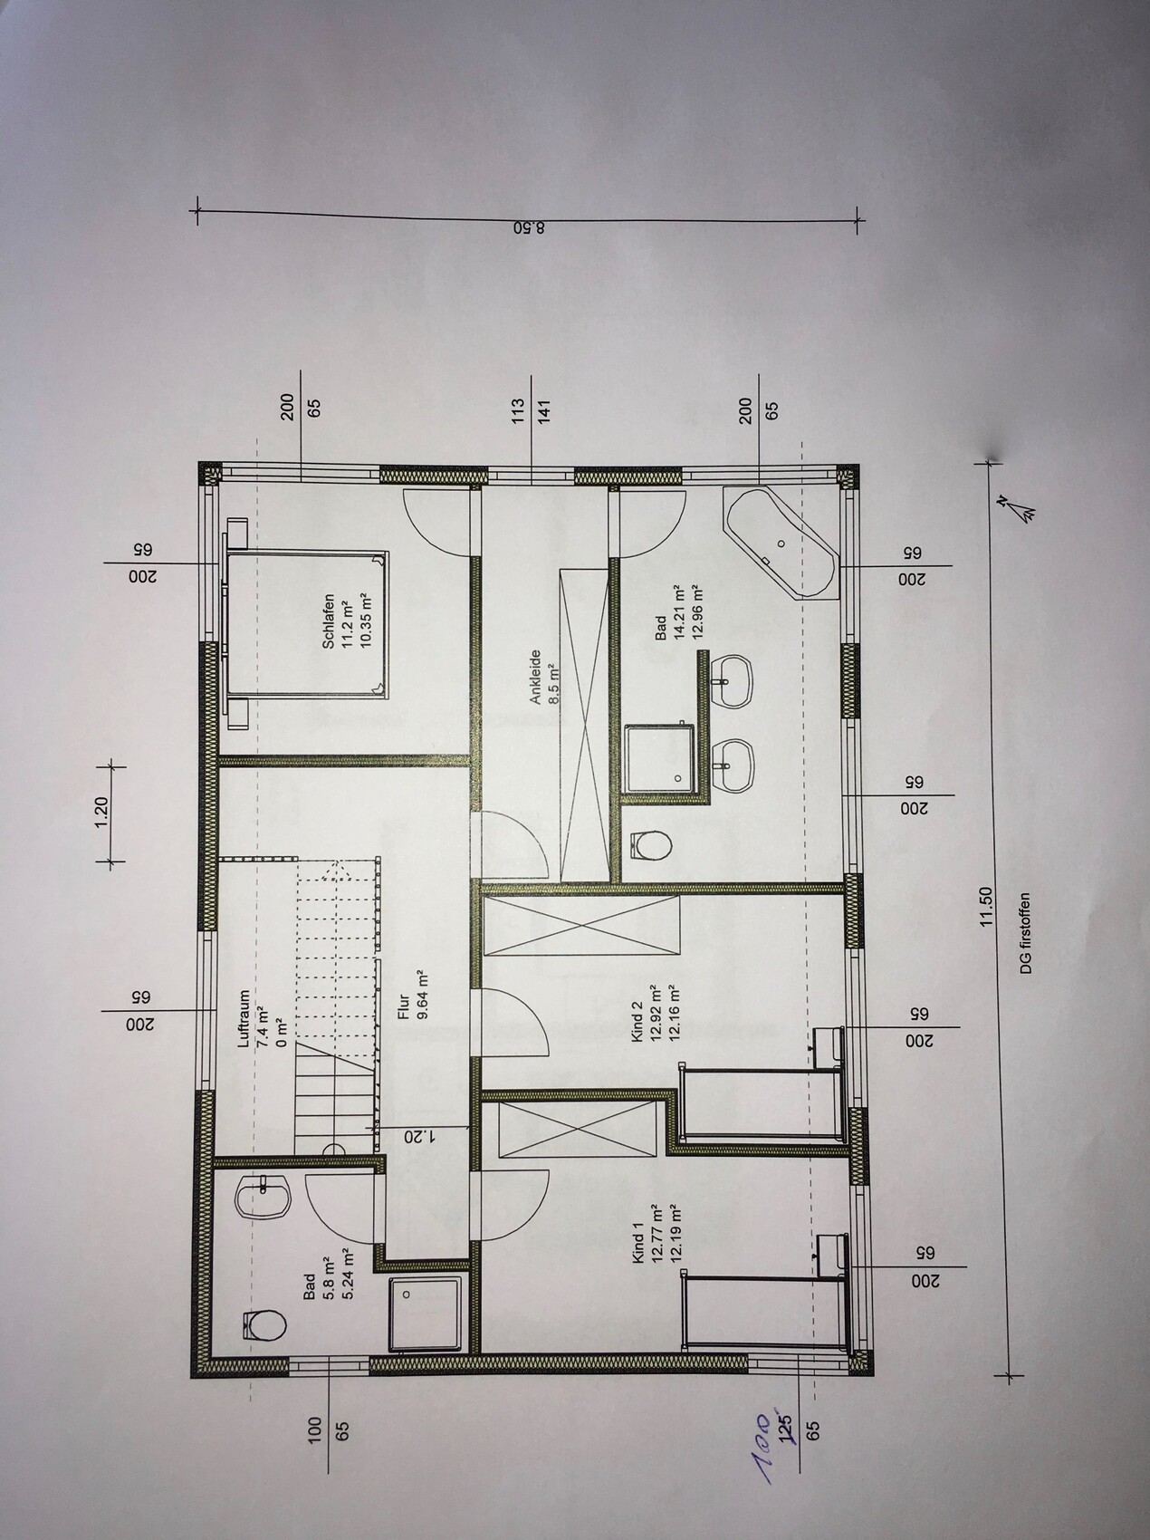
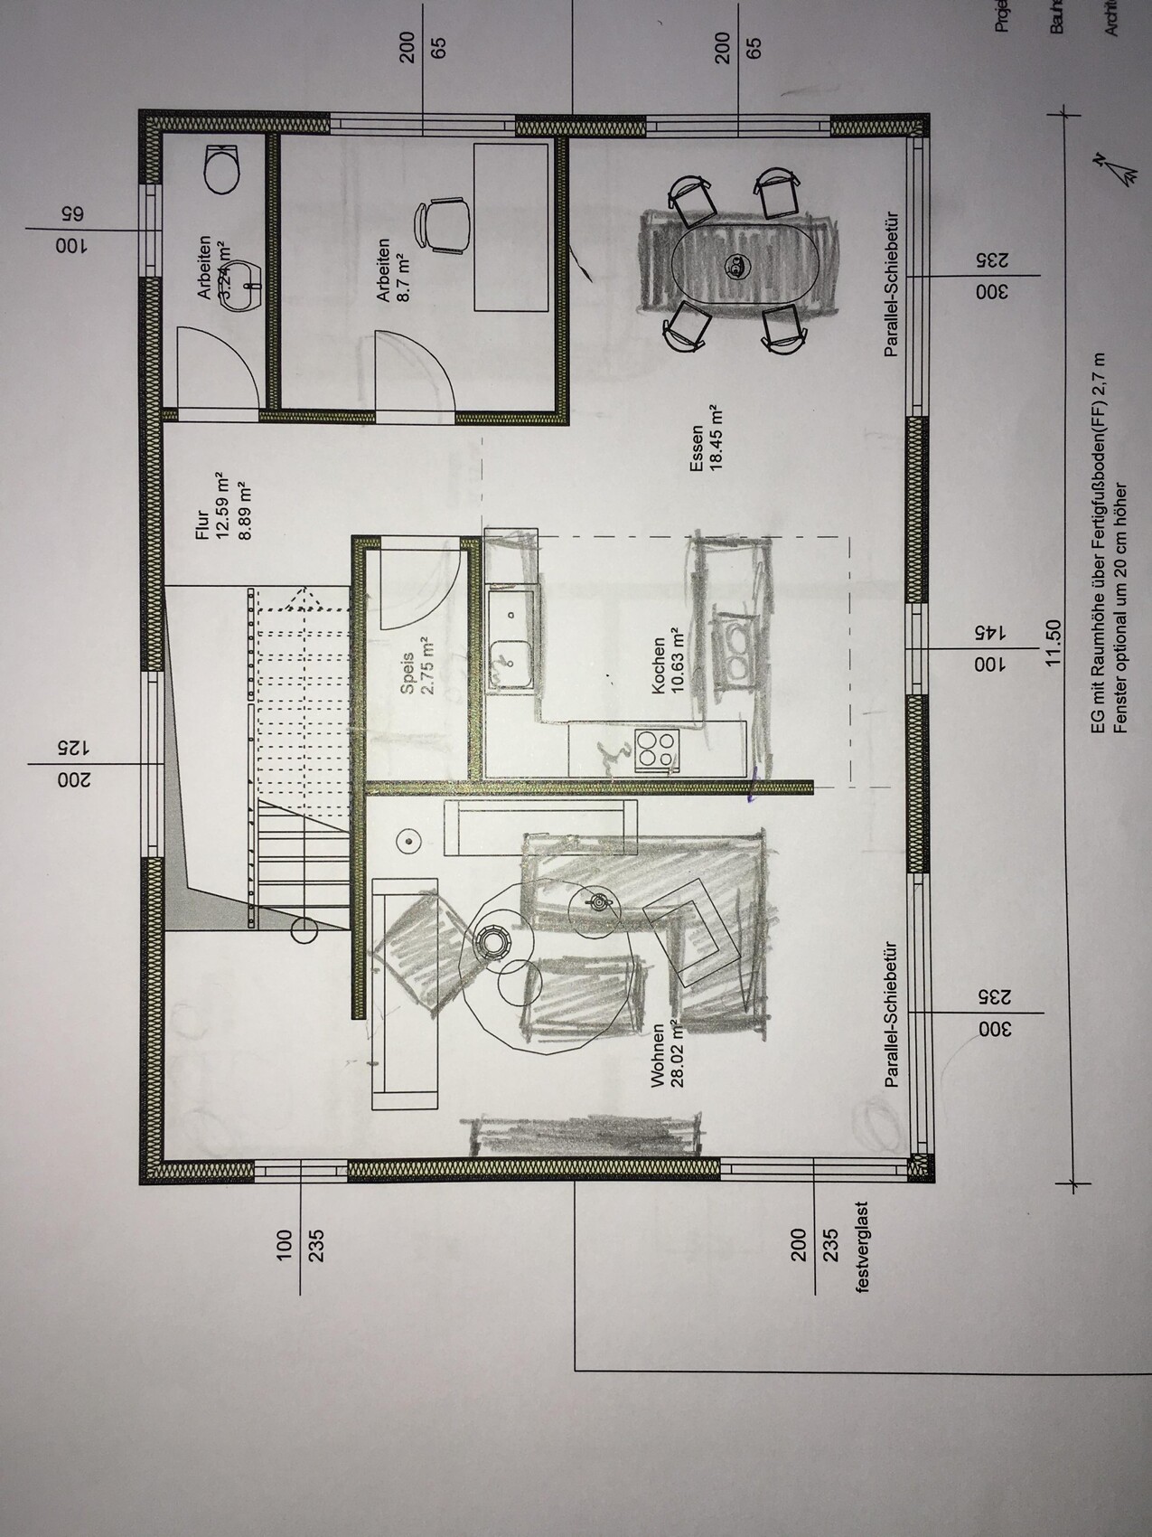
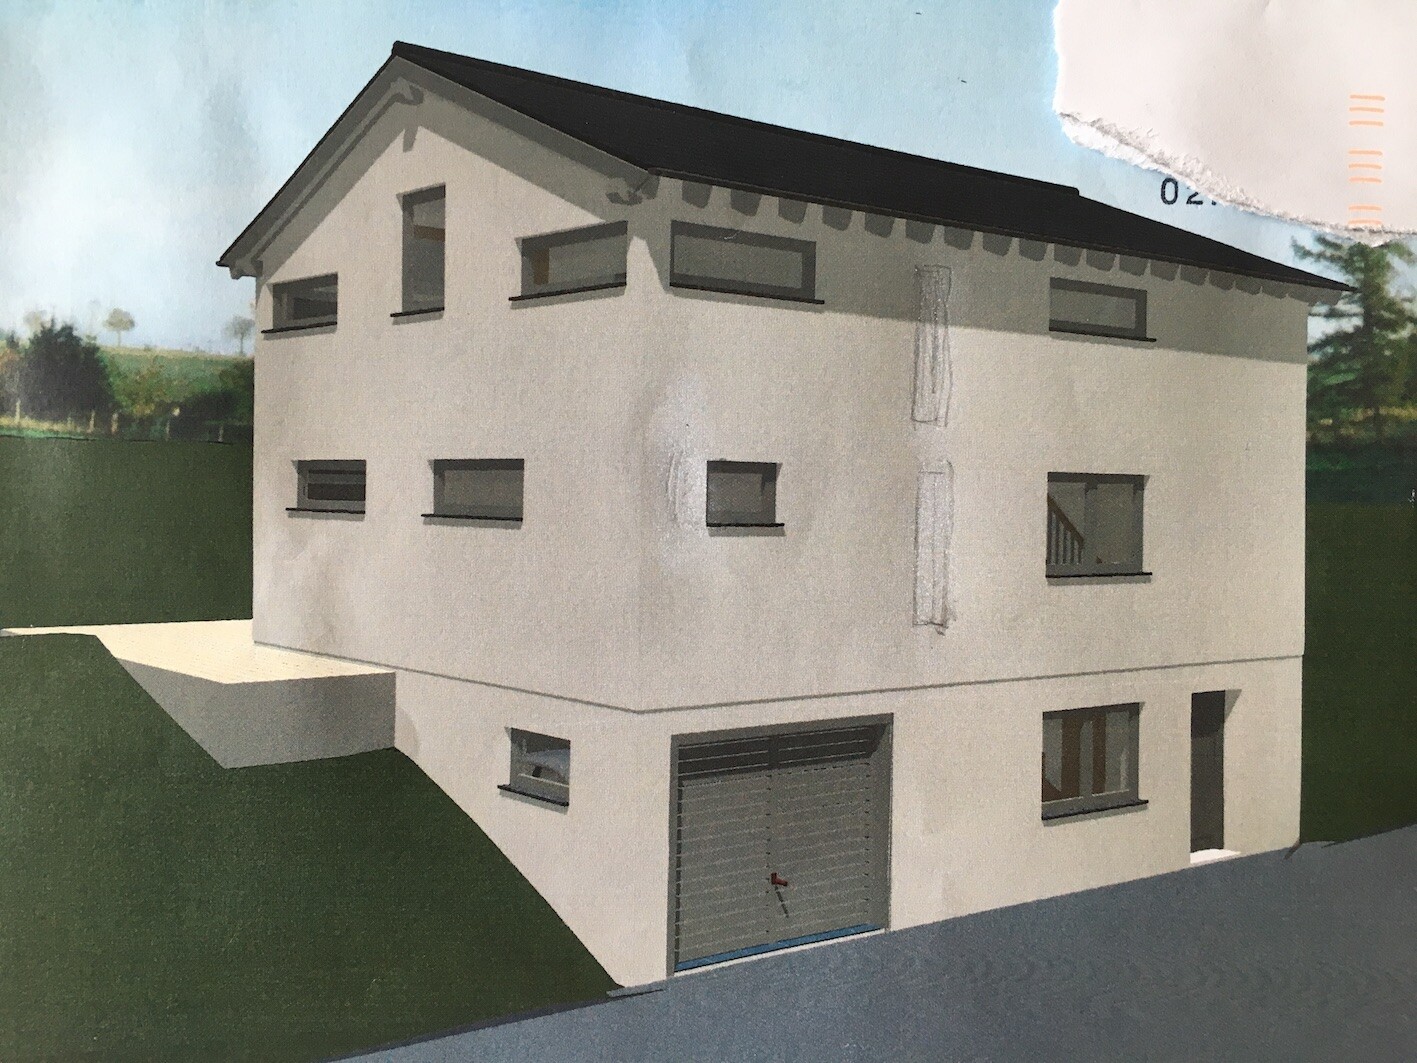
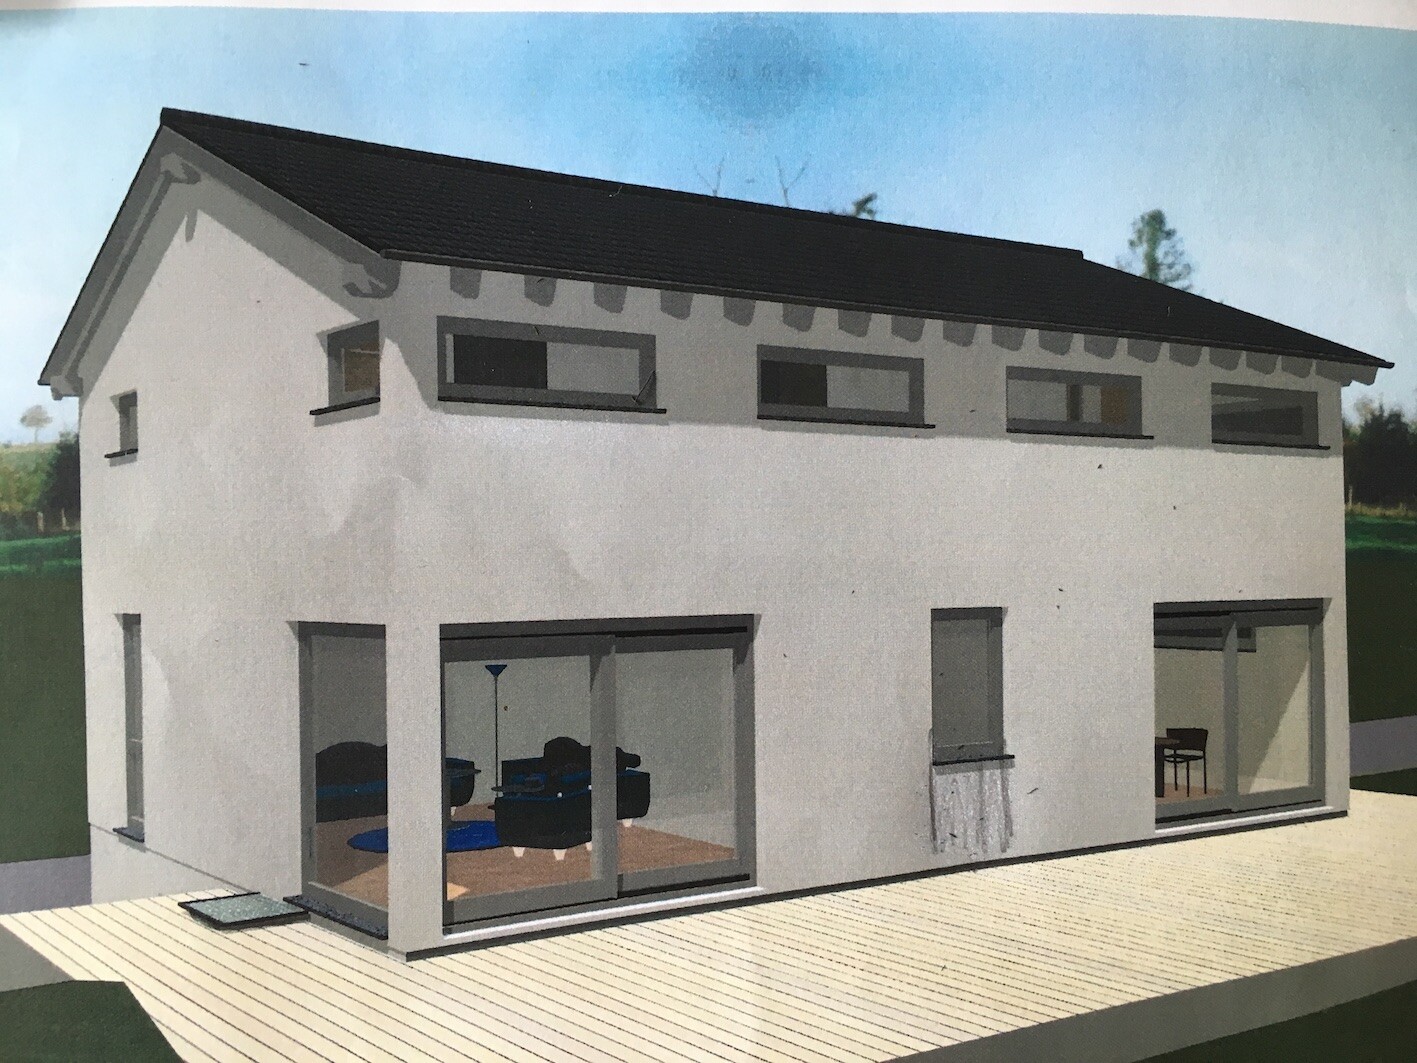
below you will find our (almost) final floor plan. Only a few adjustments and changes to the windows are still being made. We would appreciate your feedback.
Development Plan / Restrictions
Construction according to Paragraph 34 of the Building Code. Neighboring buildings are 1.5 to 2 stories with pitched roofs.
Plot Size
3000m2 (approximately 0.74 acres), building area around 600m2 (0.15 acres) along the street
Slope
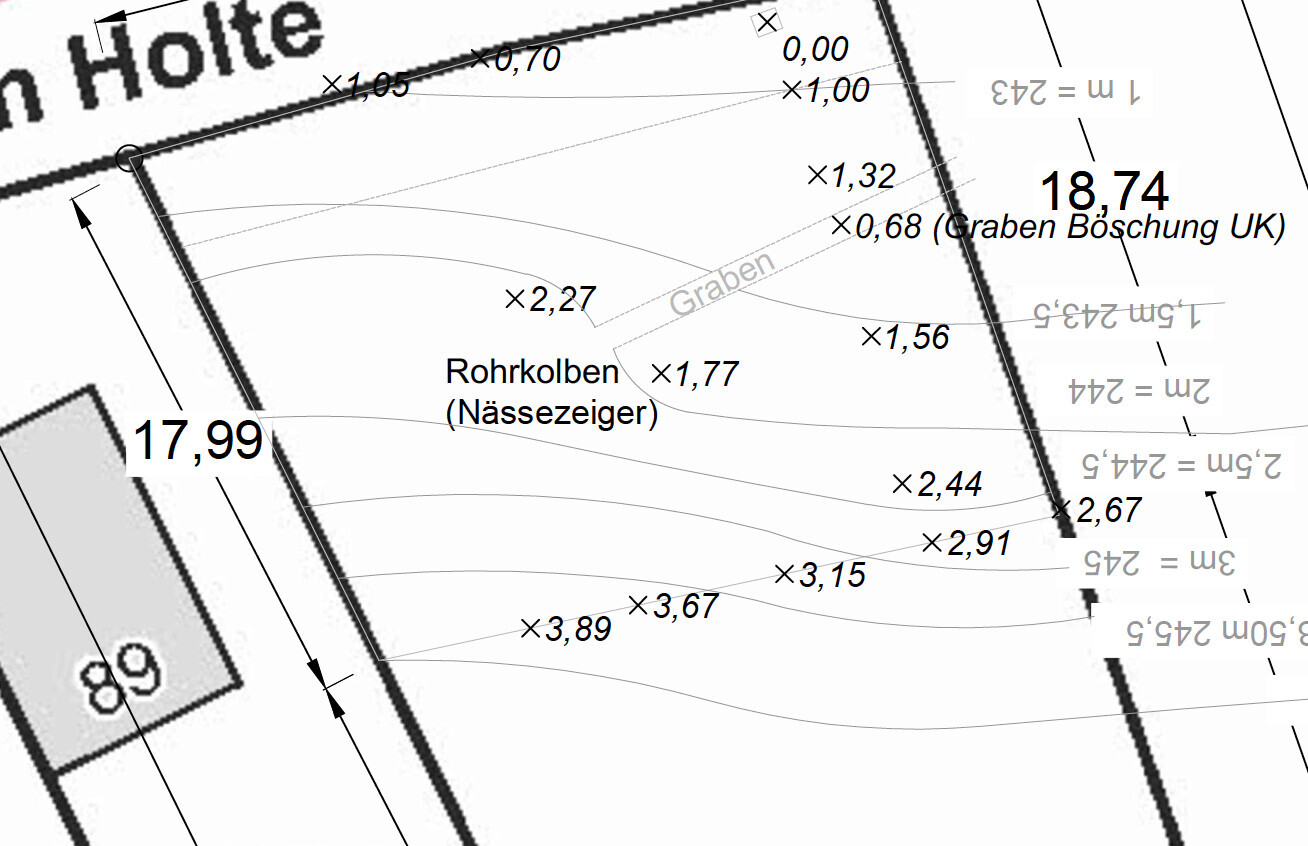
Approximately 2m (6.6 feet) diagonal incline where the house will be located, rising from southwest to northeast
Orientation
South (uphill side)
Client Requirements: Style, Roof Type, Building Type
Single-family house, pitched roof (most cost-effective), rather open design
Basement, Floors
Full basement + 2 floors
Number of Occupants, Age
2 adults + 2 children (planned)
Room Requirements on Ground Floor and Upper Floor
Open kitchen + dining area + living room, pantry, study, guest WC, parents’ area (bedroom, walk-in closet, bathroom), children’s area (2 bedrooms + bathroom), garage, utility room, storage room
Office: Family use or home office?
Family use + emergency children’s bedroom
Overnight Guests per Year
1-2
Open or Closed Architecture
Rather open
Conservative or Modern Building Style
Rather modern
Open Kitchen, Kitchen Island
Open kitchen, island not necessary
Number of Dining Seats
6
Fireplace
No
Music / Stereo Wall
5.1 surround, approx. 3 meters (10 feet) for TV, etc.
Balcony, Roof Terrace
No
Garage, Carport
In the basement
House Design
Who Created the Plan:
Floor plan from a construction company, modified according to our wishes by the planner of a prefab house company (structural engineer)
What Do You Like Especially? Why?
- Separate parents’ area
- Open design with living room accessible from two sides
- Staircase on the north side, where the street is
- Garage inside the house
- Large windows facing south
- Living room + kitchen + dining areas facing south
- Open ridge ceiling on the upper floor
What Do You Dislike? Why?
- Low, small windows on the upper floor due to the 1.8m (5.9 feet) knee wall height – we will probably raise this to 2.10m (6.9 feet)
- Boring exterior appearance
- Small study room, but currently the best compromise for us
- Kitchen windows not floor-to-ceiling, will be changed
- Possibly too few windows
Cost Estimate from Architect / Planner:
Approximately 400,000 Euro turnkey, including photovoltaic system and natural fiber insulation (ecological) fixed-price offer including basement, electric garage door, etc.
Laminate flooring
External roller blinds in living/kitchen/dining areas
No controlled mechanical ventilation.
No waterproof concrete basement (no “white tank” system).
Personal Price Limit for the House, Including Equipment:
House including all ancillary costs 470,000 Euro
Preferred Heating Technology:
Air-to-water heat pump + photovoltaic system
If You Had to Cut Back, Which Details / Extensions Could You Forgo:
Basement, but due to the slope it does not make much economic sense. Otherwise, we have already cut back as much as we can imagine.
Why Does the Design Look Like It Does Now?
We liked the design from the start, especially the south orientation of all main rooms suits the plot very well.
What Is the Most Important / Basic Question About the Floor Plan in 130 Characters or Less?
1. From what knee wall height do windows including rolling shutters below the knee wall really make sense? At 1.8m (5.9 feet) knee wall, windows would be at hip height, which is not a solution for us. For example, in the children’s room, a desk should fit underneath.
2. According to the soil report, we have about 1m (3.3 feet) of soil class 4 and below that soil class 5-6. What costs could be expected for earthworks on a sloped site?
3. Do you think a mechanical ventilation system is essential in a timber frame house? According to two reputable prefab house providers, it is mostly unnecessary and mainly important only for allergy sufferers.
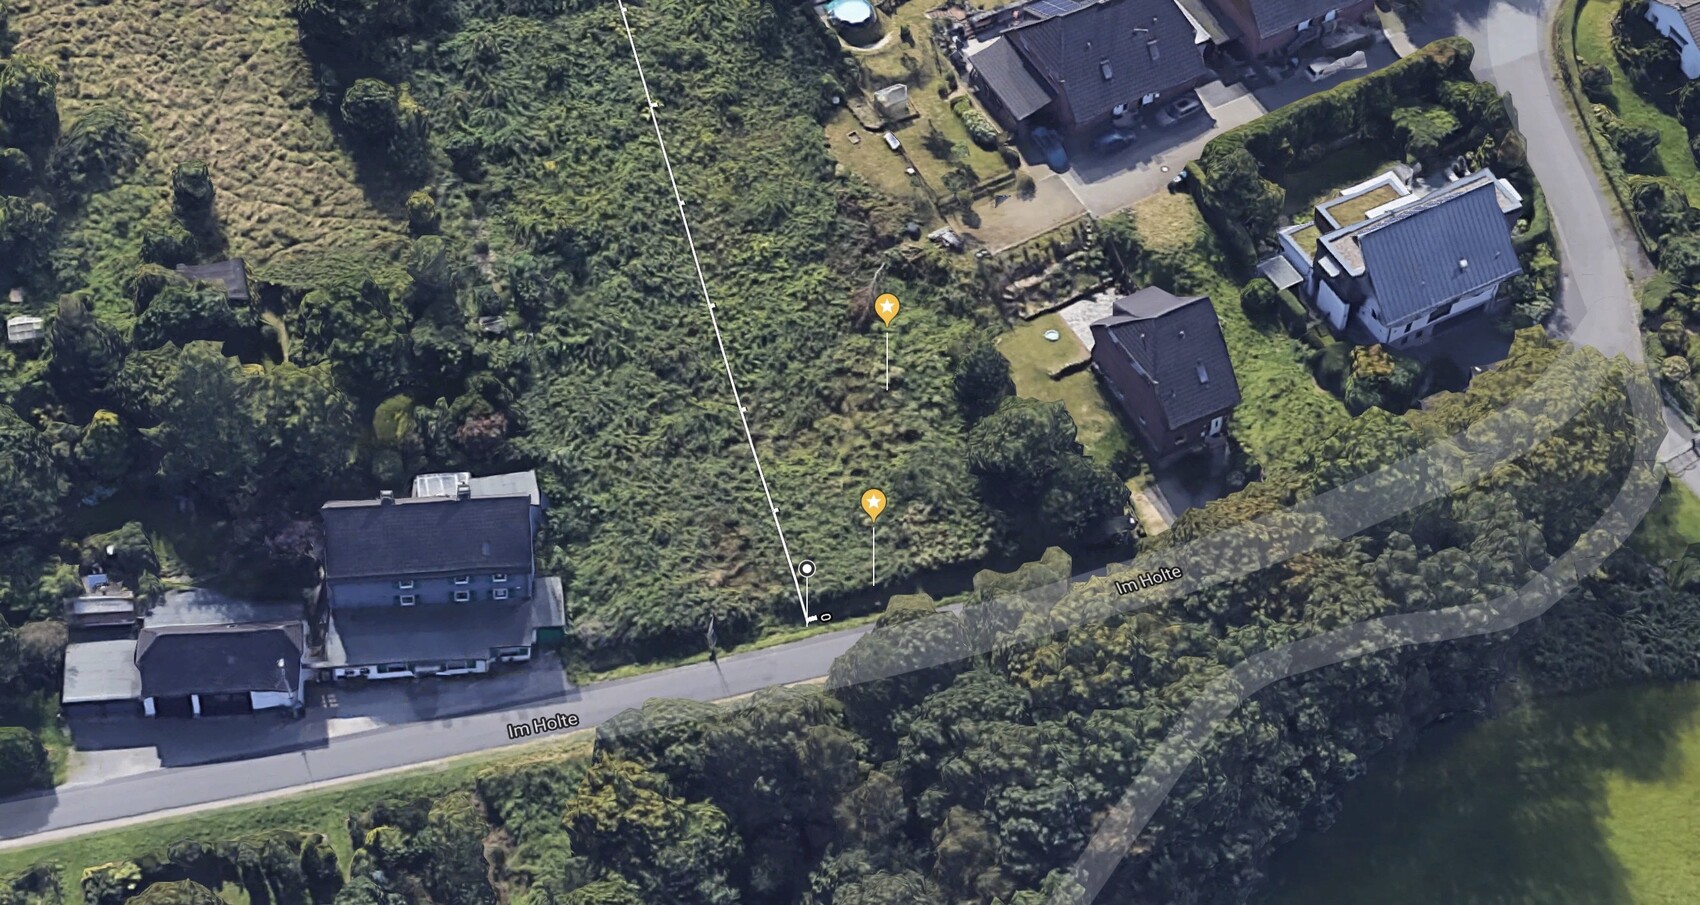
A small note on the attached files: in the Google Maps image, south is at the top and the plot is where the two yellow markers are. In the views, I sketched around a bit unfortunately.
below you will find our (almost) final floor plan. Only a few adjustments and changes to the windows are still being made. We would appreciate your feedback.
Development Plan / Restrictions
Construction according to Paragraph 34 of the Building Code. Neighboring buildings are 1.5 to 2 stories with pitched roofs.
Plot Size
3000m2 (approximately 0.74 acres), building area around 600m2 (0.15 acres) along the street
Slope
Approximately 2m (6.6 feet) diagonal incline where the house will be located, rising from southwest to northeast
Orientation
South (uphill side)
Client Requirements: Style, Roof Type, Building Type
Single-family house, pitched roof (most cost-effective), rather open design
Basement, Floors
Full basement + 2 floors
Number of Occupants, Age
2 adults + 2 children (planned)
Room Requirements on Ground Floor and Upper Floor
Open kitchen + dining area + living room, pantry, study, guest WC, parents’ area (bedroom, walk-in closet, bathroom), children’s area (2 bedrooms + bathroom), garage, utility room, storage room
Office: Family use or home office?
Family use + emergency children’s bedroom
Overnight Guests per Year
1-2
Open or Closed Architecture
Rather open
Conservative or Modern Building Style
Rather modern
Open Kitchen, Kitchen Island
Open kitchen, island not necessary
Number of Dining Seats
6
Fireplace
No
Music / Stereo Wall
5.1 surround, approx. 3 meters (10 feet) for TV, etc.
Balcony, Roof Terrace
No
Garage, Carport
In the basement
House Design
Who Created the Plan:
Floor plan from a construction company, modified according to our wishes by the planner of a prefab house company (structural engineer)
What Do You Like Especially? Why?
- Separate parents’ area
- Open design with living room accessible from two sides
- Staircase on the north side, where the street is
- Garage inside the house
- Large windows facing south
- Living room + kitchen + dining areas facing south
- Open ridge ceiling on the upper floor
What Do You Dislike? Why?
- Low, small windows on the upper floor due to the 1.8m (5.9 feet) knee wall height – we will probably raise this to 2.10m (6.9 feet)
- Boring exterior appearance
- Small study room, but currently the best compromise for us
- Kitchen windows not floor-to-ceiling, will be changed
- Possibly too few windows
Cost Estimate from Architect / Planner:
Approximately 400,000 Euro turnkey, including photovoltaic system and natural fiber insulation (ecological) fixed-price offer including basement, electric garage door, etc.
Laminate flooring
External roller blinds in living/kitchen/dining areas
No controlled mechanical ventilation.
No waterproof concrete basement (no “white tank” system).
Personal Price Limit for the House, Including Equipment:
House including all ancillary costs 470,000 Euro
Preferred Heating Technology:
Air-to-water heat pump + photovoltaic system
If You Had to Cut Back, Which Details / Extensions Could You Forgo:
Basement, but due to the slope it does not make much economic sense. Otherwise, we have already cut back as much as we can imagine.
Why Does the Design Look Like It Does Now?
We liked the design from the start, especially the south orientation of all main rooms suits the plot very well.
What Is the Most Important / Basic Question About the Floor Plan in 130 Characters or Less?
1. From what knee wall height do windows including rolling shutters below the knee wall really make sense? At 1.8m (5.9 feet) knee wall, windows would be at hip height, which is not a solution for us. For example, in the children’s room, a desk should fit underneath.
2. According to the soil report, we have about 1m (3.3 feet) of soil class 4 and below that soil class 5-6. What costs could be expected for earthworks on a sloped site?
3. Do you think a mechanical ventilation system is essential in a timber frame house? According to two reputable prefab house providers, it is mostly unnecessary and mainly important only for allergy sufferers.
A small note on the attached files: in the Google Maps image, south is at the top and the plot is where the two yellow markers are. In the views, I sketched around a bit unfortunately.
Perhaps you could also swap the living room with the kitchen (including moving the walls). This way, it feels more inviting and open when you walk up the stairs and enter directly into the living/dining area.
Another thing I noticed: in my opinion, the bathtub in the master bathroom is too close to the door. You can open the door, yes, but it’s not barrier-free.
Another thing I noticed: in my opinion, the bathtub in the master bathroom is too close to the door. You can open the door, yes, but it’s not barrier-free.
First of all, thank you very much for the numerous, mostly constructive responses.
Correct, this is a seller’s design (although the seller is a structural engineer). I’m not sure to what extent the company’s architects will improve it.
There isn’t one, meaning ventilation is manual. Several companies told us that for these houses, no mechanical ventilation or similar is necessary to prevent mold.
No, it is not available, but it is included in the price.
They will be added on top.
Yes, according to the soil report it is necessary, but according to the mentioned structural engineer probably not. I will insist on it anyway, I think. It would add to the cost.
We are not exactly sure how we will handle that yet. We will probably have the essentials done professionally right away.
It is a high-quality turnkey package. The affordable product lines from good brands are included for sanitary fittings. All necessary electrical installations are included. We might need to add a few extra sockets here and there, but nothing major.
We know that, which is why we chose a prefabricated house company. The risk of unpleasant surprises is lower than with an architect, especially with a 110% financing.
Traumfaenger schrieb:
Did the seller draw this themselves, or did they actually consult an architect? To me, it looks more like a seller’s draft with little attention to detail.
Correct, this is a seller’s design (although the seller is a structural engineer). I’m not sure to what extent the company’s architects will improve it.
haydee schrieb:
What about the ventilation concept?
There isn’t one, meaning ventilation is manual. Several companies told us that for these houses, no mechanical ventilation or similar is necessary to prevent mold.
haydee schrieb:
Is there a structural engineering plan included in the price?
No, it is not available, but it is included in the price.
haydee schrieb:
What about the earthworks?
They will be added on top.
haydee schrieb:
Do you really not want a waterproof concrete wall on the slope?
Yes, according to the soil report it is necessary, but according to the mentioned structural engineer probably not. I will insist on it anyway, I think. It would add to the cost.
haydee schrieb:
What about the exterior landscaping? That costs a lot, especially on a slope. Be careful with postponing work or doing it yourself. Often a digger is required. Filling here, excavation there, and possibly disposal. Not all excavated soil can or should be used for backfilling. Where there is a wall, it will be a retaining wall block.
We are not exactly sure how we will handle that yet. We will probably have the essentials done professionally right away.
haydee schrieb:
What is included in the offer?
How complete is the electrical installation, and which brands are used for the sanitary fittings?
It is a high-quality turnkey package. The affordable product lines from good brands are included for sanitary fittings. All necessary electrical installations are included. We might need to add a few extra sockets here and there, but nothing major.
haydee schrieb:
Your budget is tight
We know that, which is why we chose a prefabricated house company. The risk of unpleasant surprises is lower than with an architect, especially with a 110% financing.
T
Traumfaenger27 Aug 2018 22:06Lbx schrieb:
We know that, which is why we chose a prefabricated house company. That reduces the risk of nasty surprises I can’t fully agree with that. It largely depends on the details of your scope of work, but also on many costs outside the house itself. The prefabricated house provider delivers from the top edge of the foundation slab (or, in your case, with a finished basement). However, additional costs not included in the contract price for construction, especially for site development, landscaping, and so on, can lead to significant extra charges. Some examples have already been mentioned above, but there are also major items missing in some house scope of works that can result in five-figure additional expenses later on. Don’t be misled by the term “turnkey”; it can be very different from what you might expect colloquially.
Traumfaenger schrieb:
I can’t fully agree with that. On one hand, it really depends on the details of your construction scope of work, but also on many costs outside the house itself. The prefab home provider delivers from the top edge of the foundation slab (or in your case with a finished basement). However, there can definitely be significant extra charges for costs not included in the price, such as infrastructure connections, landscaping, and so on. Some examples were already mentioned above, but there are also major items missing in some construction scopes of work for the house itself that can lead to five-figure additional costs later on. Don’t be misled by the term “turnkey,” as it can be very different from what you might expect in everyday language. I’m almost familiar with the construction scope of work by now, and we’ve already done a factory tour including preliminary selections, so we know quite precisely what the standard includes. The unpleasant surprises with groundwork you mention can just as well happen with the architect—plus possible unexpected issues with every trade. To protect ourselves, we would simply need to include a much larger contingency.
T
Traumfaenger27 Aug 2018 22:43Lbx schrieb:
I almost know the construction specification by heart now, and we have already done a factory tour including a preliminary sample selection, so we know quite precisely what is included as standard. I don’t want to discourage you about the project, but a well-meant piece of advice is this: what really matters is not what is listed, but what is NOT listed—and therefore what you do not initially miss but should actually be included. You won’t be able to see that during the factory tour or preliminary sample selection either.
This is not meant to spoil your excitement about building, but from experience, the final price is not simply equal to land cost + house price + exterior work and utility connections, as people tend to believe at first. Having a buffer in your budget is definitely a wise choice. In my circle, no one among home builders over the last two years has even come close to their originally estimated completion price. And that wasn’t due to later upgrades like gold-plated faucets, a hidden swimming pool beneath the living room floor with hydraulically lifting panels, or an underground garage with a car elevator. Rather, many, many items were added outside the original calculation, even with prefabricated houses or general contractors.
Lbx schrieb:
There isn’t one, meaning ventilation has to be done manually. Several companies told us that for these houses, controlled mechanical ventilation or similar systems are not necessary to prevent mold. I would ask about the ventilation concept. Although it is not directly required by energy saving regulations, it is actually necessary and often already standard. This should not be a problem for a prefab house manufacturer. For a new, super-tight building complying with energy saving regulations, some kind of solution is definitely needed. Options range from controlled mechanical ventilation to decentralized systems or trickle vents in window frames. In our older house with fairly airtight retrofitted windows, I am also exploring these possibilities because it simply doesn’t work without them.
Regarding electrical installations: Do you know the cost of an additional outlet? Is network cabling included? Satellite TV? For anything extra that needs to be installed inside the walls by prefab house manufacturers, you often have to plan carefully!
In general, a prefab house is more expensive than a traditional build.
Similar topics