
ᐅ Bathroom planning: 6.4 sqm shower/bathroom and 14.5 sqm bathroom
Created on: 23 Aug 2018 13:38
I
ivenh0
Hello everyone,
we are in the middle of the detailed planning phase and want to finalize the bathrooms. Since the shell construction starts in 3 weeks, time is running out.
Do you have any ideas or suggestions to improve the layout of the two bathrooms?
Here is my planning:
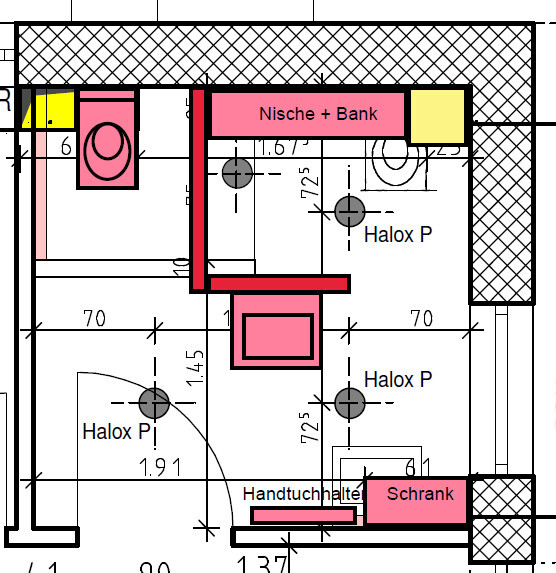
Guest/Bathroom on the ground floor
- Laundry chute in the corner
- WC niche
- Walk-in shower with bench and niche for shower gels, etc.
- Washbasin aligned with the window
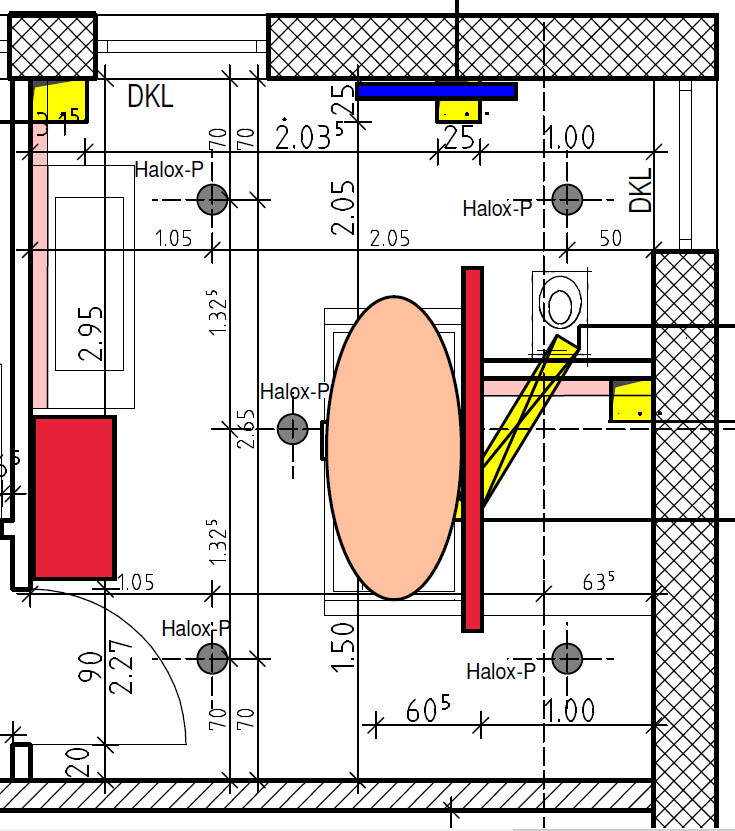
Bathroom on the upper floor
- TV on the upper wall
- Laundry chute integrated into a low cabinet/bench
- WC in a niche with a window for ventilation
- Walk-in shower
- Freestanding bathtub with shelf on the T-wall
- Washbasin aligned with the window
- Enough space for an additional cabinet
- Possibly heated towel rail on the lower wall
Regards
ivenh0
we are in the middle of the detailed planning phase and want to finalize the bathrooms. Since the shell construction starts in 3 weeks, time is running out.
Do you have any ideas or suggestions to improve the layout of the two bathrooms?
Here is my planning:
Guest/Bathroom on the ground floor
- Laundry chute in the corner
- WC niche
- Walk-in shower with bench and niche for shower gels, etc.
- Washbasin aligned with the window
Bathroom on the upper floor
- TV on the upper wall
- Laundry chute integrated into a low cabinet/bench
- WC in a niche with a window for ventilation
- Walk-in shower
- Freestanding bathtub with shelf on the T-wall
- Washbasin aligned with the window
- Enough space for an additional cabinet
- Possibly heated towel rail on the lower wall
Regards
ivenh0
O
Obstlerbaum24 Aug 2018 15:29The bathroom on the upper floor is a matter of personal taste. In the bathroom on the ground floor, I would use glass, as the wall gives the already small space too much of a cave-like feel.
Addendum, as I just read: A TV in the bathroom? That seems to be a very important activity on your daily agenda...
Addendum, as I just read: A TV in the bathroom? That seems to be a very important activity on your daily agenda...

Bookstar schrieb:
Why would anyone need a TV in the bathroom? That’s about as useful as having a refrigerator in the bedroom.. Funny, I was just thinking about those two things. We have planned a TV in front of the bathtub as well. Implementation is still pending. I’m wondering if we should finally loosen up the budget for it. And just yesterday, I thought I could really use a fridge in my bedroom. I keep my aquarium there, so I could put the frozen food right next to the tank instead of running to the kitchen all the time.
So it’s pretty normal, right? 😀
ivenh0 schrieb:
We also considered swapping the toilet and shower on the ground floor. However, we prefer the laundry chute (which leads to the basement) not to be next to the toilet, but rather at the end of the shower.Do you also have a hatch on the ground floor?
That would be convenient for certain accidents*. Otherwise, it wouldn’t be important to me, and I would swap so that the toilet gets natural daylight. Like the argument from @Snowy36
* those happen as you get older 😉
The TV is my wife's dream. Lying comfortably in the bathtub while watching a series.
I have no objections to that; the additional costs are reasonable. It’s nothing more than the wiring for the TV, LAN, and power outlet. The device is already available anyway.
Regarding the ground floor: the guest bathroom with a shower is 6.4 m² (69 sq ft). In most houses, these rooms are 3–5 m² (32–54 sq ft). We are probably far from having a cramped space, so I’m not worried.
Regards
I have no objections to that; the additional costs are reasonable. It’s nothing more than the wiring for the TV, LAN, and power outlet. The device is already available anyway.
Regarding the ground floor: the guest bathroom with a shower is 6.4 m² (69 sq ft). In most houses, these rooms are 3–5 m² (32–54 sq ft). We are probably far from having a cramped space, so I’m not worried.
Regards
Similar topics