
ᐅ Single-family home approximately 180 square meters – what are your thoughts?
Created on: 13 Aug 2018 08:54
E
emundem
Hello everyone,
we would like to present our floor plan to you. It is based on our ideas and preferences and is an initial self-created draft. We are planning on a nearly level plot without a basement under the house.
What is important to us is easy access to the covered terrace, a parent zone that we can use even in old age, and the possibility to separate the upper floor from the ground floor quite easily.
We look forward to your opinions!
Development Plan / Restrictions
Size of the plot: approx. 1000 m² (12000 sq ft) planned, layout still to be decided
Slope: slight inclination to the south
Site coverage ratio: 0.2 – 0.3
Floor area ratio
Building envelope, building line and boundary
Edge development
Number of parking spaces
Number of stories
Roof type: no restrictions
Style: modern
Orientation: see attachment, south is at the bottom
Maximum heights / limits:
Further requirements
Client Requirements
Style, roof type, building type: modern, flat roof, shed roof or hip roof
Basement, number of floors: 2 floors, carport/garage with basement
Number of occupants, age: 4 people, 2 adults, 2 children, 3rd child not excluded
Space requirements on ground and upper floor:
Office: family use or home office?
Guest bedrooms per year
Open or closed architecture
Conservative or modern construction
Open kitchen, kitchen island: kitchen island, combined living and dining area
Number of dining seats: at least 6
Fireplace: optional
Balcony, roof terrace: yes
Garage, carport: either/or
Additional wishes / special features / daily routine, also reasons why certain things should or should not be included: we want the option to separate the ground floor and upper floor. On the upper floor, it should be possible to install a small kitchenette and a washing machine in the bathroom. The ground floor should also be well suited for use in old age. Covered/wind-protected terrace, easy access from the kitchen to the terrace.
House Design
Planning by:
- Do-it-yourself with suggestions from the internet
What do you especially like and why? Covered terrace, parent zone
What don't you like and why? Living room could be bigger
Price estimate according to architect/designer:
Personal price limit for the house, including equipment: 450000
Preferred heating technology: ground or air heat
If you had to give up certain details or extensions
- Can you give up:
- Cannot give up:
Why did the design turn out as it is now?
For example, a mixture of many examples from various magazines...
What is the main question about the floor plan summarized in 130 characters?
How do you like the floor plan? What do you consider absolute no-gos? I look forward to suggestions and critiques. Thanks in advance!!
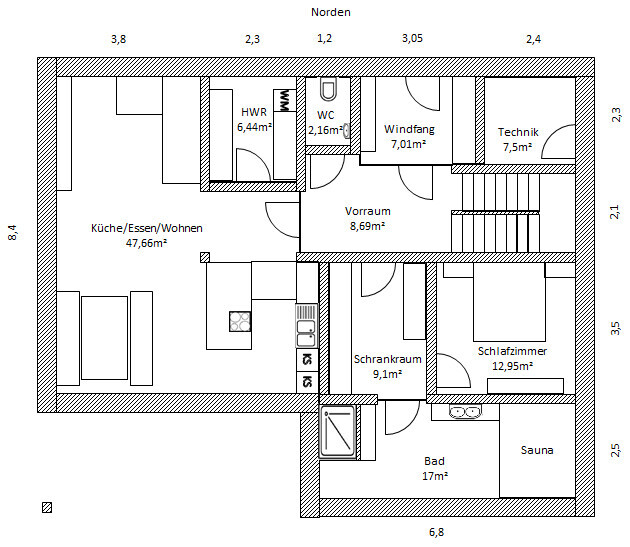
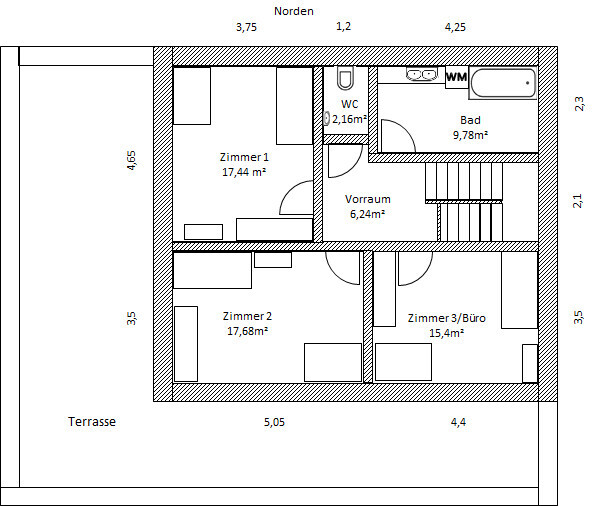
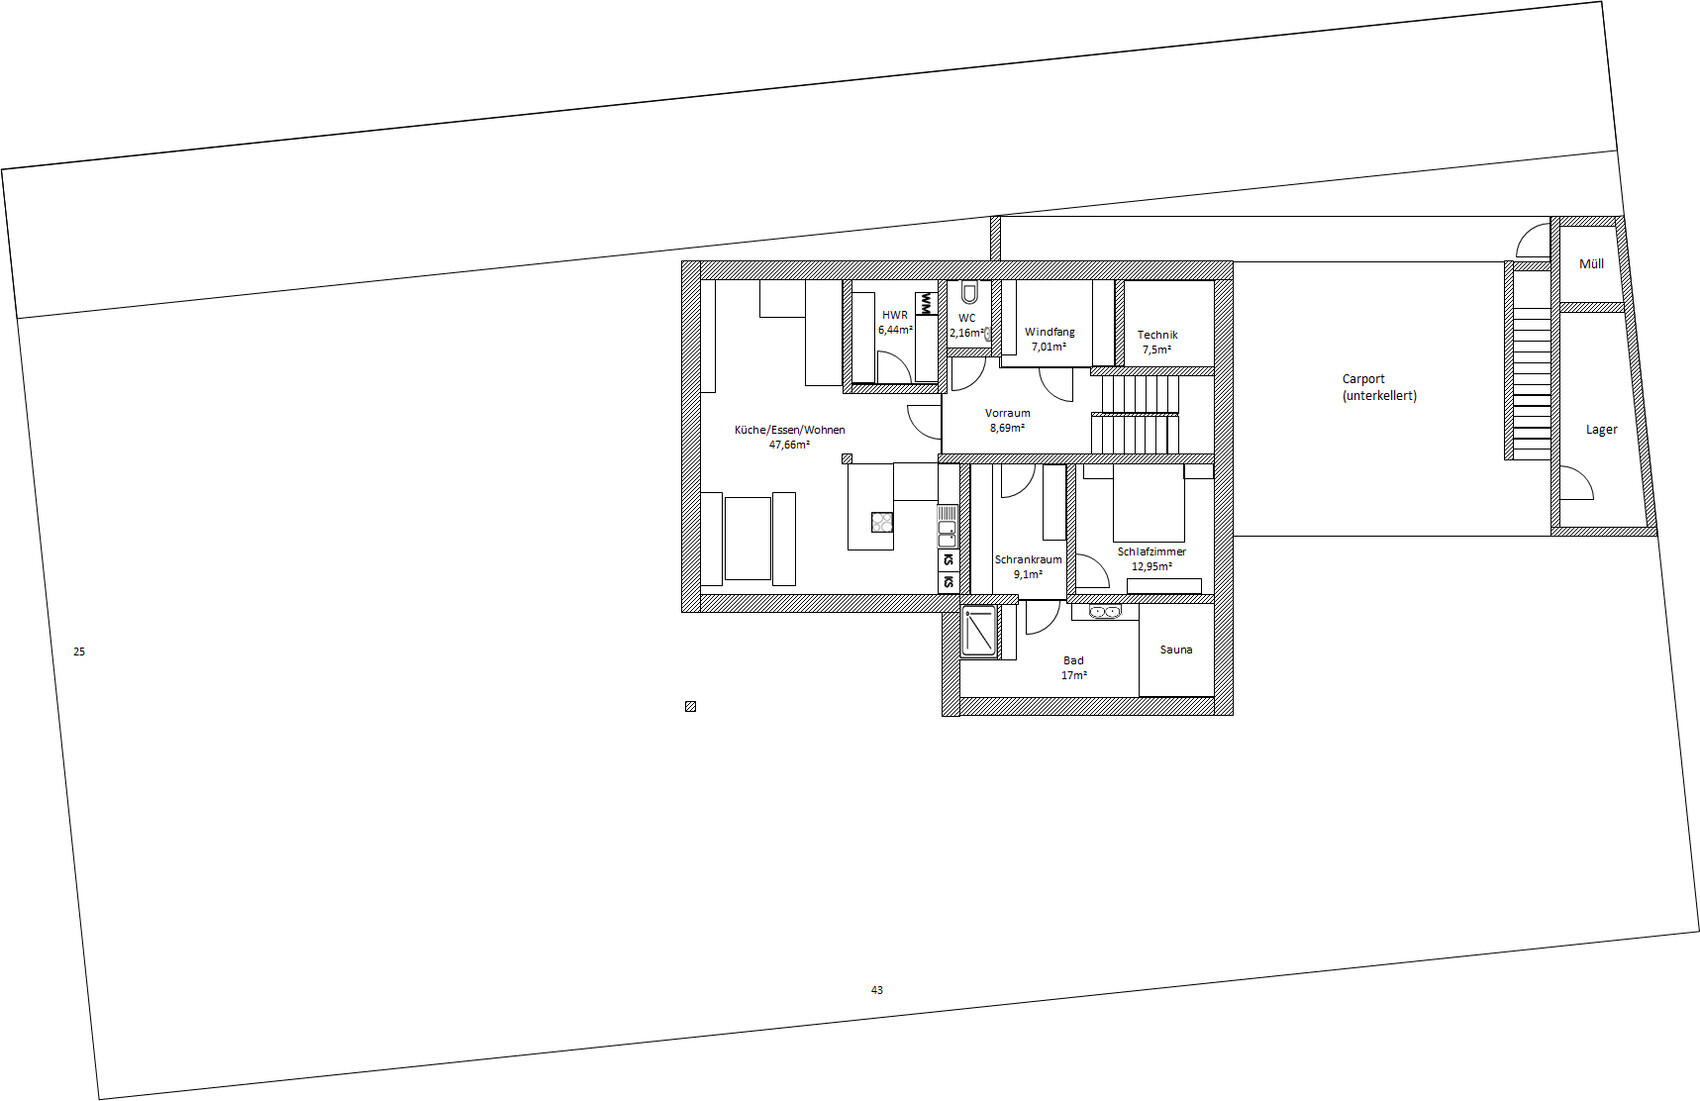
we would like to present our floor plan to you. It is based on our ideas and preferences and is an initial self-created draft. We are planning on a nearly level plot without a basement under the house.
What is important to us is easy access to the covered terrace, a parent zone that we can use even in old age, and the possibility to separate the upper floor from the ground floor quite easily.
We look forward to your opinions!
Development Plan / Restrictions
Size of the plot: approx. 1000 m² (12000 sq ft) planned, layout still to be decided
Slope: slight inclination to the south
Site coverage ratio: 0.2 – 0.3
Floor area ratio
Building envelope, building line and boundary
Edge development
Number of parking spaces
Number of stories
Roof type: no restrictions
Style: modern
Orientation: see attachment, south is at the bottom
Maximum heights / limits:
Further requirements
Client Requirements
Style, roof type, building type: modern, flat roof, shed roof or hip roof
Basement, number of floors: 2 floors, carport/garage with basement
Number of occupants, age: 4 people, 2 adults, 2 children, 3rd child not excluded
Space requirements on ground and upper floor:
Office: family use or home office?
Guest bedrooms per year
Open or closed architecture
Conservative or modern construction
Open kitchen, kitchen island: kitchen island, combined living and dining area
Number of dining seats: at least 6
Fireplace: optional
Balcony, roof terrace: yes
Garage, carport: either/or
Additional wishes / special features / daily routine, also reasons why certain things should or should not be included: we want the option to separate the ground floor and upper floor. On the upper floor, it should be possible to install a small kitchenette and a washing machine in the bathroom. The ground floor should also be well suited for use in old age. Covered/wind-protected terrace, easy access from the kitchen to the terrace.
House Design
Planning by:
- Do-it-yourself with suggestions from the internet
What do you especially like and why? Covered terrace, parent zone
What don't you like and why? Living room could be bigger
Price estimate according to architect/designer:
Personal price limit for the house, including equipment: 450000
Preferred heating technology: ground or air heat
If you had to give up certain details or extensions
- Can you give up:
- Cannot give up:
Why did the design turn out as it is now?
For example, a mixture of many examples from various magazines...
What is the main question about the floor plan summarized in 130 characters?
How do you like the floor plan? What do you consider absolute no-gos? I look forward to suggestions and critiques. Thanks in advance!!
.... and the constant walking around in the dressing room as well as in the kitchen is not very well designed.
Even if you think you want the house exactly like THIS, once a professional or architect has done a proper plan, you will realize what kind of maze you have created.
Right now, you are so fascinated by your “skills” in using the software that you don’t see the essential part: the functionality of the design is something different from just ticking off a checklist. One is the software you work with, the other is the planning of a house.
A utility room “inside” the living room is a serious mistake. 1.2 bathrooms are sufficient for a space-saving row house, you don’t really want a bathroom facing south, and whether “getting close to nature” is really that romantic, I doubt.
There is no need to sugarcoat this.
As far as I know, basement areas are subject to the same setback regulations as the rest of the building, so the idea of building right on or close to the boundary line with a basement won’t work.
Since these are just the initial exercises, everything is still open.
Even if you think you want the house exactly like THIS, once a professional or architect has done a proper plan, you will realize what kind of maze you have created.
Right now, you are so fascinated by your “skills” in using the software that you don’t see the essential part: the functionality of the design is something different from just ticking off a checklist. One is the software you work with, the other is the planning of a house.
A utility room “inside” the living room is a serious mistake. 1.2 bathrooms are sufficient for a space-saving row house, you don’t really want a bathroom facing south, and whether “getting close to nature” is really that romantic, I doubt.
There is no need to sugarcoat this.
As far as I know, basement areas are subject to the same setback regulations as the rest of the building, so the idea of building right on or close to the boundary line with a basement won’t work.
Since these are just the initial exercises, everything is still open.

ypg schrieb:
A utility room "inside" the living room is a major mistake, 1.2 bathrooms are sufficient for a space-saving terraced house, you usually don’t want the bathroom facing south, and I doubt that "sliding around in nature" is really all that romantic.
Somehow Yvonne seems to have picked up a new language over the weekend. I don’t understand a word. What do you mean by 1.2 bathrooms? What is a space-saving terraced house? And what does "sliding around" mean?Yes, we are still at the very beginning, and nothing has been built yet.
Maybe a brief note on our thoughts regarding the orientation of the individual rooms:
We see the living/dining/kitchen areas facing south or west.
The bathroom with sauna is also planned for the south or west to enjoy the sun during sauna sessions.
The bedroom is oriented to the east to get morning sun and keep the heat out later in the day.
I think the orientation of the upper floor is not too bad.
What do you think about these ideas?
In general, the land to the south is also family-owned, so there is no risk of any development obstructing the view.
Maybe a brief note on our thoughts regarding the orientation of the individual rooms:
We see the living/dining/kitchen areas facing south or west.
The bathroom with sauna is also planned for the south or west to enjoy the sun during sauna sessions.
The bedroom is oriented to the east to get morning sun and keep the heat out later in the day.
I think the orientation of the upper floor is not too bad.
What do you think about these ideas?
In general, the land to the south is also family-owned, so there is no risk of any development obstructing the view.
I find the orientation okay. Rather, explain why you want to have a basement under the carport instead of the house? And who is supposed to live upstairs later and watch you during the sauna session by the pool? An upstairs apartment later without a balcony? I would remove this division issue from the list.

Why is the floor plan "aligned," but the plot "angled"?
A basement under a carport hardly saves any costs. Several basement manufacturers who build small basements—that is, underground HVAC rooms plus space for a storage shelf and winter tires—have confirmed this to me: such basements are only ordered by people in Munich and Stuttgart due to the high price per square meter on small plots and are otherwise not economical.
For a partial basement, you can estimate, for example, 75% of the cost for 50% of the area or 90% of the cost for 75% of the area. So usually the decision is basement: yes or no, but not a maybe.
Too many cooks spoil the broth. Homebuilders overload themselves with ideas, resulting in cramped designs, for example, labyrinth-like layouts.
From the last sentence, I conclude that you still have a while until retirement. Therefore, you belong to a generation for whom rebuilding later is not yet the standard but will be much more common than today. I doubt that a small apartment with a large roof terrace as a rental unit is truly market-appropriate. So move away from the planning assumption of having a care bed on the ground floor.
https://www.instagram.com/11antgmxde/
https://www.linkedin.com/company/bauen-jetzt/
A basement under a carport hardly saves any costs. Several basement manufacturers who build small basements—that is, underground HVAC rooms plus space for a storage shelf and winter tires—have confirmed this to me: such basements are only ordered by people in Munich and Stuttgart due to the high price per square meter on small plots and are otherwise not economical.
For a partial basement, you can estimate, for example, 75% of the cost for 50% of the area or 90% of the cost for 75% of the area. So usually the decision is basement: yes or no, but not a maybe.
emundem schrieb:
A mix of many examples from various magazines...
Too many cooks spoil the broth. Homebuilders overload themselves with ideas, resulting in cramped designs, for example, labyrinth-like layouts.
emundem schrieb:
Number of people, age: 4 people, 2 adults, 2 children, 3rd child not excluded
From the last sentence, I conclude that you still have a while until retirement. Therefore, you belong to a generation for whom rebuilding later is not yet the standard but will be much more common than today. I doubt that a small apartment with a large roof terrace as a rental unit is truly market-appropriate. So move away from the planning assumption of having a care bed on the ground floor.
https://www.instagram.com/11antgmxde/
https://www.linkedin.com/company/bauen-jetzt/
You will hear your washing machine and dryer in the living room, which I would avoid. Modern washing machines also have very long cycle times (ours takes 3 hours) so you will practically hear them constantly, especially considering you are planning for three children.
The living room corner would definitely be too small for me.
Best regards
Sabine
The living room corner would definitely be too small for me.
Best regards
Sabine
Similar topics