
ᐅ Layouts for a shower bathroom (2.5 sqm) and a full bathroom (11.6 sqm) included
Created on: 12 Aug 2018 10:43
L
loxor
Hello everyone,
we need your help with bathroom planning.
Problem 1: Guest WC
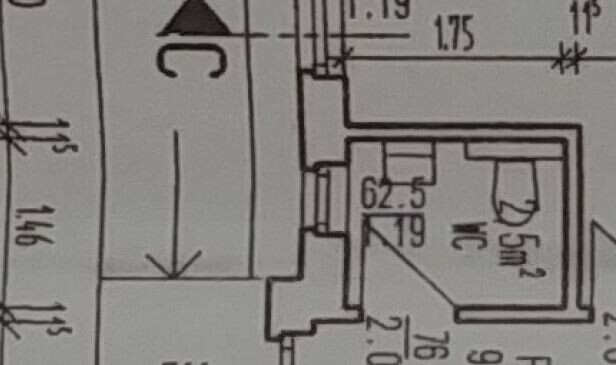
The 2.5 m² (27 ft²) small guest WC is currently not designed as a shower bathroom. However, we would like to integrate a small shower if at all possible.
The walls can no longer be changed. Only the arrangement of the plumbing connections and sanitary fixtures could be modified.
Is it even possible to integrate a small shower given the size?
Problem 2: Full Bathroom
We don’t really like the current layout of the fixtures here either but have no ideas on how to change it. We would be very grateful for any suggestions.

we need your help with bathroom planning.
Problem 1: Guest WC
The 2.5 m² (27 ft²) small guest WC is currently not designed as a shower bathroom. However, we would like to integrate a small shower if at all possible.
The walls can no longer be changed. Only the arrangement of the plumbing connections and sanitary fixtures could be modified.
Is it even possible to integrate a small shower given the size?
Problem 2: Full Bathroom
We don’t really like the current layout of the fixtures here either but have no ideas on how to change it. We would be very grateful for any suggestions.

Kundy schrieb:
Thanks to a sliding door, I was able to fit a 1x1m (3.3x3.3 ft) shower into our 2.8m² (30 sq ft) bathroom; maybe this could be an idea for you.Sounds interesting. However, I can’t really picture it. Do you perhaps have a drawing or a photo?
We were thinking of a shower around 75x75cm (30x30 inches), so really small.
Well, maybe you’re right and it won’t fit. We were considering it as a backup option for the kids or guests.
@loxor ... have you ever showered in a 75x75 cm (30x30 inches) shower?
@blaupuma ... unfortunately, your drawings are not dimensioned, and there is a huge difference between 2.5 m² (27 sq ft) and 4.5 m² (48 sq ft).
@Kundy ... without a floor plan, your comment is not helpful at all. 2.8 m² (30 sq ft) could also be 1.35x2.05 meters (4.4x6.7 feet), and depending on where the door is, I can still imagine a shower fitting in there.
@blaupuma ... unfortunately, your drawings are not dimensioned, and there is a huge difference between 2.5 m² (27 sq ft) and 4.5 m² (48 sq ft).
@Kundy ... without a floor plan, your comment is not helpful at all. 2.8 m² (30 sq ft) could also be 1.35x2.05 meters (4.4x6.7 feet), and depending on where the door is, I can still imagine a shower fitting in there.
Similar topics