
ᐅ Floor Plan for a Bungalow of Approximately 150 m² – What Do You Think?
Created on: 2 Aug 2018 12:01
M
mabo2606
Hello!
We are planning to build a single-family bungalow with about 150 m² (1,615 sq ft) of floor area.
The staircase to the attic will only be installed to provide easier access since the main storage room is located there ;-)
The arrangement of the kitchen cabinets is just a rough indication.
To give an idea of the layout orientation: The garages are located on the north side of the house.
I am open to suggestions and currently a bit stuck because the room layout is determined by the cardinal directions as intended and I believe it is not entirely wrong.
Plot size 500 m² (5,380 sq ft)
Slope no, completely flat
Homeowners’ Requirements
Style, roof type, building type bungalow, hip roof
Basement, number of floors no basement, one floor
Number of occupants, age 2, ages 72 and 74
Room requirements on the ground floor living room including kitchen, bedroom, office (later usable as a child’s room), utility room, bathroom, guest toilet
Office: family use or home office? family use
Overnight guests per year 1
Open or closed layout closed, except for living room/kitchen
Conservative or modern construction conservative
Open kitchen, kitchen island yes open kitchen, no kitchen island
Number of dining seats 6-8
Fireplace no
Music/sound wall no
Balcony, roof terrace no
Garage, carport double garage
Utility garden, greenhouse yes
House Design
Planning by: Do-it-yourself
What do you particularly like? Why? What do you dislike? Why? Possibly the entrance area to the living room, bathroom fittings
Price estimate according to architect/designer: 270,000
Personal price limit for the house including equipment: 320,000
Preferred heating technology: gas or air-to-water heat pump, preferably air-to-water heat pump (very low hot water demand)
If you had to give up something, on which details/extensions
-could you do without:
-could you not do without:
Why did the design end up like this?
Room size of the bedroom specified and orientation of rooms according to cardinal directions
What is the most important/basic question about the floor plan summarized in 130 characters?
1. Is the floor plan practical and easy to implement?
2. Is the floor plan accessible for people with limited mobility so that a walker can be used everywhere (wheelchair access is not prioritized)?
3. What would you change?
4. Is the price estimate and limit reasonable? (KFW 55 standard)
I am looking forward to your suggestions and assessments.
I just realized we planned a small change that is not yet reflected in the plan. There will be access from the utility room to the garage so that it can be used as a “buffer zone.” The door to the garage remains in this location.
We are planning to build a single-family bungalow with about 150 m² (1,615 sq ft) of floor area.
The staircase to the attic will only be installed to provide easier access since the main storage room is located there ;-)
The arrangement of the kitchen cabinets is just a rough indication.
To give an idea of the layout orientation: The garages are located on the north side of the house.
I am open to suggestions and currently a bit stuck because the room layout is determined by the cardinal directions as intended and I believe it is not entirely wrong.
Plot size 500 m² (5,380 sq ft)
Slope no, completely flat
Homeowners’ Requirements
Style, roof type, building type bungalow, hip roof
Basement, number of floors no basement, one floor
Number of occupants, age 2, ages 72 and 74
Room requirements on the ground floor living room including kitchen, bedroom, office (later usable as a child’s room), utility room, bathroom, guest toilet
Office: family use or home office? family use
Overnight guests per year 1
Open or closed layout closed, except for living room/kitchen
Conservative or modern construction conservative
Open kitchen, kitchen island yes open kitchen, no kitchen island
Number of dining seats 6-8
Fireplace no
Music/sound wall no
Balcony, roof terrace no
Garage, carport double garage
Utility garden, greenhouse yes
House Design
Planning by: Do-it-yourself
What do you particularly like? Why? What do you dislike? Why? Possibly the entrance area to the living room, bathroom fittings
Price estimate according to architect/designer: 270,000
Personal price limit for the house including equipment: 320,000
Preferred heating technology: gas or air-to-water heat pump, preferably air-to-water heat pump (very low hot water demand)
If you had to give up something, on which details/extensions
-could you do without:
-could you not do without:
Why did the design end up like this?
Room size of the bedroom specified and orientation of rooms according to cardinal directions
What is the most important/basic question about the floor plan summarized in 130 characters?
1. Is the floor plan practical and easy to implement?
2. Is the floor plan accessible for people with limited mobility so that a walker can be used everywhere (wheelchair access is not prioritized)?
3. What would you change?
4. Is the price estimate and limit reasonable? (KFW 55 standard)
I am looking forward to your suggestions and assessments.
I just realized we planned a small change that is not yet reflected in the plan. There will be access from the utility room to the garage so that it can be used as a “buffer zone.” The door to the garage remains in this location.
Thank you very much for the quick responses!
I will try to address your points, although you have highlighted some issues (hallway/stairs, bathroom space) that I also find less than ideal.
I have uploaded a floor plan as a jpg and another floor plan showing the areas (without measurements) as currently planned. It is also clear that there is only one door to the garage. (No one lives there, fortunately I’ve outlived my mother-in-law.)
The living area is about 105m² (1130 sq ft), which should be enough for us.
All openings to the terraces are doors, except for the office, where it is just a window. Unfortunately, this was not communicated clearly before.
Whether to have a double garage or two single garages is also a topic of discussion. A double garage is most practical for driving in and out and getting in and out of the car, but if there might be no car later, one of two single garages could be rented out. Please feel free to share more advantages of a double garage to help us make this decision. By the way, there will be a door in the rear wall of the garage. Would it be sufficient with two single garages if the garage attached to the house is planned to be one meter wider, i.e., 3.5 m (11.5 ft)?
Yes, the entrance area is very narrow. My wife would actually prefer not to have fixed stairs going upstairs but rather a pull-out staircase. In that case, the entrance area would be wide enough. But this is again something we have to decide: stairs now or not. It should definitely be possible to install a staircase later on. Perhaps decluttering once would be enough; then we wouldn’t need a storage room. When we are no longer here, we will know where everything ends up anyway (eBay or a container ;-))
Thank you also for the note about the program’s measurements, I will take a closer look at that.
We had also considered swapping the office and bedroom but then decided on the current design because it shortens the distance to the living room and bathroom.
Do you have any suggestions for improving the awkward entrance situation to the living room?
If the bathroom needs to be wider, we would have to reduce the size of another room. How large should a utility room typically be?
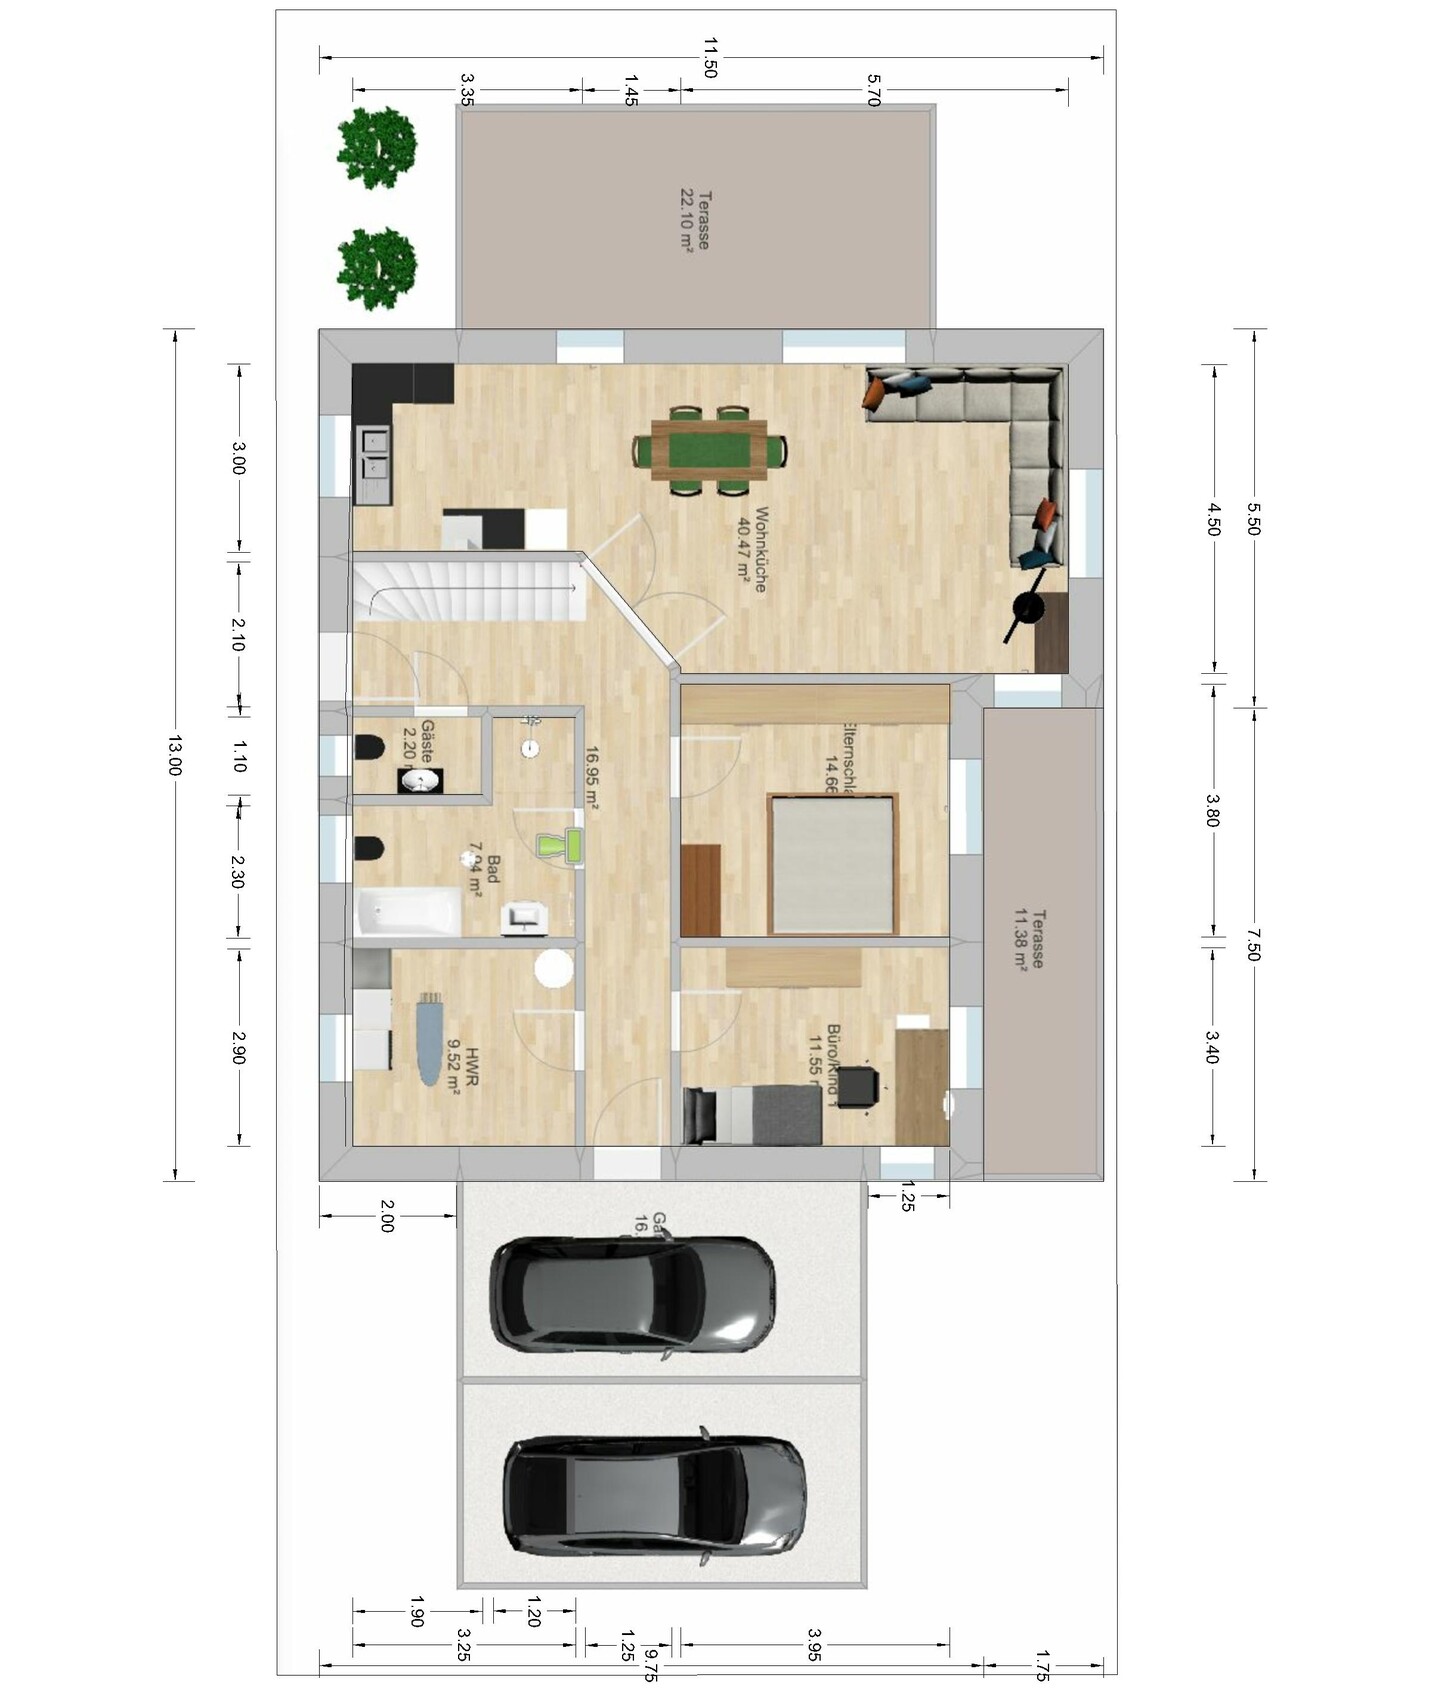
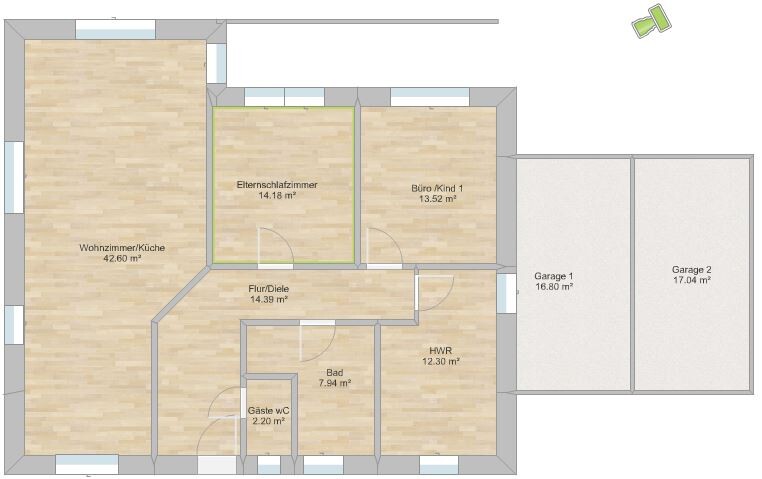
I will try to address your points, although you have highlighted some issues (hallway/stairs, bathroom space) that I also find less than ideal.
I have uploaded a floor plan as a jpg and another floor plan showing the areas (without measurements) as currently planned. It is also clear that there is only one door to the garage. (No one lives there, fortunately I’ve outlived my mother-in-law.)
The living area is about 105m² (1130 sq ft), which should be enough for us.
All openings to the terraces are doors, except for the office, where it is just a window. Unfortunately, this was not communicated clearly before.
Whether to have a double garage or two single garages is also a topic of discussion. A double garage is most practical for driving in and out and getting in and out of the car, but if there might be no car later, one of two single garages could be rented out. Please feel free to share more advantages of a double garage to help us make this decision. By the way, there will be a door in the rear wall of the garage. Would it be sufficient with two single garages if the garage attached to the house is planned to be one meter wider, i.e., 3.5 m (11.5 ft)?
Yes, the entrance area is very narrow. My wife would actually prefer not to have fixed stairs going upstairs but rather a pull-out staircase. In that case, the entrance area would be wide enough. But this is again something we have to decide: stairs now or not. It should definitely be possible to install a staircase later on. Perhaps decluttering once would be enough; then we wouldn’t need a storage room. When we are no longer here, we will know where everything ends up anyway (eBay or a container ;-))
Thank you also for the note about the program’s measurements, I will take a closer look at that.
We had also considered swapping the office and bedroom but then decided on the current design because it shortens the distance to the living room and bathroom.
Do you have any suggestions for improving the awkward entrance situation to the living room?
If the bathroom needs to be wider, we would have to reduce the size of another room. How large should a utility room typically be?

You are a bit older than [USER=32530]@Nordlys, but otherwise the situation is similar – including the staircase, just to avoid a ladder to the attic. Are you also building your second home?
Over 70 and owning two cars makes me wonder if you are still working despite retirement age?
Regarding garages, I would distinguish between having two daily-use cars or having a second car just so that when one person is out alone, the other one doesn’t feel tied to the house.
You only save width if the cars are parked facing each other – otherwise, the space-saving potential of a double garage is basically limited to the thickness of the dividing wall.
Two single garages have the advantage that both can “disappear” within the building boundary line, but then you have one more building structure (and two sides where you have to arrange windows alongside a garage).
https://www.instagram.com/11antgmxde/
https://www.linkedin.com/company/bauen-jetzt/
Over 70 and owning two cars makes me wonder if you are still working despite retirement age?
Regarding garages, I would distinguish between having two daily-use cars or having a second car just so that when one person is out alone, the other one doesn’t feel tied to the house.
You only save width if the cars are parked facing each other – otherwise, the space-saving potential of a double garage is basically limited to the thickness of the dividing wall.
Two single garages have the advantage that both can “disappear” within the building boundary line, but then you have one more building structure (and two sides where you have to arrange windows alongside a garage).
https://www.instagram.com/11antgmxde/
https://www.linkedin.com/company/bauen-jetzt/
A garage with a door has the advantage that a person with a handicap can fully open the door, approach all the way with a walker without scratching the paint, and someone else can close the door and bring the walker to the trunk.
The bathroom doesn’t need to be larger in terms of square meters. Often the shower is also used as a movement space.
Your shower is a niche – assistance is not or barely possible.
If you want to bathe and need help to get on the lift, the helper has to be very slim.
By the way, a zero-barrier example is also a bungalow.
Walk through your apartment. Consider whether you would manage with a walker. Going backwards onto the toilet is difficult. What if you need assistance? Where would you need help, and what is already difficult for you? Washing machine on a pedestal, seating option, kitchen work surface.
I find the entrance quite narrow due to the stairs.
What do you want to store in the attic?
How long can and do you want to continue bringing items up there?
Would a floor-to-ceiling closet be enough?
Would a storage room behind the garage or a garden shed be more practical?
The bathroom doesn’t need to be larger in terms of square meters. Often the shower is also used as a movement space.
Your shower is a niche – assistance is not or barely possible.
If you want to bathe and need help to get on the lift, the helper has to be very slim.
By the way, a zero-barrier example is also a bungalow.
Walk through your apartment. Consider whether you would manage with a walker. Going backwards onto the toilet is difficult. What if you need assistance? Where would you need help, and what is already difficult for you? Washing machine on a pedestal, seating option, kitchen work surface.
I find the entrance quite narrow due to the stairs.
What do you want to store in the attic?
How long can and do you want to continue bringing items up there?
Would a floor-to-ceiling closet be enough?
Would a storage room behind the garage or a garden shed be more practical?
Yes, we are building for the second time. The first house was simply built too large 35 years ago. Who could have known you get older ;-) The layout is similar, just a bit more spacious, and 1.5 floors higher. This way the kids have their own space. Unfortunately, only for a short time as they eventually moved out.
We don’t have two cars, just one! The first garage attached to the house is planned as storage for bicycles, garden furniture, etc.
We don’t have two cars, just one! The first garage attached to the house is planned as storage for bicycles, garden furniture, etc.
The point about the toilet being oriented backwards is very understandable; I hadn’t thought of that before.
I have now added a north arrow. It seems it was overlooked that the garages are located on the north side, as people usually focus on the plans. I apologize for the floor plan being rotated; that was not intentional.
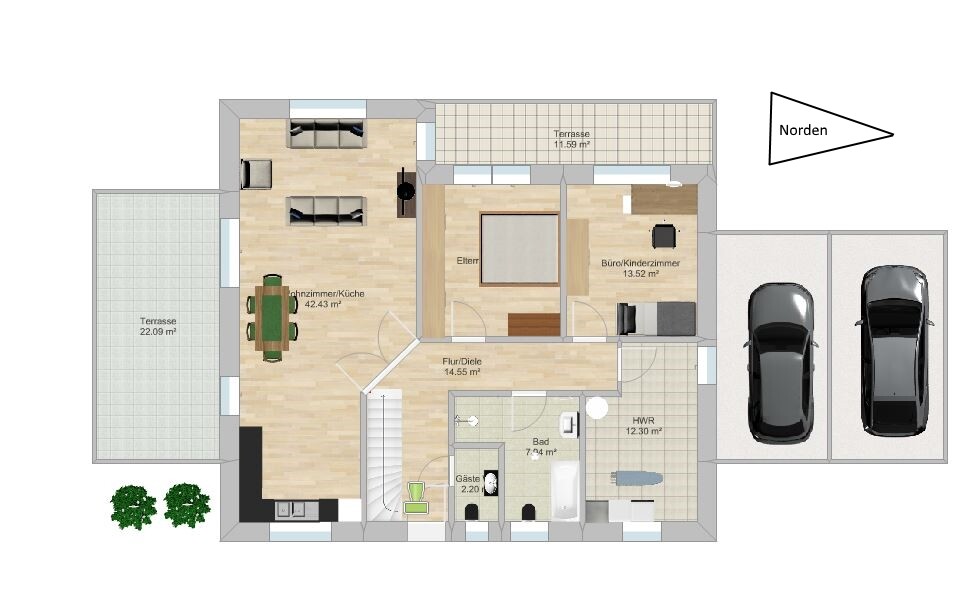
I have now added a north arrow. It seems it was overlooked that the garages are located on the north side, as people usually focus on the plans. I apologize for the floor plan being rotated; that was not intentional.
Similar topics