
ᐅ Floor Plan Design for a Single-Family Home (140 sqm Urban Villa) on a Slope with a Double Garage
Created on: 13 Jul 2018 11:06
F
Franky73
Hello everyone,
Two months ago, we purchased a serviced building plot on a hillside and are currently deeply involved in the floor plan design, which is proving quite challenging due to the elevation difference.
I have been following the forum for a while and recently found a great template for our project that I think just needs some adjustments to fit our requirements. I would really appreciate your feedback and am, of course, open to criticism!
Development Plan / Restrictions
Owner’s Requirements
House Design
If you have to give up something, which details or features
Why does the design look the way it does?
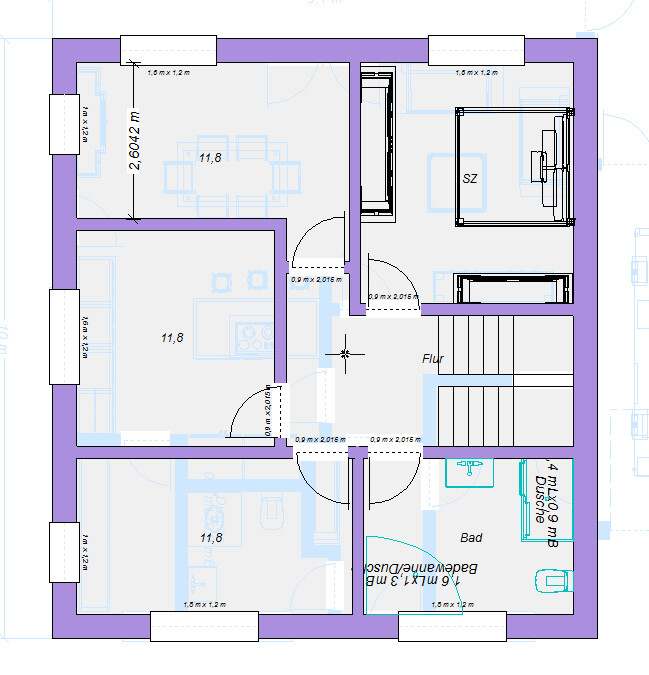
We really like the design here by "kaho674." It truly reflects our ideas. The upper floor should still fit now but, of course, with our minimum required room sizes and the requirement to build only 1.5 storeys.
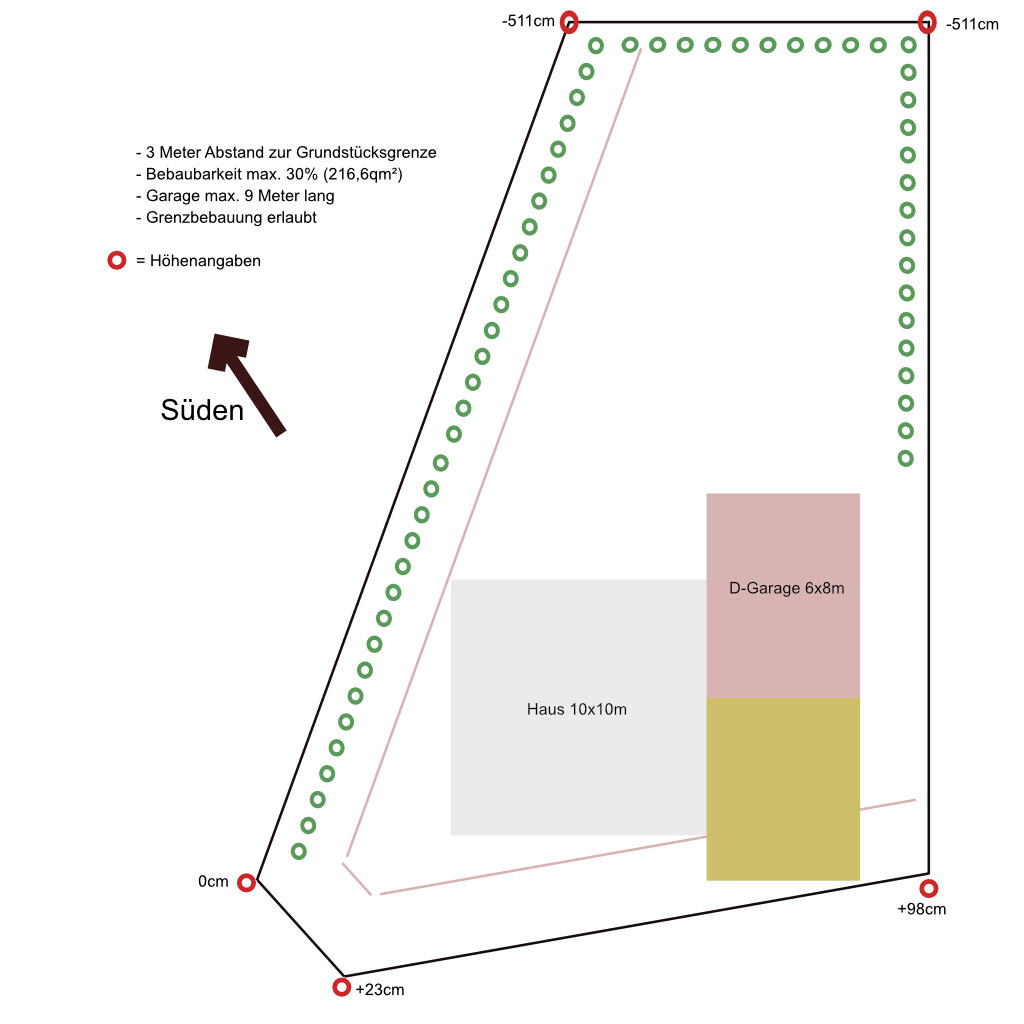
What is really important to us, especially since the plot is on a slope — the highest point at the street is just under 1m (3.3 ft) above the zero level and it drops 5.11m (16.8 ft) to the lowest point — is how everything can be integrated into the plot without the costs for filling and leveling running out of control. We have also considered an alternative to the urban villa in the style of a split-level house. What have your experiences been building on such a plot?
Many thanks
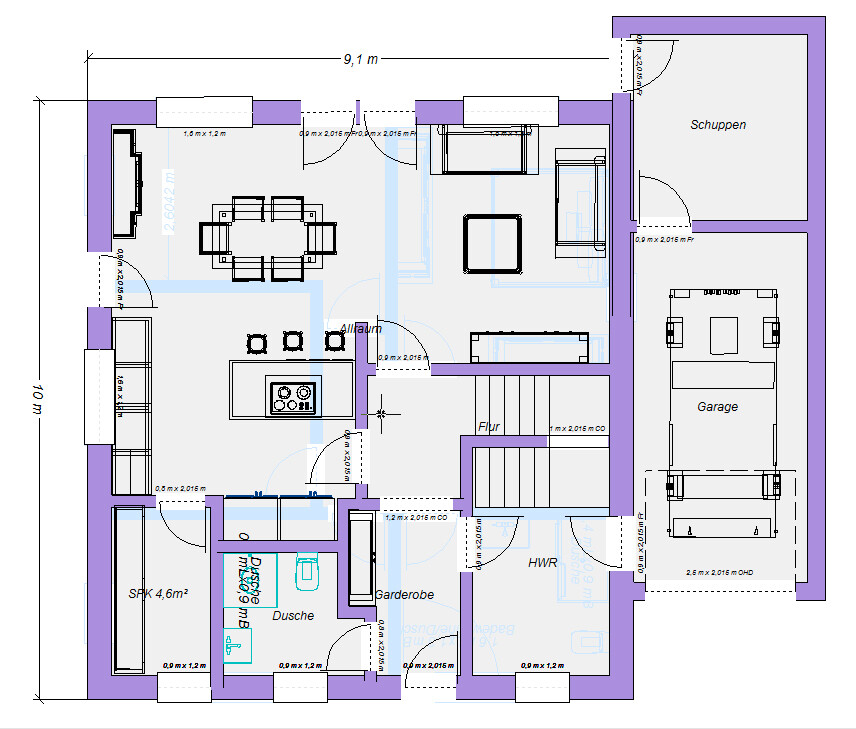
Two months ago, we purchased a serviced building plot on a hillside and are currently deeply involved in the floor plan design, which is proving quite challenging due to the elevation difference.
I have been following the forum for a while and recently found a great template for our project that I think just needs some adjustments to fit our requirements. I would really appreciate your feedback and am, of course, open to criticism!
Development Plan / Restrictions
- Plot size: 722sqm (7,770 sqft)
- Slope: Yes (southwest)
- Site coverage ratio: 0.3
- Floor area ratio: 0.8
- Building window, building line and boundary: -
- Edge development: No (only carport)
- Number of parking spaces: 1-2 (in front of the garage and next to the house)
- Number of storeys: 1.5
- Roof style: No restrictions
- Architectural style: No restrictions
- Orientation: No restrictions
- Maximum heights / limits: 3m (10 ft) distance to neighbor
Owner’s Requirements
- Style, roof type, building type: Urban villa, hipped roof
- Basement, storeys: No basement, 1.5 storeys
- Number of occupants: 4 (ages: 44, 45, 16, 6 years)
- Space requirements on ground and upper floor: Upstairs minimum bedroom 11sqm (118 sqft), walk-in closet 8sqm (86 sqft), 2 children’s rooms 12sqm (129 sqft) each, bathroom 13sqm (140 sqft)
- Office: Family use or home office?: Not needed
- Guest overnight stays per year: Rare
- Open or closed architecture: Open downstairs, rather closed upstairs
- Conservative or modern design: Modern
- Open kitchen, kitchen island: Open kitchen with island
- Number of dining seats: Minimum 6, possibility for a large dining table (big family)
- Fireplace: No
- Music / stereo wall: No
- Balcony, roof terrace: If possible, a partially covered terrace
- Garage, carport: Preferably a double garage
- Utility garden, greenhouse: Yes
- Other: Storage space necessary, as no basement
House Design
- Who designed the plan: Currently from the forum
- What do you like most? Why? Great layout on the ground floor, still open upstairs
- What do you not like? Why?: The upper floor layout still fits 3 children, which we don’t need
- Estimated price by architect/planner: We thought, excluding land, max $250,000 - realistic?
- Personal price limit for house, including fittings: €250,000
- Preferred heating system: We are open!
If you have to give up something, which details or features
- You can give up: Walk-in closet, double garage
- You cannot give up: Large bathroom
Why does the design look the way it does?
We really like the design here by "kaho674." It truly reflects our ideas. The upper floor should still fit now but, of course, with our minimum required room sizes and the requirement to build only 1.5 storeys.
What is really important to us, especially since the plot is on a slope — the highest point at the street is just under 1m (3.3 ft) above the zero level and it drops 5.11m (16.8 ft) to the lowest point — is how everything can be integrated into the plot without the costs for filling and leveling running out of control. We have also considered an alternative to the urban villa in the style of a split-level house. What have your experiences been building on such a plot?
Many thanks

Exactly. The Sandero does not have climate control or a radio.
https://www.instagram.com/11antgmxde/
https://www.linkedin.com/company/bauen-jetzt/
https://www.instagram.com/11antgmxde/
https://www.linkedin.com/company/bauen-jetzt/
Climbee schrieb:
I think I’ve already mentioned here at some point that those off-the-shelf houses advertised as turnkey for under €300,000 will never actually be available at that price (or maybe it was in another thread? Doesn’t matter). Usually, it’s not just the minimal package, but also what’s missing:
- Utility connections
- On-site toilets for construction workers
- At most one power outlet in the kitchen – meaning you’ll always have to add more if you want a home that meets modern standards
- Usually no shutters or other sun protection
- Concrete slab foundation
- Development costs (site infrastructure)
- Garage including foundation
- Landscaping and garden work
- etc....
- and so on...
So: get quotes and compare them.
And those quotes usually don’t include any changes you might want (adding or removing a wall, making one room bigger and another smaller, rearranging windows) or need (for example, because of a sloping lot!).
And those changes are then extremely expensive. If money is really no object and Franky has no problem with living costs of €2,300 including utilities, then I wonder why he is looking at houses around €200,000 where every single change comes with huge extra costs.
Example: If you want an additional power outlet, one outlet can easily cost €60 extra. If the basic offer includes only 40 outlets but you actually need 100, that adds up quickly.
If you then remove the plumbing fixtures because you realize you’ll have to pay €3,000 for a washbasin with cabinet or €800 for a decent toilet, then of course there is no builder’s warranty covering the entire bathroom.
There’s no way around it. Don’t be tempted by low starting prices here. Go to a supplier and have them prepare a detailed quote. Since I’ve been following this thread from the start, I wouldn’t be surprised if you say you’ve already signed a contract once you’ve visited a supplier.
Also, you’re forgetting the civil engineering work and land grading for the plot with retaining walls. I have a height difference of 3m (10 feet) and pay €30,000. You have 5m (16 feet). That extra 2m won’t just disappear.
Before you get hung up on my €400,000 figure: almost everything is finished in that price.
Visit a model home park sometime. Some houses will literally make you feel seasick when you walk up the stairs.
Sometimes, even as a layperson, you can notice the price difference.
The most important thing is the scope of work description. For some, “turnkey” means without floor and wall coverings, while for others, “turnkey” means you can move in with all your furniture.
I once saw a scope of work description that boldly advertised complete electrical installation. It included only 10 outlets.
About Bien-Zenker: in our experience, Bien-Zenker is as flexible as reinforced concrete. So we were immediately out of the running. I never even looked at their scope of work description.
The scope of work description must fit your needs as precisely as possible. If a wooden railing is sufficient, then you don’t need one with a stainless steel handrail in the description.
For narrow stair treads like 90cm x 90cm (35 inches x 35 inches), or from brand XYZ, it becomes difficult to stick to a scope of work priced at 25 euros per square meter.
Sometimes, even as a layperson, you can notice the price difference.
The most important thing is the scope of work description. For some, “turnkey” means without floor and wall coverings, while for others, “turnkey” means you can move in with all your furniture.
I once saw a scope of work description that boldly advertised complete electrical installation. It included only 10 outlets.
About Bien-Zenker: in our experience, Bien-Zenker is as flexible as reinforced concrete. So we were immediately out of the running. I never even looked at their scope of work description.
The scope of work description must fit your needs as precisely as possible. If a wooden railing is sufficient, then you don’t need one with a stainless steel handrail in the description.
For narrow stair treads like 90cm x 90cm (35 inches x 35 inches), or from brand XYZ, it becomes difficult to stick to a scope of work priced at 25 euros per square meter.
haydee schrieb:
Visit a model home park. There are houses where, to put it bluntly, you feel seasick just walking up the stairs.
Sometimes even a layperson can spot the price difference.
The most important thing is the scope of work description. In some cases, “turnkey” means without floor and wall coverings; in others, turnkey means the moving truck can pull right up.
I once saw a scope of work description that boasted a complete electrical installation. It included only 10 power outlets.
Regarding Bien-Zenker, our experience is that they are as flexible as reinforced concrete. So they were immediately ruled out. I also never looked at the scope of work description closely.
The scope of work description must fit your needs as precisely as possible. If a wooden railing is enough, then you don’t need a stainless steel handrail included in the scope of work description.
If you want a 90 x 90mm (3.5 x 3.5 inch) post or one from brand XYZ, then it gets difficult with a scope of work description that offers 25 euros per m² (approx. $27 per sq ft). I read here (two weeks ago) about 46€ net + 20€ net (large format surcharge) just for laying tiles per m² (square meter). Plus there’s the price of the tiles themselves. That puts you at 115€/m² (approx. $11 per sq ft) for materials alone. If you don’t accept a bargain like that, you lose the warranty for that trade as well.
Zaba12 schrieb:
If money is really that easy to spend [...], then I wonder why he hangs around with the €200,000 (about $215,000) houses, where every single change costs a fortune. You’re probably right: you can’t rely on discount builders, not even as a “reference.” They either only offer generic, basic options in the sense of “there’s no such thing as ‘basic superior’,” or they make their real profit from upselling (in the way that a Lada with leather ends up costing more than just buying the Audi outright).
haydee schrieb:
Regarding Bien-Zenker. In our experience, they are as flexible as reinforced concrete. I didn’t get that impression with Schnucklinchen, but in that case, the floor plan was adjusted, not the fixtures or finishes.
https://www.instagram.com/11antgmxde/
https://www.linkedin.com/company/bauen-jetzt/
11ant schrieb:
With Schnucklinchen, I didn’t get that impression, but they altered the floor plan rather than the fixtures.Same for us. We wanted to move a window and a door. No, that’s not possible, only for an additional charge, if at all, and usually we don’t do that because we put thought into the planning. Just complicated. We never got as far as the fixtures stage back then.
It was just an initial conversation to get some orientation, and they’re not that far from us geographically. We were already kicked out shortly after the point of “We want to build someday, let’s take a look around.”
Similar topics