
ᐅ Window Shape and Size for Bungalows – Symmetry Is Important to Us!
Created on: 5 May 2018 11:09
B
blaupuma
Hello everyone,
our bungalow is about 95% fully planned. I would like to ask for your opinions on the shapes and sizes of the windows (east elevation).
I want a modern look but I’m a bit unsure.
My architect suggests choosing tall rather than wide windows, as that looks better.
Behind the small windows
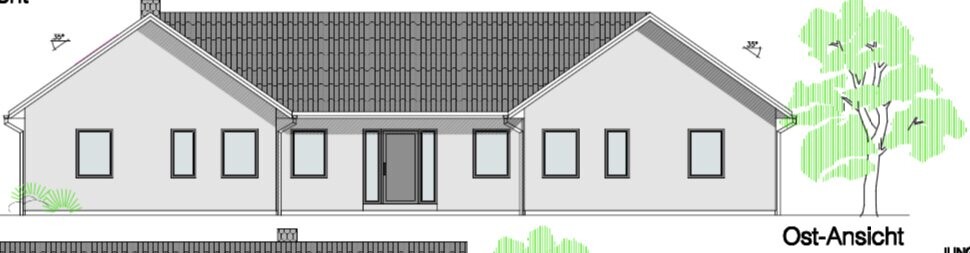
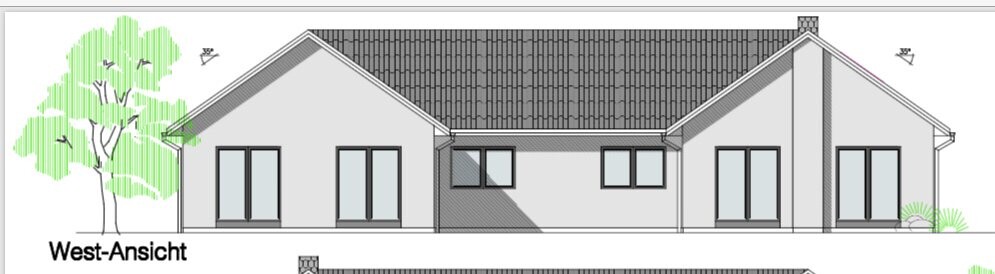
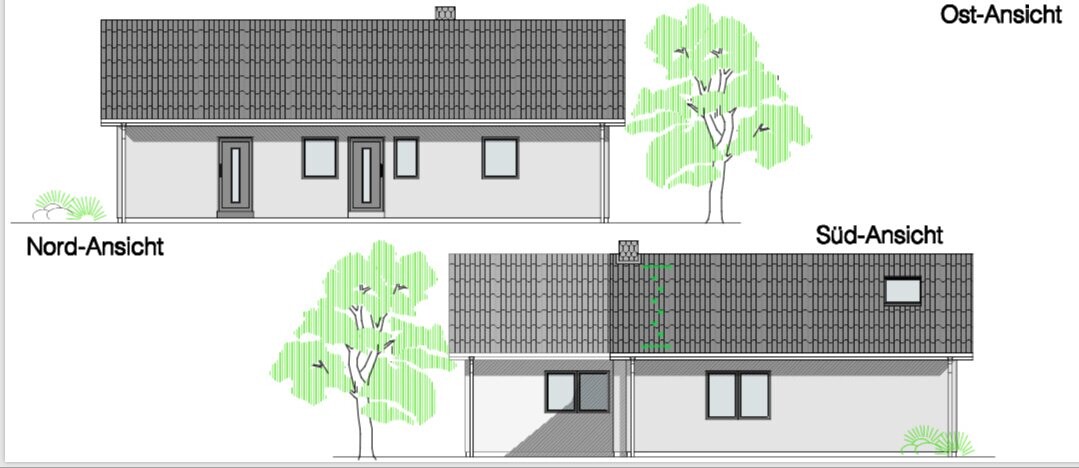 hides a small WC.
By the way: perfect symmetry is very important to us.
We don’t want any windows in the gable at the top because we like solid masonry gables.
The patio doors are 201 x 235 cm (79 x 93 inches) in height. This is the maximum height available in colored versions. The manufacturer does not guarantee anything higher.
The front windows are now 1.55 m (5 feet) in height.
Oh, and our bedroom is located on the south side.
Overall, we like everything, but we are unsure about the front (east side).
our bungalow is about 95% fully planned. I would like to ask for your opinions on the shapes and sizes of the windows (east elevation).
I want a modern look but I’m a bit unsure.
My architect suggests choosing tall rather than wide windows, as that looks better.
Behind the small windows
By the way: perfect symmetry is very important to us.
We don’t want any windows in the gable at the top because we like solid masonry gables.
The patio doors are 201 x 235 cm (79 x 93 inches) in height. This is the maximum height available in colored versions. The manufacturer does not guarantee anything higher.
The front windows are now 1.55 m (5 feet) in height.
Oh, and our bedroom is located on the south side.
Overall, we like everything, but we are unsure about the front (east side).

blaupuma schrieb:
My architect says he would recommend tall rather than wide windows, as they look better. Then try sketching how you would have wanted it without that advice.
blaupuma schrieb:
Oh, and: Absolute symmetry is important to us. I believe I have already mentioned that I find it unfortunate to interpret simplicity as an aesthetic category.
https://www.instagram.com/11antgmxde/
https://www.linkedin.com/company/bauen-jetzt/
M
Mastermind15 May 2018 13:17Is shading on the terrace not a concern for you in the summer?
You could extend both roofs on your east/west side.
That way, you would have covered terraces on both the left and right sides. The garden furniture could stay in place...
Just a thought?
On the south side, people rarely sit during the summer... At least, we prefer sitting on the east side.
Later on, any added sun protection tends to look like an afterthought (various umbrellas, sun sails, canopies, etc.). That affects the overall appearance...
You could extend both roofs on your east/west side.
That way, you would have covered terraces on both the left and right sides. The garden furniture could stay in place...
Just a thought?
On the south side, people rarely sit during the summer... At least, we prefer sitting on the east side.
Later on, any added sun protection tends to look like an afterthought (various umbrellas, sun sails, canopies, etc.). That affects the overall appearance...
Mastermind1 schrieb:
Is shading on the terrace not an issue for you in summer?
You could extend both roofs on your east/west side.
Then you would have a covered terrace on both the left and right sides. The garden furniture could stay in place...
Just an idea?
On the south side, people rarely sit in summer... At least we prefer sitting on the east side.
Later, any added sun protection always looks “retrofitted” (various parasols, sun sails, canopies, etc.). That ruins the overall appearance...Thanks for the suggestion,
No, it’s not an issue.
Additionally, we have already maximized the covered area.
East elevation looks boring,
with the gables, knowing well that the building is open, the gable windows are missing... the reason for building open in the first place. It’s dark up there in the rooms, and the atmosphere of "open, flair, and Danish style" is lost, turning instead into a typical pitched roof house. However, the narrower patio doors and windows planned by the general contractor/architect do suit the latter style very well.
with the gables, knowing well that the building is open, the gable windows are missing... the reason for building open in the first place. It’s dark up there in the rooms, and the atmosphere of "open, flair, and Danish style" is lost, turning instead into a typical pitched roof house. However, the narrower patio doors and windows planned by the general contractor/architect do suit the latter style very well.
M
Mastermind15 May 2018 23:08You realize that such a bungalow is most likely intended as an accessible single-story home designed for older adults?
That means the upper level is probably just an attic or an open visible roof structure.
In such a case, it is difficult to accommodate all wishes, especially since the plot size and boundaries pose a problem.
That means the upper level is probably just an attic or an open visible roof structure.
In such a case, it is difficult to accommodate all wishes, especially since the plot size and boundaries pose a problem.
ypg schrieb:
East view is boring,
at the gables, knowing that the building is open, gable windows are missing... the reason why it is built open.
It is dark in the rooms up there,)
Similar topics