
Hello everyone,
After purchasing the plot in 2012 and going through a very long information and planning phase (with a lot of input from this forum), our family of four has now received a solid preliminary floor plan from our independent architect. We provided this last autumn with a 100-page specification (including an analysis of our current living situation, room program, energy concept, numerous example images, etc.).
We are now moving forward with the cost estimate to start financing discussions. For the upcoming further commissioning, we have received his approval to share the floor plan here for feedback.
I would really appreciate any feedback and want to sincerely thank you in advance for your time and thoughts.
Fred
----------------------------------------------------------------------------
Brief Summary of the Desired House Concept
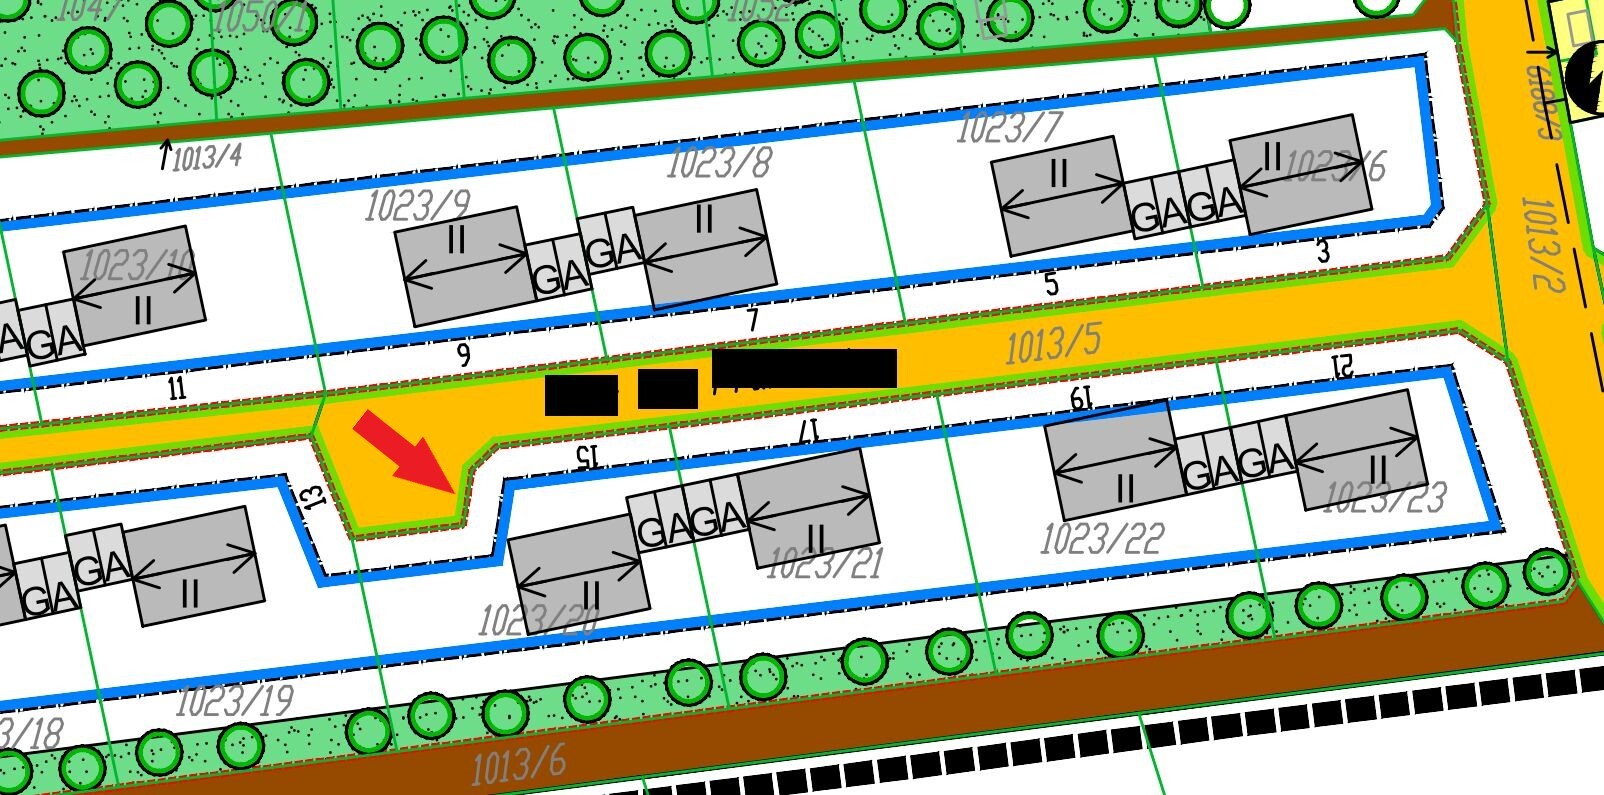
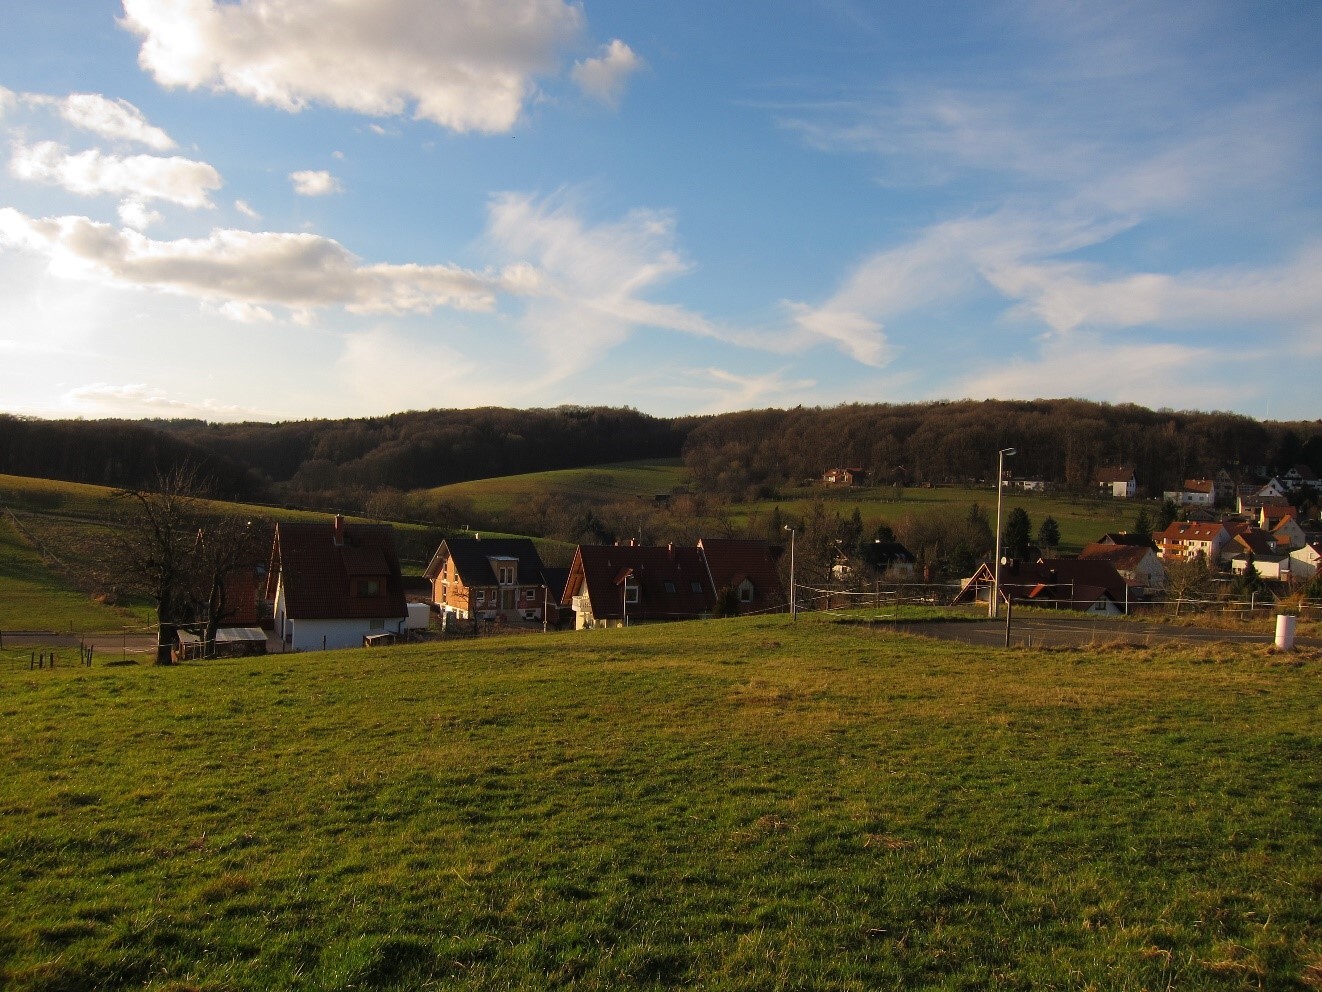
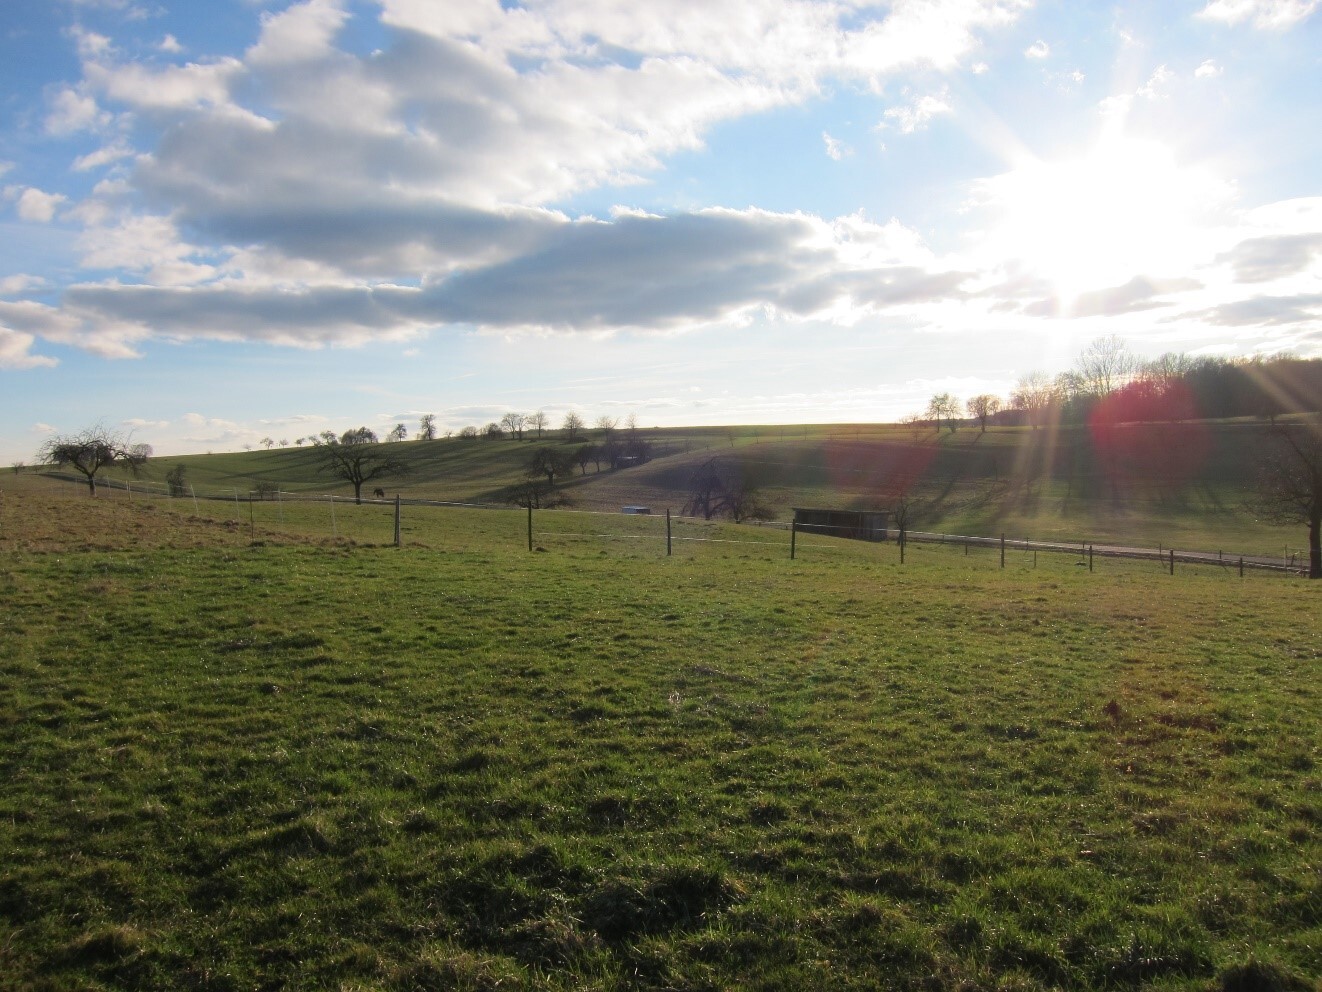
Plot located in a small village in Lower Franconia / Bavaria, 679m² (7300 sq ft), unobstructed edge location on a hill, at the end of a dead-end street, open views all around to the horizon, road to the north, garden to the south.
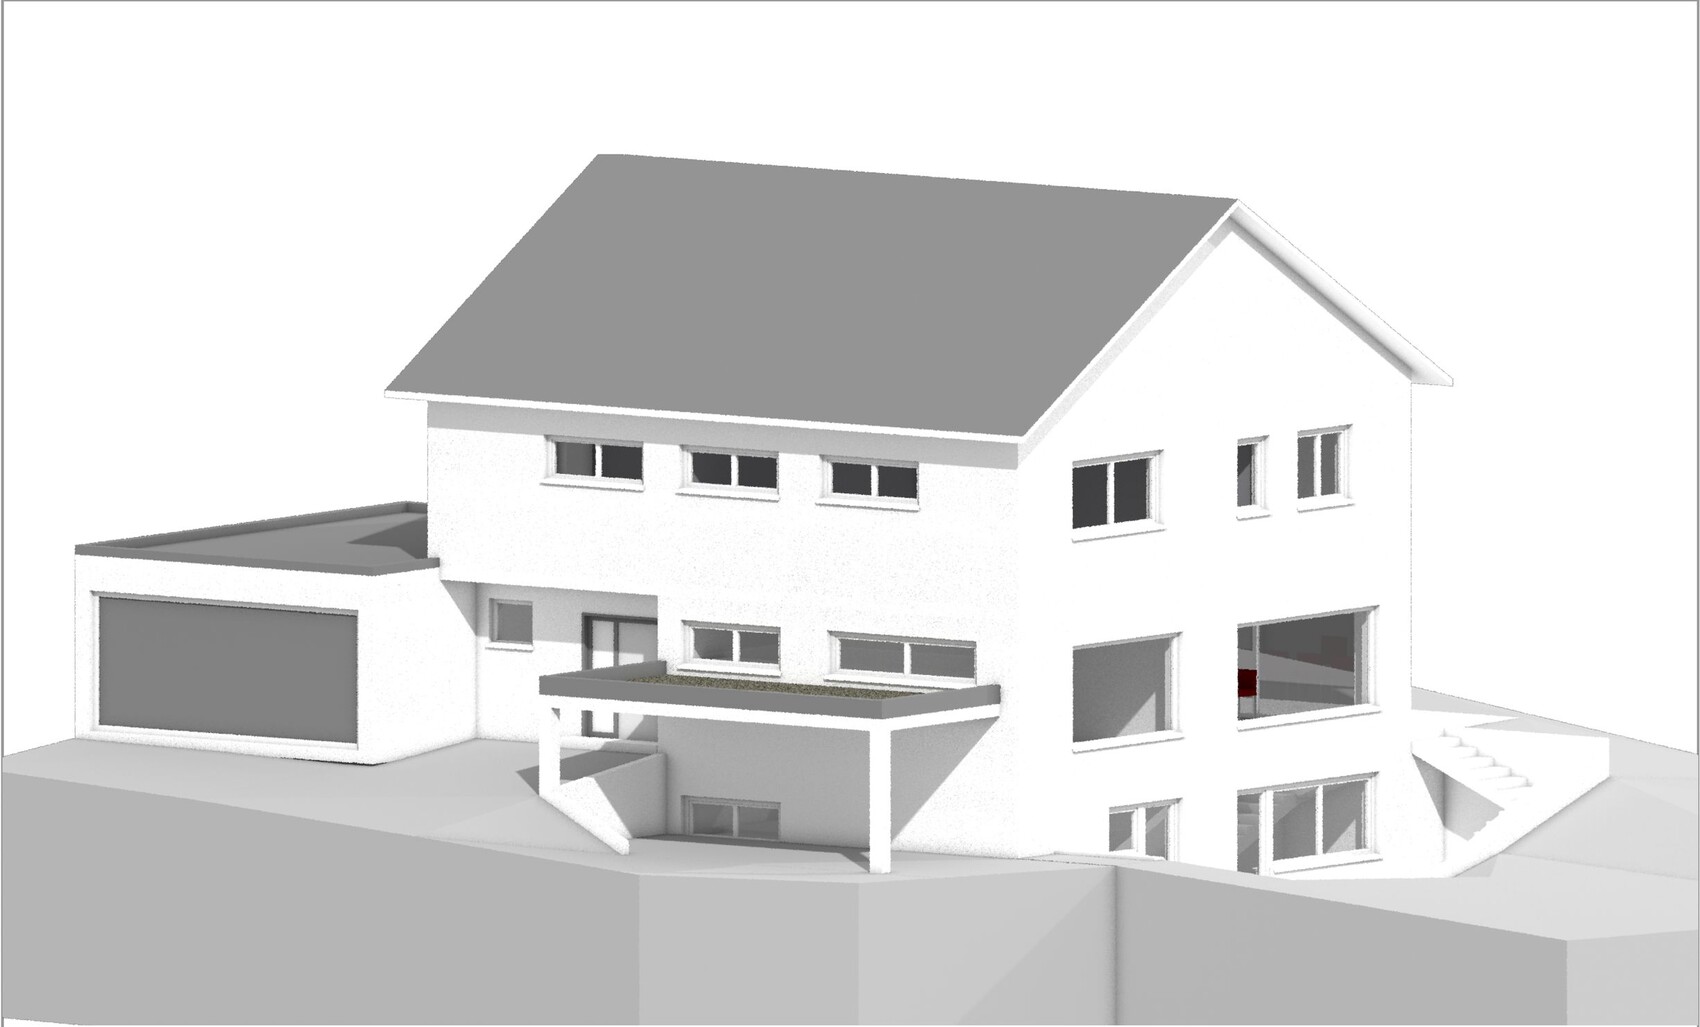
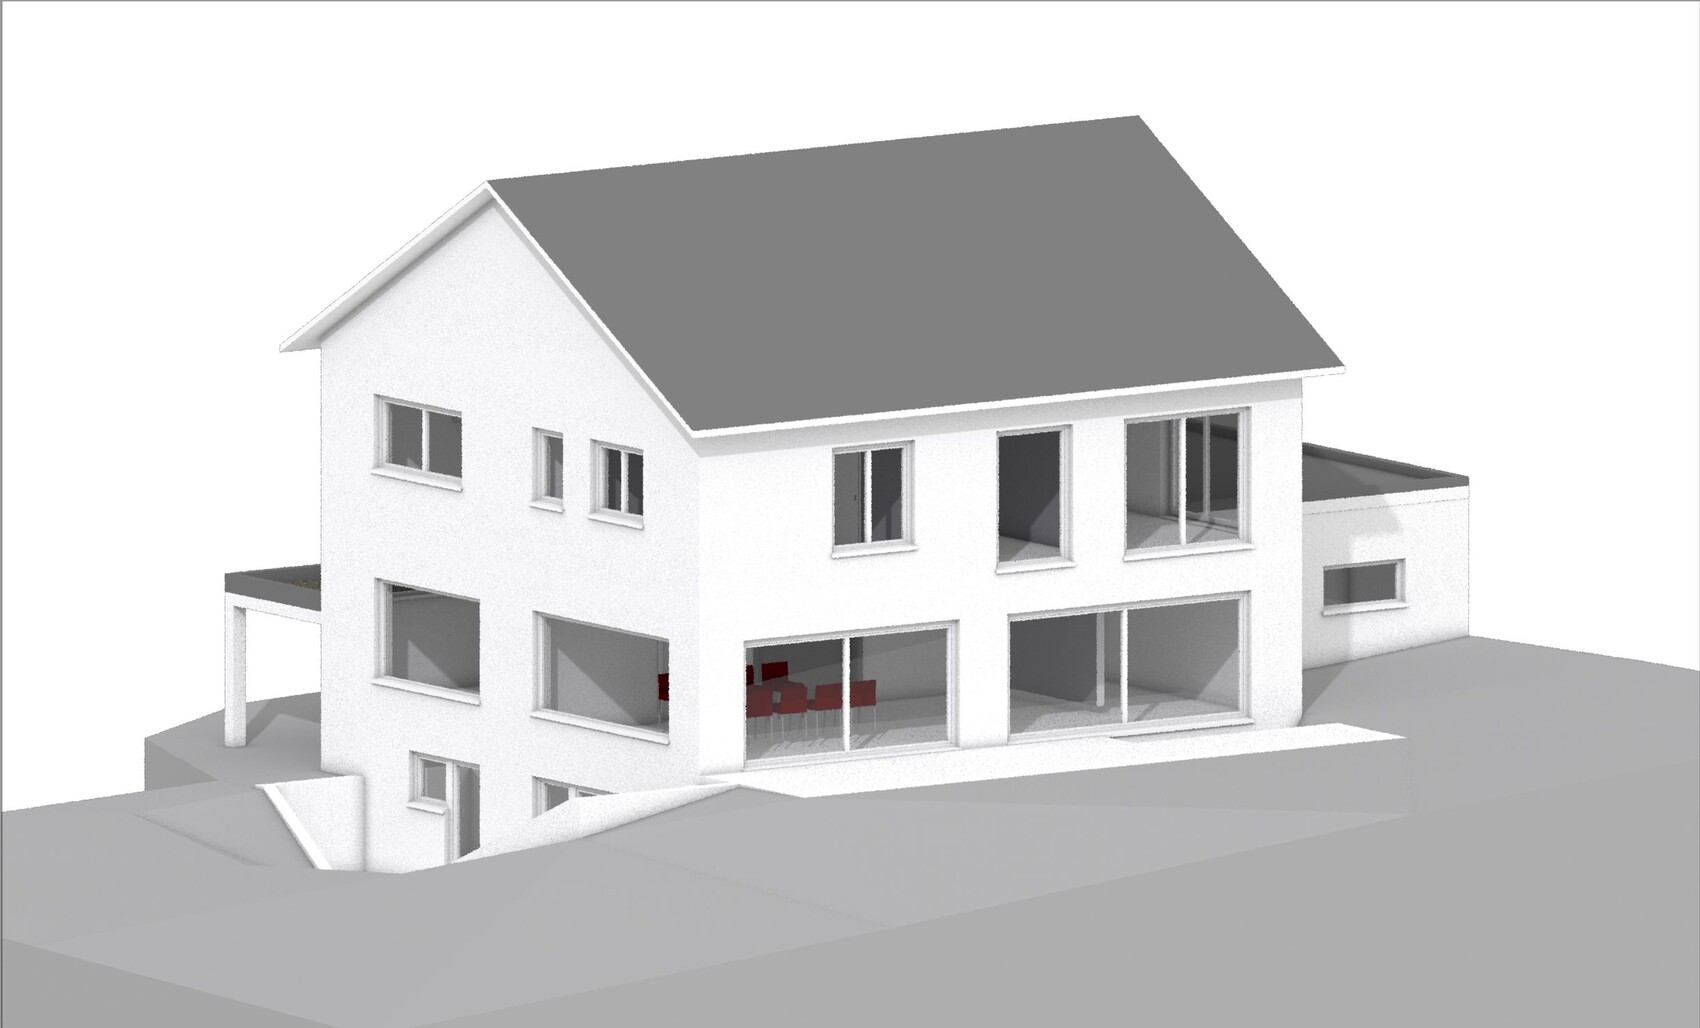
Detached single-family home for 4 occupants, living area approx. 180m² to 200m² (1900 to 2150 sq ft) plus basement with partial living quality, two full floors – no sloped ceilings. Optimal south orientation with large roof areas and bright interior design; no specific preferred architectural style – simple and clear forms – no extravagances.
Preferably a solid, massive construction throughout – substantial, durable, sustainable, low maintenance
Wall facade: clinker brick, natural stone, or white plaster
Spacious room layout and bright rooms, largely closed floor plan, no unnecessary wall jumps, bay windows, or slants
Plus-energy house, ideally KfW 40 Plus standard – aiming for a high degree of autonomy, modern building technology including heat pump and central controlled mechanical ventilation, large wind-protected southwest terrace, large garage and carport
Functionality takes priority over aesthetics – especially the interior over exterior appearance.
----------------------------------------------------------------------------
Development Plan / Restrictions
Plot size: 679m² (7300 sq ft)
Slope: slight, 1.8m (6 ft) decline towards west
Site coverage ratio: 0.4
Floor area ratio: 0.8
Building envelope, building line and boundary: yes, marked blue – can be exceeded on the northwest side according to architect
Boundary setback: 9m (30 ft) allowed for garage
Number of parking spaces: 2 per dwelling unit
Number of floors: 2
Roof types: gable roof 30–50°, clipped gable from 40°, shed roof 10–20°, hipped roof 15–45°, green flat roof
Architectural style: no specifications
Ridge orientation: east-west
Maximum height/limits: wall height max. 7m (23 ft) above ground
Other requirements: none
Owners' Requirements
Style, roof form, building type: detached single-family home, modern style, gable roof with overhang, rectangular footprint with long side facing south
Basement, floors: basement with living quality and external access, two full floors without sloped ceilings
Number of occupants: currently 4 (ages 37, 36, 2, 1 years)
Space requirement on ground and upper floors: approx. 90m² (970 sq ft) each
Office: family or home office? Regular home office use by both
Guests per year: twice yearly
Open or closed architecture: semi-open – kitchen and dining room together, living room separate
Conservative or modern construction: modern construction with classic elements
Open kitchen, kitchen island: open kitchen with dining room, kitchen island and extensive kitchen facilities
Number of dining seats: permanent 8, expandable to 12
Fireplace: no, low-energy house with heat pump
Music/sound installation: no, just small TV stand in living room, possibly a projection screen in hobby room
Balcony, roof terrace: no, never used – focus on the large south terrace in the garden
Garage, carport: large garage on side making full use of the 9m (30 ft) boundary, carport integrated in house style in front of house, garden area to be used efficiently without waste
Utility garden, greenhouse: desired
House Design
Designed by: independent architectural firm with 3 architects
What do you particularly like? Why?
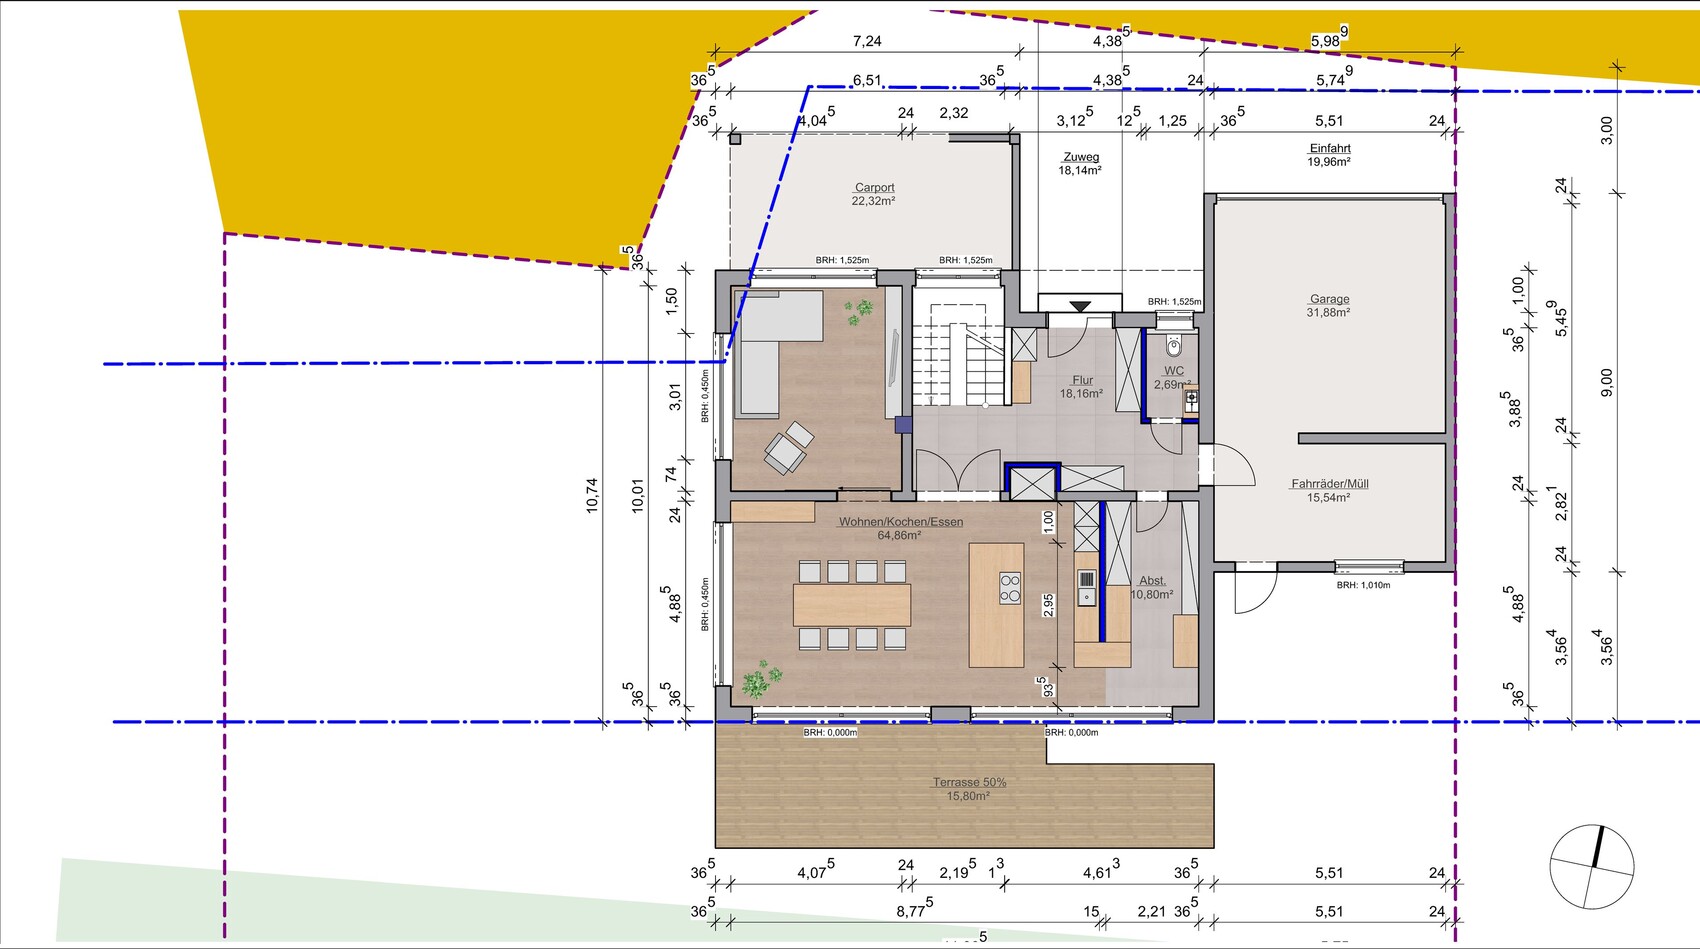
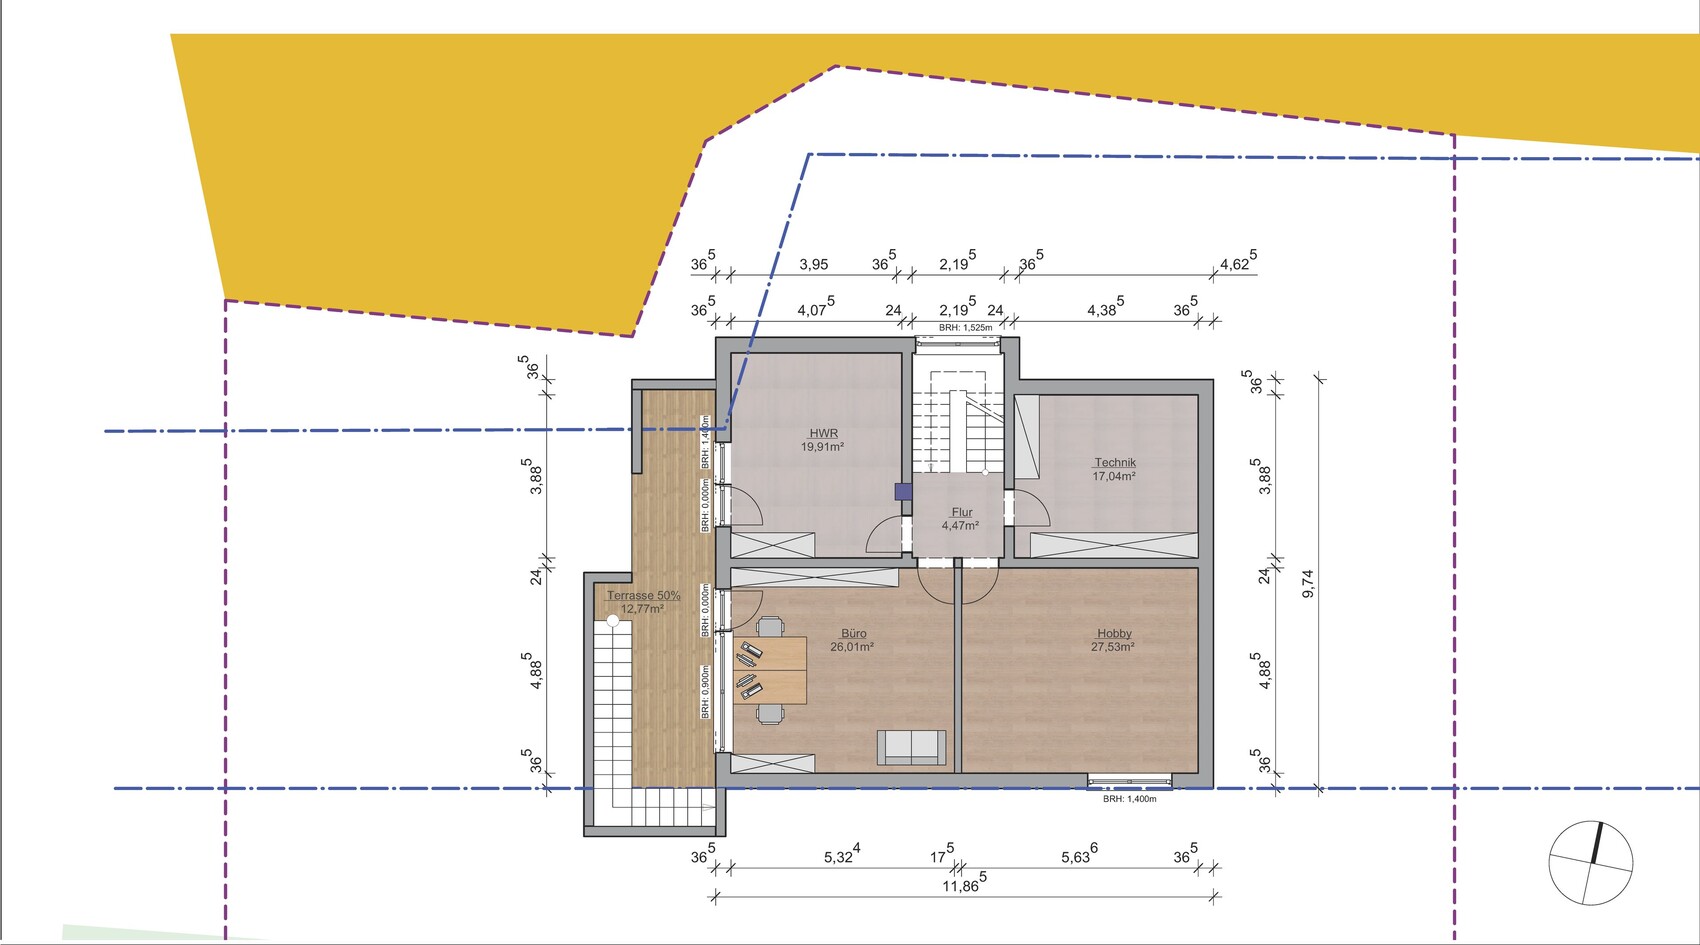
The room program and our extensively described daily routines were implemented, as well as key furniture with accurate measurements, minimal hallway space, basement with living-quality space especially a large office with outside view, and utility room with laundry chute. Feasibility of our energy concept with many large south-facing windows and a large roof area for photovoltaic.
On the ground floor, a large kitchen with access to storage and backup kitchen – we love cooking extensively. Direct access from garage to pantry, stair platform as desired, large west-facing bay windows.
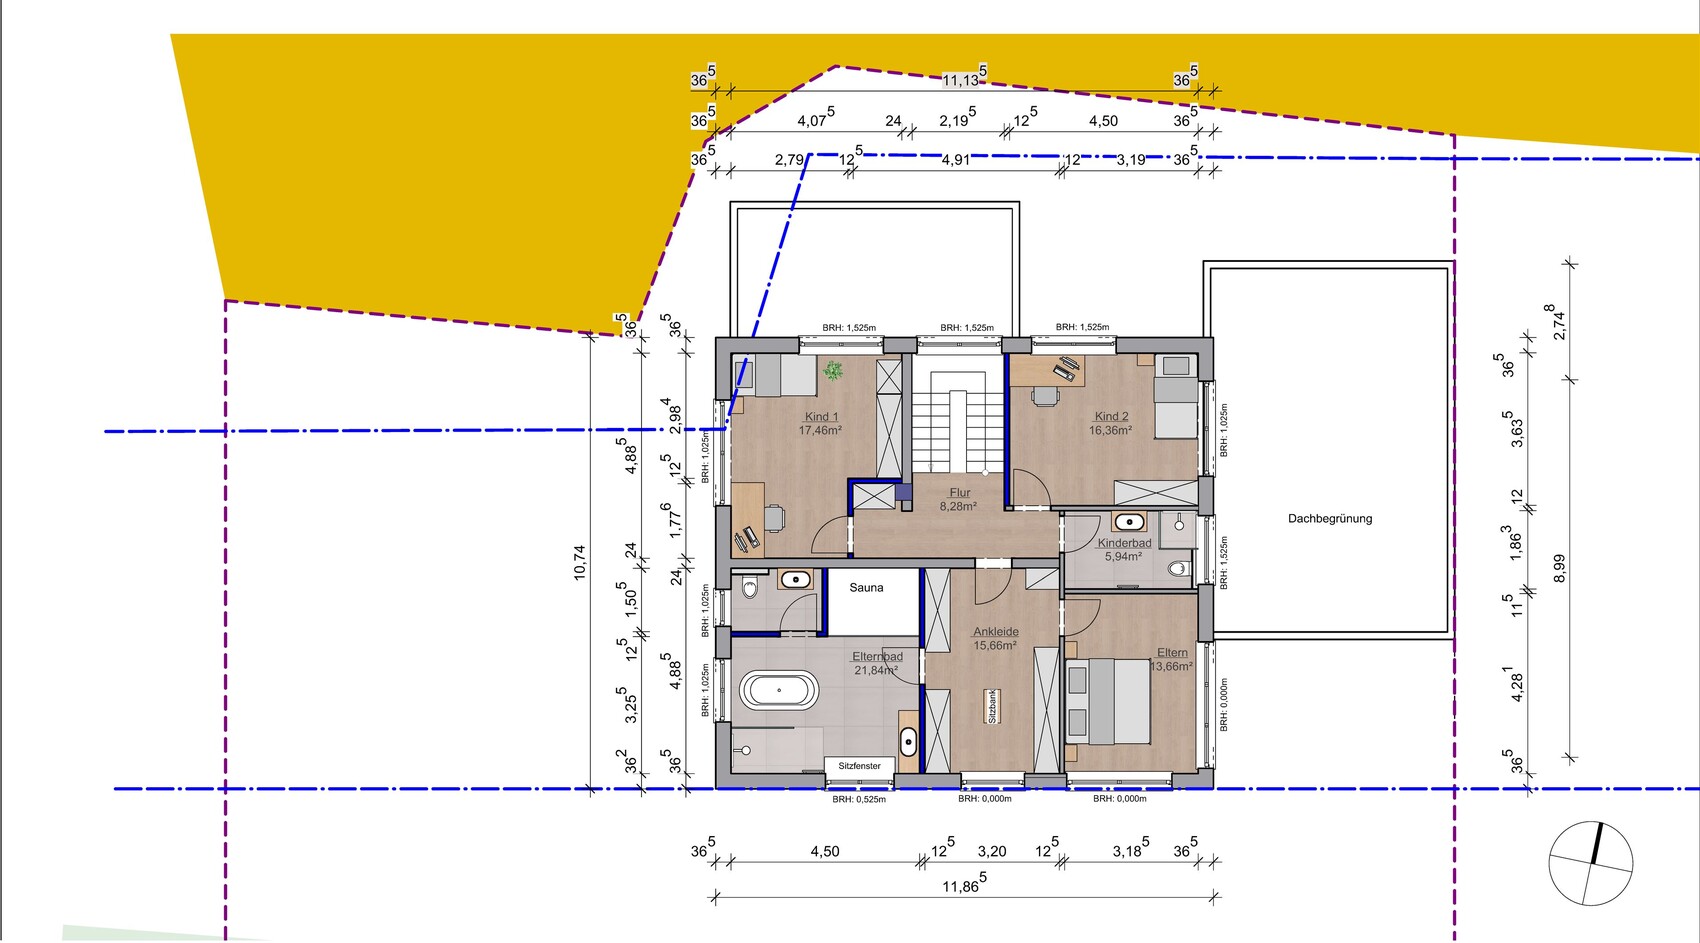
On the upper floor, a good layout for the children’s rooms and the parents’ area with good sound insulation, single bedroom to the east and bathroom to the west with freestanding bathtub in front of the window.
What do you dislike? Why?
The cloakroom with two children on the ground floor – was at one point even planned as a separate room. Entry area too dark but wind-protected? Lighting in the dining area from the east is sufficient.
What to do with the attic space? Extend the children’s rooms with stairs there?
Possibly the special highlight in the design…
Price estimate according to architect/planner: 500,000 to 600,000 €
Personal budget limit for house including equipment: 550,000 €
Preferred heating technology: ground source heat pump, controlled mechanical ventilation, photovoltaic, battery storage
If you have to give up certain details/extra features, which ones are they?
Carport, smaller garage, terrace too large, house depth max. 1m (3 ft) less, KfW 40 Plus equipment, hobby room, oversized utility room, sauna in master bathroom
What can you not give up?
Large kitchen, dedicated office, 2 bathrooms, dining space for 12 people
Why did the design develop as it is now?
A 128-page specification with room program and daily routine descriptions including many images was handed over to the architect. There were eight versions from the architectural team – the last four iterations involved only minor adjustments leading to the current concept.
What is the most important/basic question about the floor plan in 130 characters?
Where do you see need for adjustments to comfortably live in this house with a family of four? What key feature is missing?
After purchasing the plot in 2012 and going through a very long information and planning phase (with a lot of input from this forum), our family of four has now received a solid preliminary floor plan from our independent architect. We provided this last autumn with a 100-page specification (including an analysis of our current living situation, room program, energy concept, numerous example images, etc.).
We are now moving forward with the cost estimate to start financing discussions. For the upcoming further commissioning, we have received his approval to share the floor plan here for feedback.
I would really appreciate any feedback and want to sincerely thank you in advance for your time and thoughts.
Fred
----------------------------------------------------------------------------
Brief Summary of the Desired House Concept
Plot located in a small village in Lower Franconia / Bavaria, 679m² (7300 sq ft), unobstructed edge location on a hill, at the end of a dead-end street, open views all around to the horizon, road to the north, garden to the south.
Detached single-family home for 4 occupants, living area approx. 180m² to 200m² (1900 to 2150 sq ft) plus basement with partial living quality, two full floors – no sloped ceilings. Optimal south orientation with large roof areas and bright interior design; no specific preferred architectural style – simple and clear forms – no extravagances.
Preferably a solid, massive construction throughout – substantial, durable, sustainable, low maintenance
Wall facade: clinker brick, natural stone, or white plaster
Spacious room layout and bright rooms, largely closed floor plan, no unnecessary wall jumps, bay windows, or slants
Plus-energy house, ideally KfW 40 Plus standard – aiming for a high degree of autonomy, modern building technology including heat pump and central controlled mechanical ventilation, large wind-protected southwest terrace, large garage and carport
Functionality takes priority over aesthetics – especially the interior over exterior appearance.
----------------------------------------------------------------------------
Development Plan / Restrictions
Plot size: 679m² (7300 sq ft)
Slope: slight, 1.8m (6 ft) decline towards west
Site coverage ratio: 0.4
Floor area ratio: 0.8
Building envelope, building line and boundary: yes, marked blue – can be exceeded on the northwest side according to architect
Boundary setback: 9m (30 ft) allowed for garage
Number of parking spaces: 2 per dwelling unit
Number of floors: 2
Roof types: gable roof 30–50°, clipped gable from 40°, shed roof 10–20°, hipped roof 15–45°, green flat roof
Architectural style: no specifications
Ridge orientation: east-west
Maximum height/limits: wall height max. 7m (23 ft) above ground
Other requirements: none
Owners' Requirements
Style, roof form, building type: detached single-family home, modern style, gable roof with overhang, rectangular footprint with long side facing south
Basement, floors: basement with living quality and external access, two full floors without sloped ceilings
Number of occupants: currently 4 (ages 37, 36, 2, 1 years)
Space requirement on ground and upper floors: approx. 90m² (970 sq ft) each
Office: family or home office? Regular home office use by both
Guests per year: twice yearly
Open or closed architecture: semi-open – kitchen and dining room together, living room separate
Conservative or modern construction: modern construction with classic elements
Open kitchen, kitchen island: open kitchen with dining room, kitchen island and extensive kitchen facilities
Number of dining seats: permanent 8, expandable to 12
Fireplace: no, low-energy house with heat pump
Music/sound installation: no, just small TV stand in living room, possibly a projection screen in hobby room
Balcony, roof terrace: no, never used – focus on the large south terrace in the garden
Garage, carport: large garage on side making full use of the 9m (30 ft) boundary, carport integrated in house style in front of house, garden area to be used efficiently without waste
Utility garden, greenhouse: desired
House Design
Designed by: independent architectural firm with 3 architects
What do you particularly like? Why?
The room program and our extensively described daily routines were implemented, as well as key furniture with accurate measurements, minimal hallway space, basement with living-quality space especially a large office with outside view, and utility room with laundry chute. Feasibility of our energy concept with many large south-facing windows and a large roof area for photovoltaic.
On the ground floor, a large kitchen with access to storage and backup kitchen – we love cooking extensively. Direct access from garage to pantry, stair platform as desired, large west-facing bay windows.
On the upper floor, a good layout for the children’s rooms and the parents’ area with good sound insulation, single bedroom to the east and bathroom to the west with freestanding bathtub in front of the window.
What do you dislike? Why?
The cloakroom with two children on the ground floor – was at one point even planned as a separate room. Entry area too dark but wind-protected? Lighting in the dining area from the east is sufficient.
What to do with the attic space? Extend the children’s rooms with stairs there?
Possibly the special highlight in the design…
Price estimate according to architect/planner: 500,000 to 600,000 €
Personal budget limit for house including equipment: 550,000 €
Preferred heating technology: ground source heat pump, controlled mechanical ventilation, photovoltaic, battery storage
If you have to give up certain details/extra features, which ones are they?
Carport, smaller garage, terrace too large, house depth max. 1m (3 ft) less, KfW 40 Plus equipment, hobby room, oversized utility room, sauna in master bathroom
What can you not give up?
Large kitchen, dedicated office, 2 bathrooms, dining space for 12 people
Why did the design develop as it is now?
A 128-page specification with room program and daily routine descriptions including many images was handed over to the architect. There were eight versions from the architectural team – the last four iterations involved only minor adjustments leading to the current concept.
What is the most important/basic question about the floor plan in 130 characters?
Where do you see need for adjustments to comfortably live in this house with a family of four? What key feature is missing?
K
Karlstraße2 Mar 2018 12:26Yes, the design ideas are missing here; it somehow looks correct but lacks impact. May I ask where in Lower Franconia this is supposed to be? To me, it looks like the Aschaffenburg/Spessart region, where we are also building.
Hello, first of all, I want to commend you for using your time well and putting a lot of thought into this.
There are many good detailed considerations that you want to implement.
However, the house does look somewhat unappealing, even though I really like 60s/70s architectural styles: somehow it lacks the charm that was built in earlier times.
Are the windows placed somewhat arbitrarily? I would reconsider some of them for the sake of the facade's overall appearance.
Additionally, I notice that a lot of care has gone into the parents’ rooms, but the children’s rooms seem a bit neglected. On one hand, they are placed facing north, and on the other, I imagine children would benefit more from a window seat as well as a bathtub, similar to what the parents have.
Since you asked about roof use, I would basically suggest considering an offset shed roof to create rooms with open ceilings.
Lower the roof structure on the south side and use the third gable with higher positioned south-facing windows to indirectly illuminate the children’s rooms.
However, this would mean some of the south-facing windows on the upper floor would partially disappear. But that would solve my second critique: even if there is nothing around in the middle of nowhere, in my opinion, you wouldn’t feel comfortable having such open windows in intimate areas that reveal you completely. I would probably opt for a skylight in the dressing room and bathroom instead, which would provide brightness but ensure privacy. There is the east-facing window in the bedroom anyway. The south window in the bedroom would probably always be closed because of heat, and in the dressing room, clothes would fade.
I personally find the bathroom too large and therefore less cozy, but everyone must decide that for themselves. For the sauna, I would also want an external access.
Then there are a lot of empty spaces. Large rooms in the basement don’t necessarily make furnishing easier; especially for storage rooms and the utility room, you need more walls than just open space.
I would split the background kitchen: separate the storage room with shelves on the left and right, and two doors.
I would recess the guest bathroom and place both elements side by side, ... although ... somehow the hallway doesn’t flow well ... the idea of having three separate closets doesn’t appeal to me at all...
I really like the kitchen with the prep kitchen!
Edit: why not close off the grey area of the prep kitchen as a wardrobe?
Since the basement is still for storage, a small, well-hidden kitchen area—the one currently shown in “color”—is sufficient. Access can be from the main kitchen as well.
There are many good detailed considerations that you want to implement.
However, the house does look somewhat unappealing, even though I really like 60s/70s architectural styles: somehow it lacks the charm that was built in earlier times.
Are the windows placed somewhat arbitrarily? I would reconsider some of them for the sake of the facade's overall appearance.
Additionally, I notice that a lot of care has gone into the parents’ rooms, but the children’s rooms seem a bit neglected. On one hand, they are placed facing north, and on the other, I imagine children would benefit more from a window seat as well as a bathtub, similar to what the parents have.
Since you asked about roof use, I would basically suggest considering an offset shed roof to create rooms with open ceilings.
Lower the roof structure on the south side and use the third gable with higher positioned south-facing windows to indirectly illuminate the children’s rooms.
However, this would mean some of the south-facing windows on the upper floor would partially disappear. But that would solve my second critique: even if there is nothing around in the middle of nowhere, in my opinion, you wouldn’t feel comfortable having such open windows in intimate areas that reveal you completely. I would probably opt for a skylight in the dressing room and bathroom instead, which would provide brightness but ensure privacy. There is the east-facing window in the bedroom anyway. The south window in the bedroom would probably always be closed because of heat, and in the dressing room, clothes would fade.
I personally find the bathroom too large and therefore less cozy, but everyone must decide that for themselves. For the sauna, I would also want an external access.
Then there are a lot of empty spaces. Large rooms in the basement don’t necessarily make furnishing easier; especially for storage rooms and the utility room, you need more walls than just open space.
I would split the background kitchen: separate the storage room with shelves on the left and right, and two doors.
I would recess the guest bathroom and place both elements side by side, ... although ... somehow the hallway doesn’t flow well ... the idea of having three separate closets doesn’t appeal to me at all...
I really like the kitchen with the prep kitchen!
Edit: why not close off the grey area of the prep kitchen as a wardrobe?
Since the basement is still for storage, a small, well-hidden kitchen area—the one currently shown in “color”—is sufficient. Access can be from the main kitchen as well.
 Frederick765 Mar 2018 01:15
Hello everyone,
Thank you very much for your feedback and your honest criticism.
We also noticed during the first iteration that the overall house shape turned out quite traditional. However, we initially focused more on developing the interior layout and less on the exterior appearance.
So first of all, thanks to @ypg for the idea of the staggered shed roof – I spent some time on Friday reviewing materials and selected images for the next meeting with the architect.
Regarding the specifications: Well, it quickly adds up to 100 pages because our existing apartment with photos, floor plans, and descriptions of everything we currently dislike already takes up 10 pages. Then there is the plot description including the development plan as well as all the municipal documents, etc. – at its core, it is a detailed room program with many example images. It doesn’t replace discussions, but we continuously update this document and save ourselves piles of notes and scraps…
@11ant:
Exceeding the building boundary would indeed take us out of the simplified permitting process, but it is manageable since we comply with the required setback distances in public traffic areas – see Bay Building Code.
@bortel / Wickie:
Yes, the budget will be very tight, so we are also considering reducing the size of the parents’ rooms accordingly.
@kaho674:
- We wanted the carport at the front of the house on the north side; the remaining garden on the west side was too valuable to us. However, I also find the entrance a bit too dark – the garage should be moved further back to alleviate this, and the carport could possibly be reduced in size as well.
- We have already recognized the need to divide the pantry with a small sliding door and will have that implemented – well spotted.
- Where the refrigerator is now placed was originally designed as an entrance. In this version, I rated the functionality of the kitchen workflows higher. Next to the refrigerator in the hallway, there will be an open family closet with a bench.
- The children’s bathroom could indeed be a bit larger – we will gladly reconsider that. I have already built the wall solidly for soundproofing reasons.
- The corner in the hallway by children’s room 1 was taken 1:1 from the specification; we noted there a cabinet for cleaning supplies on the first floor. We are still discussing this and might remove the corner.
- Due to our sleeping habits, we want no closet in the bedroom – only the bed. The walk-in closet has been made accordingly large to provide the planned wardrobe space. I could easily give up 2m (6.5 ft) there…
- We had placed the children’s rooms facing south in one of our first drafts but then rejected this based on our experience. The family living area remains on the ground floor, where the kids probably spend most of their time with their toys as they do now. In later years, the children’s bedrooms upstairs will likely only be used until the kids move out – in rural areas like ours, that tends to happen quickly...
@ypg:
- We also don’t like the windows from the outside yet; so far, the focus has been mainly on the interior view and optimization.
- Changing the roof shape is a very good idea – it’s been noted with the architect. As you mentioned, that will also allow us to reconsider the windows. Your comment regarding the sun and the walk-in closet had occurred to me before – currently, we have closed wardrobes, but you never know if it might become an open closet in the future.
- I could realize the external access for the sauna through the bedroom if we plan to move the garage back anyway.
- The utility room could be smaller, that’s true. I’m also thinking about placing a technical installation wall in the center of the storage and service room.
- The secondary kitchen will get a sliding door.
- We will make the guest bathroom a bit wider.
- Thanks for the suggestion to swap the wardrobe and storage rooms. But I want to store all food and beverage crates directly on the ground floor with a very short path from the garage. Therefore, the room with the already planned shelves and kitchen appliances is too important. I’d rather leave the winter jackets upstairs in the walk-in closet.
So once again, thank you for your comments.
If anyone else wants to share criticism, please feel free.
Good luck,
Fred
Thank you very much for your feedback and your honest criticism.
We also noticed during the first iteration that the overall house shape turned out quite traditional. However, we initially focused more on developing the interior layout and less on the exterior appearance.
So first of all, thanks to @ypg for the idea of the staggered shed roof – I spent some time on Friday reviewing materials and selected images for the next meeting with the architect.
Regarding the specifications: Well, it quickly adds up to 100 pages because our existing apartment with photos, floor plans, and descriptions of everything we currently dislike already takes up 10 pages. Then there is the plot description including the development plan as well as all the municipal documents, etc. – at its core, it is a detailed room program with many example images. It doesn’t replace discussions, but we continuously update this document and save ourselves piles of notes and scraps…
@11ant:
Exceeding the building boundary would indeed take us out of the simplified permitting process, but it is manageable since we comply with the required setback distances in public traffic areas – see Bay Building Code.
@bortel / Wickie:
Yes, the budget will be very tight, so we are also considering reducing the size of the parents’ rooms accordingly.
@kaho674:
- We wanted the carport at the front of the house on the north side; the remaining garden on the west side was too valuable to us. However, I also find the entrance a bit too dark – the garage should be moved further back to alleviate this, and the carport could possibly be reduced in size as well.
- We have already recognized the need to divide the pantry with a small sliding door and will have that implemented – well spotted.
- Where the refrigerator is now placed was originally designed as an entrance. In this version, I rated the functionality of the kitchen workflows higher. Next to the refrigerator in the hallway, there will be an open family closet with a bench.
- The children’s bathroom could indeed be a bit larger – we will gladly reconsider that. I have already built the wall solidly for soundproofing reasons.
- The corner in the hallway by children’s room 1 was taken 1:1 from the specification; we noted there a cabinet for cleaning supplies on the first floor. We are still discussing this and might remove the corner.
- Due to our sleeping habits, we want no closet in the bedroom – only the bed. The walk-in closet has been made accordingly large to provide the planned wardrobe space. I could easily give up 2m (6.5 ft) there…
- We had placed the children’s rooms facing south in one of our first drafts but then rejected this based on our experience. The family living area remains on the ground floor, where the kids probably spend most of their time with their toys as they do now. In later years, the children’s bedrooms upstairs will likely only be used until the kids move out – in rural areas like ours, that tends to happen quickly...
@ypg:
- We also don’t like the windows from the outside yet; so far, the focus has been mainly on the interior view and optimization.
- Changing the roof shape is a very good idea – it’s been noted with the architect. As you mentioned, that will also allow us to reconsider the windows. Your comment regarding the sun and the walk-in closet had occurred to me before – currently, we have closed wardrobes, but you never know if it might become an open closet in the future.
- I could realize the external access for the sauna through the bedroom if we plan to move the garage back anyway.
- The utility room could be smaller, that’s true. I’m also thinking about placing a technical installation wall in the center of the storage and service room.
- The secondary kitchen will get a sliding door.
- We will make the guest bathroom a bit wider.
- Thanks for the suggestion to swap the wardrobe and storage rooms. But I want to store all food and beverage crates directly on the ground floor with a very short path from the garage. Therefore, the room with the already planned shelves and kitchen appliances is too important. I’d rather leave the winter jackets upstairs in the walk-in closet.
So once again, thank you for your comments.
If anyone else wants to share criticism, please feel free.
Good luck,
Fred

What about the sauna? Is it really necessary, or was it just included out of desperation because there was too much space in the bathroom? I also find it very unfortunate that you have to go through three doors just to get to the toilet. Of course, you could use the other one, but from our experience, people prefer to use the toilet in their own bathroom.
I would probably try to bring the two bathrooms closer together, sacrificing part of the large bathroom in favor of the smaller one. Also, place the walk-in closet where the current children’s bathroom is, and move the bedroom to the closet’s current area.
I would probably try to bring the two bathrooms closer together, sacrificing part of the large bathroom in favor of the smaller one. Also, place the walk-in closet where the current children’s bathroom is, and move the bedroom to the closet’s current area.
Maybe you should consider the possibility of locating the parents’ area in the basement and assigning the upper floor to the child’s room, guest room, utility room, and hobby space. Then make the upper floor more “appealing in size” [emoji6] But actually, the cloakroom is more of an issue...
Similar topics