
Hello fellow building enthusiasts,
We recently purchased two plots of land where a small new residential area (11 single-family homes) is being developed. We are planning to build a townhouse with a living space of about 160 sqm (1,722 sq ft).
You might be wondering why two plots... One parcel was too small for a detached single-family home, so we bought two because we wanted a bit more space in the garden.
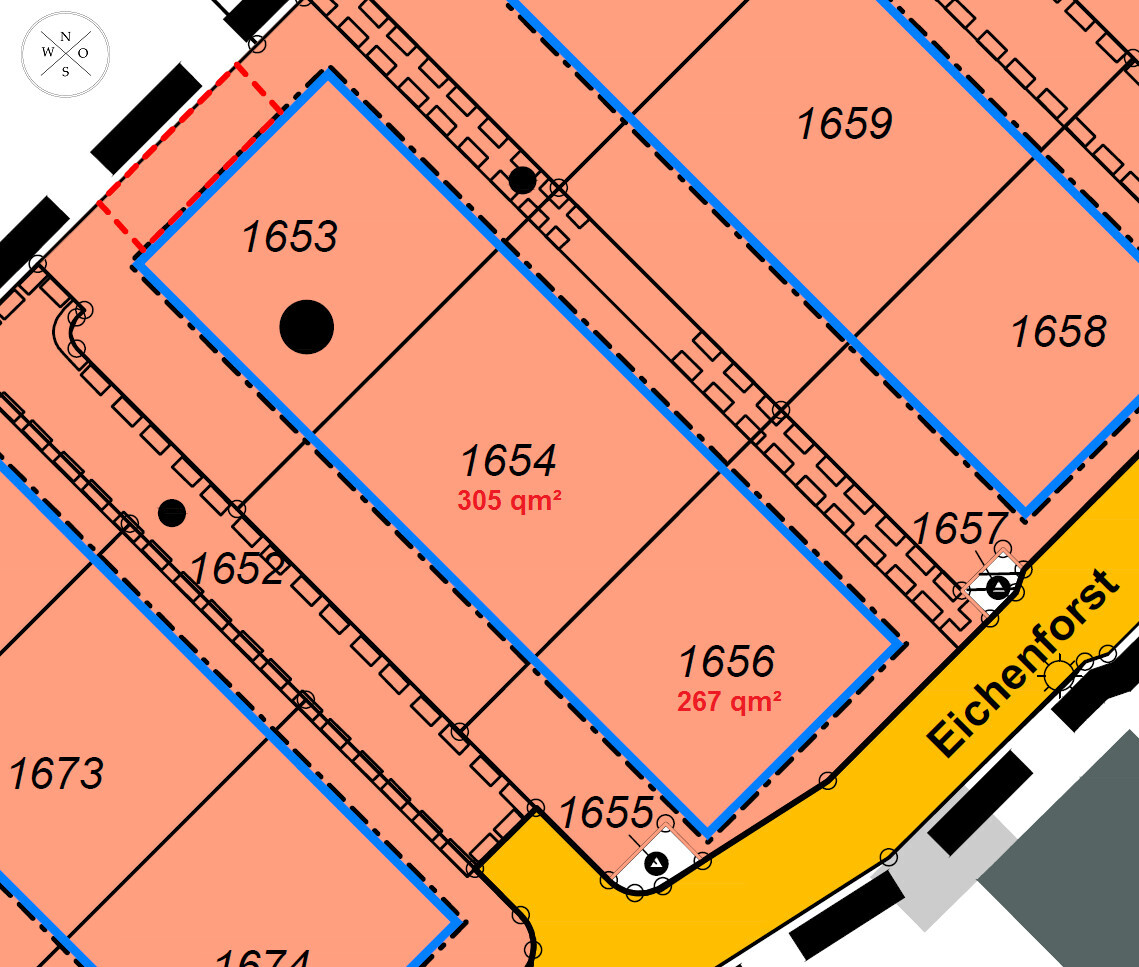
One parcel measures 305 sqm (3,284 sq ft) and the other 267 sqm (2,875 sq ft). Together we have 572 sqm (6,159 sq ft) (parcels 1654 and 1656). Including access paths, the total area is 622 sqm (6,695 sq ft). The plots are approximately 19 meters (62 feet) deep and 30 meters (98 feet) wide.
Now to our questions:
How can we position the house most advantageously on the plots?
The driveway access to the houses is planned from the Southwest street (plot 1652). The street there is 4.5 meters (15 feet) wide. On the Northeast side, a 2-meter (6.5 feet) wide pedestrian walkway is planned.
The blue line in the drawing marks the building boundary. There is no need to maintain a 3-meter (10 feet) setback from the pedestrian walkway; 1.5 to 2 meters (5 to 6.5 feet) are sufficient here. I think the most favorable placement would be to position the house in the Northeast corner with the main entrance facing the pedestrian walkway, so we could have the entire garden on the Southwest side.
How can the garage be positioned conveniently in this layout?
I think the garage would make most sense placed along the boundary of the neighboring plot 1653.
I have sketched four different options that we have considered.
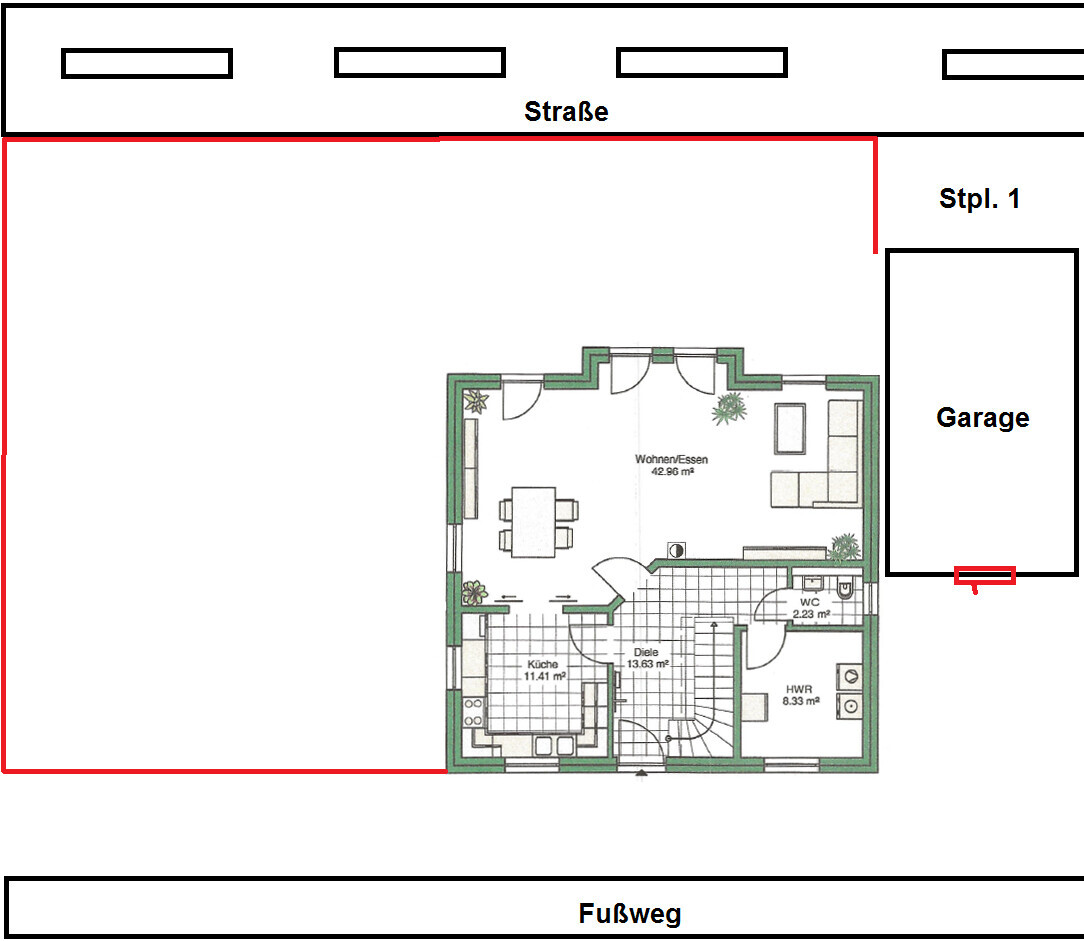
Option 1:
If we place the garage directly attached to the house, we would have to enter the house through the back door of the garage every time, and there would only be space for one parking spot in front of the garage, which is not ideal for two cars.
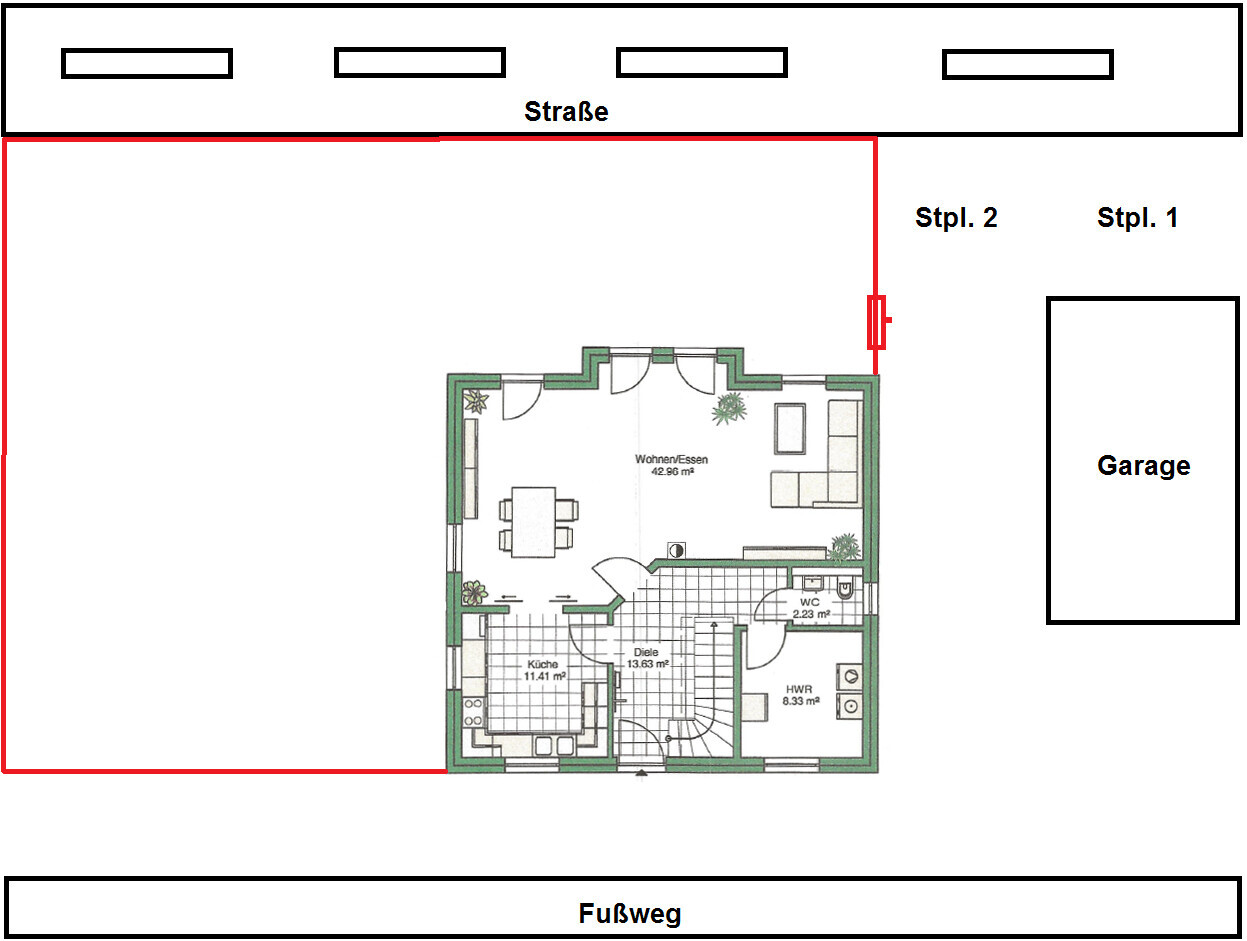
Option 2:
A garage positioned with some distance from the house. This would allow space for a second parking spot. However, with this option, we would need to fence off the garden area near the parking spots to prevent direct views into the garden. We would also be losing a lot of usable space and would have to pave the path leading to the front and the area in front of the house and garage.
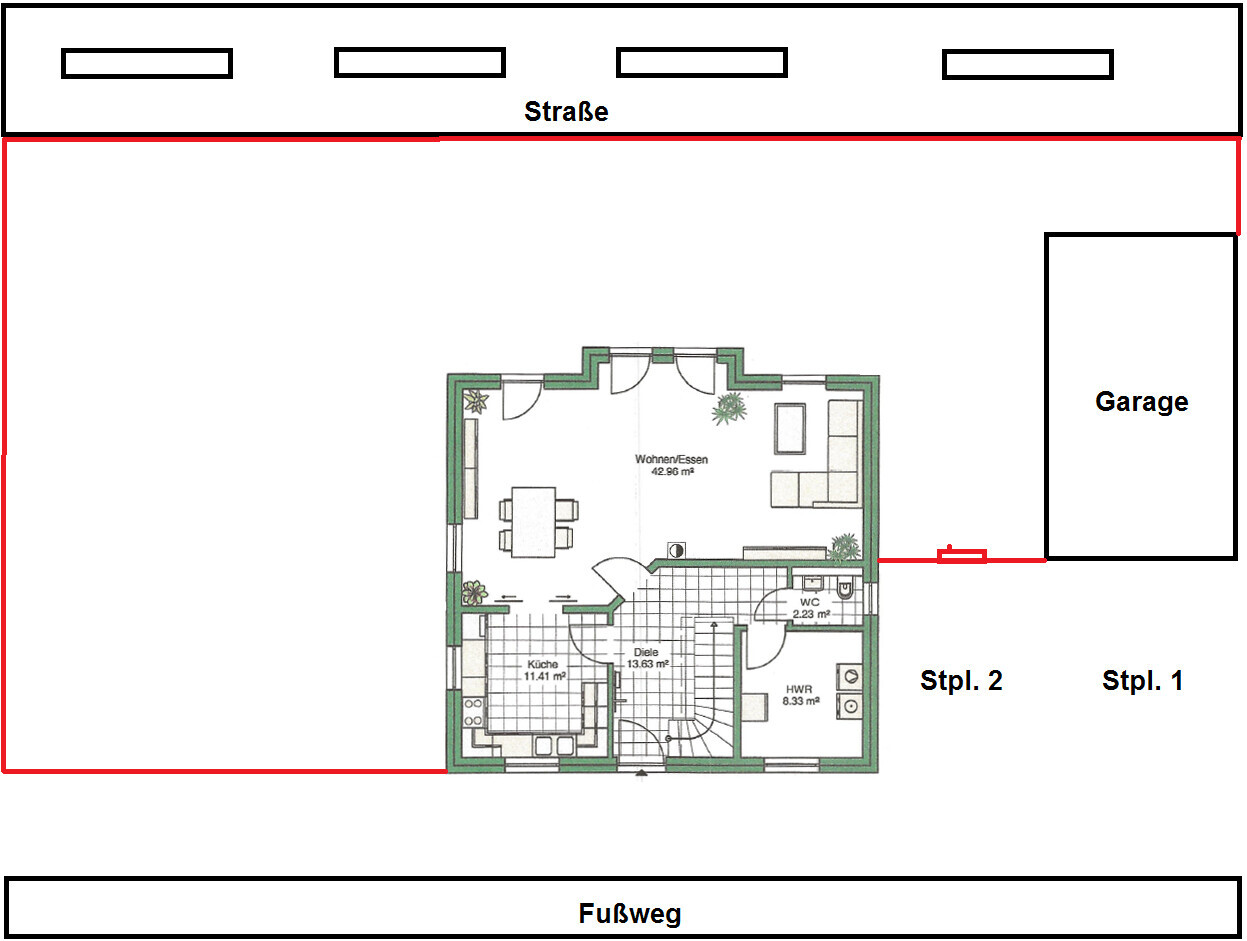
Option 3:
Similar to option 2, but with the fencing arranged differently. The garden area next to the garage could still be used as garden space, but we would have to go through the garden gate every time from the garage to reach the house entrance.
In all three options, the pathways to the house entrance are quite long.
Additionally, I have never seen a garage positioned with its back wall facing the side of the house entrance. Usually, the garage door faces the side of the house entrance, or the house entrance is placed on the side adjacent to the garage.
Option 4:
The option we like best is access to the garage via the pedestrian walkway. The walkway was originally planned as a footpath and will be paved 2 meters (6.5 feet) wide during site development. We could widen it by about 1 meter (3 feet), making it a 3-meter (10 feet) wide driveway/walkway that could be used to drive into the garage. We would need to pave that additional meter ourselves and shift the house one meter (3 feet) further, which would not be a problem given the size of the plot. According to the development plan and information from the city, this would be perfectly allowed. We have pedestrian, vehicle access, and utility easements benefiting the residents for this walkway. With this option, we could place the garage directly attached to the house and use the second parking spot in front of the utility room window.
Options 1 to 3 might be possible if the house entrance is placed on the garage side, but then I’m not sure how we would need to change the floor plan.
How would you position the house and garage? Maybe you can help us with some new ideas to move forward.

We recently purchased two plots of land where a small new residential area (11 single-family homes) is being developed. We are planning to build a townhouse with a living space of about 160 sqm (1,722 sq ft).
You might be wondering why two plots... One parcel was too small for a detached single-family home, so we bought two because we wanted a bit more space in the garden.
One parcel measures 305 sqm (3,284 sq ft) and the other 267 sqm (2,875 sq ft). Together we have 572 sqm (6,159 sq ft) (parcels 1654 and 1656). Including access paths, the total area is 622 sqm (6,695 sq ft). The plots are approximately 19 meters (62 feet) deep and 30 meters (98 feet) wide.
Now to our questions:
How can we position the house most advantageously on the plots?
The driveway access to the houses is planned from the Southwest street (plot 1652). The street there is 4.5 meters (15 feet) wide. On the Northeast side, a 2-meter (6.5 feet) wide pedestrian walkway is planned.
The blue line in the drawing marks the building boundary. There is no need to maintain a 3-meter (10 feet) setback from the pedestrian walkway; 1.5 to 2 meters (5 to 6.5 feet) are sufficient here. I think the most favorable placement would be to position the house in the Northeast corner with the main entrance facing the pedestrian walkway, so we could have the entire garden on the Southwest side.
How can the garage be positioned conveniently in this layout?
I think the garage would make most sense placed along the boundary of the neighboring plot 1653.
I have sketched four different options that we have considered.
Option 1:
If we place the garage directly attached to the house, we would have to enter the house through the back door of the garage every time, and there would only be space for one parking spot in front of the garage, which is not ideal for two cars.
Option 2:
A garage positioned with some distance from the house. This would allow space for a second parking spot. However, with this option, we would need to fence off the garden area near the parking spots to prevent direct views into the garden. We would also be losing a lot of usable space and would have to pave the path leading to the front and the area in front of the house and garage.
Option 3:
Similar to option 2, but with the fencing arranged differently. The garden area next to the garage could still be used as garden space, but we would have to go through the garden gate every time from the garage to reach the house entrance.
In all three options, the pathways to the house entrance are quite long.
Additionally, I have never seen a garage positioned with its back wall facing the side of the house entrance. Usually, the garage door faces the side of the house entrance, or the house entrance is placed on the side adjacent to the garage.
Option 4:
The option we like best is access to the garage via the pedestrian walkway. The walkway was originally planned as a footpath and will be paved 2 meters (6.5 feet) wide during site development. We could widen it by about 1 meter (3 feet), making it a 3-meter (10 feet) wide driveway/walkway that could be used to drive into the garage. We would need to pave that additional meter ourselves and shift the house one meter (3 feet) further, which would not be a problem given the size of the plot. According to the development plan and information from the city, this would be perfectly allowed. We have pedestrian, vehicle access, and utility easements benefiting the residents for this walkway. With this option, we could place the garage directly attached to the house and use the second parking spot in front of the utility room window.
Options 1 to 3 might be possible if the house entrance is placed on the garage side, but then I’m not sure how we would need to change the floor plan.
How would you position the house and garage? Maybe you can help us with some new ideas to move forward.
pp1203 schrieb:
Today I spoke with the land seller and the local authorities; the building limit applies only to the house, not to the terrace.Verbal statements contradicting regional laws?
I'm starting to find all of this quite hard to believe... although the 1.5 meters (5 feet) setback from the path makes sense if you consider that the missing meter (3 feet) is accounted for halfway along the sidewalk.
Does the municipality have trouble selling the plots? [emoji848]
Maybe @Escroda can shed some light on this?

ypg schrieb:
although the 1.5 meters (5 feet) to the path becomes understandable when you find the missing meter halfway along the sidewalk. But up to the middle of a two-meter (6.5 feet) wide path, there is still half a meter (1.5 feet) missing, and the neighbor’s setback must not overlap with that, right...?
That said, as mentioned, I have no intention of placing the house that close to the boundary here either.
https://www.instagram.com/11antgmxde/
https://www.linkedin.com/company/bauen-jetzt/
11ant schrieb:
There is still half a meter missing to reach the middle of a two-meter (6.6 feet) wide path, so the neighbor’s setback cannot be overlapped... (?)
As I said, I have no intention of placing the house that close to the boundary here.In some states, 2.5 meters (8.2 feet) is standard. Unfortunately, I can’t see the building location through Tapatalk.
This is quite a funny thread. Why is everyone trying to talk the OP out of the design? Apart from the impractical rotated floor plans at the beginning, everything was explained very clearly. I think the solution is good, although expensive and maybe includes some pitfalls. Here's my two cents on it:
This footpath is not a private road in the legal building sense. It is part of the building plot, which must be encumbered with easements. It neither reduces the area of the plot for the floor area ratio calculation nor has any setback-related significance, so the plot can be used more efficiently. And the municipality is relieved from maintenance because it doesn’t become a public traffic area. You could say it’s a win-win situation. After a few years, however, you will realize that the municipality benefits more, as the costs for such a path over the years are not insignificant. In addition to the public-law protection, a private-law agreement is needed to clarify who is responsible for which duties.
The south-western access, on the other hand, is a private road: a separate parcel, the area does not count towards the building plot, and setbacks must not encroach. It belongs to six co-owners who have to share the costs of construction and maintenance.
If you want to upgrade the "footpath" at your own expense to a driveway, this carries even more potential for disputes, but if the south-west terrace is that important to you, why not?
The development plan is not legally binding yet, so no definitive statement can be made. But judging by the draft, that statement is incorrect. Maybe you’re lucky and the officer is not aware of the current legal situation.
I also recommend carefully reviewing the purchase contract because in inner-city densification projects, there is often a build-on obligation, which may be violated if the second plot is not built on at all.
NRW
pp1203 schrieb:Oops.
I think we have to build the footpath compulsorily because it is planned that way in the development plan. I hadn’t clarified that point.
This footpath is not a private road in the legal building sense. It is part of the building plot, which must be encumbered with easements. It neither reduces the area of the plot for the floor area ratio calculation nor has any setback-related significance, so the plot can be used more efficiently. And the municipality is relieved from maintenance because it doesn’t become a public traffic area. You could say it’s a win-win situation. After a few years, however, you will realize that the municipality benefits more, as the costs for such a path over the years are not insignificant. In addition to the public-law protection, a private-law agreement is needed to clarify who is responsible for which duties.
The south-western access, on the other hand, is a private road: a separate parcel, the area does not count towards the building plot, and setbacks must not encroach. It belongs to six co-owners who have to share the costs of construction and maintenance.
If you want to upgrade the "footpath" at your own expense to a driveway, this carries even more potential for disputes, but if the south-west terrace is that important to you, why not?
pp1203 schrieb:
I spoke with the land seller and the city today; the building limit applies only to the house, not the terrace.
The development plan is not legally binding yet, so no definitive statement can be made. But judging by the draft, that statement is incorrect. Maybe you’re lucky and the officer is not aware of the current legal situation.
I also recommend carefully reviewing the purchase contract because in inner-city densification projects, there is often a build-on obligation, which may be violated if the second plot is not built on at all.
ypg schrieb:
Unfortunately, I cannot see the building location via Tapatalk.
NRW
Escroda schrieb:
Why is everyone trying to talk the original poster out of the design? Not me.
Escroda schrieb:
Also, I recommend carefully reviewing the purchase contract, because in urban infill developments there is often a building obligation included, which might be violated if the second plot is not built on. From your experience, could this be bypassed by officially merging the two plots?
Or is the merging required anyway in order to combine the total area of both parcels for calculating the floor area ratio and site coverage?
https://www.instagram.com/11antgmxde/
https://www.linkedin.com/company/bauen-jetzt/

Escroda schrieb:
Why is everyone trying to dissuade the OP from the design? I don’t think so at all. It’s just that several people seem concerned about the planned driveway crossing the "footpath".Similar topics