
ᐅ Floor Plan Design for a Bungalow with a Basement on a Gentle Slope
Created on: 6 Jan 2018 19:53
S
Soeren
Development Plan/Restrictions
Plot size: 900 m² (0.22 acres)
Terrain: mid-slope location
Site coverage ratio: same as neighboring buildings
Floor area ratio: same as neighboring buildings
Building envelope, building line, and boundary: same as neighboring buildings
Edge development: no
Number of parking spaces: 2
Number of floors: 2
Roof type: same as neighboring buildings, no flat roof
Architectural style: same as neighboring buildings
Orientation
Maximum height/limits
Additional requirements: same as neighboring buildings
Homeowner Requirements
Architectural style, roof type, building type: bungalow with hip roof
Basement, floors: bungalow with basement
Number of occupants, ages: 2 (32 and 40)
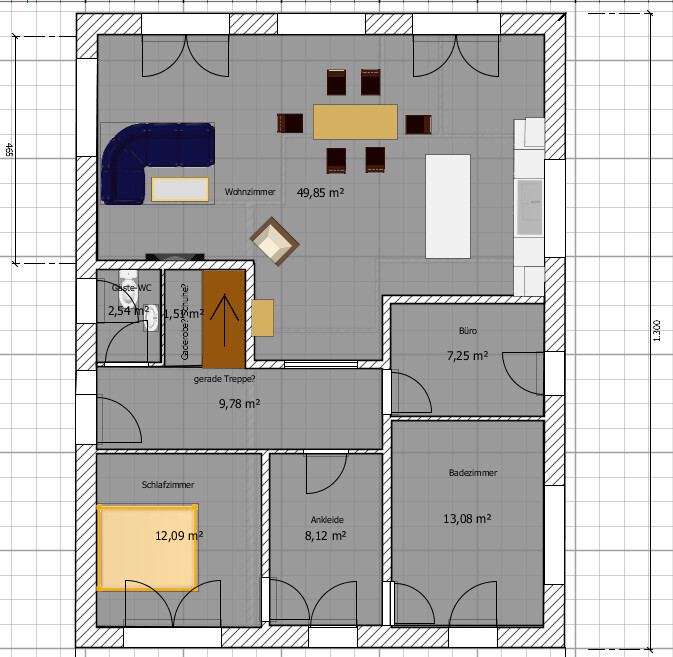
Space requirements on ground floor: bathroom, guest toilet, living room and kitchen, bedroom, office, dressing room
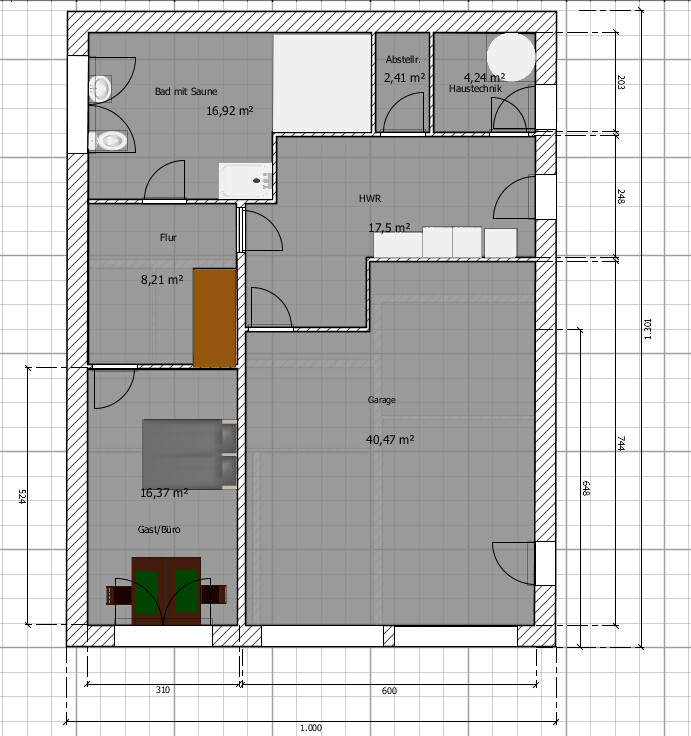
Basement: double garage, guest room, bathroom with sauna, utility room, technical room
Office: home office
Number of overnight guests per year: 5-7
Open or closed architecture: open
Conservative or modern design: mix
Open kitchen, kitchen island: yes
Number of dining seats: 6
Fireplace: yes
Music/stereo wall
Balcony, roof terrace: no
Garage, carport: double garage
Vegetable garden, greenhouse: no
Additional wishes/details/routine, including reasons why certain elements are preferred or avoided
House Design
Planning by:
- Do-it-Yourself
What do you especially like? Why? Living and dining area, bright and open
What do you dislike? Why? Stairs location and design of stair access
Cost estimate according to architect/planner:
Personal budget limit for house, including fixtures:
Preferred heating system: geothermal with deep drilling
If you have to compromise, on which details or features
- can you compromise:
- cannot compromise:
Why does the design look as it does now? For example, room sizes were implemented as planned. All rooms and their dimensions were taken into account.
Drawback: location and design of stair access and stairs
What is the key/basic question about the floor plan summarized in 130 characters?
We are not satisfied with the placement of the stair access combined with the guest toilet. We are flexible with the stair design. Basically, we want to minimize living area lost to hallways/stairs.
Does anyone have advice on how to solve this problem?
Additional suggestions and comments are very welcome!
Thank you very much!
Plot size: 900 m² (0.22 acres)
Terrain: mid-slope location
Site coverage ratio: same as neighboring buildings
Floor area ratio: same as neighboring buildings
Building envelope, building line, and boundary: same as neighboring buildings
Edge development: no
Number of parking spaces: 2
Number of floors: 2
Roof type: same as neighboring buildings, no flat roof
Architectural style: same as neighboring buildings
Orientation
Maximum height/limits
Additional requirements: same as neighboring buildings
Homeowner Requirements
Architectural style, roof type, building type: bungalow with hip roof
Basement, floors: bungalow with basement
Number of occupants, ages: 2 (32 and 40)
Space requirements on ground floor: bathroom, guest toilet, living room and kitchen, bedroom, office, dressing room
Basement: double garage, guest room, bathroom with sauna, utility room, technical room
Office: home office
Number of overnight guests per year: 5-7
Open or closed architecture: open
Conservative or modern design: mix
Open kitchen, kitchen island: yes
Number of dining seats: 6
Fireplace: yes
Music/stereo wall
Balcony, roof terrace: no
Garage, carport: double garage
Vegetable garden, greenhouse: no
Additional wishes/details/routine, including reasons why certain elements are preferred or avoided
House Design
Planning by:
- Do-it-Yourself
What do you especially like? Why? Living and dining area, bright and open
What do you dislike? Why? Stairs location and design of stair access
Cost estimate according to architect/planner:
Personal budget limit for house, including fixtures:
Preferred heating system: geothermal with deep drilling
If you have to compromise, on which details or features
- can you compromise:
- cannot compromise:
Why does the design look as it does now? For example, room sizes were implemented as planned. All rooms and their dimensions were taken into account.
Drawback: location and design of stair access and stairs
What is the key/basic question about the floor plan summarized in 130 characters?
We are not satisfied with the placement of the stair access combined with the guest toilet. We are flexible with the stair design. Basically, we want to minimize living area lost to hallways/stairs.
Does anyone have advice on how to solve this problem?
Additional suggestions and comments are very welcome!
Thank you very much!
11ant schrieb:
Oh, I see. Approximately equal slope on both sides?
…I’m definitely not thinking about a split-level design yet, nor much about a basement-level driveway. Even from the photo, the slope appears quite moderate.
I think the infill requirement could be an issue if the house only starts where the neighboring houses are almost “ending.”I also would never consider a garage in the basement, but the original poster has already planned it that way in their sketches.
… to somehow allow vehicle access to the back of the property?
I don’t quite understand many of the ideas here. Either I’m too “creative” in how I use a plot for a house, or I’m quite limited when it comes to options that I would rather disregard when thinking about _additional_, thus more secondary, uses.
ypg schrieb:
I also sometimes consider a garage in the basement, but the original poster has already planned it that way in their sketches.
... so that you can somehow access the rear of the property by vehicle?
I don’t really understand many of the ideas here. Either I’m being too “creative” in how I use a plot of land for a house, or I am more limited when it comes to possibilities that I would rather disregard if it concerns the _additional_, thus rather secondary use. Furthermore, I also see a problem with a 17-meter (56 ft) width when placing the terrace on the west side, because the setback regulations interfere there. So the terrace should be either on the south side or/and the north side.
ypg schrieb:
I also consider a garage in the basement, but the original poster already included it in their sketches.
... so that there is some way to access the rear of the property by vehicle?
I don’t quite understand many of the ideas here. Either I am too “creative” in how I use a property for a house, or I’m more limited in possibilities that I would rather overlook when it comes to _additional_, more secondary uses.Have you looked at the other pictures?
Which option would you suggest without a garage in the basement?
I need the space to park a trailer in my garden. Where else should it go? You have to consider the whole picture.
I am creative as well and wouldn’t need doors or anything (everything open). But my creativity ends when it comes to using the restroom.
The entire street is full of houses with garages in the basement — new builds as well as older houses…
ypg schrieb:
Furthermore, even with a width of 17 meters (56 feet), I see an issue placing the terrace on the west side because the minimum setback regulations clash with that location. The terrace would have to be on the south and/or north side.There are no problems with that. This matter has already been settled…
A few small things have given me some new ideas. But somehow this doesn’t really help me move forward.
Soeren schrieb:
…But somehow this doesn’t help me much.You might be expecting too much. No one here will create a design within 48 hours, especially since, as you can see, many questions are still unanswered.
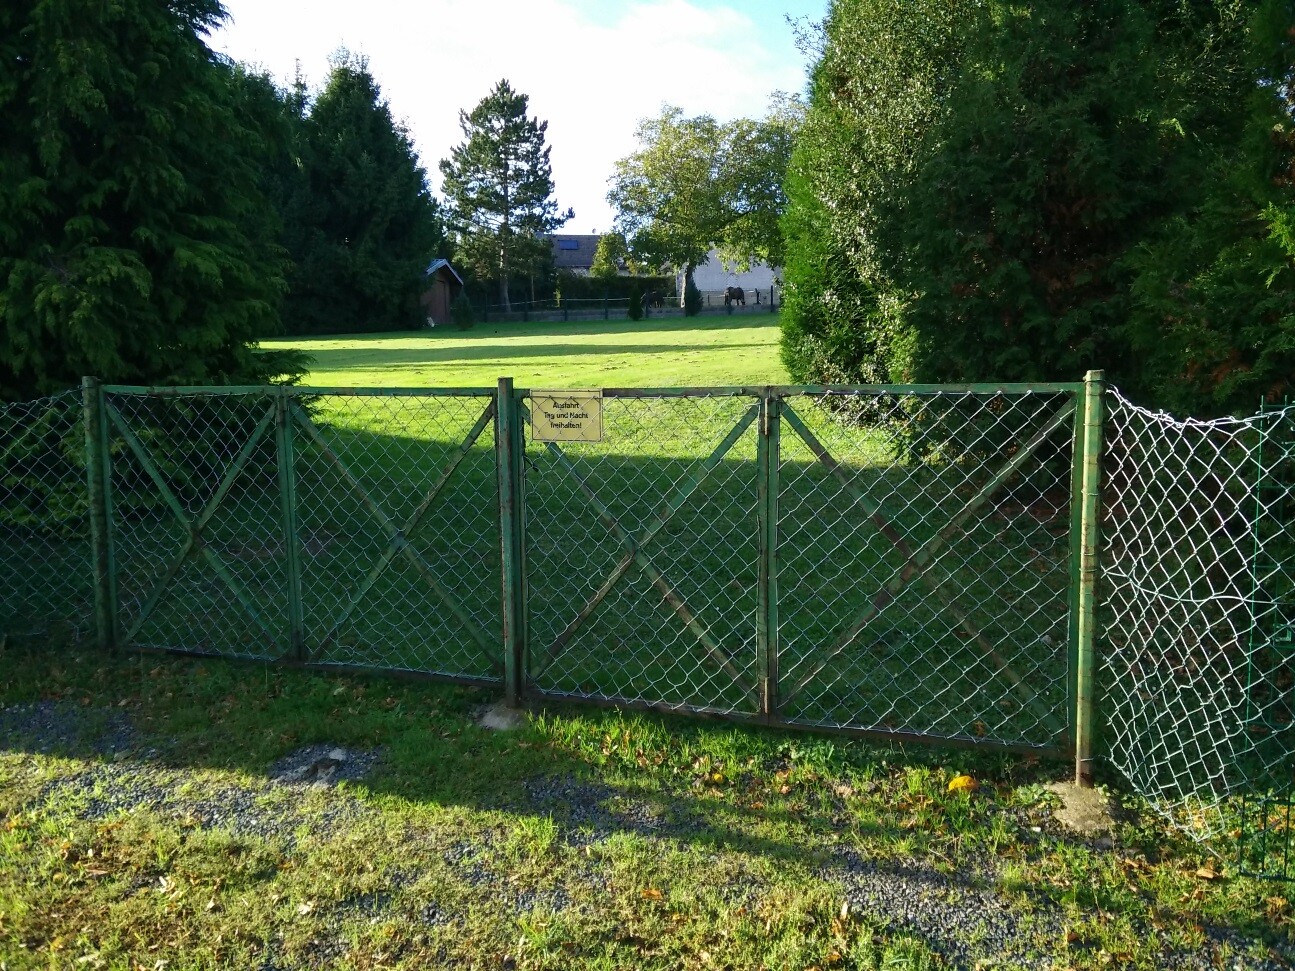
When I saw the other two photos, I wondered whether the trees are going to be removed or if the 17 meters (56 feet) width is already the “net” measurement. Also, why have a basement at all if you can easily use the attic for storage or as a guest room? Expanding the attic is usually nicer and more cost-effective. Your slope doesn’t really seem to demand a basement.
Your sketch isn’t really suitable as a basis for improvements either. I would start over, reorganize, and reconsider the idea of going “from the garage into the basement.” You really need to set priorities, especially if the decision concerns whether, for example, a trailer could be parked at the back or if it would be better to have a garage or carport there (which might also allow passage) in favor of a south-facing terrace.
Otherwise, try searching Google for floor plans or check Pinterest. Danwood also has very nice houses for inspiration.
Why does the trailer need to be placed in the garden? Wouldn’t it be easier to have suitable space for cars, trailers, etc. right at the entrance of the property, providing privacy facing the street, and to position the house further back?
Regarding the height specifications, I still can’t quite imagine how the driveway with a garage in the basement level is supposed to look while also allowing a ground-level exit from the main floor.
Maybe you could share some elevations of your plans. And by the way, will an architect be involved?
Regarding the height specifications, I still can’t quite imagine how the driveway with a garage in the basement level is supposed to look while also allowing a ground-level exit from the main floor.
Maybe you could share some elevations of your plans. And by the way, will an architect be involved?
Similar topics