
ᐅ Floor plan design with some specific requirements – any ideas?
Created on: 29 Dec 2017 00:54
A
Anitra
Hello everyone,
the development of "our" new residential area is almost complete, and hopefully, we will be able to buy the plot soon.
I would really appreciate it if you could take a critical look at our planning:
Development Plan / Restrictions
Plot size: 740 sqm (about 8,000 sq ft)
Slope: gentle slope
Floor area ratio/Gross floor area ratio: no information in the development plan
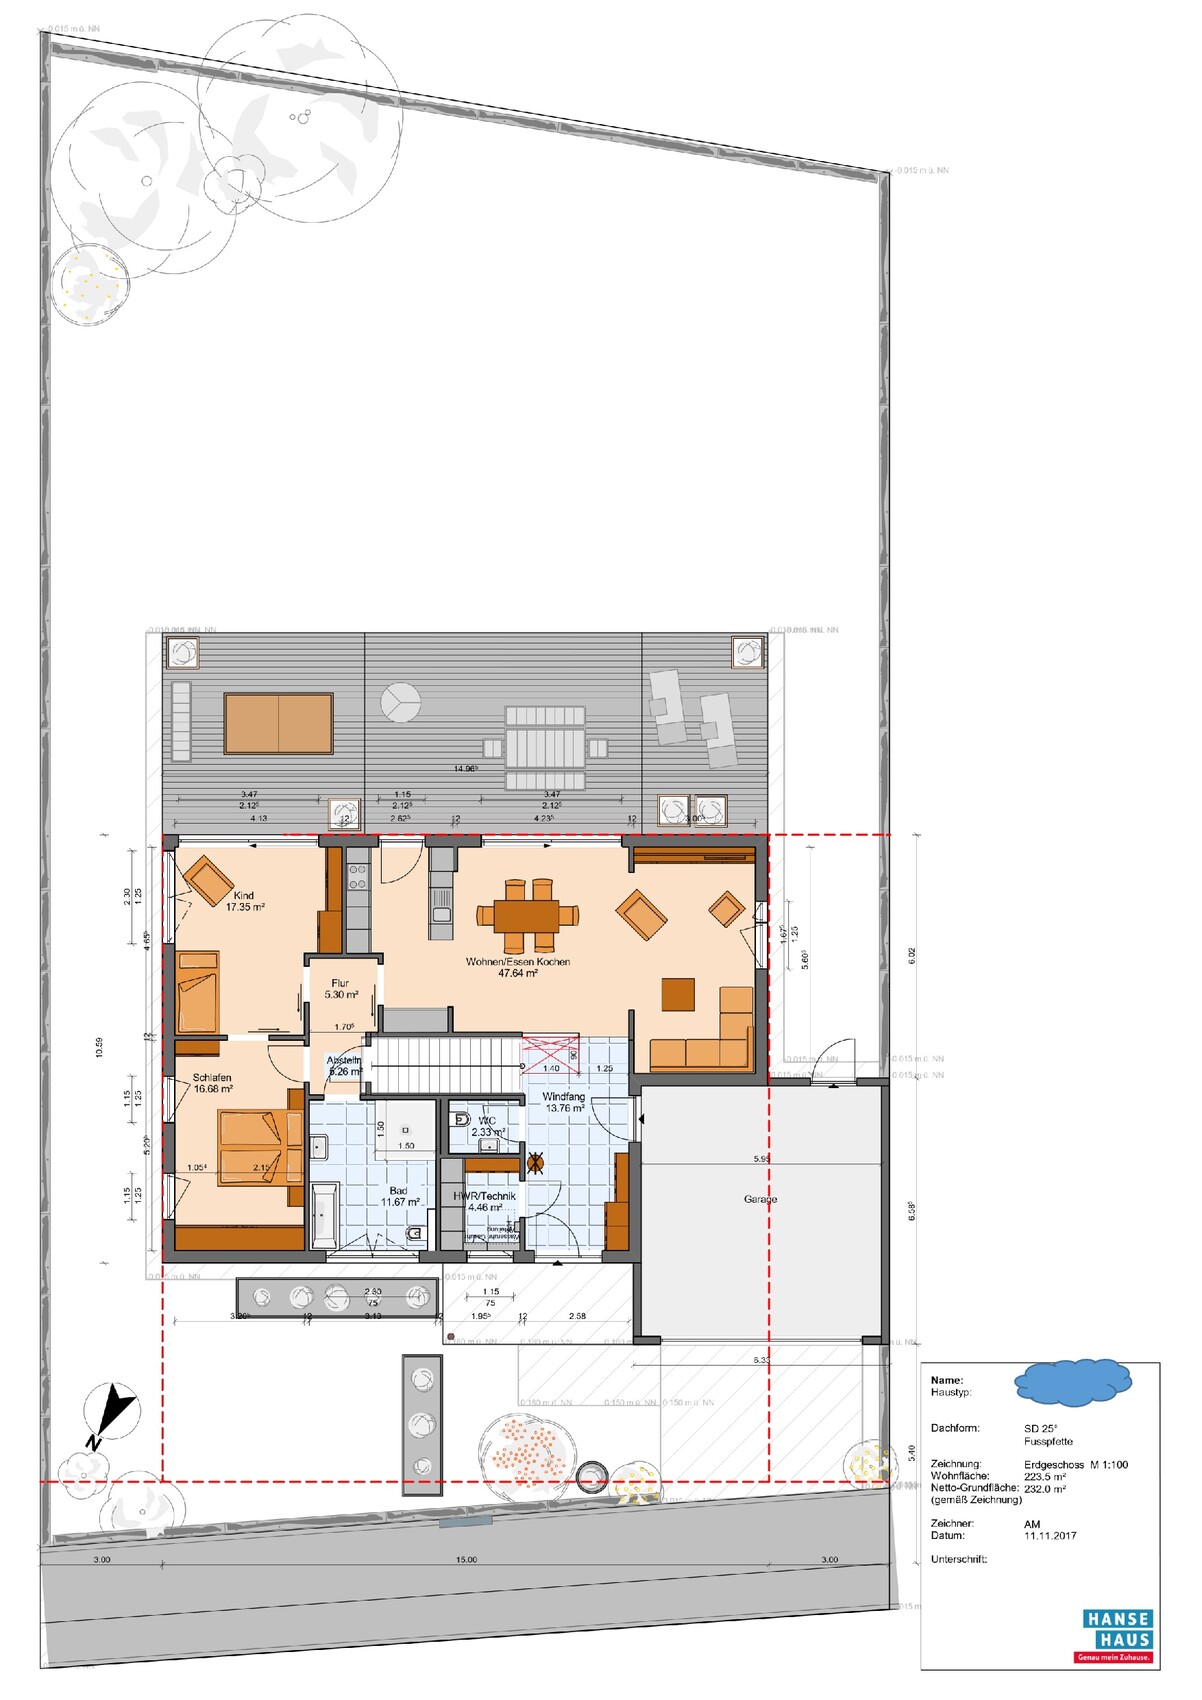
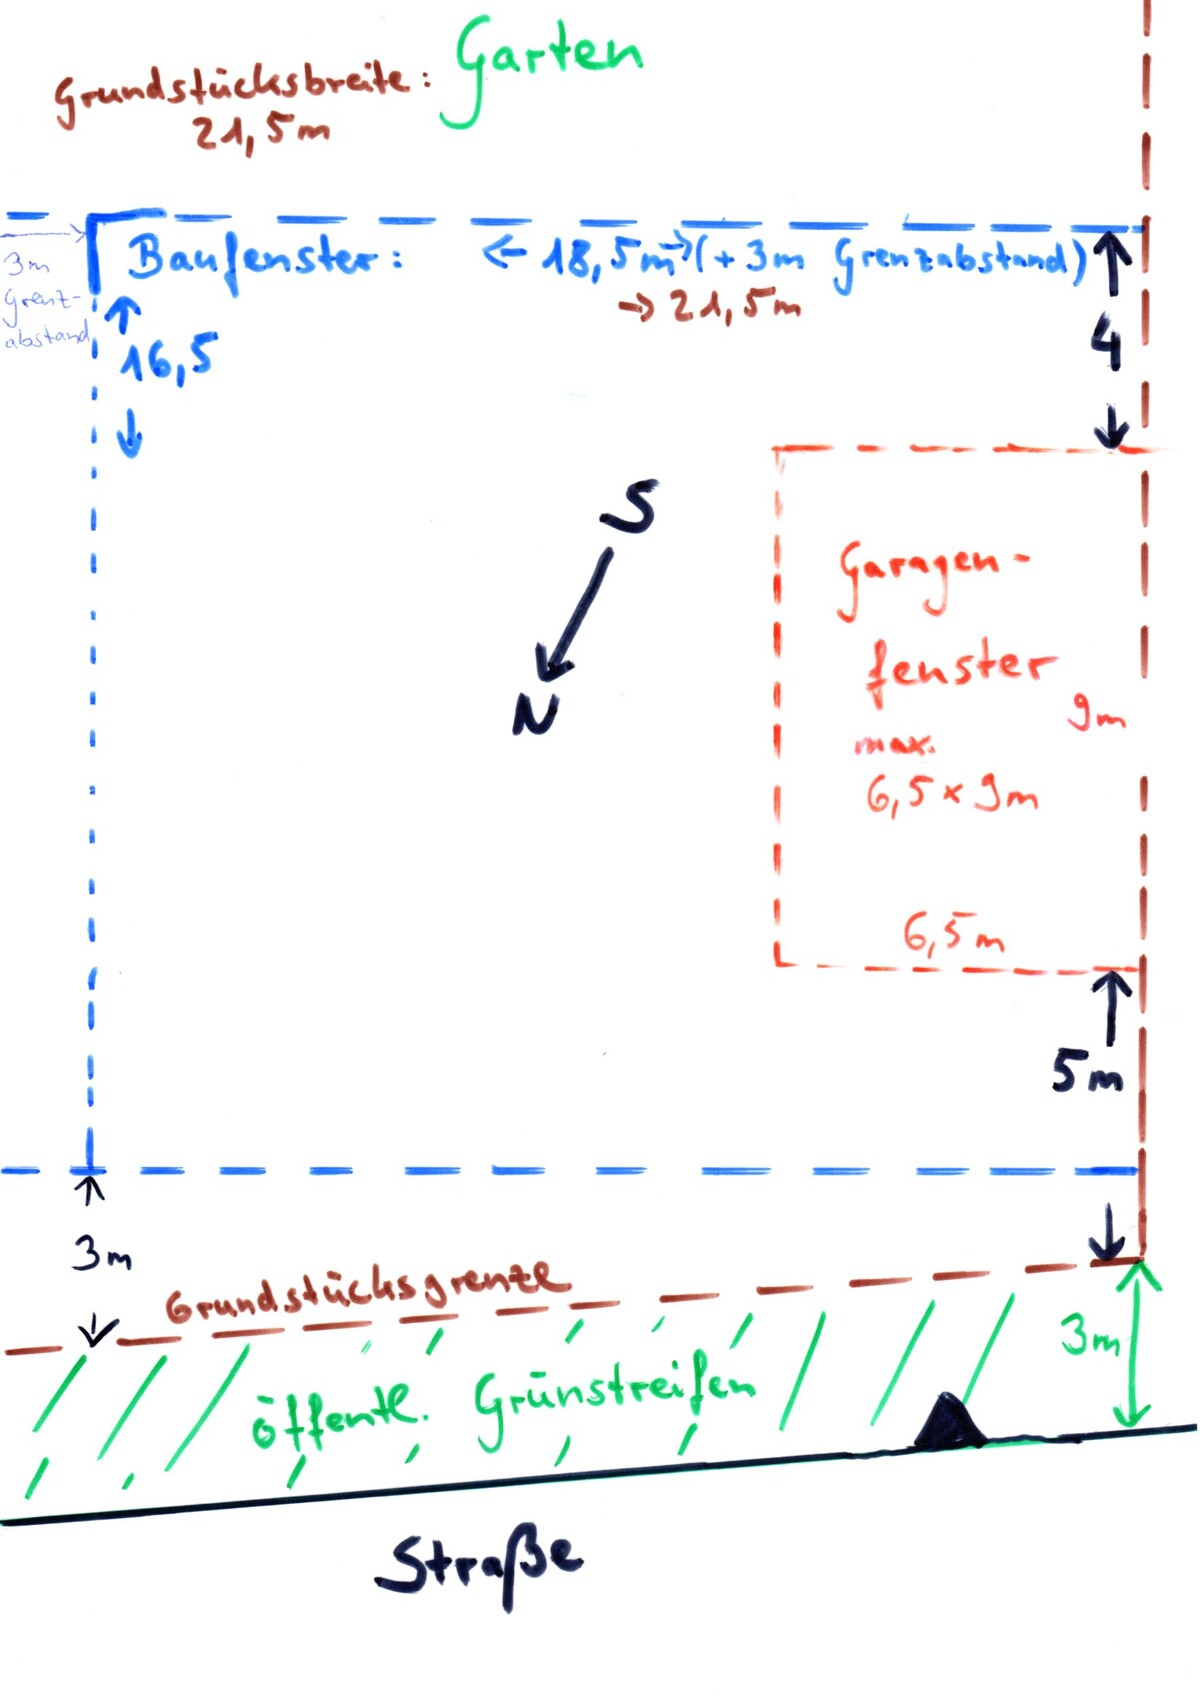
Building area, building line, and boundary: see image, plot width according to the plan is unfortunately only 21.5 m (about 70.5 ft). We planned cautiously with 21 m (about 69 ft) width. So, it’s a very narrow, elongated plot...
Edge construction: garage
Number of parking spaces: unknown
Maximum number of floors: 2
Roof type: mono-pitched roof (10-25 degrees) or flat roof max. 5 degrees
Orientation: street to the north, garden to the south, main ridge direction must be parallel to the street; to the west is farmland, with probable expansion of the residential area soon
Maximum heights/limits: eaves height max. 6.5 m (about 21 ft)
Homeowners’ Requirements
Style, roof type, building type
Basement, floors: no basement, preferably 2 floors
Number of people, ages: 2 adults, 3 children (2, 5, 6 years old)
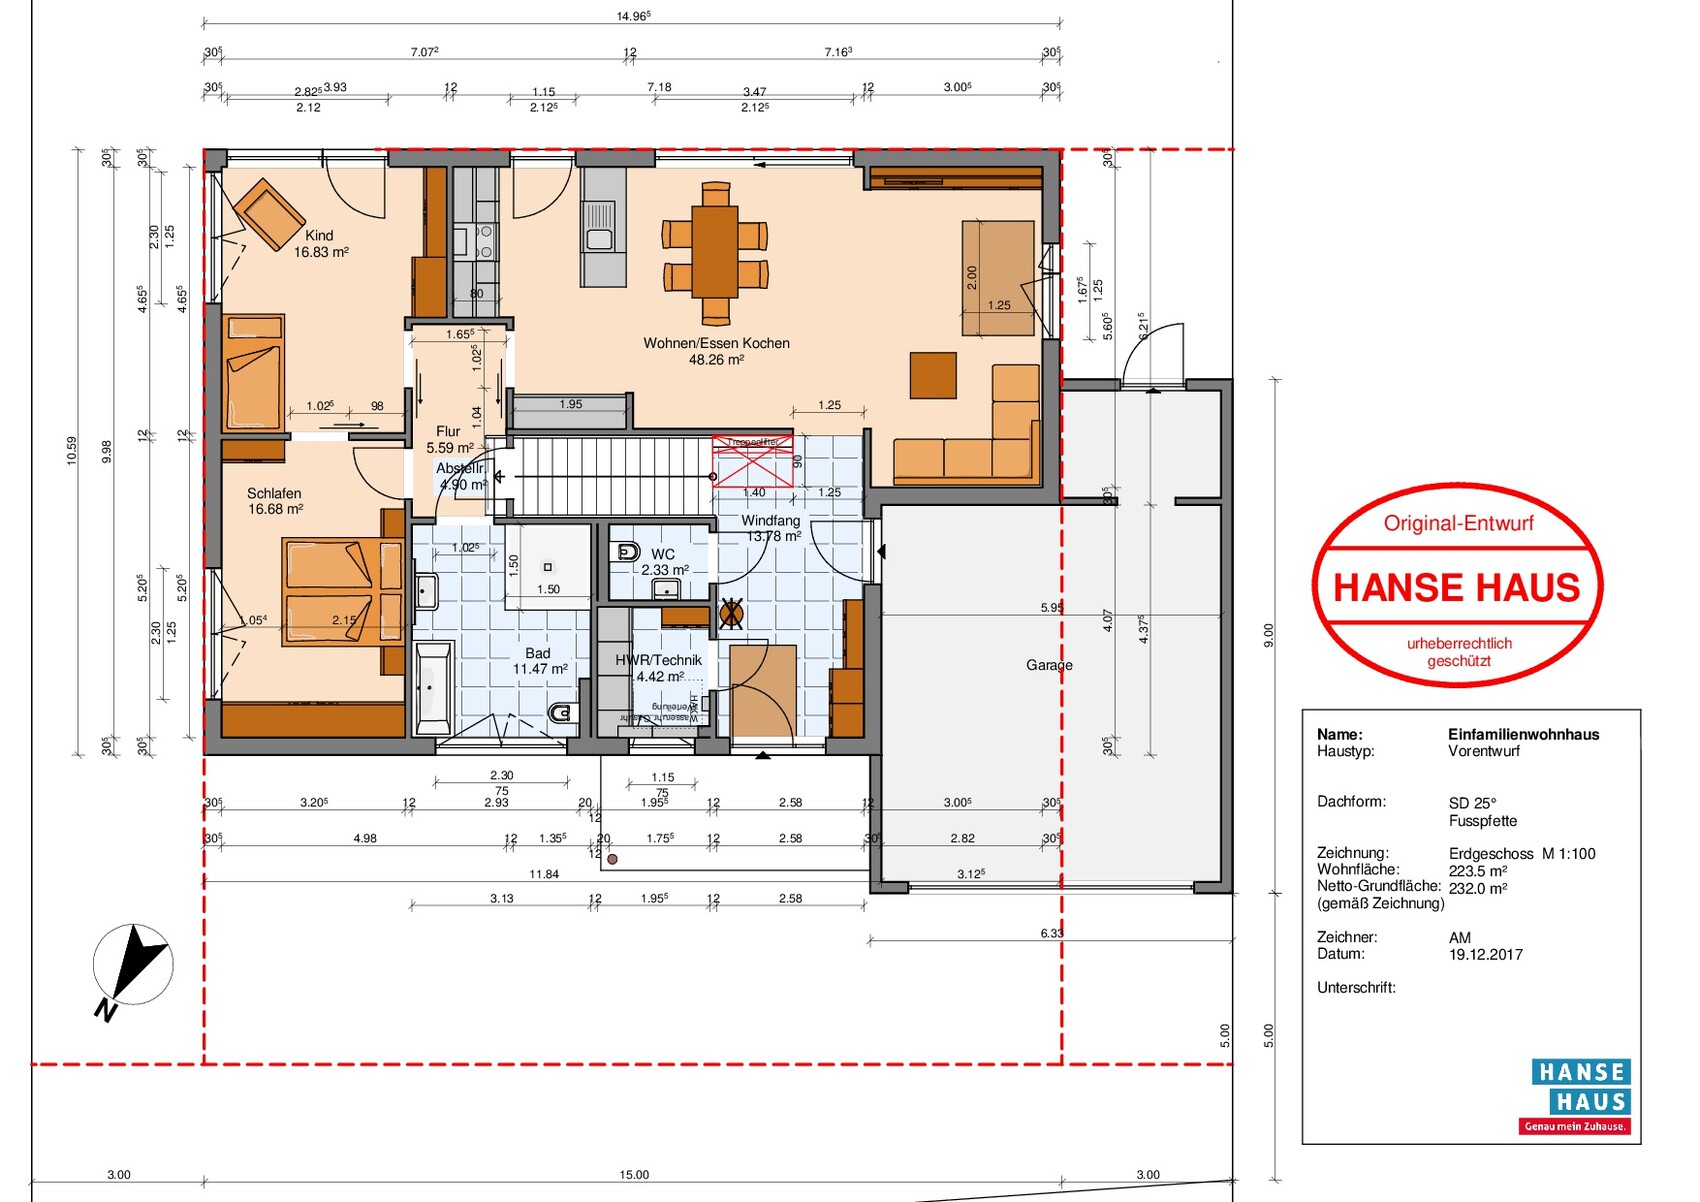
Space requirements on the ground floor: master bedroom, children’s room, bathroom, guest toilet, kitchen/dining, living room, staircase with enough space for a platform lift to the upper floor, storage room (with space for utilities, washing machine, dryer, freezer)
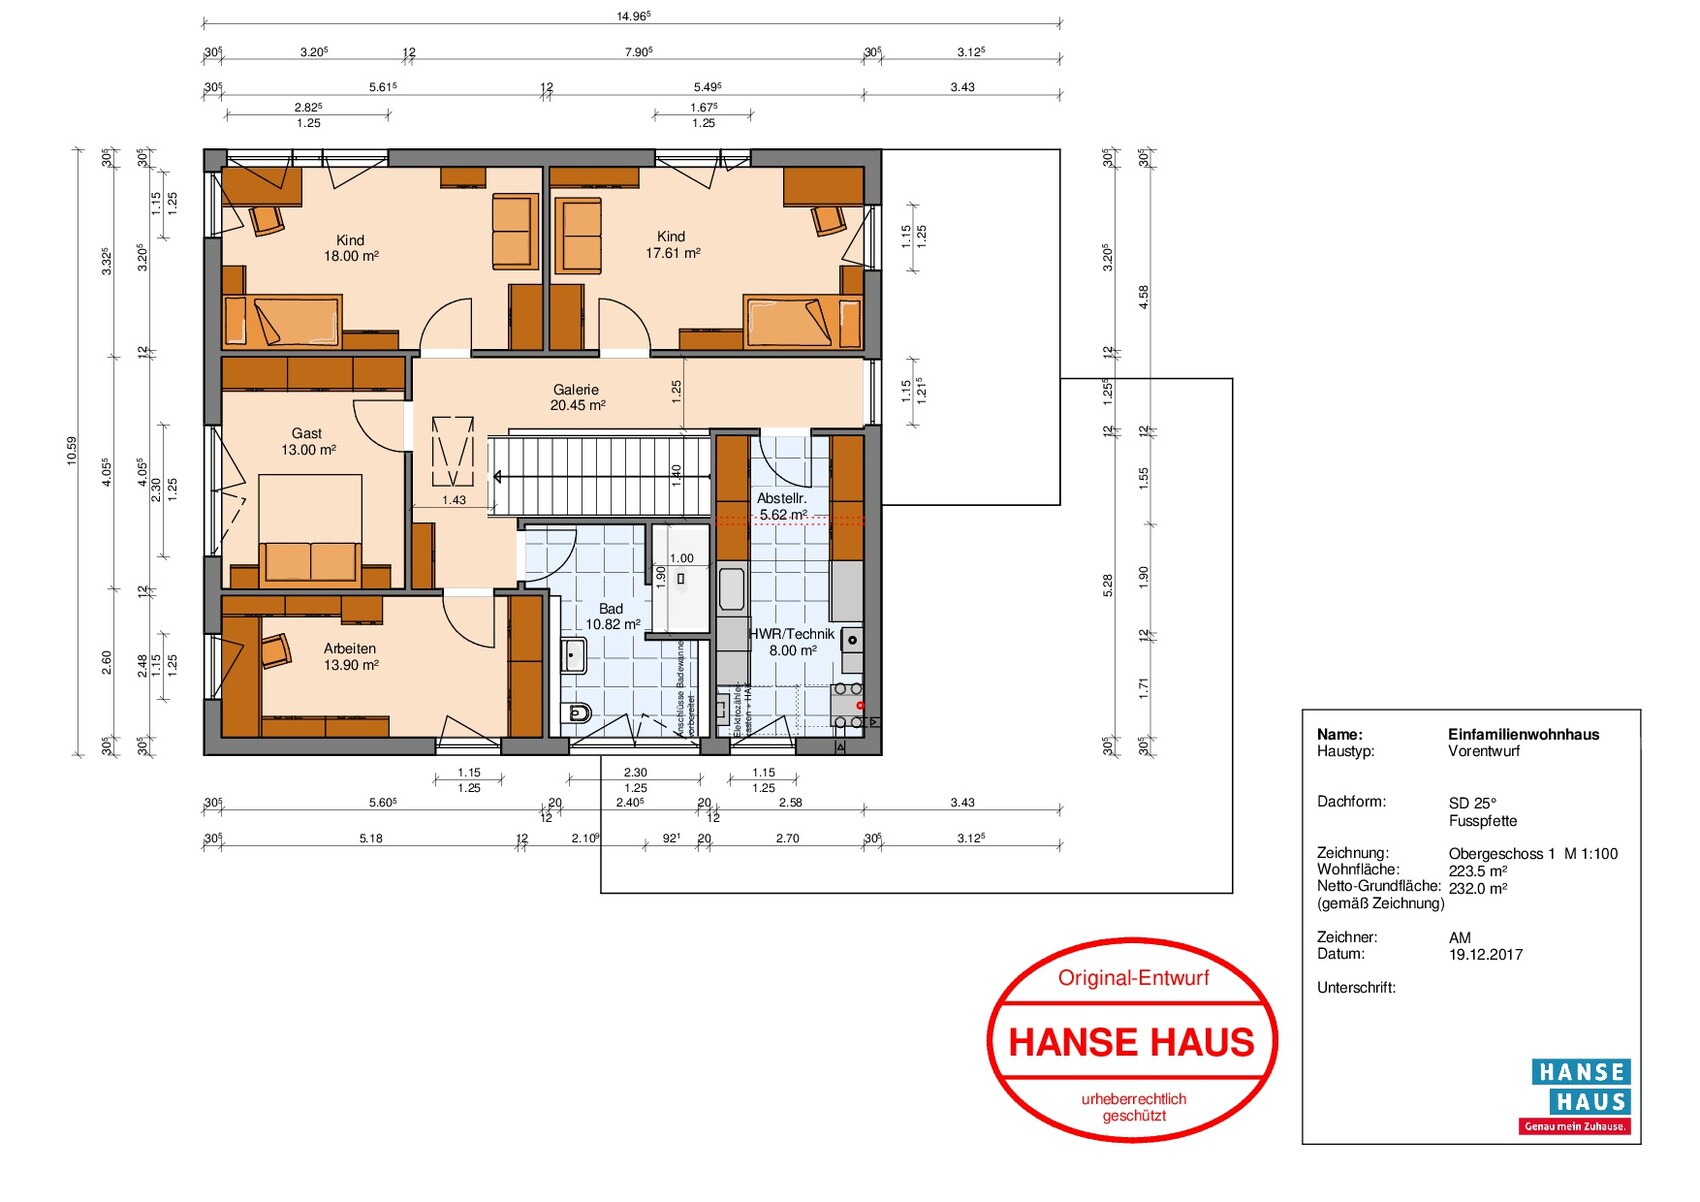
Space requirements on the upper floor: 2 additional children’s rooms, bathroom, office, guest room, shower bathroom, technical room including mechanical ventilation with heat recovery, storage space; ideally a small separate room for sorting, washing, and drying laundry
Office: used by the family
Guests per year: roughly 1-2 guests once a month for 1-2 nights
Open or closed architecture: rather closed
Conservative or modern construction: mainly practical
Open kitchen, kitchen island: open kitchen with plenty of storage, elevated plot, lots of workspace and room for a dining table extending to at least 2.40 m (about 7 ft 10 in)
Living room should preferably be separated but challenging to arrange
Number of dining seats: at least 5 for everyday use, sometimes 10-12 people
Fireplace: no
Music/stereo wall: no
Balcony, roof terrace: no
Garage, carport: double garage, max width according to plan 6.5 m (about 21 ft)
Kitchen garden yes, greenhouse rather no
Additional Wishes / Special Features / Daily routine; also reasons why something should or should not be included. Our daughter (age 2) has multiple severe disabilities and cannot operate her wheelchair independently. At night, she should be close to us. During the day, she usually does not stay in her room but with us. However, we need space for various assistive devices.
House Design:
Planner: architect from a construction company together with my ideas
What do you especially like? A direct view at night from my bed into hers. All rooms are well arranged according to the cardinal directions.
What do you not like? Living room is too long and narrow: a floor mat (1.25 x 2.0 m (about 4 ft 1 in x 6 ft 7 in)) is shown in the living room. In the long term, we want to build a raised platform with a border for her in the living room. This is difficult in the current plan. An additional utility room would be nice. Possibly the kitchen is too small.
On the upper floor, I’m not yet satisfied with the technical room/shower bathroom/office corner area.
Cost estimate according to architect/planner:
Personal price limit for the house, including equipment:
Preferred heating technology: gas, solar (?), mechanical ventilation with heat recovery
If you had to give up something, on which details or extensions could you do without?
- Can give up: the door from the garage will not lead into the house but under the front roof; bathtub on the upper floor (maybe a good place for a drying rack?)
- Cannot do without: wheelchair accessibility
Why was the design created as it is? Many considerations
What do you think is especially good or bad about it? Everything is already quite well arranged.
What is the most important/basic question about the floor plan summarized in 130 characters? How could the open plan be redesigned, preferably with a better-separated living room? Where do you see room for improvement? Can circulation areas be further minimized?
A big thank you in advance!
Best regards
Anitra

the development of "our" new residential area is almost complete, and hopefully, we will be able to buy the plot soon.
I would really appreciate it if you could take a critical look at our planning:
Development Plan / Restrictions
Plot size: 740 sqm (about 8,000 sq ft)
Slope: gentle slope
Floor area ratio/Gross floor area ratio: no information in the development plan
Building area, building line, and boundary: see image, plot width according to the plan is unfortunately only 21.5 m (about 70.5 ft). We planned cautiously with 21 m (about 69 ft) width. So, it’s a very narrow, elongated plot...
Edge construction: garage
Number of parking spaces: unknown
Maximum number of floors: 2
Roof type: mono-pitched roof (10-25 degrees) or flat roof max. 5 degrees
Orientation: street to the north, garden to the south, main ridge direction must be parallel to the street; to the west is farmland, with probable expansion of the residential area soon
Maximum heights/limits: eaves height max. 6.5 m (about 21 ft)
Homeowners’ Requirements
Style, roof type, building type
Basement, floors: no basement, preferably 2 floors
Number of people, ages: 2 adults, 3 children (2, 5, 6 years old)
Space requirements on the ground floor: master bedroom, children’s room, bathroom, guest toilet, kitchen/dining, living room, staircase with enough space for a platform lift to the upper floor, storage room (with space for utilities, washing machine, dryer, freezer)
Space requirements on the upper floor: 2 additional children’s rooms, bathroom, office, guest room, shower bathroom, technical room including mechanical ventilation with heat recovery, storage space; ideally a small separate room for sorting, washing, and drying laundry
Office: used by the family
Guests per year: roughly 1-2 guests once a month for 1-2 nights
Open or closed architecture: rather closed
Conservative or modern construction: mainly practical
Open kitchen, kitchen island: open kitchen with plenty of storage, elevated plot, lots of workspace and room for a dining table extending to at least 2.40 m (about 7 ft 10 in)
Living room should preferably be separated but challenging to arrange
Number of dining seats: at least 5 for everyday use, sometimes 10-12 people
Fireplace: no
Music/stereo wall: no
Balcony, roof terrace: no
Garage, carport: double garage, max width according to plan 6.5 m (about 21 ft)
Kitchen garden yes, greenhouse rather no
Additional Wishes / Special Features / Daily routine; also reasons why something should or should not be included. Our daughter (age 2) has multiple severe disabilities and cannot operate her wheelchair independently. At night, she should be close to us. During the day, she usually does not stay in her room but with us. However, we need space for various assistive devices.
House Design:
Planner: architect from a construction company together with my ideas
What do you especially like? A direct view at night from my bed into hers. All rooms are well arranged according to the cardinal directions.
What do you not like? Living room is too long and narrow: a floor mat (1.25 x 2.0 m (about 4 ft 1 in x 6 ft 7 in)) is shown in the living room. In the long term, we want to build a raised platform with a border for her in the living room. This is difficult in the current plan. An additional utility room would be nice. Possibly the kitchen is too small.
On the upper floor, I’m not yet satisfied with the technical room/shower bathroom/office corner area.
Cost estimate according to architect/planner:
Personal price limit for the house, including equipment:
Preferred heating technology: gas, solar (?), mechanical ventilation with heat recovery
If you had to give up something, on which details or extensions could you do without?
- Can give up: the door from the garage will not lead into the house but under the front roof; bathtub on the upper floor (maybe a good place for a drying rack?)
- Cannot do without: wheelchair accessibility
Why was the design created as it is? Many considerations
What do you think is especially good or bad about it? Everything is already quite well arranged.
What is the most important/basic question about the floor plan summarized in 130 characters? How could the open plan be redesigned, preferably with a better-separated living room? Where do you see room for improvement? Can circulation areas be further minimized?
A big thank you in advance!
Best regards
Anitra
Hello,
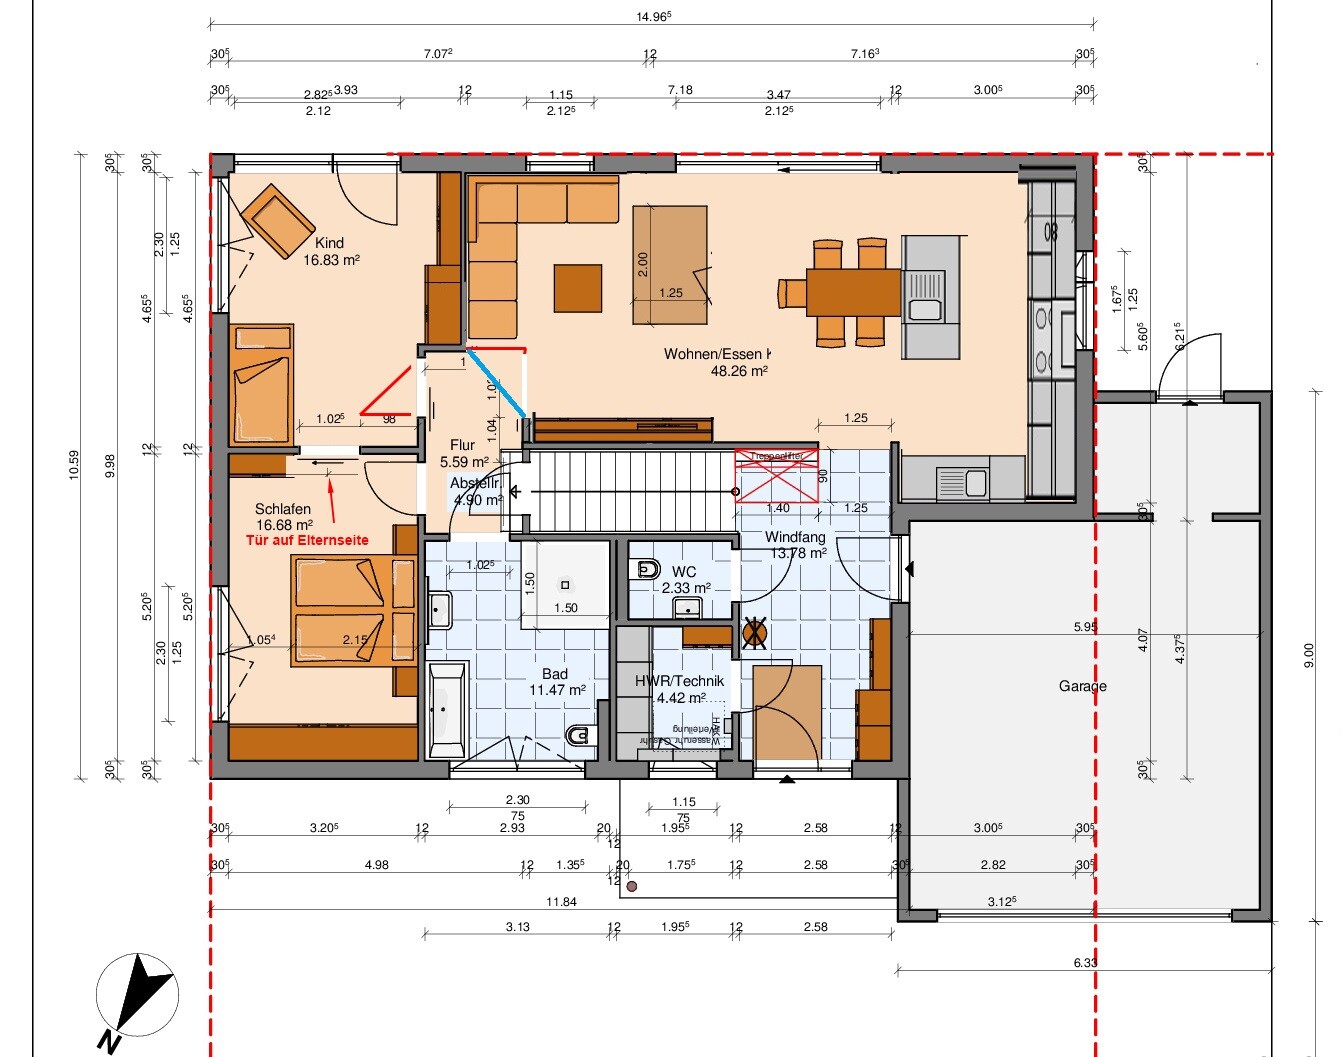
for later separation: the stairs on the upper floor have only a knee-high wall as a railing, not a full wall, to allow more light onto the stairs and make the narrow upstairs hallway feel more spacious. So, separation would basically only be possible if a door to an apartment is installed at the bottom of the stairs on the ground floor, right? Where would you suggest placing the kitchen connections? Probably the cheapest option is in the office next to the bathroom wall, but that’s not exactly an ideal location for a kitchen.
I guess I have to give up on separating the living area. Even if the kids’ room is reduced in size, it’s still not optimal: thanks for the visualization, kaho.
The floor mat isn’t meant for therapy but as an additional place for our daughter to stay. She does have a therapy chair, but sitting gets tiring over time, so she also lies down there intermittently. There is an about 1m (3 feet) high border around it on the sides and at the head end, with toys hanging above her. This is her retreat and comfort zone. It would be great if I could keep a good view of her (which is only possible from the front, i.e. her feet, due to the border). I also need a power supply there because a light strip is installed inside. Since lifting her out of the floor becomes increasingly difficult, I plan to move her play cave onto a platform soon. It might have wheels but will definitely become a favorite spot in everyday life.
The children’s room on the south side fits better so that it’s closer to the living area.
I would prefer a separate hallway in case we ever need nursing care. Then it’s easier to close an extra door if you want some privacy and to feel more comfortable chatting. At night, we would then probably sleep in the guest room.
What do you think about installing an angled two-leaf door?
Thanks to everyone for your helpful contributions!
Best regards
Anitra
for later separation: the stairs on the upper floor have only a knee-high wall as a railing, not a full wall, to allow more light onto the stairs and make the narrow upstairs hallway feel more spacious. So, separation would basically only be possible if a door to an apartment is installed at the bottom of the stairs on the ground floor, right? Where would you suggest placing the kitchen connections? Probably the cheapest option is in the office next to the bathroom wall, but that’s not exactly an ideal location for a kitchen.
I guess I have to give up on separating the living area. Even if the kids’ room is reduced in size, it’s still not optimal: thanks for the visualization, kaho.
The floor mat isn’t meant for therapy but as an additional place for our daughter to stay. She does have a therapy chair, but sitting gets tiring over time, so she also lies down there intermittently. There is an about 1m (3 feet) high border around it on the sides and at the head end, with toys hanging above her. This is her retreat and comfort zone. It would be great if I could keep a good view of her (which is only possible from the front, i.e. her feet, due to the border). I also need a power supply there because a light strip is installed inside. Since lifting her out of the floor becomes increasingly difficult, I plan to move her play cave onto a platform soon. It might have wheels but will definitely become a favorite spot in everyday life.
The children’s room on the south side fits better so that it’s closer to the living area.
I would prefer a separate hallway in case we ever need nursing care. Then it’s easier to close an extra door if you want some privacy and to feel more comfortable chatting. At night, we would then probably sleep in the guest room.
What do you think about installing an angled two-leaf door?
Thanks to everyone for your helpful contributions!
Best regards
Anitra

Anitra schrieb:
What do you think about installing a slanted two-panel door? Nothing at all.
haydee schrieb:
I like the sliding door from the first plan best. I agree with that – what don’t you like about it?
https://www.instagram.com/11antgmxde/
https://www.linkedin.com/company/bauen-jetzt/
To fit the couch there, the wall in the hallway—where the kitchen area and the children's room wall were originally located—must be moved downwards according to the plan. However, this leaves no space to open the sliding doors properly.
I don’t see a problem with the children's room. It will either have a standard door or the sliding door will run along the inside in front of the wardrobes. The door to the storage room under the stairs should preferably open outward to allow reasonable use of the space. As a result, the sliding door to the living room can no longer be opened.
I don’t see a problem with the children's room. It will either have a standard door or the sliding door will run along the inside in front of the wardrobes. The door to the storage room under the stairs should preferably open outward to allow reasonable use of the space. As a result, the sliding door to the living room can no longer be opened.
Anitra schrieb:
The door to the storage room under the stairs should preferably open outwards to make the space reasonably usable. However, this means the sliding door to the living room can no longer open. In that case, we’ll have to come up with a neat folding door solution.
Or, like in a wardrobe, both doors (hallway and storage room) could slide one behind the other.
https://www.instagram.com/11antgmxde/
https://www.linkedin.com/company/bauen-jetzt/
Similar topics