
Hello everyone,
I already posted a floor plan in the building costs forum.
There was a comment that the children's rooms are too small.
Yesterday, I visited a show home for a quote and took a look at the rooms there.
I have to admit, I was a bit shocked by the size of the children's rooms, which were about 11 sqm (118 sq ft). So, hardly smaller than what we have planned. It’s hard to imagine the room size just from the paper.
Do you have any ideas on how to enlarge the three children's rooms on the upper floor without completely changing the entire floor plan?
Or if you have any other criticism or suggestions for improvement, feel free to share.
Best regards,
Steffen
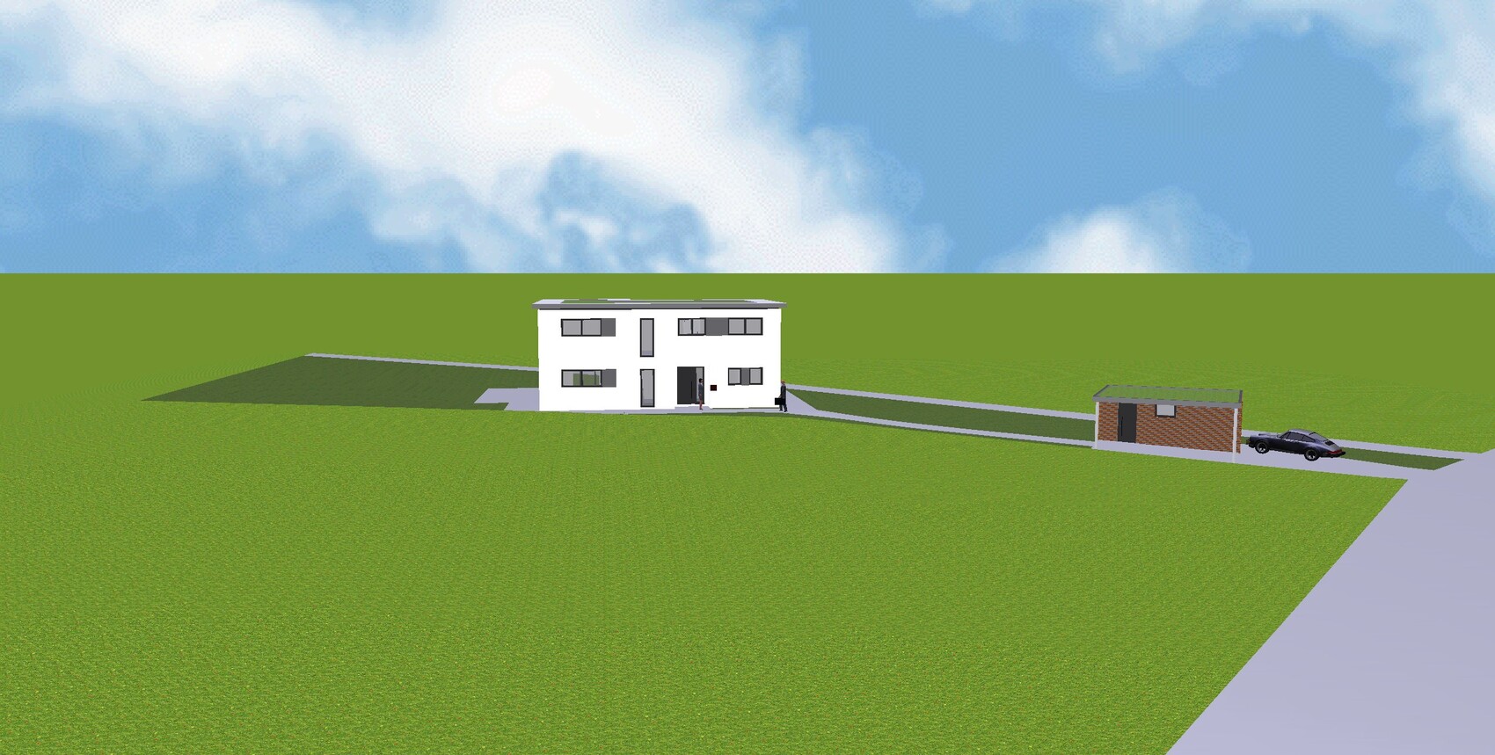
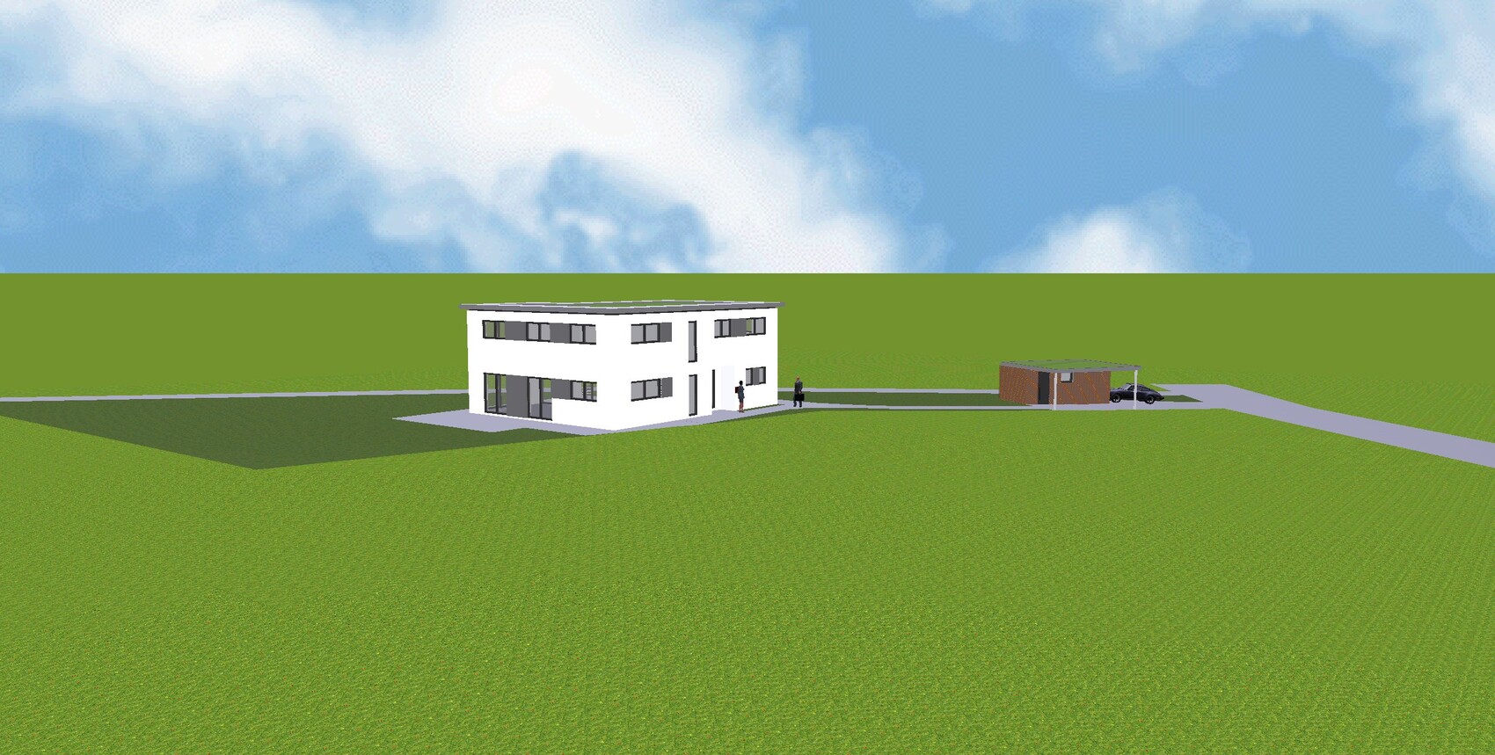
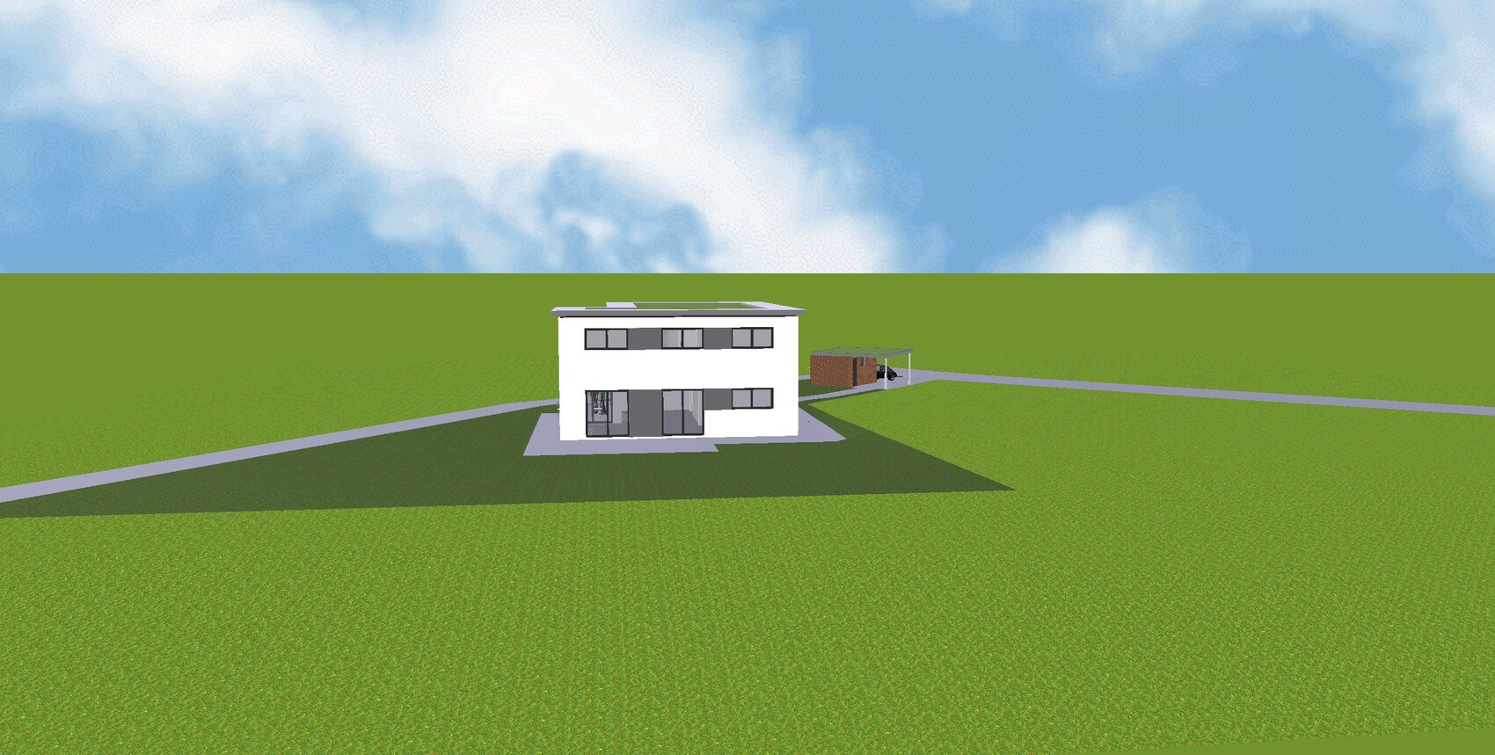
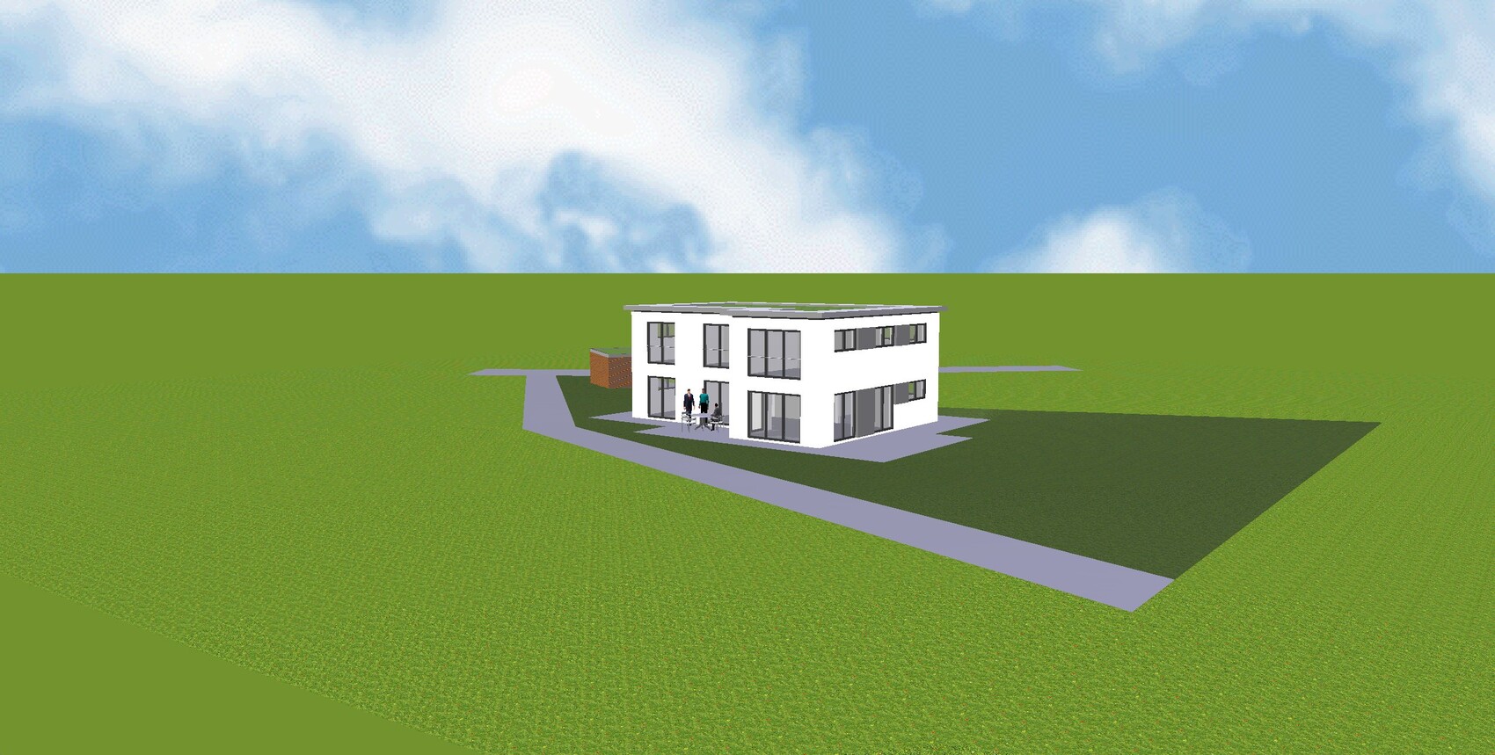
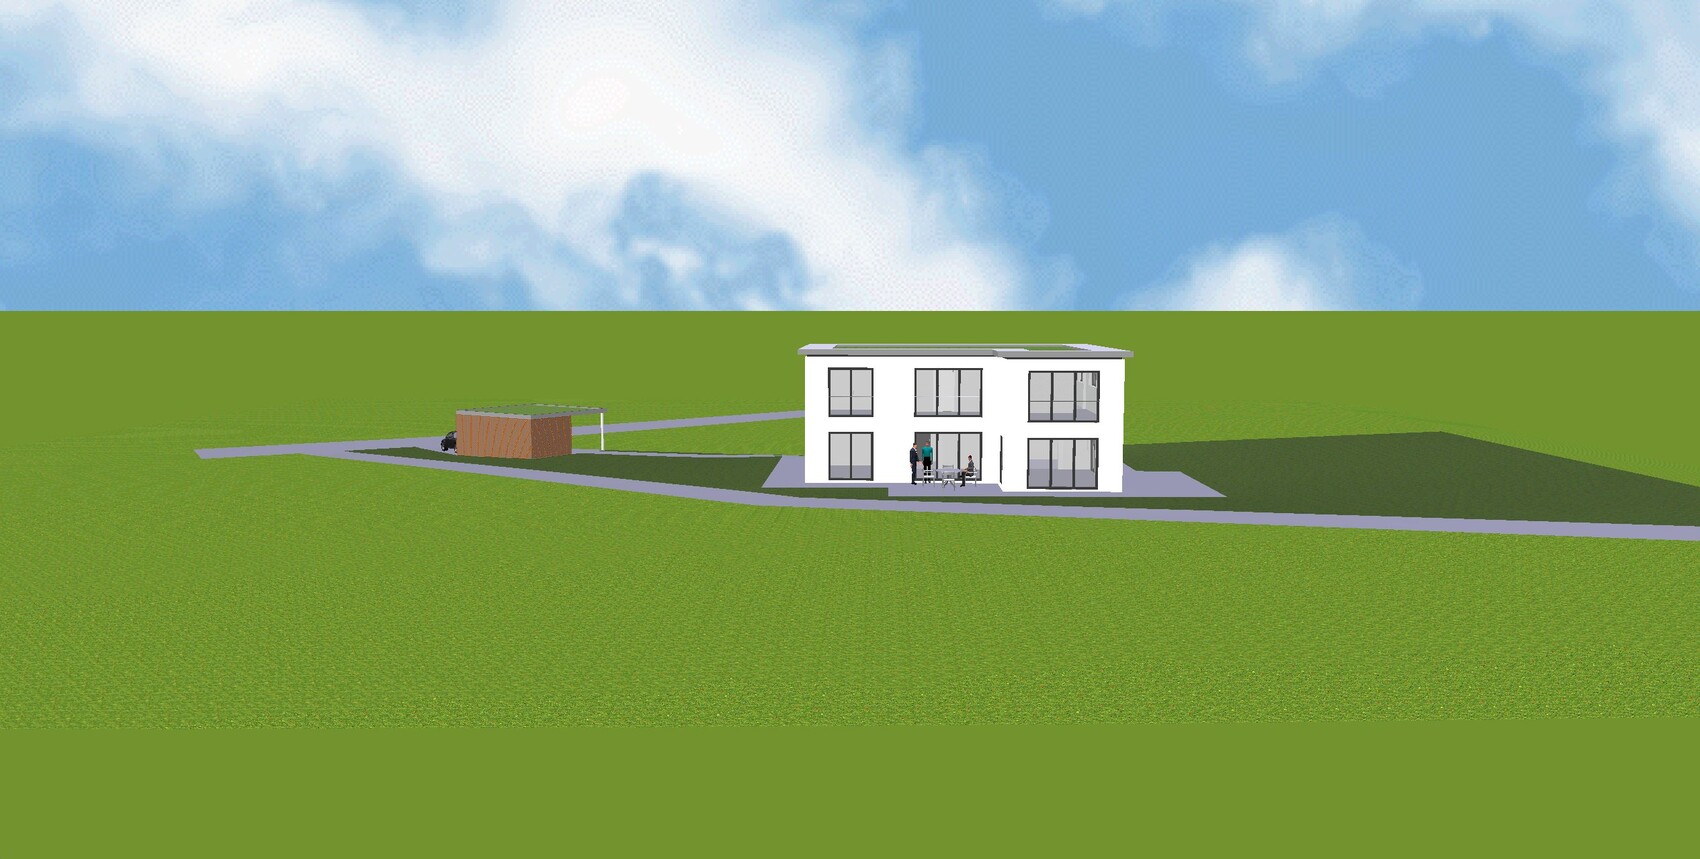
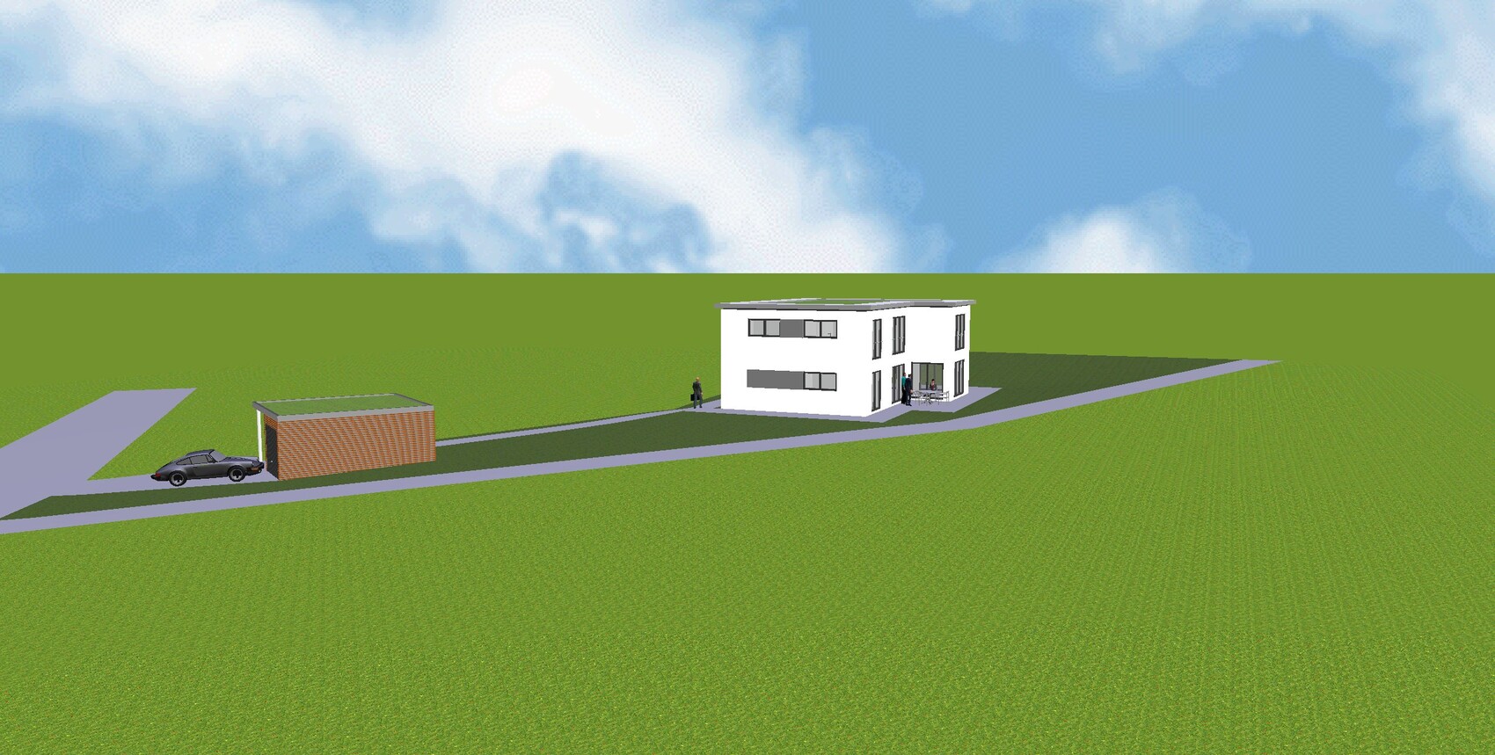
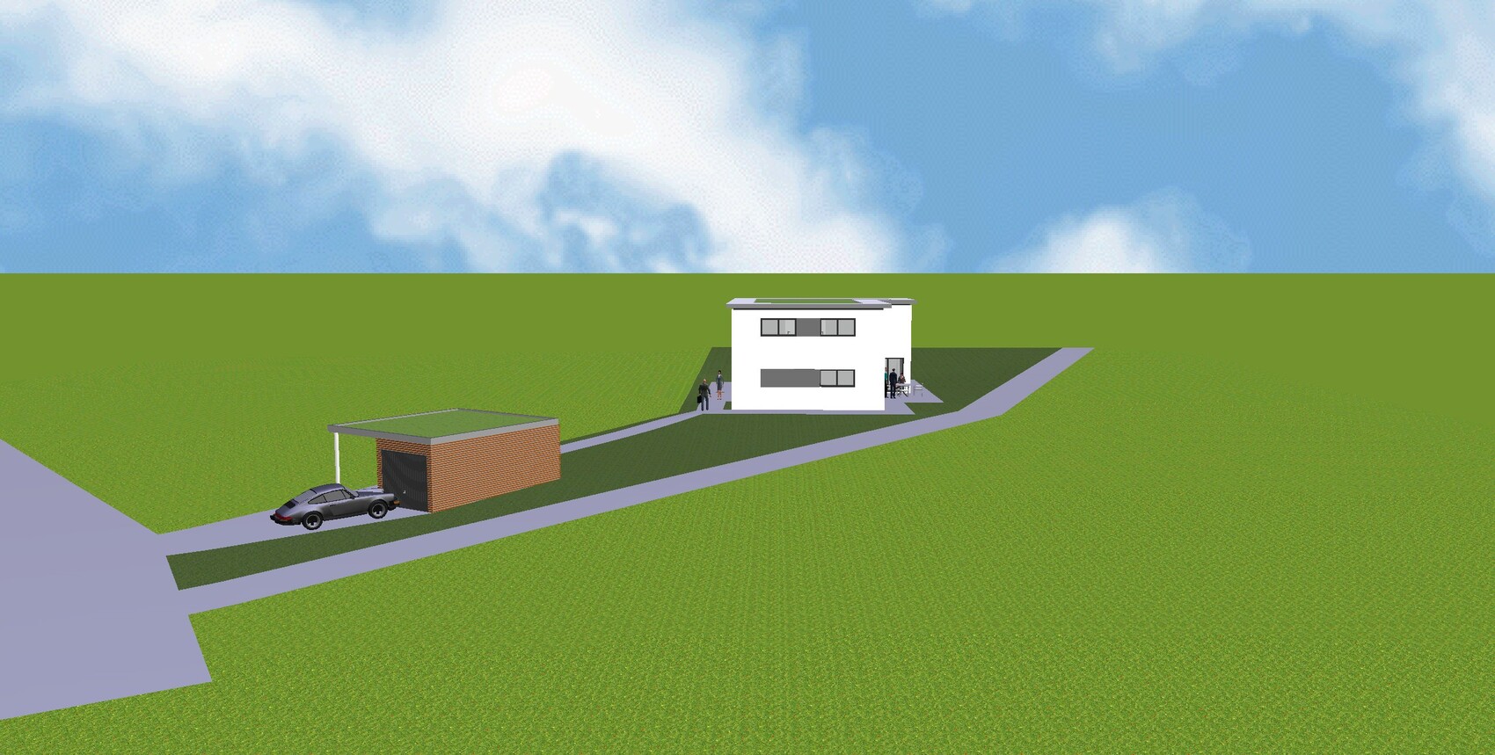
I already posted a floor plan in the building costs forum.
There was a comment that the children's rooms are too small.
Yesterday, I visited a show home for a quote and took a look at the rooms there.
I have to admit, I was a bit shocked by the size of the children's rooms, which were about 11 sqm (118 sq ft). So, hardly smaller than what we have planned. It’s hard to imagine the room size just from the paper.
Do you have any ideas on how to enlarge the three children's rooms on the upper floor without completely changing the entire floor plan?
Or if you have any other criticism or suggestions for improvement, feel free to share.
Best regards,
Steffen
Alex85 schrieb:
The approval comes directly from the city council. Here, they do occasionally remove a green area for new developments, which took years to happen. The compromise was to build something high-quality, consider nature, ensure extremely modern energy standards, and so on. The committee itself is a private law entity, not the building authority, but without its approval, the city is not allowed to sell the land.
Such committees have existed in this region before. Designs were rejected because one of the participating artists didn’t like a window (floor-to-ceiling in the utility room, didn’t appeal to them). So, highly individual matters that were not originally part of the requirements. That usually ends badly.
In a neighboring town, it was poorly organized. The committee met only once per quarter, and some meetings were canceled. The following year, no budget was planned for external consultants (they expected to handle everything within one year or four meetings), and this happened during budget freezes.
As a result, the entire new development area stalled because nothing could be approved. Damage to the city, damage to the builders who, like apo, had already invested upfront.Yeah, that’s exactly how it works for us too. Except that you actually have to pay the external consultants. The funny thing is that you can’t even start planning without an architect. You have to throw away $10,000–$20,000 just to realize you can’t afford it.
I’m starting to wonder whether all this is even legal. It’s hard to believe.
But what could you even sue about? After all, you’re voluntarily going along with all this nonsense...

arnonyme schrieb:
We received an estimate from him with a total volume of around 460k including additional construction costs, garage, and outdoor facilities... An order of magnitude that is regularly questioned in this forum by experienced members—meaning people who have recently completed their own specific projects.
Personally, I find it outrageous how architects can promise their clients fanciful figures without any personal liability.
https://www.instagram.com/11antgmxde/
https://www.linkedin.com/company/bauen-jetzt/

11ant schrieb:
Personally, I find it outrageous how architects can promise their clients optimistic figures without assuming any liability.Yes, they should be held accountable to deliver at that price.kaho674 schrieb:
Yes, they should be forced to deliver at that price. A ten percent overrun as in the craftsman’s own cost estimate, with the remainder covered by the architect’s insurance if fees are according to HOAI—or the builder’s own risk if fees are freely agreed. And/or a second opinion from a qualified expert, for example a review of the structural calculations. Just a suggestion for the content of a homeowners’ group program.
https://www.instagram.com/11antgmxde/
https://www.linkedin.com/company/bauen-jetzt/

Extreme Example: Hamburg
Cost explosion at the Elbphilharmonie! The architect and the planning office must be pleased—what was originally estimated at 20 million turned into 70 million.
Or in our city! New stadium construction, 1.7 million planned and approved in the initial design, now 3.2 million. The increase was justified by higher fire safety requirements and the mandatory disabled-friendly modifications, including an elevator, which are compulsory for new buildings.
Something needs to be done, or soon all construction projects will come to a halt.
Cost explosion at the Elbphilharmonie! The architect and the planning office must be pleased—what was originally estimated at 20 million turned into 70 million.
Or in our city! New stadium construction, 1.7 million planned and approved in the initial design, now 3.2 million. The increase was justified by higher fire safety requirements and the mandatory disabled-friendly modifications, including an elevator, which are compulsory for new buildings.
Something needs to be done, or soon all construction projects will come to a halt.
tomtom79 schrieb:
Cost explosion at the Elbphilharmonie! Who's happy? The architect and the planning office, I believe the originally estimated 20 million grew to 70 million.What makes it especially enjoyable is that the fees also exploded along with the costs. But your example is a bit misleading in that 20 and 70 million are almost the same: the smaller amount refers to the finished ceiling level of the basement, ready for wallpapering, with two outlets per room, ignoring notary fees, construction electricity, landscaping, and so on *LOL*https://www.instagram.com/11antgmxde/
https://www.linkedin.com/company/bauen-jetzt/
Similar topics