
ᐅ Floor Plan Feedback for 160 sqm Urban Villa – Is the Parents' Bathroom Large Enough?
Created on: 4 Dec 2017 15:04
M
Mccm1984Hello everyone,
We have received the first draft from our designer and are generally very satisfied.
However, we are grateful for any tips and/or feedback—you are the experts, after all. ;-)
Development Plan / Restrictions
Plot size: 814 sqm (8,760 sq ft)
Slope: slight south-facing slope
Floor area ratio (FAR): 0.3
Plot ratio: 0.6
Number of parking spaces: 2
Number of storeys: 2 full storeys + basement
Roof type: hip roof
Style: modern
Orientation: south
Maximum heights/limits: eaves height 6.5 m (21 ft); ridge height 9 m (30 ft)
Owners’ Requirements
Style, roof form, building type: modern, hip roof, solid construction
Basement, floors: basement + 2 full storeys
Number of occupants, ages: 33, 34, + toddler
Space requirements on ground floor: kitchen, pantry, WC with shower, cloakroom, living/dining area, study
Space requirements on upper floor: bedroom, 2 children's rooms, children’s bathroom, dressing room, master bathroom
Office: home office
Overnight guests per year: 3–5
Open or closed layout: open
Conservative or modern building style: modern
Open kitchen, cooking island: open with cooking island
Number of dining places: 6
Fireplace: yes
Music/sound system wall:
Balcony, roof terrace: no
Garage, carport: double garage
Additional wishes/special features/daily routine, reasons for preferences or exclusions:
I lost the debate about the children’s bathroom with my wife—it’s unfortunately not negotiable anymore ;-)
House Design
Designer:
- Architect
What do you especially like? Why?
Our wish was a straight staircase; the design covers the required room program; the children have their own domain including a children’s bathroom.
What do you dislike? Why?
Overall satisfied except maybe the somewhat small master bathroom. We would be very thankful for your feedback here. Is it possible to implement the T-shape in about 11 sqm (118 sq ft)?
Cost estimate according to architect/planner: 430,000 (cost group 300 + 400)
Personal price limit for the house, including fittings: 500,000
Preferred heating system: air-to-water heat pump
If you had to give up something, which details/extensions
- could you give up: ???
- could you not give up: straight staircase, basement, children’s bathroom, T-shape in master bathroom
What is the most important/basic question about the floor plan in 130 characters?
Any major flaws? Is the master bathroom large enough?
We are looking forward to your replies!
Good luck
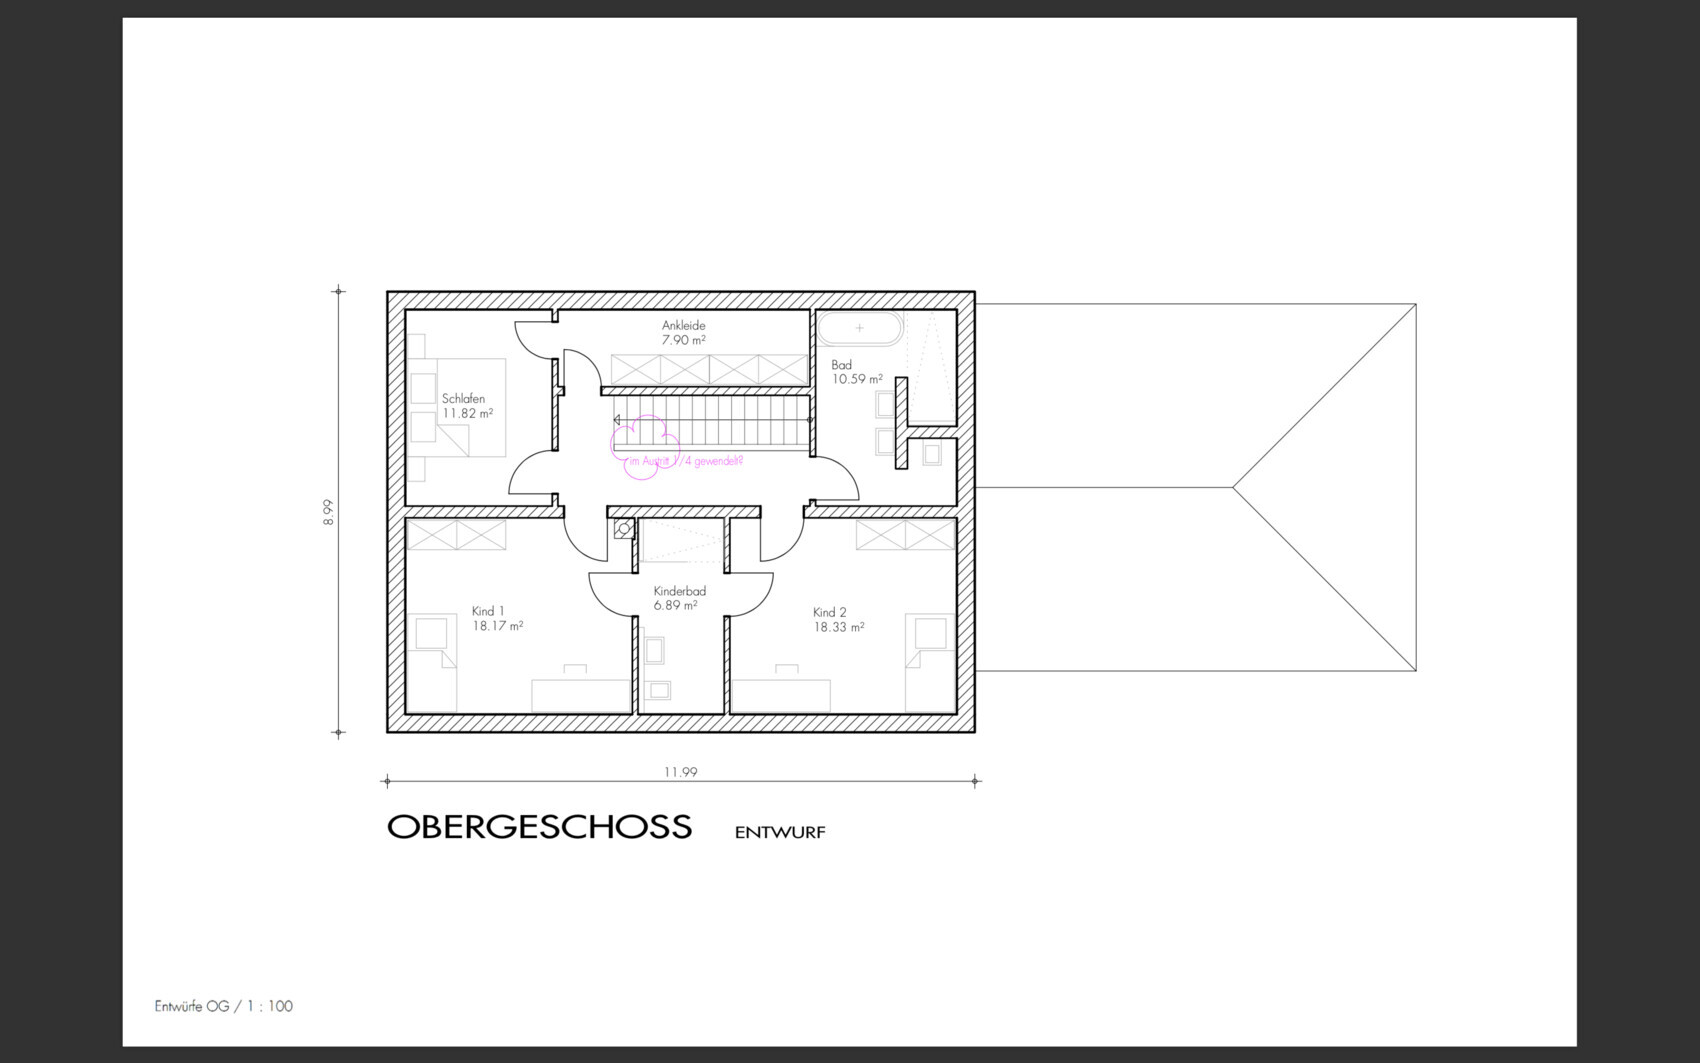

We have received the first draft from our designer and are generally very satisfied.
However, we are grateful for any tips and/or feedback—you are the experts, after all. ;-)
Development Plan / Restrictions
Plot size: 814 sqm (8,760 sq ft)
Slope: slight south-facing slope
Floor area ratio (FAR): 0.3
Plot ratio: 0.6
Number of parking spaces: 2
Number of storeys: 2 full storeys + basement
Roof type: hip roof
Style: modern
Orientation: south
Maximum heights/limits: eaves height 6.5 m (21 ft); ridge height 9 m (30 ft)
Owners’ Requirements
Style, roof form, building type: modern, hip roof, solid construction
Basement, floors: basement + 2 full storeys
Number of occupants, ages: 33, 34, + toddler
Space requirements on ground floor: kitchen, pantry, WC with shower, cloakroom, living/dining area, study
Space requirements on upper floor: bedroom, 2 children's rooms, children’s bathroom, dressing room, master bathroom
Office: home office
Overnight guests per year: 3–5
Open or closed layout: open
Conservative or modern building style: modern
Open kitchen, cooking island: open with cooking island
Number of dining places: 6
Fireplace: yes
Music/sound system wall:
Balcony, roof terrace: no
Garage, carport: double garage
Additional wishes/special features/daily routine, reasons for preferences or exclusions:
I lost the debate about the children’s bathroom with my wife—it’s unfortunately not negotiable anymore ;-)
House Design
Designer:
- Architect
What do you especially like? Why?
Our wish was a straight staircase; the design covers the required room program; the children have their own domain including a children’s bathroom.
What do you dislike? Why?
Overall satisfied except maybe the somewhat small master bathroom. We would be very thankful for your feedback here. Is it possible to implement the T-shape in about 11 sqm (118 sq ft)?
Cost estimate according to architect/planner: 430,000 (cost group 300 + 400)
Personal price limit for the house, including fittings: 500,000
Preferred heating system: air-to-water heat pump
If you had to give up something, which details/extensions
- could you give up: ???
- could you not give up: straight staircase, basement, children’s bathroom, T-shape in master bathroom
What is the most important/basic question about the floor plan in 130 characters?
Any major flaws? Is the master bathroom large enough?
We are looking forward to your replies!
Good luck
Site plan or north arrow is missing.
I find the vestibule on the ground floor unfortunate. It creates a long, dark, and cold entrance area. Some friends of ours have something similar in their rented property. It feels a bit like a basement. Definitely the opposite of bright, welcoming, and spacious. Your staircase area will also be dark.
What is the purpose of a shower on the ground floor? You already have three showers. Please arrange the office space. How do you plan the windows in the living room? Where will the terrace be located?
First floor.
If there is a children’s bathroom and a parents’ bathroom, I think it makes sense to have a separate parents’ area and children’s area. You planned your parents’ bathroom as far away from the bedroom as possible. The dressing room is a long, narrow corridor.
In my opinion, a different staircase design would better suit the exterior dimensions.
I find the vestibule on the ground floor unfortunate. It creates a long, dark, and cold entrance area. Some friends of ours have something similar in their rented property. It feels a bit like a basement. Definitely the opposite of bright, welcoming, and spacious. Your staircase area will also be dark.
What is the purpose of a shower on the ground floor? You already have three showers. Please arrange the office space. How do you plan the windows in the living room? Where will the terrace be located?
First floor.
If there is a children’s bathroom and a parents’ bathroom, I think it makes sense to have a separate parents’ area and children’s area. You planned your parents’ bathroom as far away from the bedroom as possible. The dressing room is a long, narrow corridor.
In my opinion, a different staircase design would better suit the exterior dimensions.

haydee schrieb:
Your stairwell will also be dark.That was my first thought ...
haydee schrieb:
Site plan or north arrow is missing. I have added it here (see attachment).
haydee schrieb:
I find the vestibule on the ground floor unfortunate. Long, dark, cold entrance area. Our friends still have that in their rented place. It feels like a basement. Definitely the opposite of bright, friendly, and spacious.
Also, your stairwell will be dark. Thanks for the feedback. We will reconsider this... It really could end up a bit dark and dull.
haydee schrieb:
Why have a shower on the ground floor? You have 3 showers.
Please set up the office.
What are the plans for the living room windows?
Where will the terrace be located? We are aware of the 3 showers. Some discussions you simply lose as a husband. ;-)
The windows will be added in the next draft.
haydee schrieb:
Upper floor.
I think if there's a children's bathroom and a master bathroom, there should be a separate area for parents and children.
You have planned the master bathroom as far away as possible from the bedroom.
The walk-in closet is a long narrow corridor. We are aware of that and actually quite like it that way.
haydee schrieb:
In my opinion, a different stair design would be better given the external dimensions. We are currently discussing the staircase intensively. However, we keep coming back to the point that we don’t like a half-turn or a landing staircase.
Mccm1984 schrieb:
We are aware of the issue with the three showers. There are some discussions you just lose as a husband. ;-)
The windows will be added in the next draft.
We are aware of that. Actually, we quite like it that way.
We are currently having an intense discussion about the stairs. However, we keep coming back to the point that we simply don’t like a half-turn or a landing staircase. Then you probably don’t have the right arguments.
Do you really like it?
Your walk-in closet is like a narrow corridor, and your bathroom is as far away as possible. One day you will have teenagers who bring guests over at night, and you’ll have to walk through the hallway.
With two bathrooms, you can nicely plan the master bathroom as an ensuite.
I understand the staircase issue; we planned for a straight staircase. Dream staircase and poorly shaped rooms, or well-shaped rooms and a different staircase design—I prefer the second option.
Your floor plan reminds me of one that a planner from a prefabricated house company presented to us, with the same flaws.
Dressing room is too narrow and tubular, and an entrance hall is unnecessary nowadays – it’s wasted space. Try furnishing the office downstairs to see if it actually works. The children’s bathroom with two doors will be interesting when the kids become teenagers.
I find the living room layout somewhat awkward if it’s going to be furnished like this. The room isn’t really suited for an L-shaped sofa; I would place a long one along the bottom side of the plan and another sofa against the right wall. You’ll have sunlight behind you, but it probably can’t be helped.
The staircase is difficult to position with only 9 meters (30 feet) of depth. It would need to be either along the exterior wall or more central to allow for functional rooms around it.
I find the living room layout somewhat awkward if it’s going to be furnished like this. The room isn’t really suited for an L-shaped sofa; I would place a long one along the bottom side of the plan and another sofa against the right wall. You’ll have sunlight behind you, but it probably can’t be helped.
The staircase is difficult to position with only 9 meters (30 feet) of depth. It would need to be either along the exterior wall or more central to allow for functional rooms around it.
Similar topics