
ᐅ Floor Plan Feedback for 160 sqm Urban Villa – Is the Parents' Bathroom Large Enough?
Created on: 4 Dec 2017 15:04
M
Mccm1984
Hello everyone,
We have received the first draft from our designer and are generally very satisfied.
However, we are grateful for any tips and/or feedback—you are the experts, after all. ;-)
Development Plan / Restrictions
Plot size: 814 sqm (8,760 sq ft)
Slope: slight south-facing slope
Floor area ratio (FAR): 0.3
Plot ratio: 0.6
Number of parking spaces: 2
Number of storeys: 2 full storeys + basement
Roof type: hip roof
Style: modern
Orientation: south
Maximum heights/limits: eaves height 6.5 m (21 ft); ridge height 9 m (30 ft)
Owners’ Requirements
Style, roof form, building type: modern, hip roof, solid construction
Basement, floors: basement + 2 full storeys
Number of occupants, ages: 33, 34, + toddler
Space requirements on ground floor: kitchen, pantry, WC with shower, cloakroom, living/dining area, study
Space requirements on upper floor: bedroom, 2 children's rooms, children’s bathroom, dressing room, master bathroom
Office: home office
Overnight guests per year: 3–5
Open or closed layout: open
Conservative or modern building style: modern
Open kitchen, cooking island: open with cooking island
Number of dining places: 6
Fireplace: yes
Music/sound system wall:
Balcony, roof terrace: no
Garage, carport: double garage
Additional wishes/special features/daily routine, reasons for preferences or exclusions:
I lost the debate about the children’s bathroom with my wife—it’s unfortunately not negotiable anymore ;-)
House Design
Designer:
- Architect
What do you especially like? Why?
Our wish was a straight staircase; the design covers the required room program; the children have their own domain including a children’s bathroom.
What do you dislike? Why?
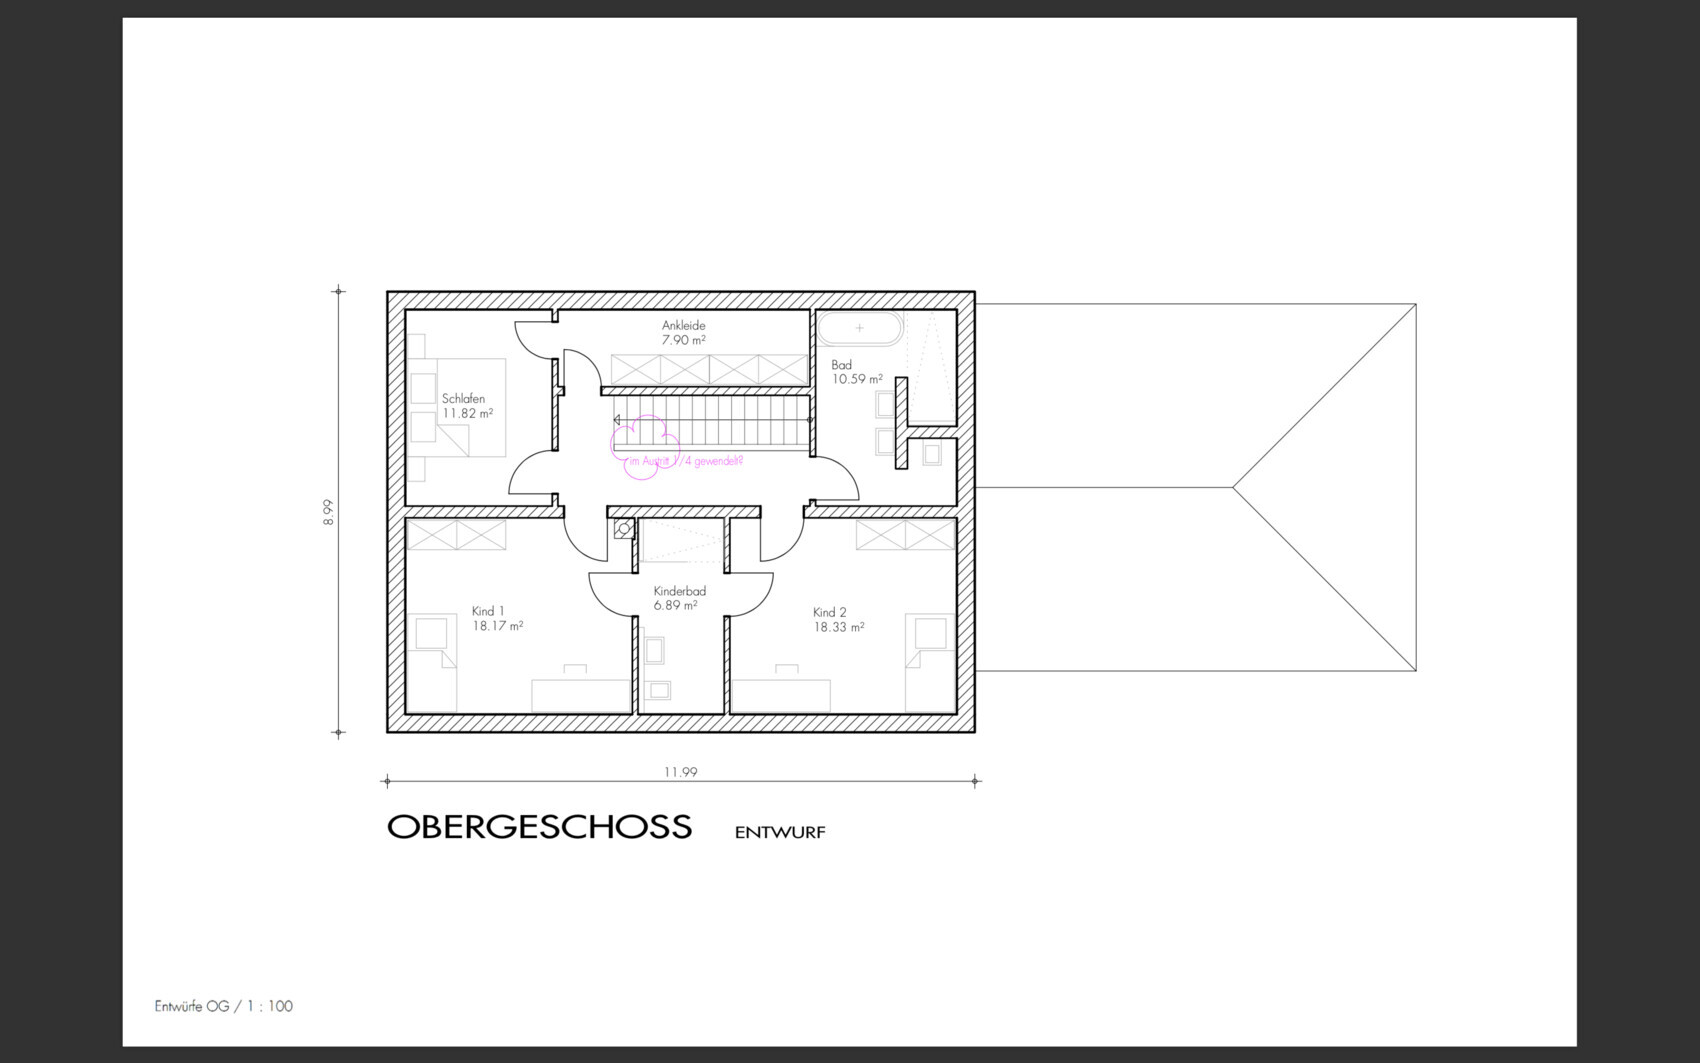
Overall satisfied except maybe the somewhat small master bathroom. We would be very thankful for your feedback here. Is it possible to implement the T-shape in about 11 sqm (118 sq ft)?
Cost estimate according to architect/planner: 430,000 (cost group 300 + 400)
Personal price limit for the house, including fittings: 500,000
Preferred heating system: air-to-water heat pump
If you had to give up something, which details/extensions
- could you give up: ???
- could you not give up: straight staircase, basement, children’s bathroom, T-shape in master bathroom
What is the most important/basic question about the floor plan in 130 characters?
Any major flaws? Is the master bathroom large enough?
We are looking forward to your replies!
Good luck

We have received the first draft from our designer and are generally very satisfied.
However, we are grateful for any tips and/or feedback—you are the experts, after all. ;-)
Development Plan / Restrictions
Plot size: 814 sqm (8,760 sq ft)
Slope: slight south-facing slope
Floor area ratio (FAR): 0.3
Plot ratio: 0.6
Number of parking spaces: 2
Number of storeys: 2 full storeys + basement
Roof type: hip roof
Style: modern
Orientation: south
Maximum heights/limits: eaves height 6.5 m (21 ft); ridge height 9 m (30 ft)
Owners’ Requirements
Style, roof form, building type: modern, hip roof, solid construction
Basement, floors: basement + 2 full storeys
Number of occupants, ages: 33, 34, + toddler
Space requirements on ground floor: kitchen, pantry, WC with shower, cloakroom, living/dining area, study
Space requirements on upper floor: bedroom, 2 children's rooms, children’s bathroom, dressing room, master bathroom
Office: home office
Overnight guests per year: 3–5
Open or closed layout: open
Conservative or modern building style: modern
Open kitchen, cooking island: open with cooking island
Number of dining places: 6
Fireplace: yes
Music/sound system wall:
Balcony, roof terrace: no
Garage, carport: double garage
Additional wishes/special features/daily routine, reasons for preferences or exclusions:
I lost the debate about the children’s bathroom with my wife—it’s unfortunately not negotiable anymore ;-)
House Design
Designer:
- Architect
What do you especially like? Why?
Our wish was a straight staircase; the design covers the required room program; the children have their own domain including a children’s bathroom.
What do you dislike? Why?
Overall satisfied except maybe the somewhat small master bathroom. We would be very thankful for your feedback here. Is it possible to implement the T-shape in about 11 sqm (118 sq ft)?
Cost estimate according to architect/planner: 430,000 (cost group 300 + 400)
Personal price limit for the house, including fittings: 500,000
Preferred heating system: air-to-water heat pump
If you had to give up something, which details/extensions
- could you give up: ???
- could you not give up: straight staircase, basement, children’s bathroom, T-shape in master bathroom
What is the most important/basic question about the floor plan in 130 characters?
Any major flaws? Is the master bathroom large enough?
We are looking forward to your replies!
Good luck
I don’t like the things mentioned either. I would keep the terrace by the kitchen and the path to the pantry short. I would question the use of a windbreak and the entrance area as well. The bathroom next to the bedroom also needs reconsideration, especially why this layout is a T-shape. We had this discussion here recently. Exact quote: definitely a T, now it’s going to be an L 😉