
Development plan/restrictions: Yes
Living area: 183m² (1970 sq ft)
Usable area: 68m² (732 sq ft)
Gross floor area: 360m² (3875 sq ft)
Gross volume living areas: 885m³ (31,265 cu ft)
Gross volume service areas: 194m³ (6,847 cu ft)
Plot size: 964m² (10,379 sq ft)
Slope: Yes
Site coverage ratio: 0.3
Floor area ratio: 0.5
Building envelope, building line and boundaries: see attachments
Perimeter development: Garages/carports allowed
Number of floors: 1 full floor
Roof type: Gable roof 20°–35°
Orientation
Maximum heights/limits: Eaves height 6m (20 ft) above natural ground level
Client requirements:
Style, roof shape, building type: Gable roof, single-family house with basement, basement/lower ground floor, ground floor, upper floor
Number of occupants, age: 2 adults 35, 33; 2 children 3, 3
Room requirements on ground floor, upper floor, basement
Office: Family use or home office?: Family use / partly home office
Open kitchen, cooking island: Yes
Number of dining seats: 6–8
Fireplace: Yes
Balcony, roof terrace: Yes
Garage, carport: Double garage
House design:
Designed by:
- Architect: Yes
- Do-it-yourself: SweetHome3D
Cost estimate according to architect/planner: 440,000€ excluding own labor
Personal maximum budget for house including equipment: 400,000€ all inclusive with own labor
Preferred heating technology: Air-to-water heat pump (with ventilation system – still unclear)
Why is the design like it is now?: Initial drafts were created by myself and then implemented/optimized by the architect.
Standard design from planner?: No
I would really appreciate any criticism/feedback/suggestions from you! Many thanks in advance.
Best regards,
Alex
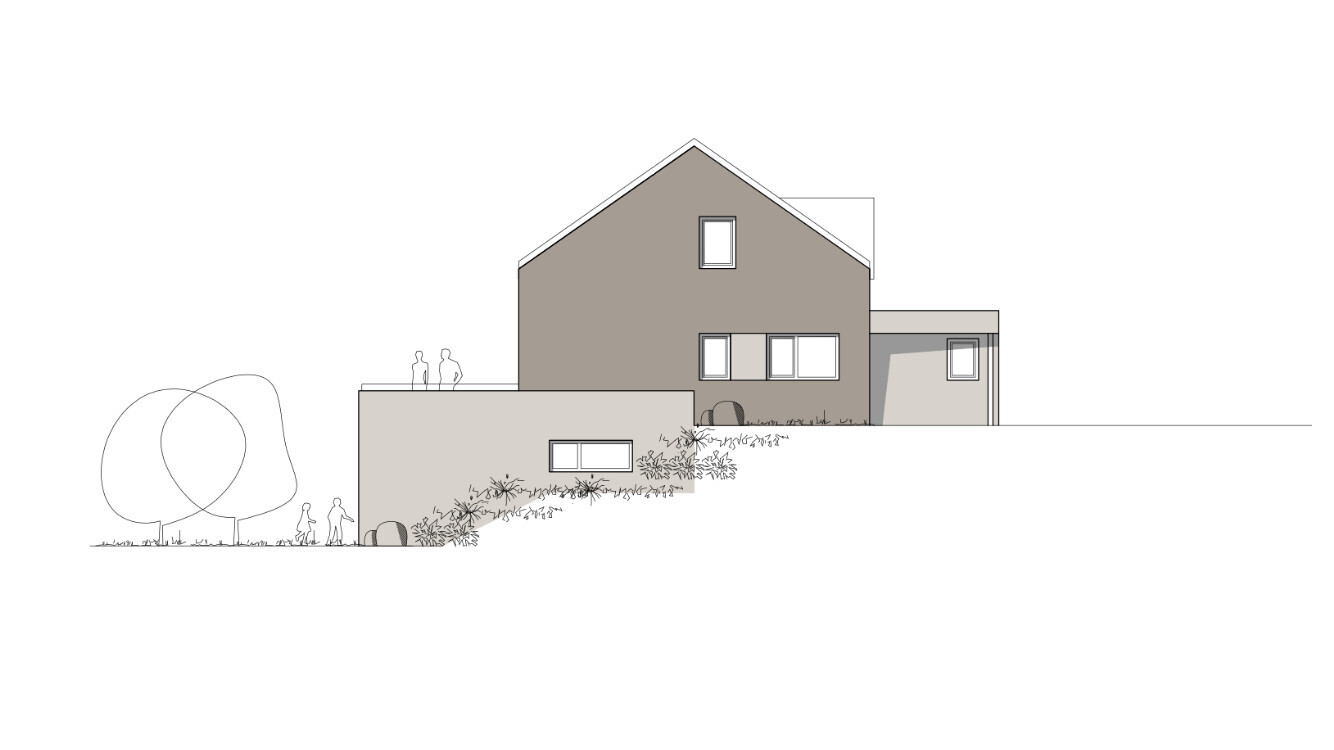
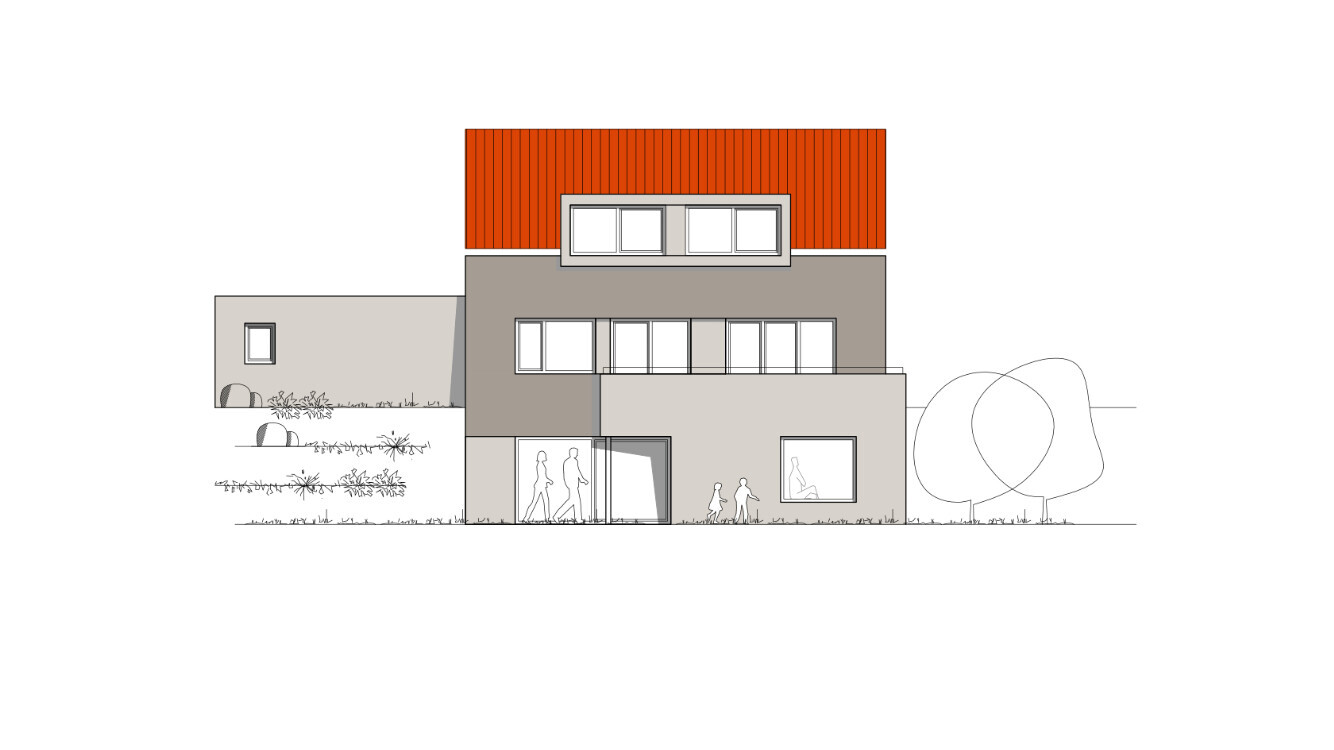

Living area: 183m² (1970 sq ft)
Usable area: 68m² (732 sq ft)
Gross floor area: 360m² (3875 sq ft)
Gross volume living areas: 885m³ (31,265 cu ft)
Gross volume service areas: 194m³ (6,847 cu ft)
Plot size: 964m² (10,379 sq ft)
Slope: Yes
Site coverage ratio: 0.3
Floor area ratio: 0.5
Building envelope, building line and boundaries: see attachments
Perimeter development: Garages/carports allowed
Number of floors: 1 full floor
Roof type: Gable roof 20°–35°
Orientation
Maximum heights/limits: Eaves height 6m (20 ft) above natural ground level
Client requirements:
Style, roof shape, building type: Gable roof, single-family house with basement, basement/lower ground floor, ground floor, upper floor
Number of occupants, age: 2 adults 35, 33; 2 children 3, 3
Room requirements on ground floor, upper floor, basement
Office: Family use or home office?: Family use / partly home office
Open kitchen, cooking island: Yes
Number of dining seats: 6–8
Fireplace: Yes
Balcony, roof terrace: Yes
Garage, carport: Double garage
House design:
Designed by:
- Architect: Yes
- Do-it-yourself: SweetHome3D
Cost estimate according to architect/planner: 440,000€ excluding own labor
Personal maximum budget for house including equipment: 400,000€ all inclusive with own labor
Preferred heating technology: Air-to-water heat pump (with ventilation system – still unclear)
Why is the design like it is now?: Initial drafts were created by myself and then implemented/optimized by the architect.
Standard design from planner?: No
I would really appreciate any criticism/feedback/suggestions from you! Many thanks in advance.
Best regards,
Alex
aaliu schrieb:
What about the concept of having a hallway on the ground floor with direct access to the roof terrace?Roof terraces are totally overrated when you have garden access. Period.
The window there is ideal for bringing light and openness into the hallway.
Hello everyone,
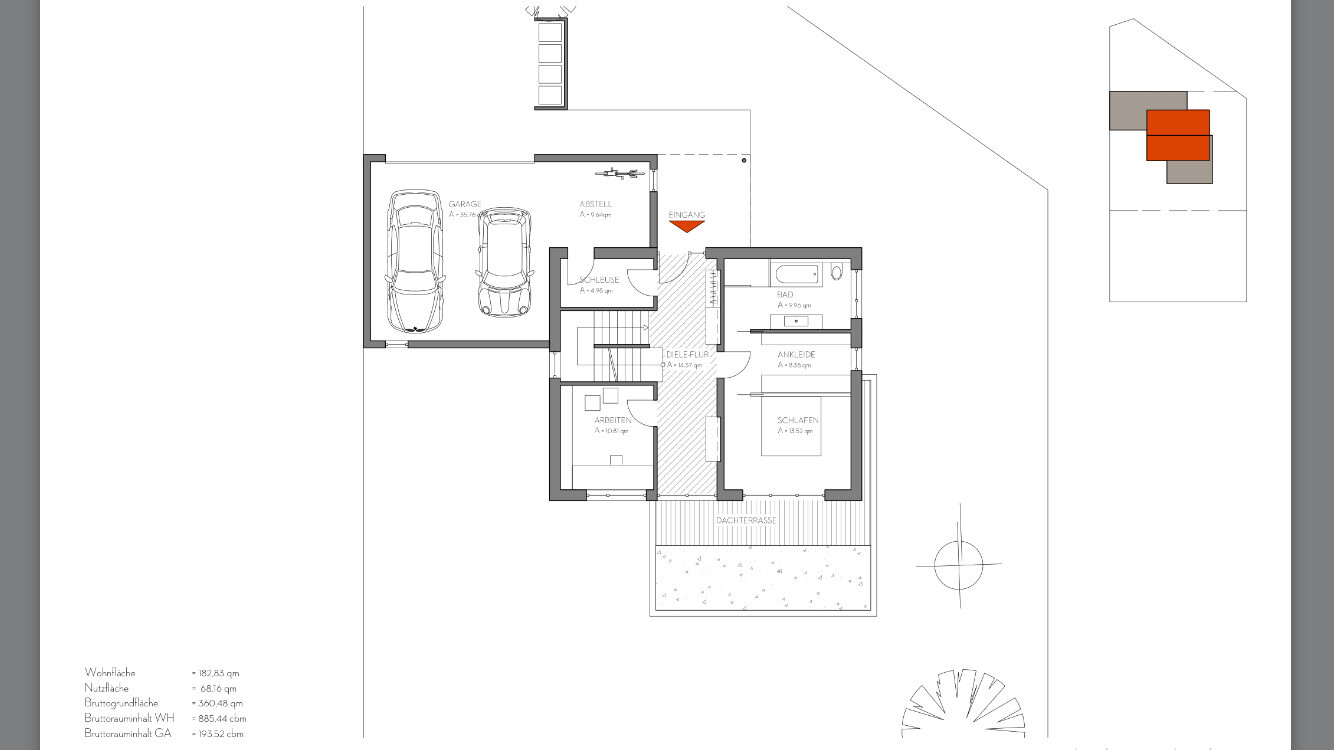
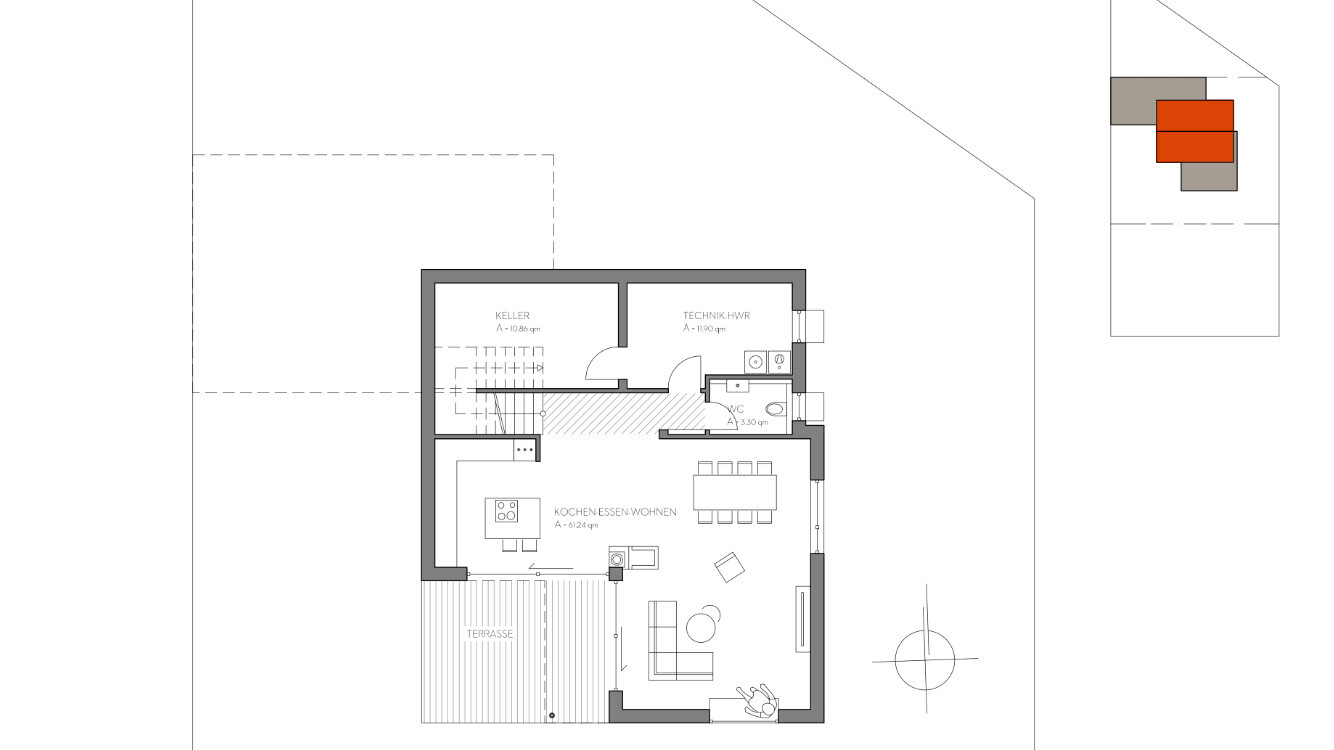
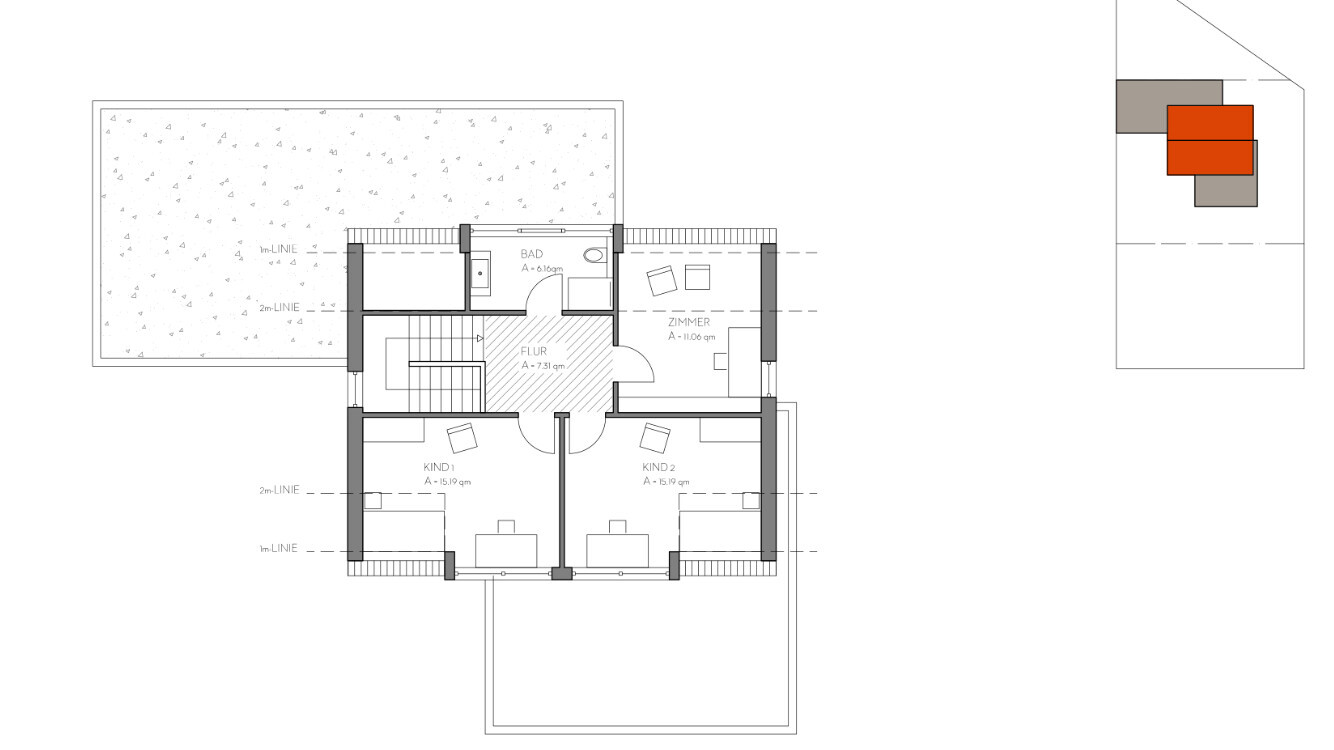
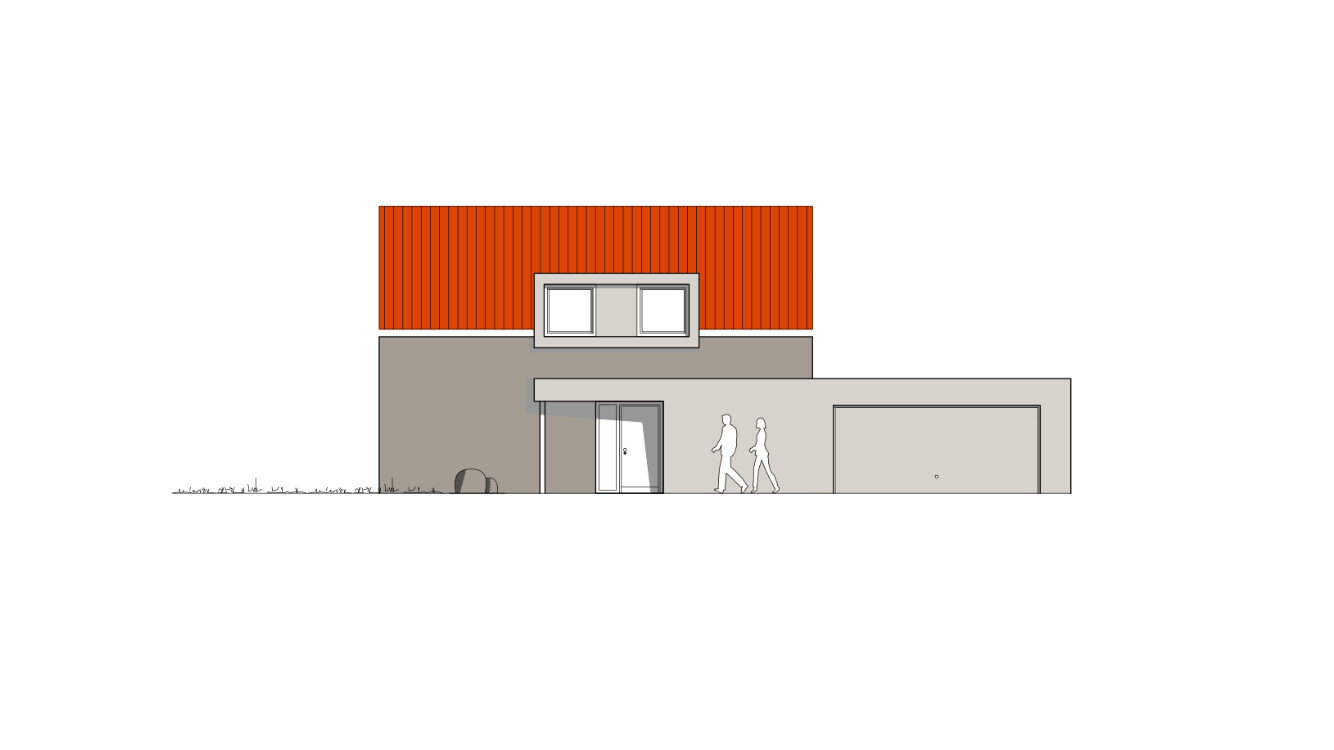
we are now almost finished with the design – here is the relevant plan. The access to the roof terrace from the hallway has been replaced by an open space to bring the upper floor and basement “closer together.” The technical room will now be located in the left/rear cellar room (not yet shown in the design).
Feedback is greatly appreciated – thank you!
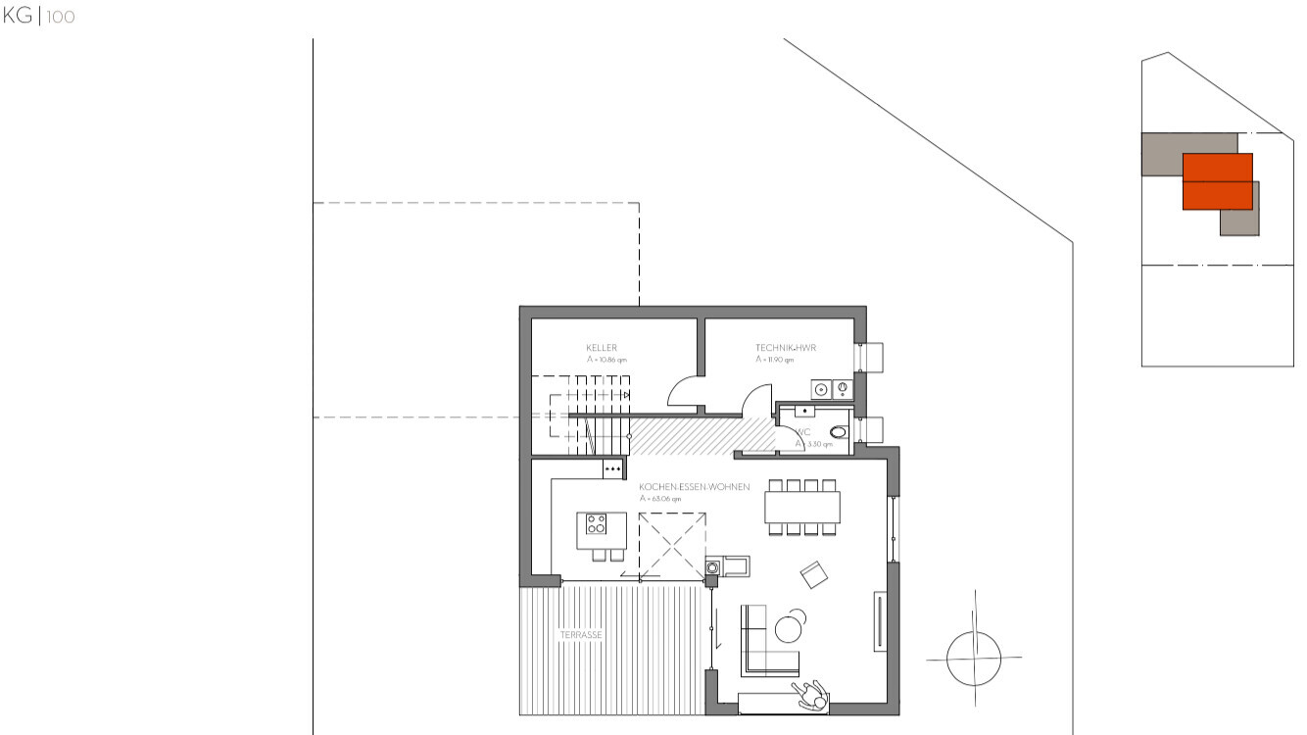
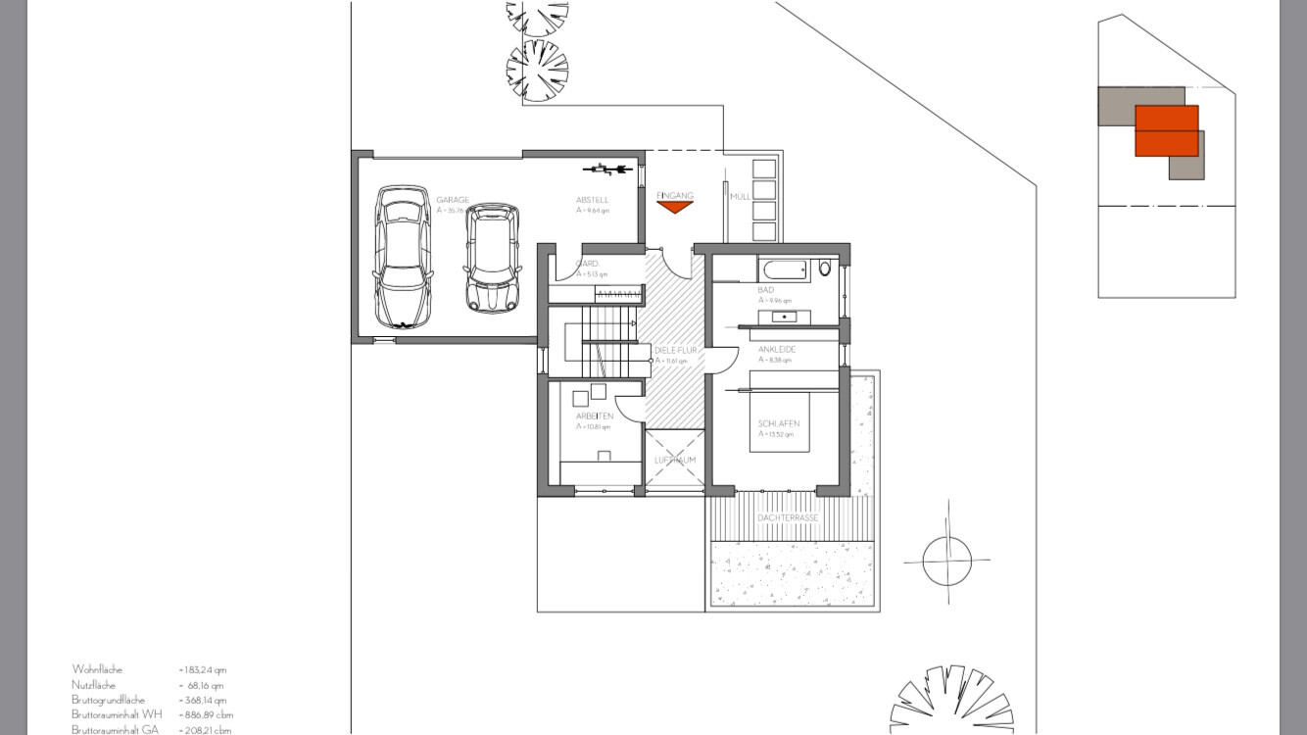
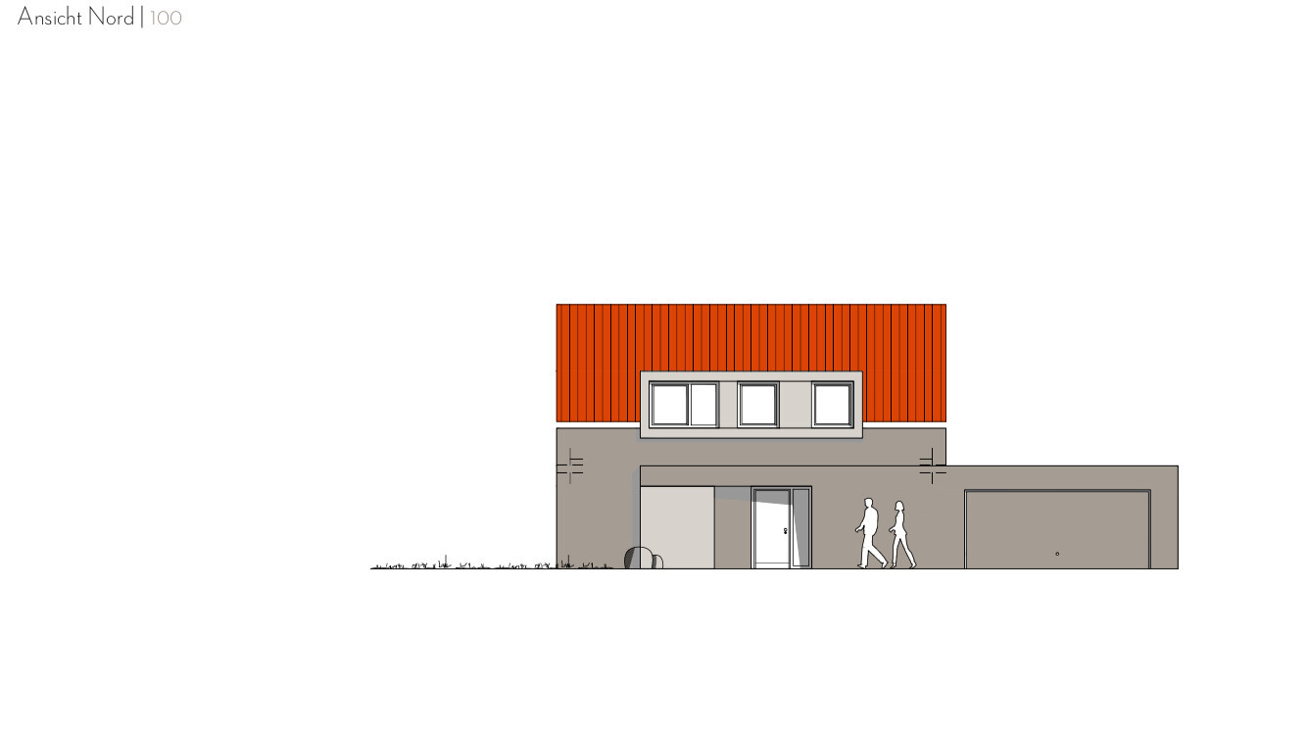
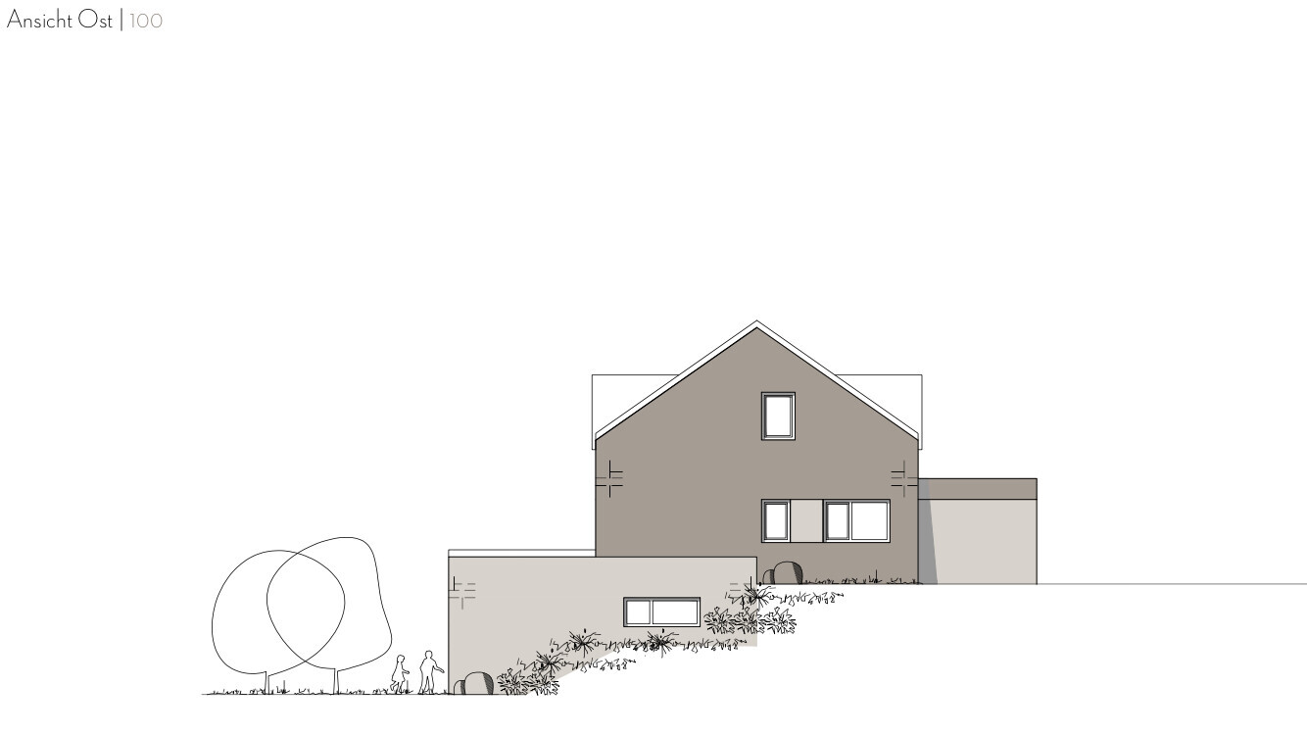
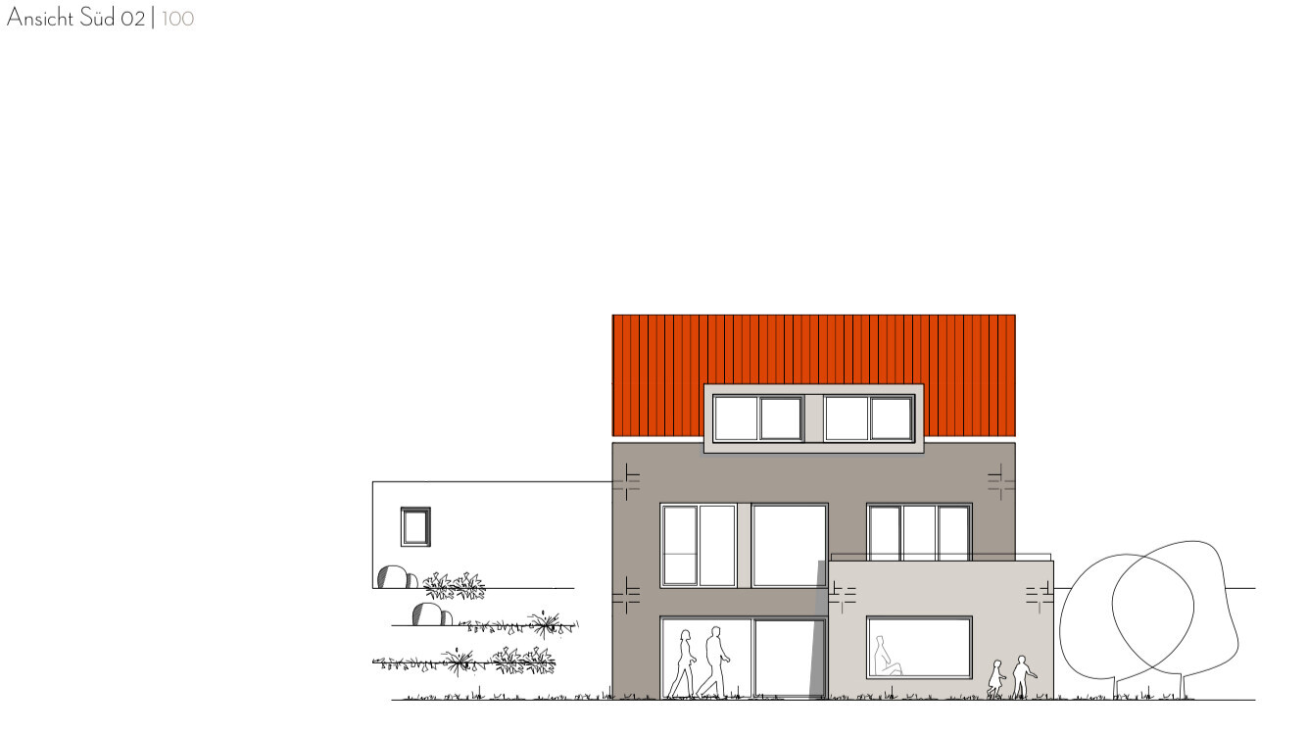
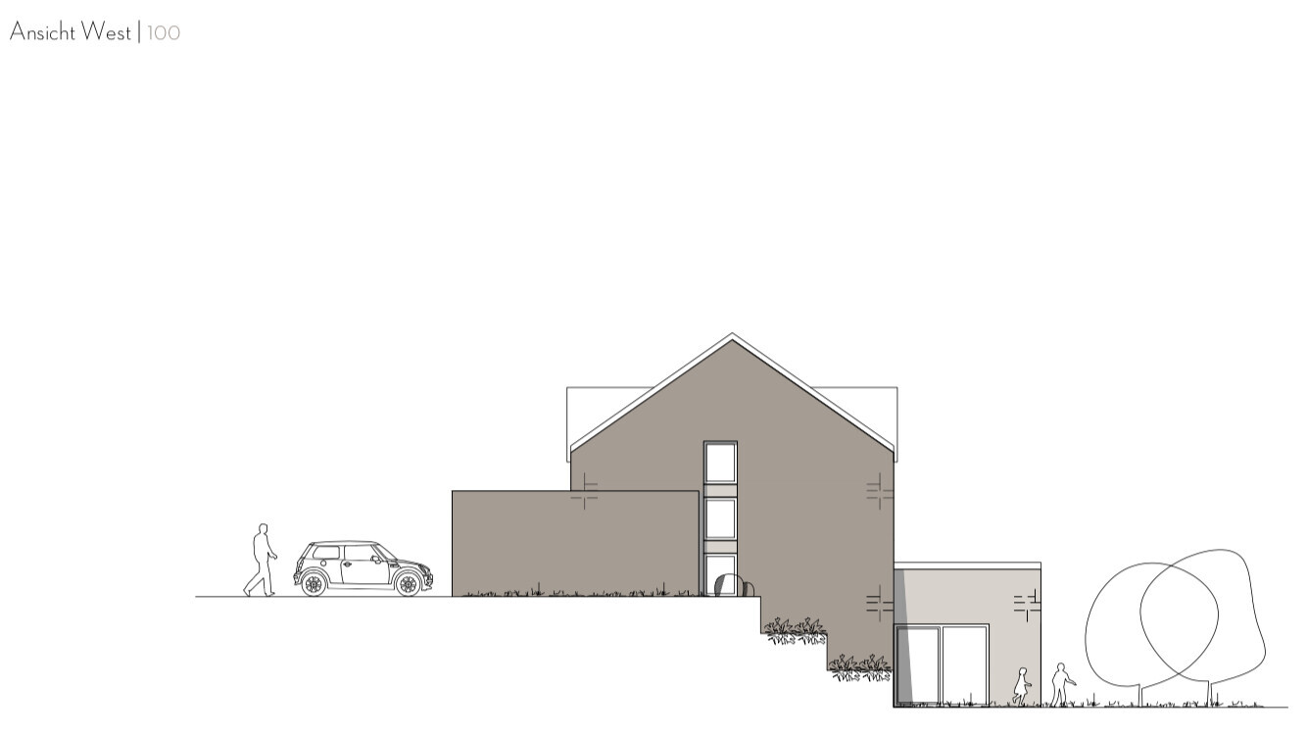
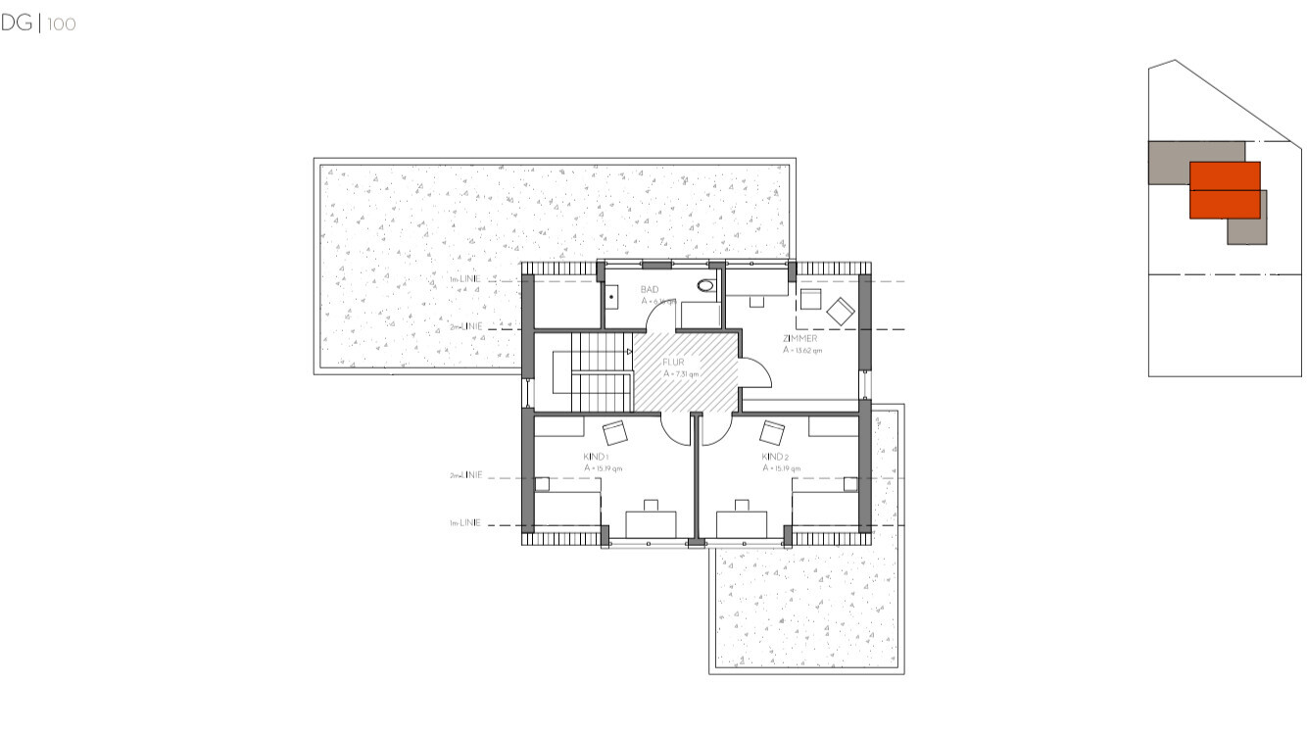
we are now almost finished with the design – here is the relevant plan. The access to the roof terrace from the hallway has been replaced by an open space to bring the upper floor and basement “closer together.” The technical room will now be located in the left/rear cellar room (not yet shown in the design).
Feedback is greatly appreciated – thank you!

The changes are minimal – most of the critiques have been largely ignored. I don’t think much will change from what has already been said. I would at least ask the architect to include the chimney on all levels of the plans.
Otherwise, it’s a nice open space – if you like that. Have fun cleaning the windows!
It might be possible to use the unused space in the attic from the staircase side as storage. You would need a lockable flap or door.
Otherwise, it’s a nice open space – if you like that. Have fun cleaning the windows!
It might be possible to use the unused space in the attic from the staircase side as storage. You would need a lockable flap or door.

kaho674 schrieb:
I would at least ask the architect to include the chimney on every floor plan. Oh come on, consistency is totally overrated
kaho674 schrieb:
Otherwise, nice open space – if you like that. Have fun cleaning the windows! This almost only visible change could have been avoided. So far, only the roof terrace has improved.
kaho674 schrieb:
Possibly, the unused space in the attic could be used as storage accessible from the stairs. Yes, I was also thinking about a crawl space above the closet or something like that. Or you just need to be braver with the eraser
https://www.instagram.com/11antgmxde/
https://www.linkedin.com/company/bauen-jetzt/
Thank you very much for the feedback!
The chimney, especially its position, definitely needs further revision – thanks for pointing that out.
The former “dead space” behind the bathroom on the upper floor is intended to be used as a broom closet/storage room, accessible through a small entrance in the bathroom – it’s great that you see it the same way.
In general, the suggestions given in the past – particularly moving the children's rooms to the ground floor – were discussed in detail with the architect and planned accordingly. Unfortunately, too many disadvantages emerged, especially regarding costs and excessive space, so we decided to abandon that plan.
The open space here serves as a small compromise, which we wanted from the beginning anyway, to bring the upper and lower floors a little closer together.
We are very grateful for any further suggestions.
The chimney, especially its position, definitely needs further revision – thanks for pointing that out.
The former “dead space” behind the bathroom on the upper floor is intended to be used as a broom closet/storage room, accessible through a small entrance in the bathroom – it’s great that you see it the same way.
In general, the suggestions given in the past – particularly moving the children's rooms to the ground floor – were discussed in detail with the architect and planned accordingly. Unfortunately, too many disadvantages emerged, especially regarding costs and excessive space, so we decided to abandon that plan.
The open space here serves as a small compromise, which we wanted from the beginning anyway, to bring the upper and lower floors a little closer together.
We are very grateful for any further suggestions.
Similar topics