
Hello everyone,
After reading through the forum for a few weeks, I would now like to ask for your help…
We (my husband and I) have finally acquired a plot of land and now want to build a single-family house. We have been working on it for quite some time. Starting with wishful thinking, we have now arrived at a size and layout that roughly fits our ideas and seems feasible. But now we would like to hear your opinions on the floor plans… Of course, I will also fill out the questionnaire (to the best of my knowledge and as thoroughly as possible ;-) )
The house is currently planned with an exterior dimension of 10x10m (33x33 feet). To the north is the main road leading out of the town, and to the west, there is a traffic-calmed residential street where our driveway is located. To the south, another single-family house will be built, and to the east, there is farmland.
Development plan/restrictions:
Homeowners’ requirements:
House design:
Can we save space anywhere? Especially: In the plan, we currently have a staircase measuring 1.75x2.41m (5.7x7.9 feet). How can we make it wider without losing the quality of the room at the top?
After reading through the forum for a few weeks, I would now like to ask for your help…
We (my husband and I) have finally acquired a plot of land and now want to build a single-family house. We have been working on it for quite some time. Starting with wishful thinking, we have now arrived at a size and layout that roughly fits our ideas and seems feasible. But now we would like to hear your opinions on the floor plans… Of course, I will also fill out the questionnaire (to the best of my knowledge and as thoroughly as possible ;-) )
The house is currently planned with an exterior dimension of 10x10m (33x33 feet). To the north is the main road leading out of the town, and to the west, there is a traffic-calmed residential street where our driveway is located. To the south, another single-family house will be built, and to the east, there is farmland.
Development plan/restrictions:
- Plot size: 528 sqm (approx. 5,685 sq ft)
- Slope: no
- Site coverage ratio (building area ratio): 0.4
- Floor area ratio: 0.5
- Building envelope, building line and boundary: For the house, a setback of 3m (10 feet) is required on all sides; garage may be built up to the property boundary except on the west side (1.5m (5 feet) setback required) and the east side (3m (10 feet) setback required)
- Edge development: Garage allowed to the south and north
- Number of parking spaces: 2
- Number of stories: 2 full stories possible and desired
- Roof type: no regulations
- Architectural style: no specifications
- Orientation: ?
- Maximum heights/limits: Ridge height 9.5m (31 feet); Wall height 6.50m (21 feet)
Homeowners’ requirements:
- Style: Preferably a modern urban villa; roof type still open
- Basement and stories: Full basement with waterproof concrete shell ("white tank") due to groundwater and two full stories
- Number of occupants: My husband (34 years), me (30 years), child 1 (2 years), child 2 (1 year)
- Space needs: Living/dining area over 35 sqm (375 sq ft) and an additional guest room/office that could also serve as a third child’s bedroom if needed
- Office will currently be used only occasionally for home office and as a quiet retreat for focused, undisturbed work
- Overnight guests per year: Often, since both families live over 300 km (186 miles) away
- Open floor plan desired
- Modern construction methods
- Open kitchen; cooking island not necessarily required
- Dining seating: We would like a dining table for 8 people, but it must be extendable without needing to rearrange the entire living area
- No fireplace
- No music or stereo wall
- No balcony or roof terrace
- Garage/carport: Large double garage for bikes and/or shelves for winter tires or similar storage
- Utility garden/greenhouse: We want to have most of the garden as lawn and possibly a small part as a vegetable garden
- Laundry chute
- A utility room large enough to set up an ironing area
- Planned wall thicknesses: Exterior walls 42.5 cm (17 inches), interior walls 17.5 cm (7 inches)
- The basement includes the rooms we want but we are unsure about the exact size needed for the mechanical room, etc. The hobby room is also intended to be used as a guest bedroom and music room among other uses.
House design:
- The house design comes from us. No professional planner has reviewed it yet
- We like very much that we were able to reduce some areas without noticeably losing living space
- Unfortunately, the children’s rooms are now somewhat smaller than originally planned due to adding an extra room (originally, 15 sqm (160 sq ft) per room was planned)
- According to initial rough architect cost estimates, we will pay about $450,000 for 150 sqm (1,615 sq ft)
- That would actually be our upper budget limit
- We could probably compromise on the size of the kitchen (a bit smaller would be okay)
- The living area should not get smaller since at 14 sqm (150 sq ft) it is already not very large; we definitely want to keep the pantry on the ground floor
- The design evolved from a starting point of about 180 sqm (1,940 sq ft), with an original intention of 160 sqm (1,720 sq ft) until we realized it would be too expensive for us. It was important for us to have the bathroom on the east side and the living/dining area facing south. After that, we did the drawing.
Can we save space anywhere? Especially: In the plan, we currently have a staircase measuring 1.75x2.41m (5.7x7.9 feet). How can we make it wider without losing the quality of the room at the top?

11ant schrieb:
I’m not sure which program it is, but some forum members use software that overlays the other floor transparently in the drawing. This way, it’s easier to quickly see where the upper and lower floors differ in the plan. It helps to find the solution that’s best for the structural engineering (even though a professional needs to finalize it later).I use "Sweet Home 3D," where the basement floor is shown partially transparent. Maybe that’s what you mean.
11ant schrieb:
see February, thread by HansHaus https://www.hausbau-forum.de/threads/1-entwurf-grundriss-efh-150-qm.18592/
I would similarly replace "the purpose" with "your purpose," because just like with the pantry (used as a food storage room, possibly also a cleaning supply closet), there are different interpretations of the purpose of a walk-in closet (now widely common: a dressing room or wardrobe room). In other words, some people actually dress there, while others just want their overcrowded wardrobes out of sight.Build it the way each person wants it!
I have chosen my words very deliberately. Moreover, thread starters of floor plan discussions should have read some previous threads and thus understand why some things might be questioned.
A homeowner should take time to reflect on why they want this or that.
A walk-in closet just because everyone has one now or because it adds something positive to their daily routine.
A windowless addition to a bedroom is basically a storage room, so it’s worth questioning whether that was deliberately planned and what purpose it actually serves.
And whether a HansHaus or HansWurst plans a pantry as a storage room might not matter to the original poster…
What is important is that the original poster thinks about whether the pantry, which divides the kitchen into two parts by a door, makes sense—do crates of drinks and each bottle first have to pass through the living room, or does every cleaning bucket brush against the living room door? Is that really practical?
Best regards, Yvonne

I don’t think the design is bad at all.
What really bothers me, though, are the staircase dimensions – they don’t look right. This means the whole design initially suffers because of the stairs, and we’ll have to wait and see what measurements come out of that. I can only recommend not building a narrow staircase with a width of around 80cm (31 inches) or something similar.
Also, I find it quite unfortunate that the kitchen is tucked away in the back corner instead of being on the prime side facing the terrace. The main orientation is southwest. Wonderful! For a great family life, the kitchen with dining area should be in the southwest. The living room would then face south, so it can be a quiet retreat at times.
The entrance should definitely be on the north side. I don’t consider the route from the car to be unreasonable this way.
I made a sketch – but without a garage yet. I didn’t have time to go that far at this stage.
So it’s not a final version, just meant to encourage considering some alternatives.
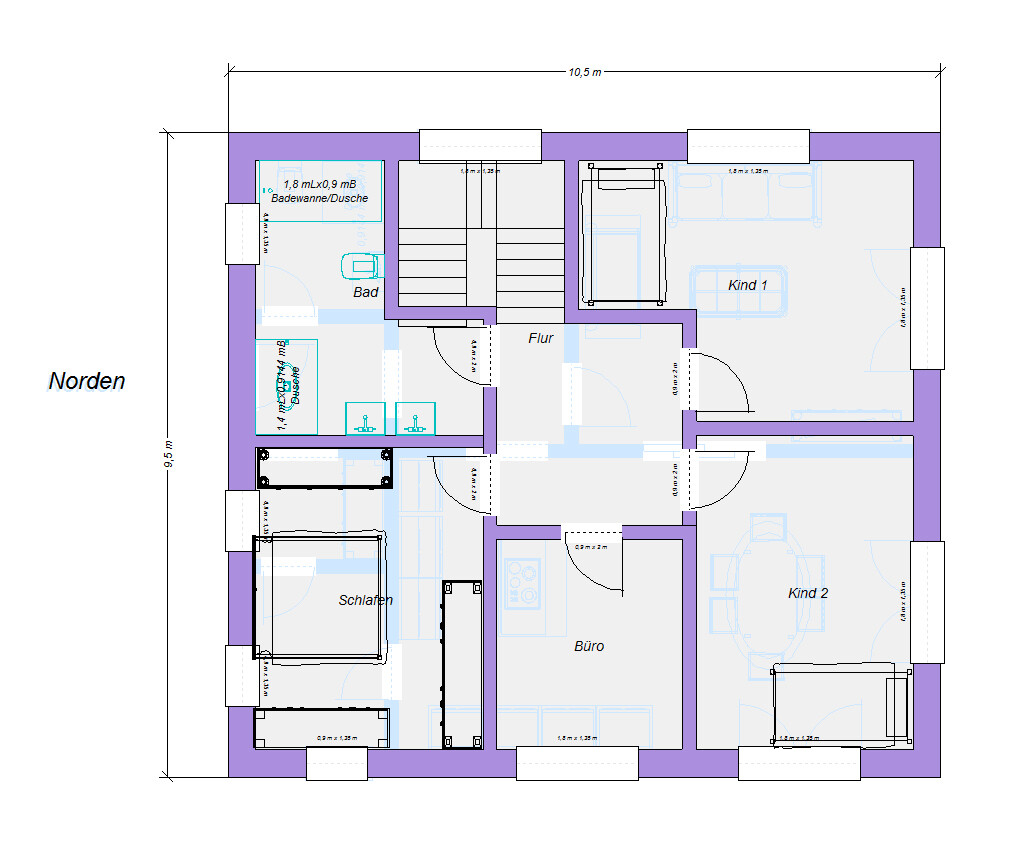
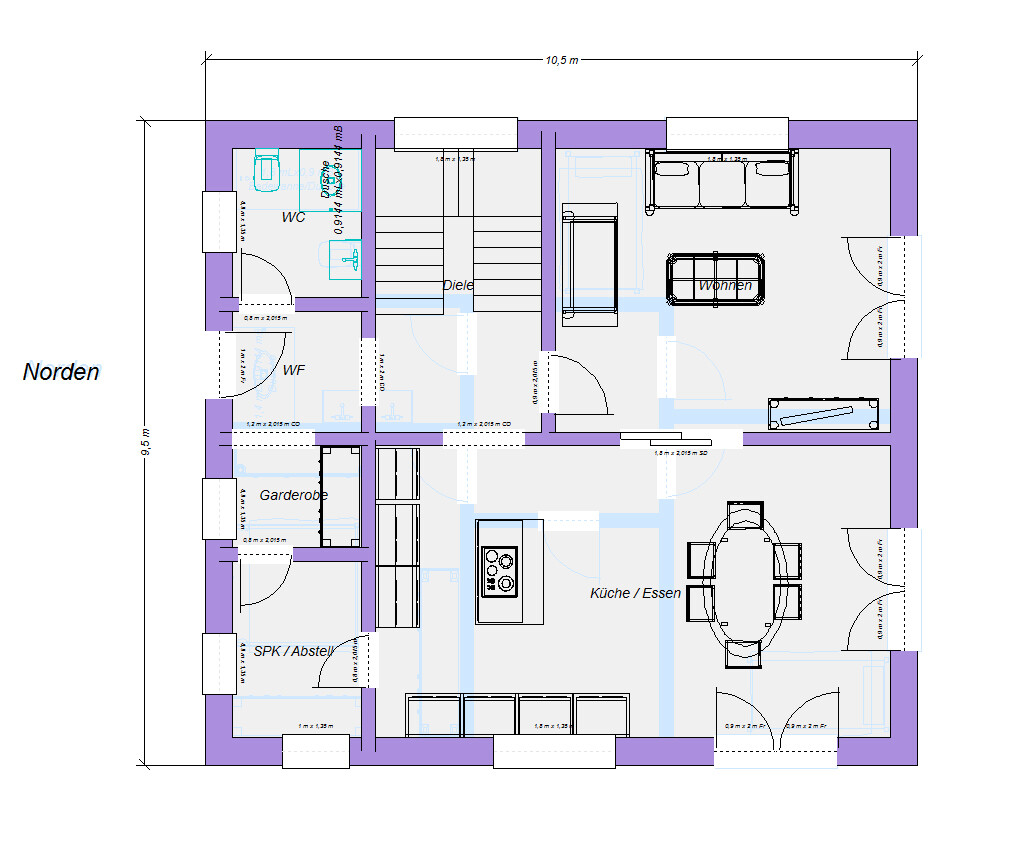
What really bothers me, though, are the staircase dimensions – they don’t look right. This means the whole design initially suffers because of the stairs, and we’ll have to wait and see what measurements come out of that. I can only recommend not building a narrow staircase with a width of around 80cm (31 inches) or something similar.
Also, I find it quite unfortunate that the kitchen is tucked away in the back corner instead of being on the prime side facing the terrace. The main orientation is southwest. Wonderful! For a great family life, the kitchen with dining area should be in the southwest. The living room would then face south, so it can be a quiet retreat at times.
The entrance should definitely be on the north side. I don’t consider the route from the car to be unreasonable this way.
I made a sketch – but without a garage yet. I didn’t have time to go that far at this stage.
So it’s not a final version, just meant to encourage considering some alternatives.

Invi85 schrieb:
I use "Sweet Home 3D," where you can see the respective basement level partially transparent. Maybe this is what you mean. Could be, like here in #27
ypg schrieb:
It’s important that the original poster thinks about whether the pantry, which divides the kitchen into two parts via the door, makes sense if every drink crate or bottle has to first cross the living room... or every cleaning bucket brushes past the living room door. Exactly.
ypg schrieb:
And whether a HansHaus or HansWurst plans a pantry as storage space might not matter to the original poster... The comment referred to the fact that fundamental discussions about the reasons behind different pantry preferences have already been covered extensively and don’t need to be repeated in every thread.
https://www.instagram.com/11antgmxde/
https://www.linkedin.com/company/bauen-jetzt/
11ant schrieb:
The comment referred to the fact that the basics about the motives behind different types of pantry setups have already been thoroughly discussed and don’t need to be repeated in every thread.Are we a bit annoyed right now? 😉Since, as everyone here knows, I’m so fond of children, I’ve upgraded the children’s rooms on the upper floor to a prime location with 17m² (183 sq ft). I think even 15-year-olds can really appreciate that. 🙂
S
stefanc848 Sep 2017 21:34I haven’t read all the answers, but here is my opinion on your design:
Honestly, for €450,000, I don’t find the floor plan very successful; everything seems too small and cramped to me. I think the main reason is that you started with an external dimension of 10 x 10 meters (33 x 33 feet), if I understand correctly. Try approaching it differently. First, sketch the rooms without the exterior walls. Then see how small adjustments to the rooms can create an overall rectangular building shell. Your building plot is large enough. That’s how we did it, and our plot only allowed for a few centimeters (inches) of leeway in each direction if we still wanted space for a garden and carport.
Regarding the doors, I want to point out that placing them directly next to an adjacent wall is always problematic. You will eventually need every wall for furniture. With the doors positioned as you have them, you 1. only have space for small furniture, and 2. will be walking into the door or facing it directly when entering the room. So, if possible, leave a distance of 60-70 centimeters (24-28 inches) from adjacent walls.
But don’t worry, we went through what felt like 100 different designs. You’re at version 1 — it will get better.
About the costs: Building for €450,000 or more is definitely doable. However, I would say it should also be possible with 150 square meters (1,615 square feet) x €1,800 + €50,000 basement + €30,000 garage + €30,000 incidental building costs + €10,000 kitchen = €390,000. Without the architect’s fees, it would probably be much cheaper, depending on the region, of course.
Honestly, for €450,000, I don’t find the floor plan very successful; everything seems too small and cramped to me. I think the main reason is that you started with an external dimension of 10 x 10 meters (33 x 33 feet), if I understand correctly. Try approaching it differently. First, sketch the rooms without the exterior walls. Then see how small adjustments to the rooms can create an overall rectangular building shell. Your building plot is large enough. That’s how we did it, and our plot only allowed for a few centimeters (inches) of leeway in each direction if we still wanted space for a garden and carport.
Regarding the doors, I want to point out that placing them directly next to an adjacent wall is always problematic. You will eventually need every wall for furniture. With the doors positioned as you have them, you 1. only have space for small furniture, and 2. will be walking into the door or facing it directly when entering the room. So, if possible, leave a distance of 60-70 centimeters (24-28 inches) from adjacent walls.
But don’t worry, we went through what felt like 100 different designs. You’re at version 1 — it will get better.
About the costs: Building for €450,000 or more is definitely doable. However, I would say it should also be possible with 150 square meters (1,615 square feet) x €1,800 + €50,000 basement + €30,000 garage + €30,000 incidental building costs + €10,000 kitchen = €390,000. Without the architect’s fees, it would probably be much cheaper, depending on the region, of course.
Similar topics