
R
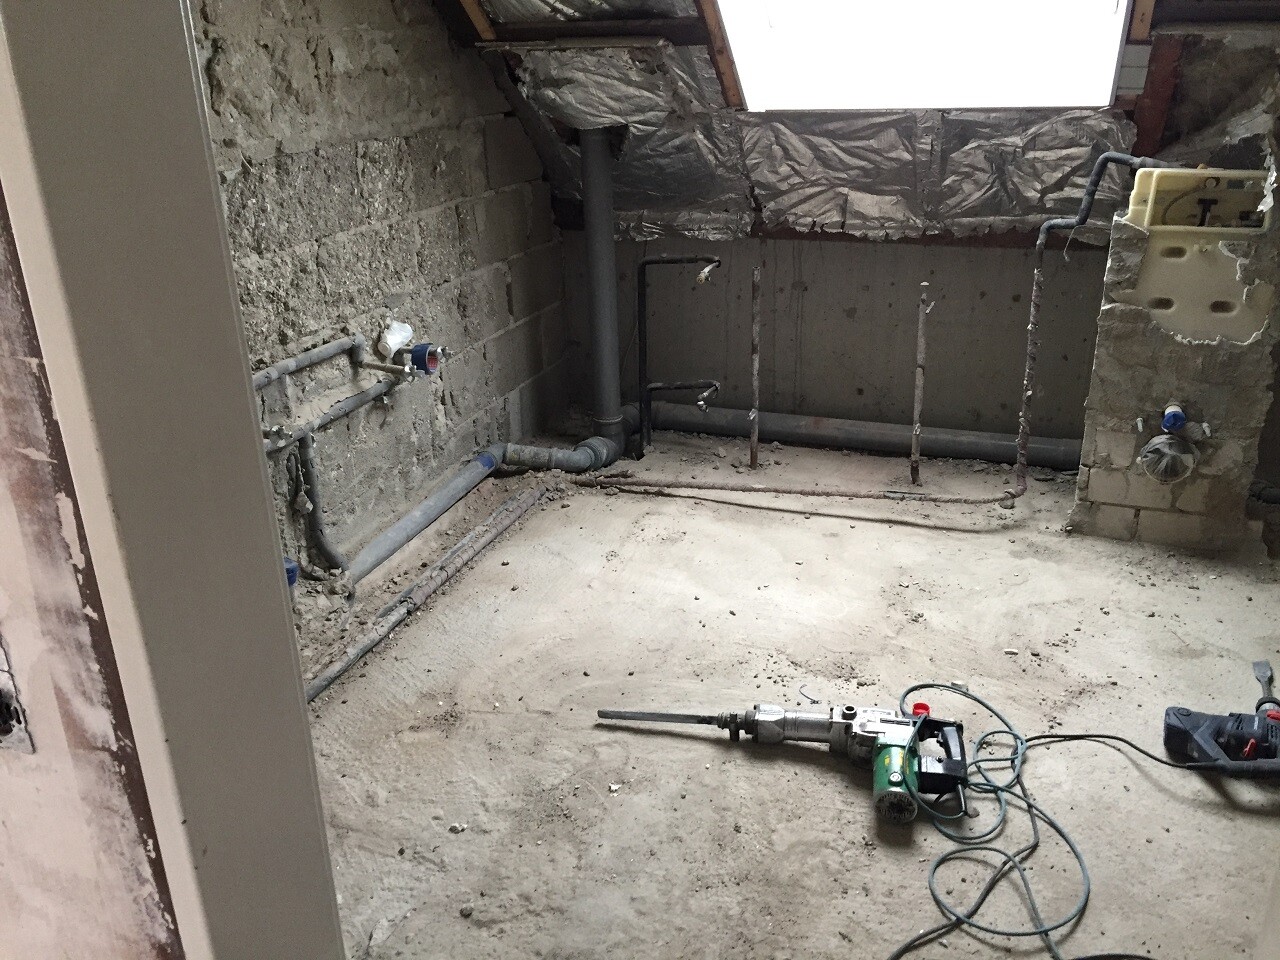
roadrun8730 Jun 2017 08:29After gutting our bathroom, the walls now present a rather "grim" appearance.
We are currently considering which option would be better or more cost-effective.
The walls are to be partially tiled and partially plastered. Either way, a smooth surface needs to be created.
Either have the walls fully plastered or use paneling materials to create an even wall.
The photo might help to better understand the starting situation.
The picture is a few days old. Since then, the toilet cistern and the old drain pipes have also been removed. The plumbing company will start with the new pipes on Monday.
How would you proceed?
We are currently considering which option would be better or more cost-effective.
The walls are to be partially tiled and partially plastered. Either way, a smooth surface needs to be created.
Either have the walls fully plastered or use paneling materials to create an even wall.
The photo might help to better understand the starting situation.
The picture is a few days old. Since then, the toilet cistern and the old drain pipes have also been removed. The plumbing company will start with the new pipes on Monday.
How would you proceed?
G
garfunkel30 Jun 2017 20:33I basically had the same situation.
I more or less solved it everywhere with drywall construction. Would I do it the same way again?
Hmm, definitely not with a wooden substructure, at least not until you have created a level surface...
Metal profiles are supposed to be better for that, but I’m not sure. I’ve never worked with metal profiles myself.
I’m also not sure if it’s a problem when the masonry cavity is drywall. It’s probably done that way quite often, so it’s likely not an issue.
All in all, next time I would probably have the surface plastered (or plaster it myself). That seems more reasonable to me because everything is rigidly connected.
It probably costs more since you can’t really do it yourself, but oh well...
By the way, your roof insulation is definitely overdue.
I more or less solved it everywhere with drywall construction. Would I do it the same way again?
Hmm, definitely not with a wooden substructure, at least not until you have created a level surface...
Metal profiles are supposed to be better for that, but I’m not sure. I’ve never worked with metal profiles myself.
I’m also not sure if it’s a problem when the masonry cavity is drywall. It’s probably done that way quite often, so it’s likely not an issue.
All in all, next time I would probably have the surface plastered (or plaster it myself). That seems more reasonable to me because everything is rigidly connected.
It probably costs more since you can’t really do it yourself, but oh well...
By the way, your roof insulation is definitely overdue.
R
roadrun8730 Jun 2017 21:05As mentioned, the photo is already 2 weeks old. In the meantime, all the insulation has been removed throughout the entire house, and all the water pipes have been replaced.
Tomorrow, a plasterer will take a look at the whole situation. Let's wait and see how expensive it will be.
Tomorrow, a plasterer will take a look at the whole situation. Let's wait and see how expensive it will be.

Building the walls up to the sloping roof is not expensive and could even be done by yourself in less critical areas, in my opinion.
On the sloping parts of the roof, you can then install drywall panels as usual (there are special ones designed for damp rooms).
Of course, proper insulation and a vapor barrier should be installed beforehand (a professional is needed here, as I recently learned in another thread, it is practically dangerous if the vapor barrier is not 100% sealed at the joints).
After that, tiles or plaster can be applied everywhere.
A wall thickness of 11.5cm (5 inches) made of sand-lime bricks or perforated bricks would be sufficient up to the sloping roof.
On the sloping parts of the roof, you can then install drywall panels as usual (there are special ones designed for damp rooms).
Of course, proper insulation and a vapor barrier should be installed beforehand (a professional is needed here, as I recently learned in another thread, it is practically dangerous if the vapor barrier is not 100% sealed at the joints).
After that, tiles or plaster can be applied everywhere.
A wall thickness of 11.5cm (5 inches) made of sand-lime bricks or perforated bricks would be sufficient up to the sloping roof.
K
Knallkörper1 Jul 2017 11:31Why build a preliminary outer wall again? What is the purpose of that?
I would have it plastered instead. This way, you won’t lose any space, and the surface will be even.
I would have it plastered instead. This way, you won’t lose any space, and the surface will be even.
Knallkörper schrieb:
Why build an additional wall in front, what's the purpose of that?
I would have it plastered instead. That way, you don’t lose any space and it will be even.I mean under the sloping roof, to create a kind of knee wall.Otherwise, plaster and tile directly.
Similar topics