
ᐅ Floor plan design for a hillside house with 5 children's bedrooms
Created on: 17 Jun 2017 12:31
A
Arifas
Dear fellow contributors,
I’m sharing our first attempt at the floor plan. Unfortunately, I can’t fill out the list because copying it over on my phone doesn’t work properly, sorry.
Key data:
5 children between 0 and 11 years old
2 adults in their mid-thirties
Plot of about 900 sqm (9700 sq ft), facing north
Building window edge on the street side: 17.35 m (57 ft)
Sloped site; within the building window, the ground rises about 2 m (7 ft) over 10 m (33 ft) from front to back
We want 5 small children’s bedrooms, a slightly larger office for working from home, a master bedroom, three showers, three toilets, a bathtub, and access to the garden through the living room on the upper floor. One wall in the children’s rooms should be removable later.
The attic is walkable.
We are allowed to build 2 full stories, with a ridge height of about 12 m (39 ft) and an eave height of 11.6 m (38 ft).
We would prefer a hip roof.
The current drawing is 9.5 by 11 m (31 by 36 ft), but we would like to have around 195 to 205 sqm (2100 to 2200 sq ft) of living space later; garage or storage will be added.
The back wall of the house is embedded up to about 2 m (7 ft) into the slope.
I will try to attach a rough overview of the plot.
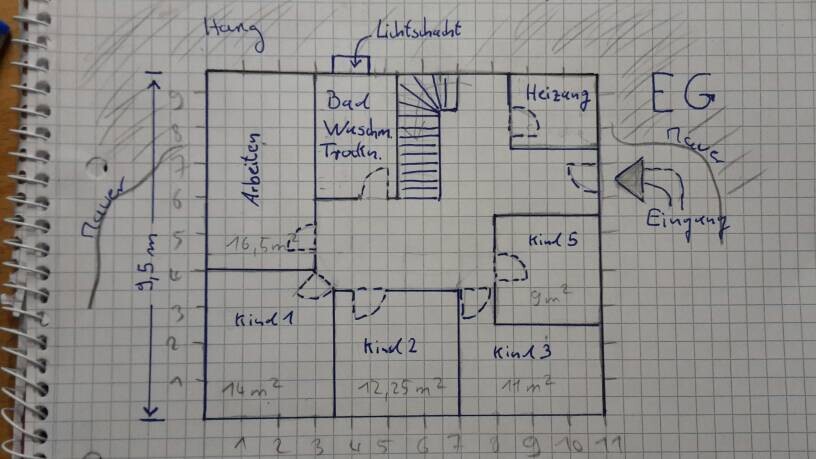
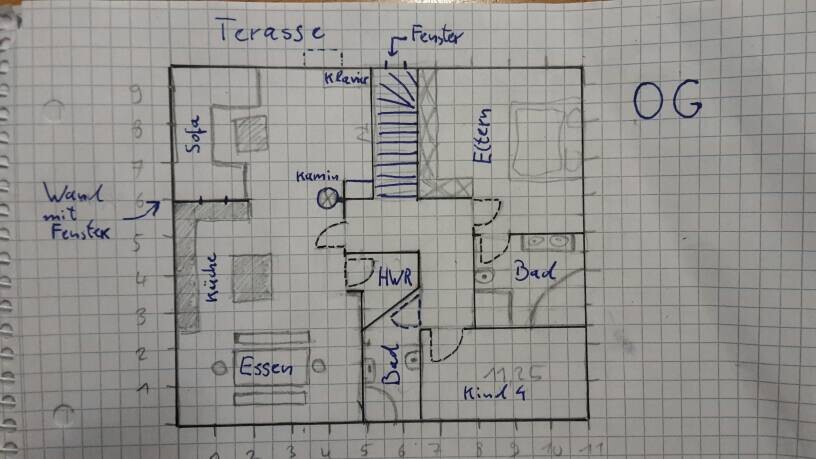
I’m sharing our first attempt at the floor plan. Unfortunately, I can’t fill out the list because copying it over on my phone doesn’t work properly, sorry.
Key data:
5 children between 0 and 11 years old
2 adults in their mid-thirties
Plot of about 900 sqm (9700 sq ft), facing north
Building window edge on the street side: 17.35 m (57 ft)
Sloped site; within the building window, the ground rises about 2 m (7 ft) over 10 m (33 ft) from front to back
We want 5 small children’s bedrooms, a slightly larger office for working from home, a master bedroom, three showers, three toilets, a bathtub, and access to the garden through the living room on the upper floor. One wall in the children’s rooms should be removable later.
The attic is walkable.
We are allowed to build 2 full stories, with a ridge height of about 12 m (39 ft) and an eave height of 11.6 m (38 ft).
We would prefer a hip roof.
The current drawing is 9.5 by 11 m (31 by 36 ft), but we would like to have around 195 to 205 sqm (2100 to 2200 sq ft) of living space later; garage or storage will be added.
The back wall of the house is embedded up to about 2 m (7 ft) into the slope.
I will try to attach a rough overview of the plot.
Ambitious project.
A 9.5 x 11 m (31 x 36 ft) space with the rooms you’ve drawn in only has a chance of working if these are the interior dimensions, meaning the exterior walls are additional. That would then be about 10.3 x 11.8 m (34 x 39 ft) exterior dimensions. Also, things like a 150 cm (5 ft) wide bathroom upstairs won’t fit both a sink and a toilet opposite each other, nor will a 250 cm (8 ft) deep bathroom accommodate a shower, toilet, and an open door leaf (master bathroom upstairs).
Basically, I would orient the dining/kitchen area toward the garden or terrace (north?), as that combination generally fits much better.
But at least it’s already a well-thought-out approach regarding which rooms should be where and how.
A 9.5 x 11 m (31 x 36 ft) space with the rooms you’ve drawn in only has a chance of working if these are the interior dimensions, meaning the exterior walls are additional. That would then be about 10.3 x 11.8 m (34 x 39 ft) exterior dimensions. Also, things like a 150 cm (5 ft) wide bathroom upstairs won’t fit both a sink and a toilet opposite each other, nor will a 250 cm (8 ft) deep bathroom accommodate a shower, toilet, and an open door leaf (master bathroom upstairs).
Basically, I would orient the dining/kitchen area toward the garden or terrace (north?), as that combination generally fits much better.
But at least it’s already a well-thought-out approach regarding which rooms should be where and how.
I would have swapped the living room and dining area. Even with good weather and five children, there is a lot of coming and going.
Some rooms are very small and will not work well. The bathroom and utility room on the upper floor. Try drawing everything to scale with the correct wall thickness and furnish the rooms. An 8 m² (86 sq ft) children’s room is quite small. A bed, desk, wardrobe, and then spending time there with friends?
On the ground floor, there is a lot of circulation space but hardly any room for a coat area. With seven people, that adds up.
A slightly larger utility room would not be a luxury either. The washing machine runs frequently, laundry needs to be dried, and handwashing is also necessary. There is a lack of storage space.
Some rooms are very small and will not work well. The bathroom and utility room on the upper floor. Try drawing everything to scale with the correct wall thickness and furnish the rooms. An 8 m² (86 sq ft) children’s room is quite small. A bed, desk, wardrobe, and then spending time there with friends?
On the ground floor, there is a lot of circulation space but hardly any room for a coat area. With seven people, that adds up.
A slightly larger utility room would not be a luxury either. The washing machine runs frequently, laundry needs to be dried, and handwashing is also necessary. There is a lack of storage space.
Similar topics