
ᐅ Is a staircase layout with two quarter turns plus a landing possible within a maximum area of 2.4 by 2.4 meters?
Created on: 13 Jun 2017 10:27
M
mertmk3
Hello everyone,
We have planned a quarter-turn staircase. It needs to cover a height of 2.95 m (9.68 ft). Space requirement: 1.8 m by 2 m (5.9 ft by 6.6 ft).
This seems to me like a code-compliant main staircase with sufficient dimensions. Any opinions?
However, we would prefer a staircase with landings. To make better use of the space, I would like to create two 1/4 turns with landings at each corner of the staircase. How much space do we need for this? Unfortunately, I can’t find any calculator for this.
Is it generally mandatory to follow code-compliant staircase dimensions, or is it possible to deviate within certain limits?
I would appreciate any suggestions!
Best regards,
mertmk3
We have planned a quarter-turn staircase. It needs to cover a height of 2.95 m (9.68 ft). Space requirement: 1.8 m by 2 m (5.9 ft by 6.6 ft).
This seems to me like a code-compliant main staircase with sufficient dimensions. Any opinions?
However, we would prefer a staircase with landings. To make better use of the space, I would like to create two 1/4 turns with landings at each corner of the staircase. How much space do we need for this? Unfortunately, I can’t find any calculator for this.
Is it generally mandatory to follow code-compliant staircase dimensions, or is it possible to deviate within certain limits?
I would appreciate any suggestions!
Best regards,
mertmk3
We have space for 2.4 m (7 ft 10 in) in width and 2.77 m (9 ft 1 in) in length on the upper floor, and 2.25 m (7 ft 5 in) on the ground floor, as I just drew in the plan. That should be enough, considering the basic dimensions of your staircase are actually smaller.
I still don’t quite understand why the staircase you showed is considered comfortable, while the one I designed is not. I would really appreciate any advice on what and how I could change it.
@11ant, what do you think about the staircase as planned by @Bierbrauer84—do you find it comfortable to use?
I still don’t quite understand why the staircase you showed is considered comfortable, while the one I designed is not. I would really appreciate any advice on what and how I could change it.
@11ant, what do you think about the staircase as planned by @Bierbrauer84—do you find it comfortable to use?
 Bierbrauer8414 Jun 2017 14:23
Have you ever considered a staircase with a landing?
The two intermediate steps between the landings might slightly interrupt the walking rhythm or feel a bit unusual at first when climbing the stairs.
We also considered building a staircase like this for a long time, but our house was too narrow for it.
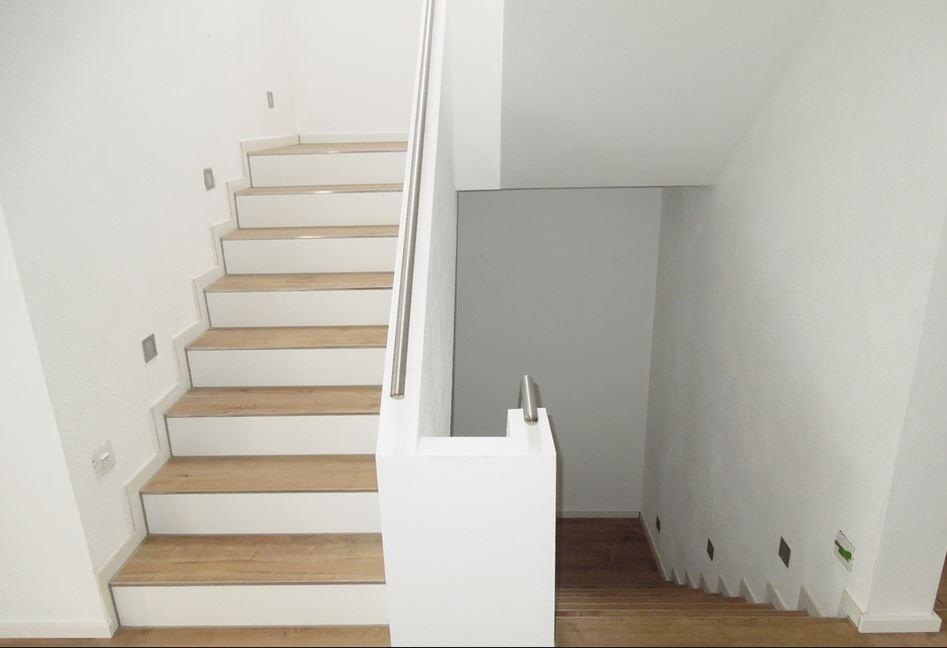
Comfort is relative; true comfort only comes with an elevator, but the staircase should definitely be at least 1 meter (3.3 feet) wide. The minimum dimensions are just the minimum—they will work, but that’s about it.
The two intermediate steps between the landings might slightly interrupt the walking rhythm or feel a bit unusual at first when climbing the stairs.
We also considered building a staircase like this for a long time, but our house was too narrow for it.
Comfort is relative; true comfort only comes with an elevator, but the staircase should definitely be at least 1 meter (3.3 feet) wide. The minimum dimensions are just the minimum—they will work, but that’s about it.
@Bierbrauer84 You also have intermediate steps; do they feel “bumpy” for you as well?
With a landing, the height becomes too low, so we would rather choose the half-turn staircase. Also considering the 1m (3.3 ft) minimum dimension. So, probably a spiral staircase after all.
With a landing, the height becomes too low, so we would rather choose the half-turn staircase. Also considering the 1m (3.3 ft) minimum dimension. So, probably a spiral staircase after all.
Bierbrauer8414 Jun 2017 14:39Are you also building with architects? I would simply discuss the matter calmly with them again.
A staircase doesn’t have to be uneven or rough; actually, any staircase that interrupts the natural walking rhythm can feel that way (ours does too). I once read that it’s generally best to ascend stairs without interruptions, such as landings, and that there tend to be fewer accidents this way.
However, we preferred something more visually appealing and accepted this trade-off. Larger and wider is always nicer, of course, but there are limits. As I said, the staircase will definitely work, and I can also quite nicely imagine how it will look.
A staircase doesn’t have to be uneven or rough; actually, any staircase that interrupts the natural walking rhythm can feel that way (ours does too). I once read that it’s generally best to ascend stairs without interruptions, such as landings, and that there tend to be fewer accidents this way.
However, we preferred something more visually appealing and accepted this trade-off. Larger and wider is always nicer, of course, but there are limits. As I said, the staircase will definitely work, and I can also quite nicely imagine how it will look.
Yes, that’s also my plan—I just want to organize the ideas in my head first so I can go through them with him during our conversation.
To me, it sounds like a choice between a "perfect run" and a "good run with aesthetics." I’ll take a half-turned version and the one I have drawn with me and discuss them with him.
To me, it sounds like a choice between a "perfect run" and a "good run with aesthetics." I’ll take a half-turned version and the one I have drawn with me and discuss them with him.

mertmk3 schrieb:
half-turn staircase By half-turn staircase, you actually mean a staircase with two 1/4 turns, right?
Similar topics