
Hello dear forum members,
After a long time of reading along, things are now becoming more concrete for us. We have received an offer and floor plan from a reputable local general contractor. I hope the amount of information is not too much. First of all, I would like to ask you for suggestions, ideas, and comments regarding the floor plans, and of course also on the data given in the questionnaire.
Attached are the questionnaire and the floor plans:
Development Plan / Restrictions
Plot size 810m² (8,720 ft²)
House size 160m² (1,722 ft²)
No slope
Site occupancy index 0.25
Floor area ratio 0.375
Building envelope, building line, and boundary marked on the site plan
Number of parking spaces 2
Number of storeys 1
Plot/house is located in the second row
Access via neighboring property (registered right of way and utilities in the land register)
Plot is reserved but not yet purchased, purchase is planned for the near future
Homeowners’ Requirements
Style, roof shape, building type: classic detached single-family house with gable roof
No basement, 1 storey
4 people, ages 38, 35, 3, 1
Office for family use
Conservative construction method
No fireplace
Carport with storage shed
Utility garden, greenhouse not yet planned
House Design
Planner: Designer from a local general contractor
What do you particularly like? Children’s bathroom, knee wall 150cm (59 inches), walk-in closet, size of the individual rooms
What do you not like? Actually, everything so far is fine
Price estimate (offer) by planner: €270,000
Preferred heating system: gas condensing boiler (house according to energy saving ordinance)
Other house details: centralized mechanical ventilation with heat and humidity recovery (Helios)
Electric exterior roller shutters on all windows
Exterior wall structure: brick, 4cm (1.6 inches) air gap, 16cm (6.3 inches) insulation WLG035, aerated concrete 17.5cm (6.9 inches)
Interior walls: 11.5cm (4.5 inches) sand-lime brick
If You Had to Give Up, which details/upgrades
- Could you give up: actually nothing
- Could you not give up:
Why Has the Design Turned Out the Way It Is?
Design by the planner with own ideas
I am looking forward to your comments.
Many thanks in advance.
Stefan
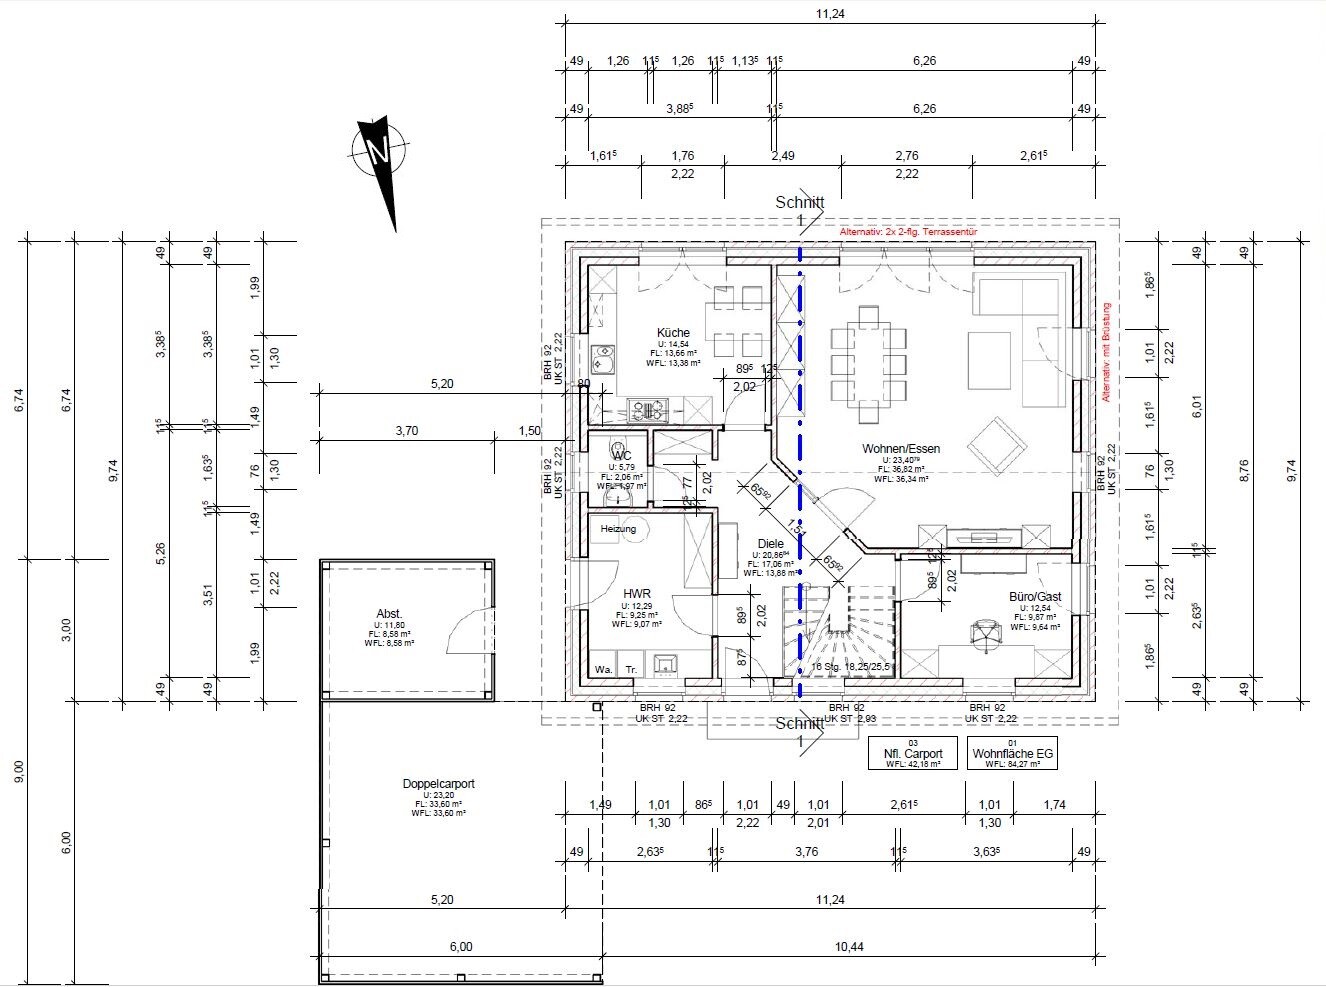
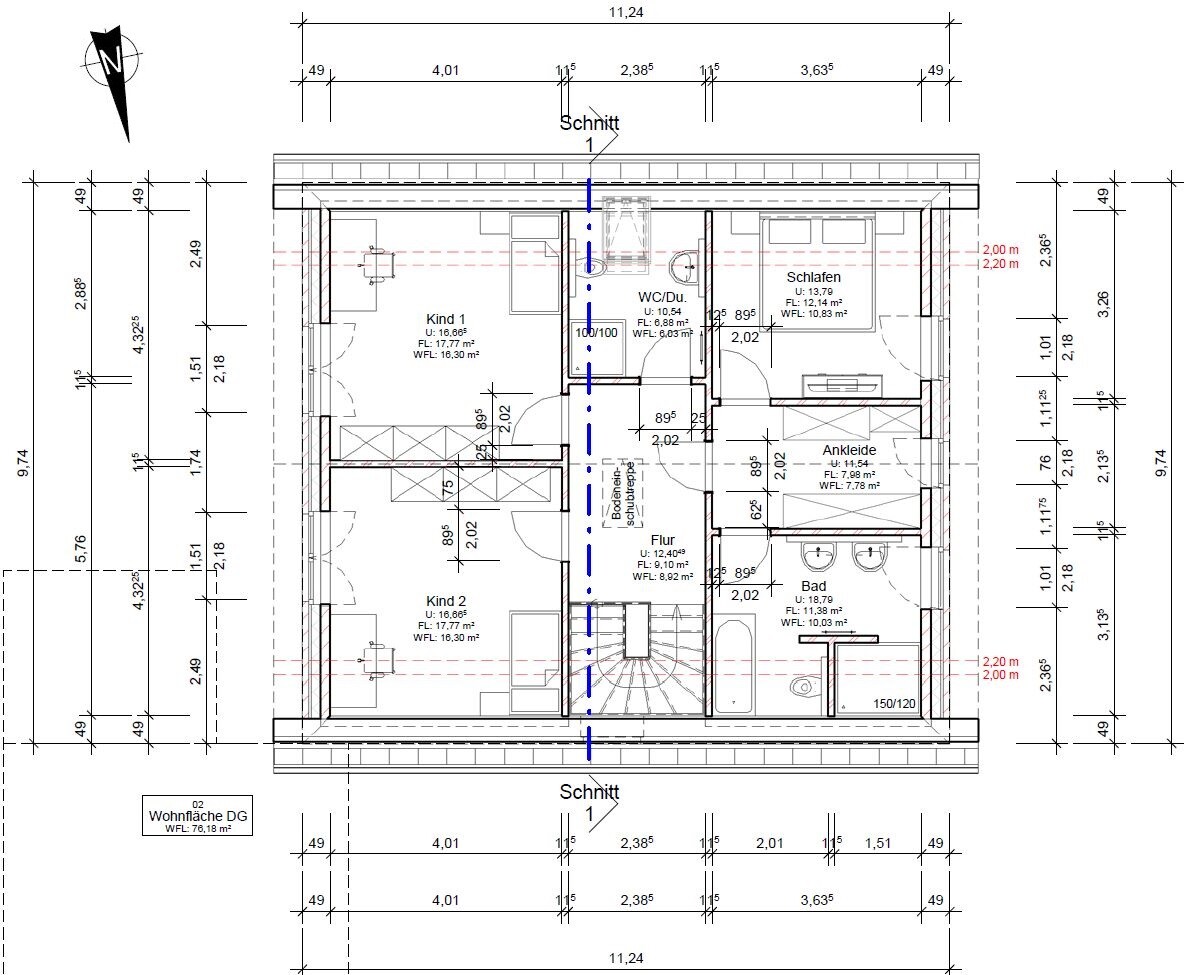

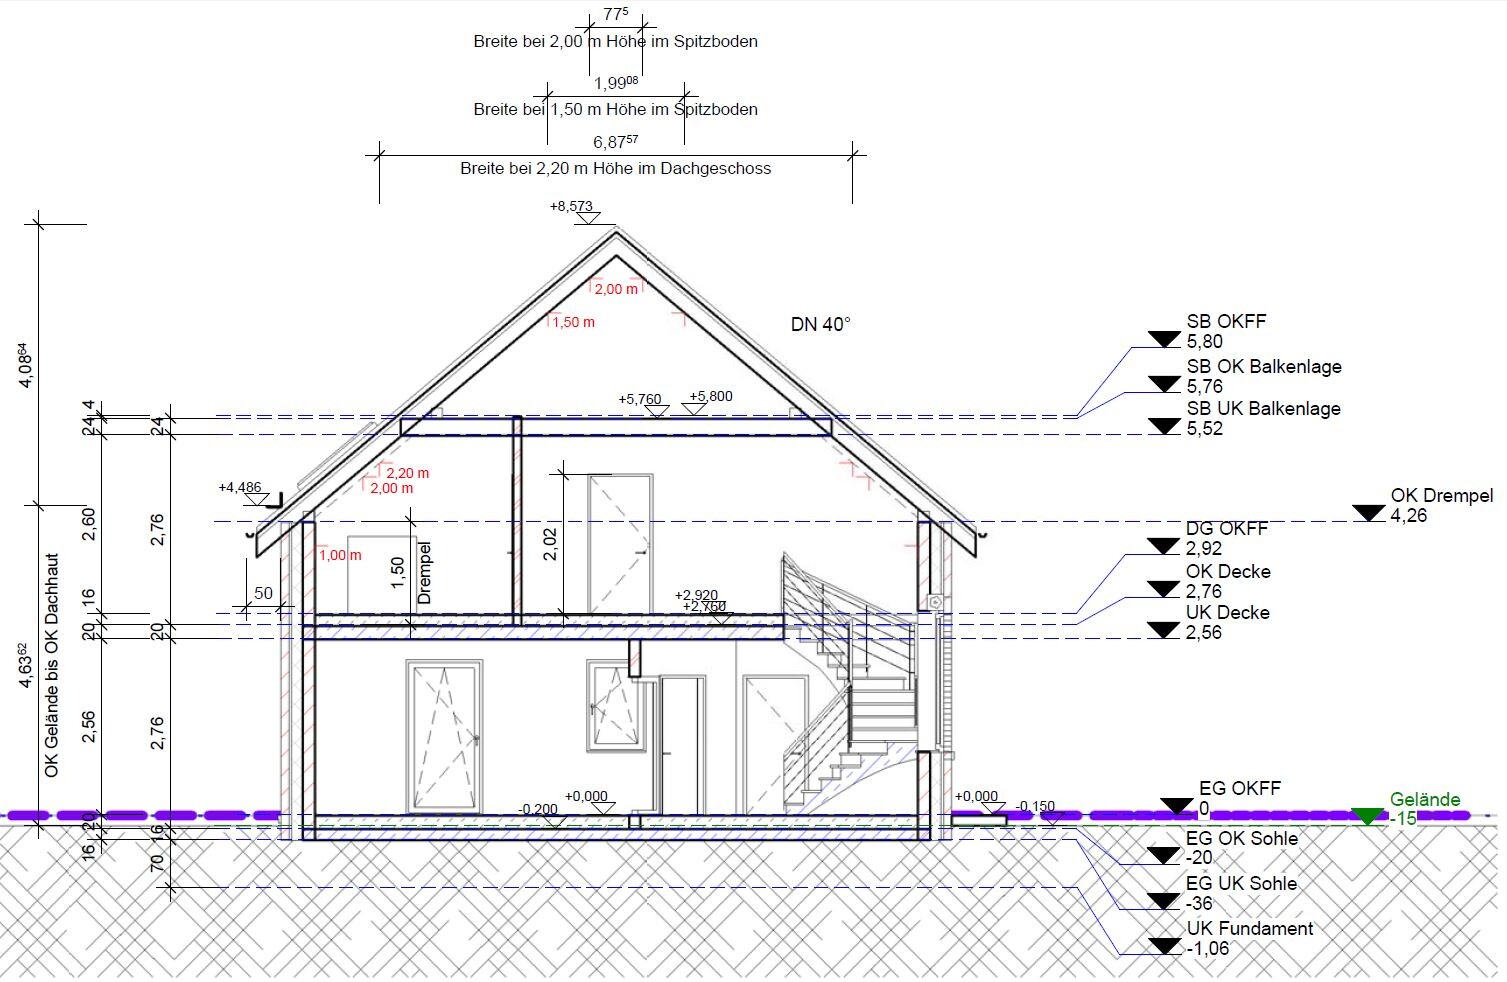


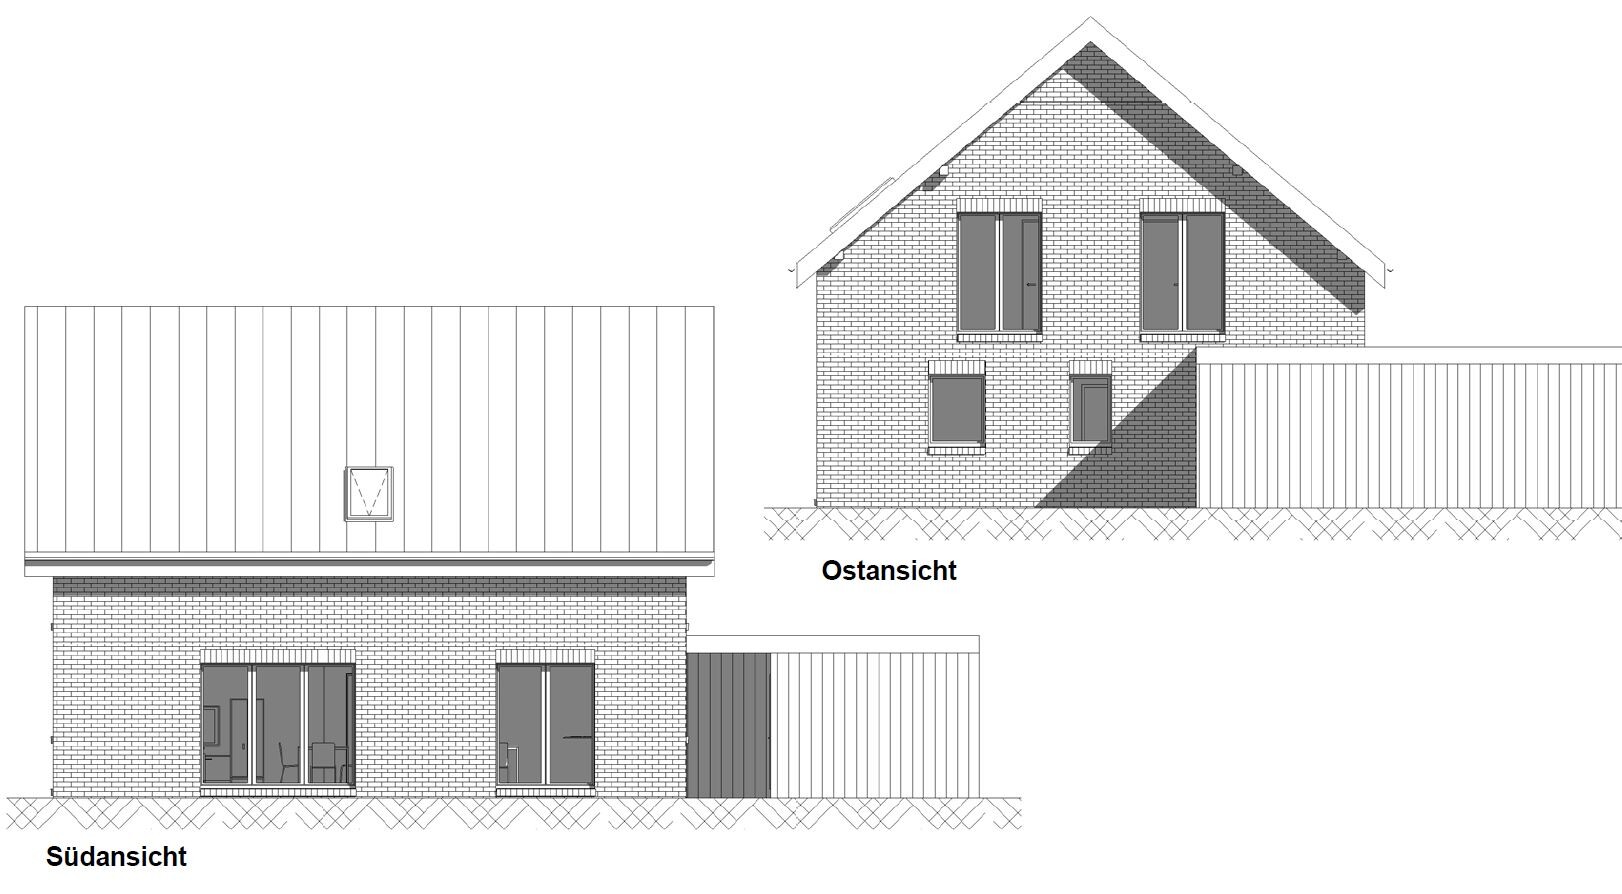
After a long time of reading along, things are now becoming more concrete for us. We have received an offer and floor plan from a reputable local general contractor. I hope the amount of information is not too much. First of all, I would like to ask you for suggestions, ideas, and comments regarding the floor plans, and of course also on the data given in the questionnaire.
Attached are the questionnaire and the floor plans:
Development Plan / Restrictions
Plot size 810m² (8,720 ft²)
House size 160m² (1,722 ft²)
No slope
Site occupancy index 0.25
Floor area ratio 0.375
Building envelope, building line, and boundary marked on the site plan
Number of parking spaces 2
Number of storeys 1
Plot/house is located in the second row
Access via neighboring property (registered right of way and utilities in the land register)
Plot is reserved but not yet purchased, purchase is planned for the near future
Homeowners’ Requirements
Style, roof shape, building type: classic detached single-family house with gable roof
No basement, 1 storey
4 people, ages 38, 35, 3, 1
Office for family use
Conservative construction method
No fireplace
Carport with storage shed
Utility garden, greenhouse not yet planned
House Design
Planner: Designer from a local general contractor
What do you particularly like? Children’s bathroom, knee wall 150cm (59 inches), walk-in closet, size of the individual rooms
What do you not like? Actually, everything so far is fine
Price estimate (offer) by planner: €270,000
Preferred heating system: gas condensing boiler (house according to energy saving ordinance)
Other house details: centralized mechanical ventilation with heat and humidity recovery (Helios)
Electric exterior roller shutters on all windows
Exterior wall structure: brick, 4cm (1.6 inches) air gap, 16cm (6.3 inches) insulation WLG035, aerated concrete 17.5cm (6.9 inches)
Interior walls: 11.5cm (4.5 inches) sand-lime brick
If You Had to Give Up, which details/upgrades
- Could you give up: actually nothing
- Could you not give up:
Why Has the Design Turned Out the Way It Is?
Design by the planner with own ideas
I am looking forward to your comments.
Many thanks in advance.
Stefan

11ant schrieb:
Oh, a similar house design is also available as a show home from the construction company. That way, you can check the points mentioned here to see how significant they feel at a 1:1 scale. By the way, this is a company that gives me a solid impression (Blohm).Unfortunately, the company Blohm has sold the show home we based our 2014 decision on for this house model. However, Chaqrou and his wife visited our house last year, which is almost identical to the show home, except our attic is mirrored and the ground floor features the version with the closed kitchen.
It’s a pity because we generally found show homes, and especially “our” house during the planning phase, very helpful. It’s much easier to visualize dimensions, particularly knee walls, than on a paper drawing.

Bellanina schrieb:
Could the toilet and cloakroom be moved forward toward the entrance, and the utility room shifted closer to the kitchen?matte1987 schrieb:
Move the utility room upward on the plan under the kitchen and place the cloakroom and toilet near the entrance instead.That would be possible and maybe even practical for the house entrance, but right now the utility room has the covered secondary entrance from the carport/shed.
matte1987 schrieb:
This way, you would have a longer route inside the house with dirty shoes to get to the cloakroom.You can use the covered secondary door in the utility room for that. Especially with two small children, I think it’s helpful to have them take off their shoes in the utility room.
Teyla schrieb:
When is the start date? In summer.
Some have mentioned mirroring the upper floor. That convinced us, and we will discuss it with the general contractor and likely implement it, as long as there are no objections from their side.
matte1987 schrieb:
Do you really want to place cabinets to the left of the dining table?We’re still unsure. The living room furniture was just sketched in by the planner.
matte1987 schrieb:
I would probably shift the TV wall further up on the plan so the distance from the sofa to the TV is smaller.We would like to keep the wall as is. Instead, we would move the sofa further down. This way, there will be space in the corner for an armchair and room for the Christmas tree at Christmas.
matte1987 schrieb:
The narrow spot under the stairs will be resolved.We plan a concrete staircase with usable space underneath.
matte1987 schrieb:
Alternatively, you could consider swapping the living room and kitchen. That way the kitchen would be closer to the terrace.The kitchen also has a double-leaf, floor-to-ceiling door leading out to the terrace.
Baufie schrieb:
I would also mirror the upper floor and swap the bedroom with the bathroom so that the bedroom does not border the children’s bathroom.I had the same thought yesterday, among other things so the bedroom faces northeast. In summer the south-facing side could get warm. I sleep better if it’s not too warm.
Teyla schrieb:
Chaqrou and his wife looked at our house last year.Feel free to call me Stefan 😉
P.S.: Thanks to everyone who has posted so far. Over time, you become blind to your own designs and miss quite a few things. I find it helpful when "fresh eyes" take a look. I am happy to receive any further ideas, suggestions, and improvements, whether positive or negative.
Is the wall structure fixed or still open for discussion?
The 17.5cm (7 inches) aerated concrete plus 16cm (6 inches) insulation should meet the U-value requirements for KfW 40. This also offers savings due to reduced surface area. A 1cm (0.4 inches) air gap should be sufficient.
Alternatively, you can keep the 16cm (6 inches) insulation and build the exterior walls with sand-lime brick instead of aerated concrete. This provides better sound insulation, uses a single material, and eliminates the need for special anchors for heavy items like a kitchen.
The 17.5cm (7 inches) aerated concrete plus 16cm (6 inches) insulation should meet the U-value requirements for KfW 40. This also offers savings due to reduced surface area. A 1cm (0.4 inches) air gap should be sufficient.
Alternatively, you can keep the 16cm (6 inches) insulation and build the exterior walls with sand-lime brick instead of aerated concrete. This provides better sound insulation, uses a single material, and eliminates the need for special anchors for heavy items like a kitchen.
A more cost-effective option would be 36.5 cm (14.4 inches) aerated concrete blocks without insulation. The material cost is higher, but one entire work step is eliminated. It still meets the 2016 energy saving regulations. And… you don’t need that styrofoam stuff. Karsten
Who would replace a cavity wall structure with clinker brick facing by aerated concrete? Clearly, it is cheaper but also simply less valuable. I don’t think this is open for debate.
My concern is the wall construction and meeting the energy saving regulations. With the mentioned build-up, it achieves a U-value below 0.16, which significantly exceeds the energy saving regulation targets and requires a 50cm (20 inch) thick wall. This also comes at the cost of living space.
However, if the general contractor insists on building it that way and the client wants to keep that contractor, then so be it—provided the price is right.
PS: No one mentioned EPS as insulation, although for cavity wall applications it is not a bad idea since all the commonly mentioned negative aspects do not apply here (aside from individual preference, of course). Mineral wool or other materials can be used as well.
My concern is the wall construction and meeting the energy saving regulations. With the mentioned build-up, it achieves a U-value below 0.16, which significantly exceeds the energy saving regulation targets and requires a 50cm (20 inch) thick wall. This also comes at the cost of living space.
However, if the general contractor insists on building it that way and the client wants to keep that contractor, then so be it—provided the price is right.
PS: No one mentioned EPS as insulation, although for cavity wall applications it is not a bad idea since all the commonly mentioned negative aspects do not apply here (aside from individual preference, of course). Mineral wool or other materials can be used as well.
Similar topics