
Hello dear forum members,
After a long time of reading along, things are now becoming more concrete for us. We have received an offer and floor plan from a reputable local general contractor. I hope the amount of information is not too much. First of all, I would like to ask you for suggestions, ideas, and comments regarding the floor plans, and of course also on the data given in the questionnaire.
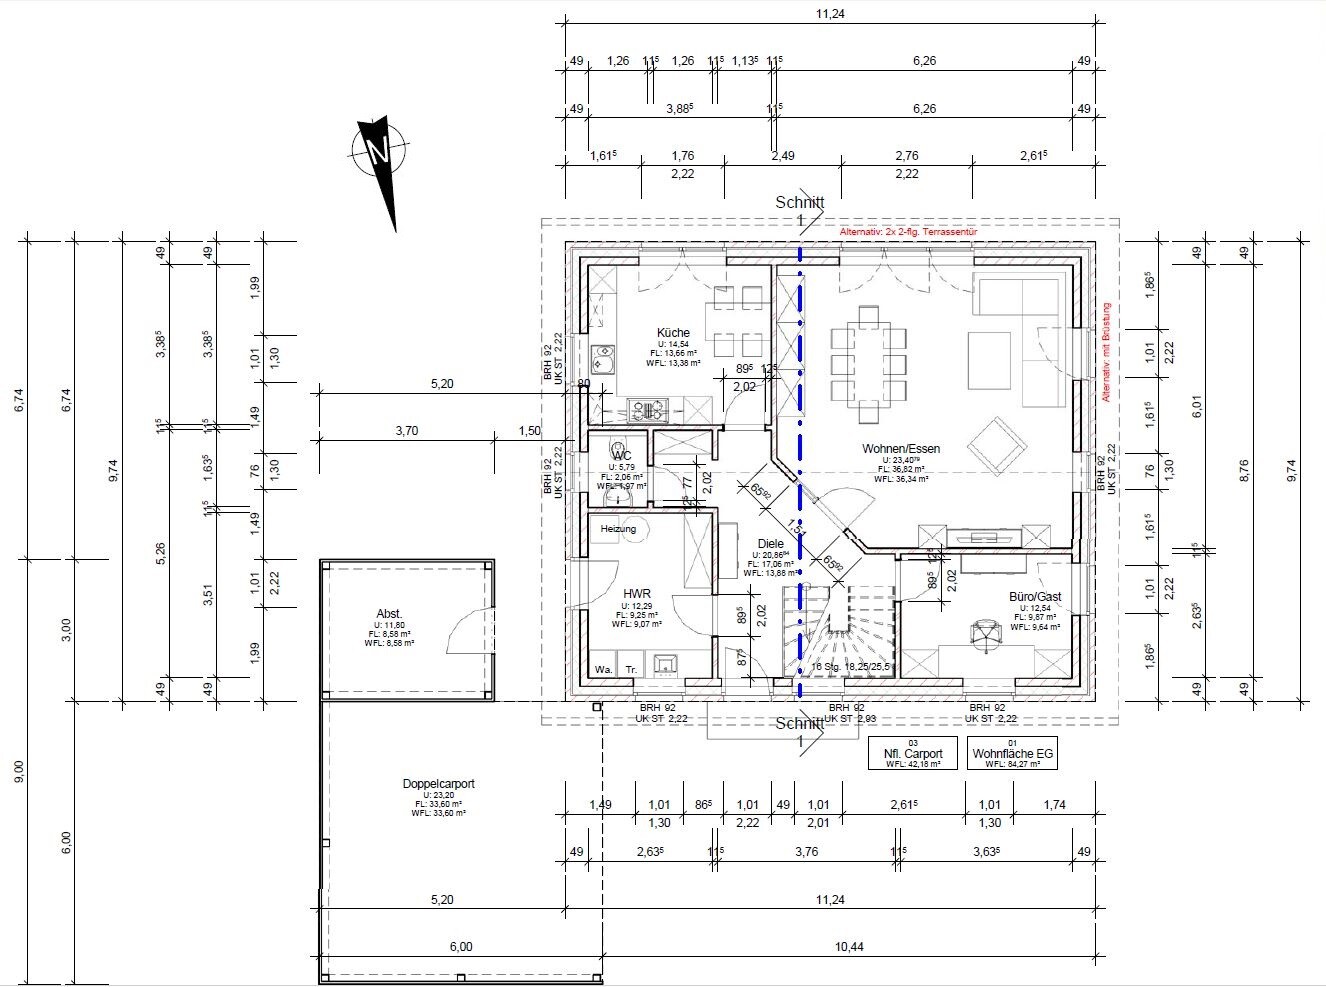
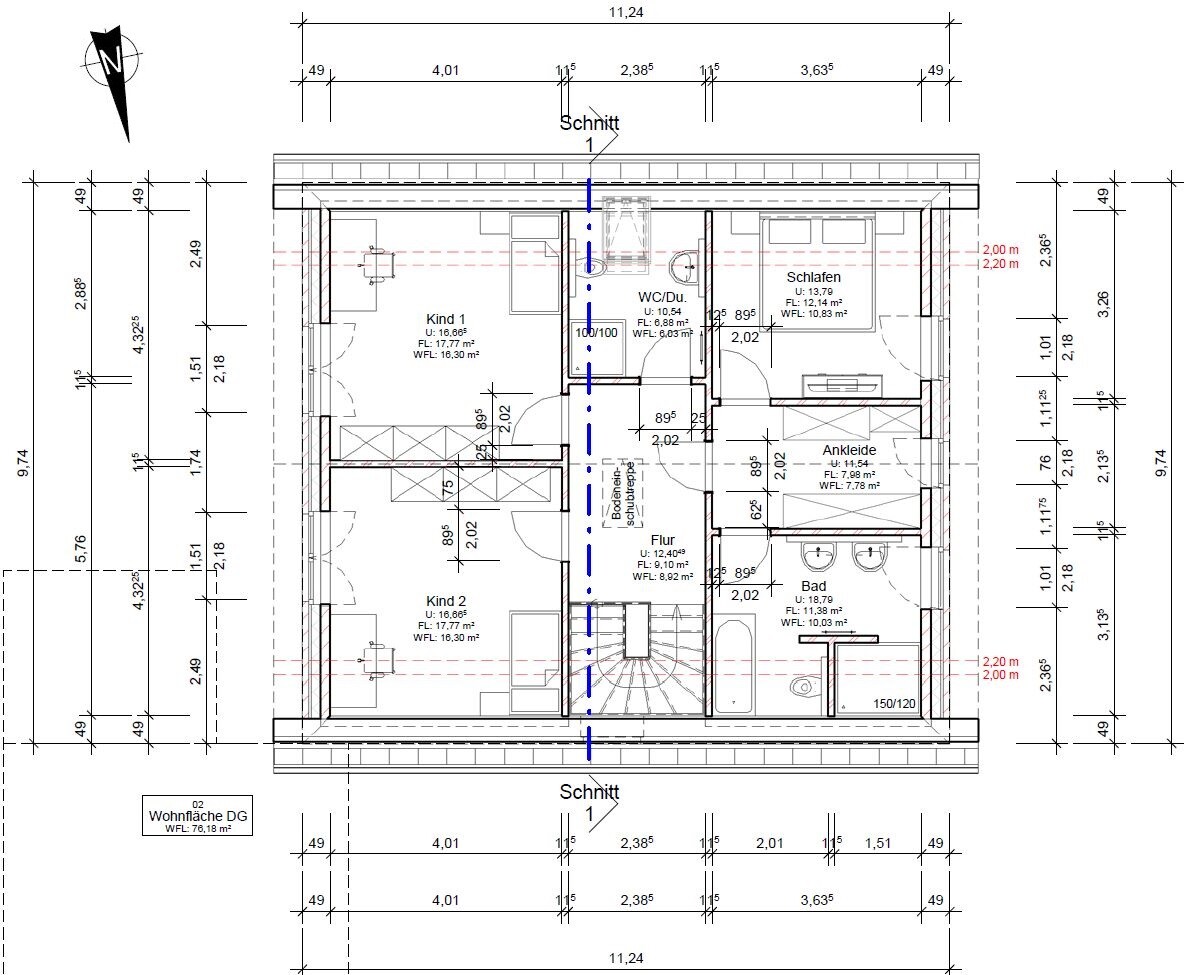
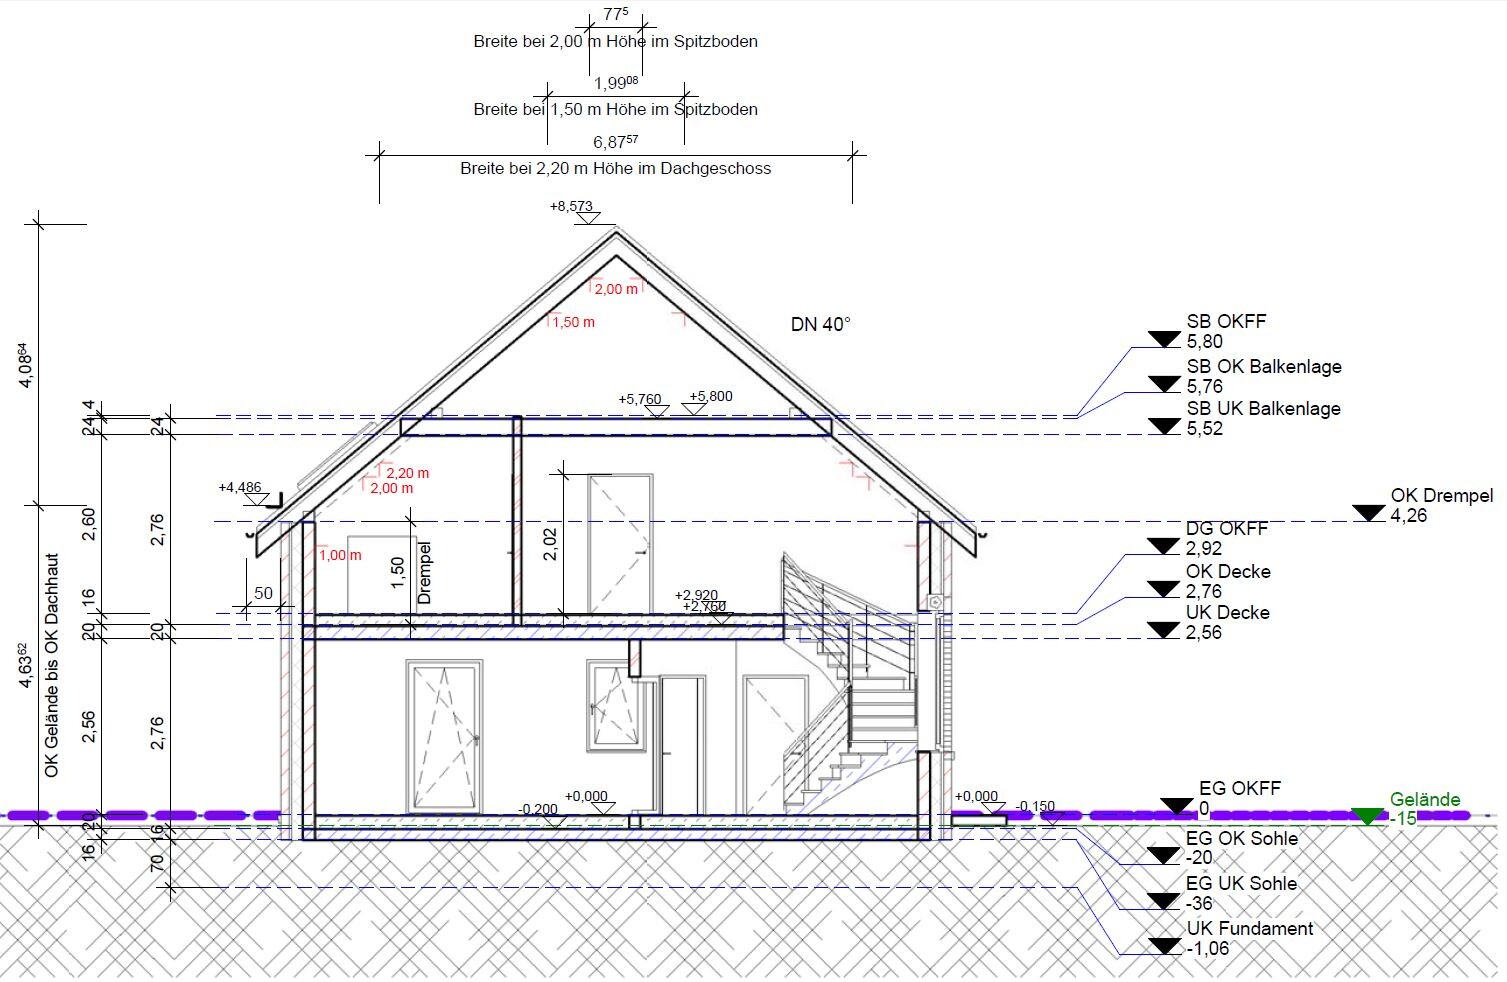
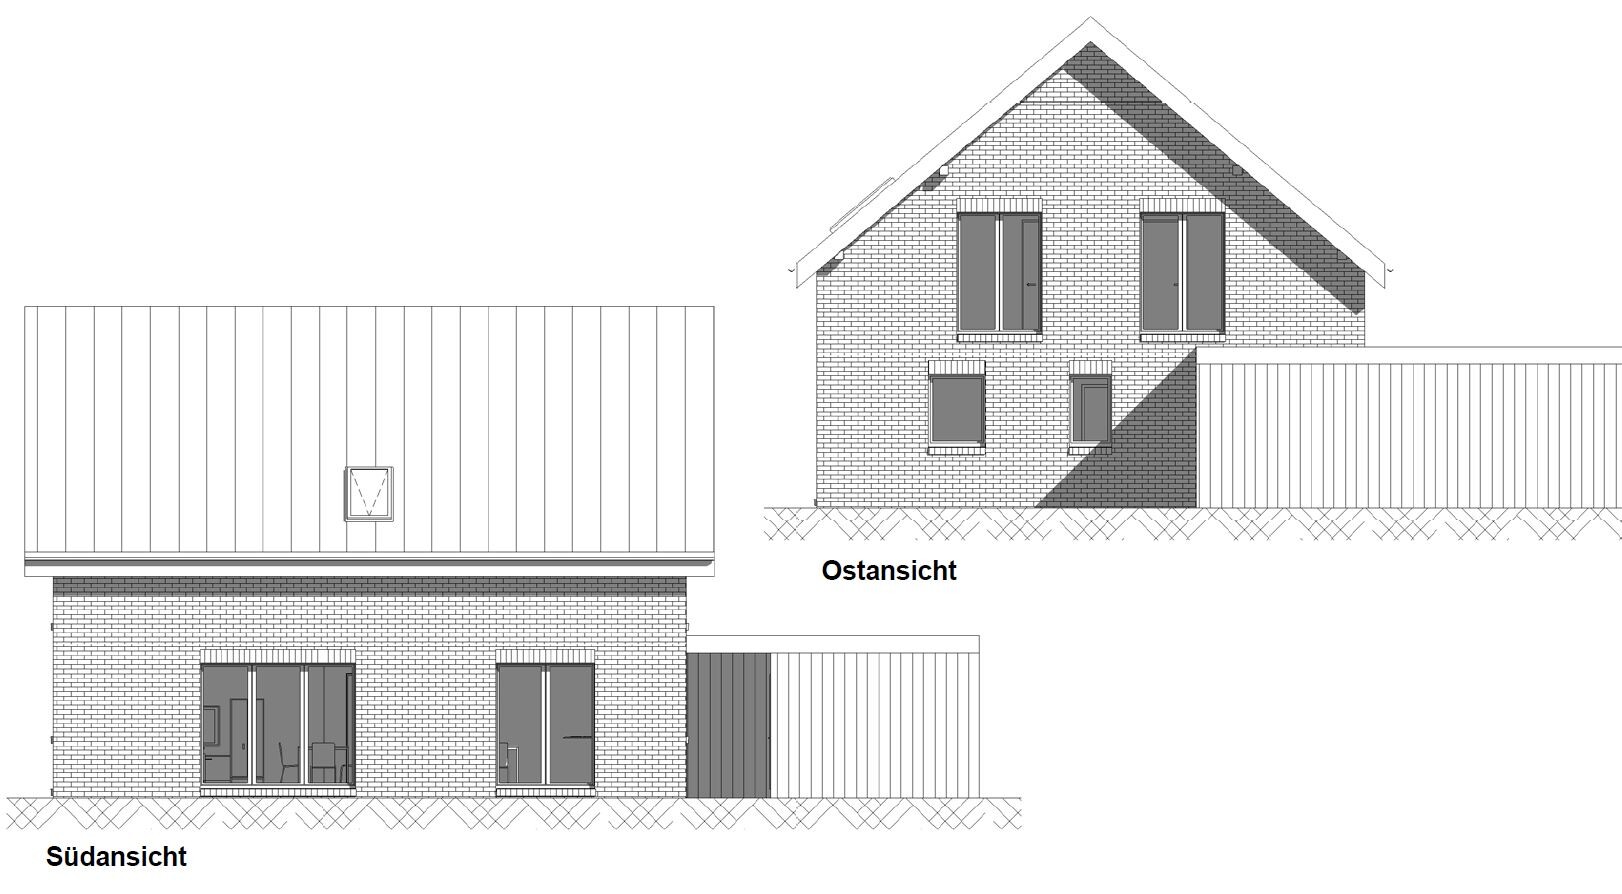
Attached are the questionnaire and the floor plans:
Development Plan / Restrictions
Plot size 810m² (8,720 ft²)
House size 160m² (1,722 ft²)
No slope
Site occupancy index 0.25
Floor area ratio 0.375
Building envelope, building line, and boundary marked on the site plan
Number of parking spaces 2
Number of storeys 1
Plot/house is located in the second row
Access via neighboring property (registered right of way and utilities in the land register)
Plot is reserved but not yet purchased, purchase is planned for the near future
Homeowners’ Requirements
Style, roof shape, building type: classic detached single-family house with gable roof
No basement, 1 storey
4 people, ages 38, 35, 3, 1
Office for family use
Conservative construction method
No fireplace
Carport with storage shed
Utility garden, greenhouse not yet planned
House Design
Planner: Designer from a local general contractor
What do you particularly like? Children’s bathroom, knee wall 150cm (59 inches), walk-in closet, size of the individual rooms
What do you not like? Actually, everything so far is fine
Price estimate (offer) by planner: €270,000
Preferred heating system: gas condensing boiler (house according to energy saving ordinance)
Other house details: centralized mechanical ventilation with heat and humidity recovery (Helios)
Electric exterior roller shutters on all windows
Exterior wall structure: brick, 4cm (1.6 inches) air gap, 16cm (6.3 inches) insulation WLG035, aerated concrete 17.5cm (6.9 inches)
Interior walls: 11.5cm (4.5 inches) sand-lime brick
If You Had to Give Up, which details/upgrades
- Could you give up: actually nothing
- Could you not give up:
Why Has the Design Turned Out the Way It Is?
Design by the planner with own ideas
I am looking forward to your comments.
Many thanks in advance.
Stefan



After a long time of reading along, things are now becoming more concrete for us. We have received an offer and floor plan from a reputable local general contractor. I hope the amount of information is not too much. First of all, I would like to ask you for suggestions, ideas, and comments regarding the floor plans, and of course also on the data given in the questionnaire.
Attached are the questionnaire and the floor plans:
Development Plan / Restrictions
Plot size 810m² (8,720 ft²)
House size 160m² (1,722 ft²)
No slope
Site occupancy index 0.25
Floor area ratio 0.375
Building envelope, building line, and boundary marked on the site plan
Number of parking spaces 2
Number of storeys 1
Plot/house is located in the second row
Access via neighboring property (registered right of way and utilities in the land register)
Plot is reserved but not yet purchased, purchase is planned for the near future
Homeowners’ Requirements
Style, roof shape, building type: classic detached single-family house with gable roof
No basement, 1 storey
4 people, ages 38, 35, 3, 1
Office for family use
Conservative construction method
No fireplace
Carport with storage shed
Utility garden, greenhouse not yet planned
House Design
Planner: Designer from a local general contractor
What do you particularly like? Children’s bathroom, knee wall 150cm (59 inches), walk-in closet, size of the individual rooms
What do you not like? Actually, everything so far is fine
Price estimate (offer) by planner: €270,000
Preferred heating system: gas condensing boiler (house according to energy saving ordinance)
Other house details: centralized mechanical ventilation with heat and humidity recovery (Helios)
Electric exterior roller shutters on all windows
Exterior wall structure: brick, 4cm (1.6 inches) air gap, 16cm (6.3 inches) insulation WLG035, aerated concrete 17.5cm (6.9 inches)
Interior walls: 11.5cm (4.5 inches) sand-lime brick
If You Had to Give Up, which details/upgrades
- Could you give up: actually nothing
- Could you not give up:
Why Has the Design Turned Out the Way It Is?
Design by the planner with own ideas
I am looking forward to your comments.
Many thanks in advance.
Stefan

Ok, thanks for the tips.
There were no objections from the construction company, but I will bring it up.
In terms of height, we are not very tall at 1.76 m (5 ft 9 in) and 1.70 m (5 ft 7 in), so the showerhead doesn’t need to be as high as for people who are 2 m (6 ft 7 in) tall.
I like the short distance from the bedroom to the bathroom.
We had also considered mirroring the upper floor, but haven’t discussed it with the general contractor yet.
There were no objections from the construction company, but I will bring it up.
In terms of height, we are not very tall at 1.76 m (5 ft 9 in) and 1.70 m (5 ft 7 in), so the showerhead doesn’t need to be as high as for people who are 2 m (6 ft 7 in) tall.
I like the short distance from the bedroom to the bathroom.
We had also considered mirroring the upper floor, but haven’t discussed it with the general contractor yet.

I really like the upper floor. So far, the tips have been great!
On the ground floor, the route from the entrance to the cloakroom seems a bit too long for me. Would it be possible to move the WC and cloakroom closer to the entrance and shift the utility room toward the kitchen?
Otherwise, personally, I’m not a fan of those clipped corners, like the one by the door to the living room. But as with many things, that’s a matter of personal taste. [emoji6]
On the ground floor, the route from the entrance to the cloakroom seems a bit too long for me. Would it be possible to move the WC and cloakroom closer to the entrance and shift the utility room toward the kitchen?
Otherwise, personally, I’m not a fan of those clipped corners, like the one by the door to the living room. But as with many things, that’s a matter of personal taste. [emoji6]

Funny, so you actually decided on the FAM153 as well?
We are still very happy with our house; we’ve been living here for almost two years now.
Only the kitchen do I sometimes wish was a bit bigger (but it’s still fine as it is), and I see you’ve planned yours a bit larger anyway.
Otherwise, everything has proven to be working well so far 🙂
By the way, smart move to have the dressing room door open inward. We should have done that too, but nobody thought of it back then, and now it’s a bit annoying at times.
When is your construction supposed to start?
I wish you a smooth building process and hope you’ll be as satisfied with it in the end as we are 🙂
P.S. Our upper floor is mirrored, and we actually like it that way.
In the mornings, we get the rising sun in the bathroom and bedroom, as well as through the small kitchen window during breakfast.
In the afternoon, the bedroom is shaded, but since you don’t spend much time there during the day anyway, it’s fine.
The second kids’ room is used as my husband’s office, and in the evenings, the sunlight streams in beautifully, lighting up the whole room. If the door is left open in the evening, the sun shines into the hallway and it looks like there’s a lamp on 🙂
We are still very happy with our house; we’ve been living here for almost two years now.
Only the kitchen do I sometimes wish was a bit bigger (but it’s still fine as it is), and I see you’ve planned yours a bit larger anyway.
Otherwise, everything has proven to be working well so far 🙂
By the way, smart move to have the dressing room door open inward. We should have done that too, but nobody thought of it back then, and now it’s a bit annoying at times.
When is your construction supposed to start?
I wish you a smooth building process and hope you’ll be as satisfied with it in the end as we are 🙂
P.S. Our upper floor is mirrored, and we actually like it that way.
In the mornings, we get the rising sun in the bathroom and bedroom, as well as through the small kitchen window during breakfast.
In the afternoon, the bedroom is shaded, but since you don’t spend much time there during the day anyway, it’s fine.
The second kids’ room is used as my husband’s office, and in the evenings, the sunlight streams in beautifully, lighting up the whole room. If the door is left open in the evening, the sun shines into the hallway and it looks like there’s a lamp on 🙂
I actually like the upper floor quite a bit, so just a few comments on the ground floor:
- I would probably move the utility room (laundry room) above, next to the kitchen, and place the cloakroom and WC near the entrance instead.
Keep the WC window on the left side of the plan, so it’s not right next to the entrance.
This way, people carrying dirty shoes have to cover more distance inside the house to get to the cloakroom.
- In line with that, I would change the door swing of the main entrance door.
- Do you really want to place cabinets on the left side of the dining table (plan left)?
I would consider installing a sliding door there to make it easier to carry food from the kitchen to the table. The detour would get annoying pretty quickly. But that’s just a matter of personal preference 😉
- As someone who cares about a good TV position, I don’t like the living/dining room layout at all.
I would probably move the TV wall further up on the plan to reduce the distance between the couch and the TV (6m (20 feet) apart!).
- A nice side effect: The guest room becomes larger and more functional, and the bottleneck under the stairs disappears.
Alternatively, you could consider swapping the living room with the kitchen. That way, the kitchen would also be closer to the terrace.
- I would probably move the utility room (laundry room) above, next to the kitchen, and place the cloakroom and WC near the entrance instead.
Keep the WC window on the left side of the plan, so it’s not right next to the entrance.
This way, people carrying dirty shoes have to cover more distance inside the house to get to the cloakroom.
- In line with that, I would change the door swing of the main entrance door.
- Do you really want to place cabinets on the left side of the dining table (plan left)?
I would consider installing a sliding door there to make it easier to carry food from the kitchen to the table. The detour would get annoying pretty quickly. But that’s just a matter of personal preference 😉
- As someone who cares about a good TV position, I don’t like the living/dining room layout at all.
I would probably move the TV wall further up on the plan to reduce the distance between the couch and the TV (6m (20 feet) apart!).
- A nice side effect: The guest room becomes larger and more functional, and the bottleneck under the stairs disappears.
Alternatively, you could consider swapping the living room with the kitchen. That way, the kitchen would also be closer to the terrace.

Teyla schrieb:
FAM153 Oh, the house design is also available as a model home from the construction company. That way, you can check the points noticed here to see how significant they seem at a full scale of 1:1. By the way, this is a company that gives me a solid impression (Blohm).
https://www.instagram.com/11antgmxde/
https://www.linkedin.com/company/bauen-jetzt/
Similar topics