
ᐅ Placement of Toilet and Washbasin in the Children's Bathroom
Created on: 6 May 2017 08:52
B
baumhaus815
Hello everyone,
Our house floor plan is now basically finalized. However, we are still uncertain about the positioning of the toilet and washbasin in the kids’ bathroom.
Conditions for the kids’ bathroom:
* Size approx. 4.3 m² (46 sq ft)
* Dimensions: approx. 1.65 m (5.4 ft) x 2.6 m (8.5 ft)
* Bathroom is located in a gable, with a floor-to-ceiling window opposite the entrance door
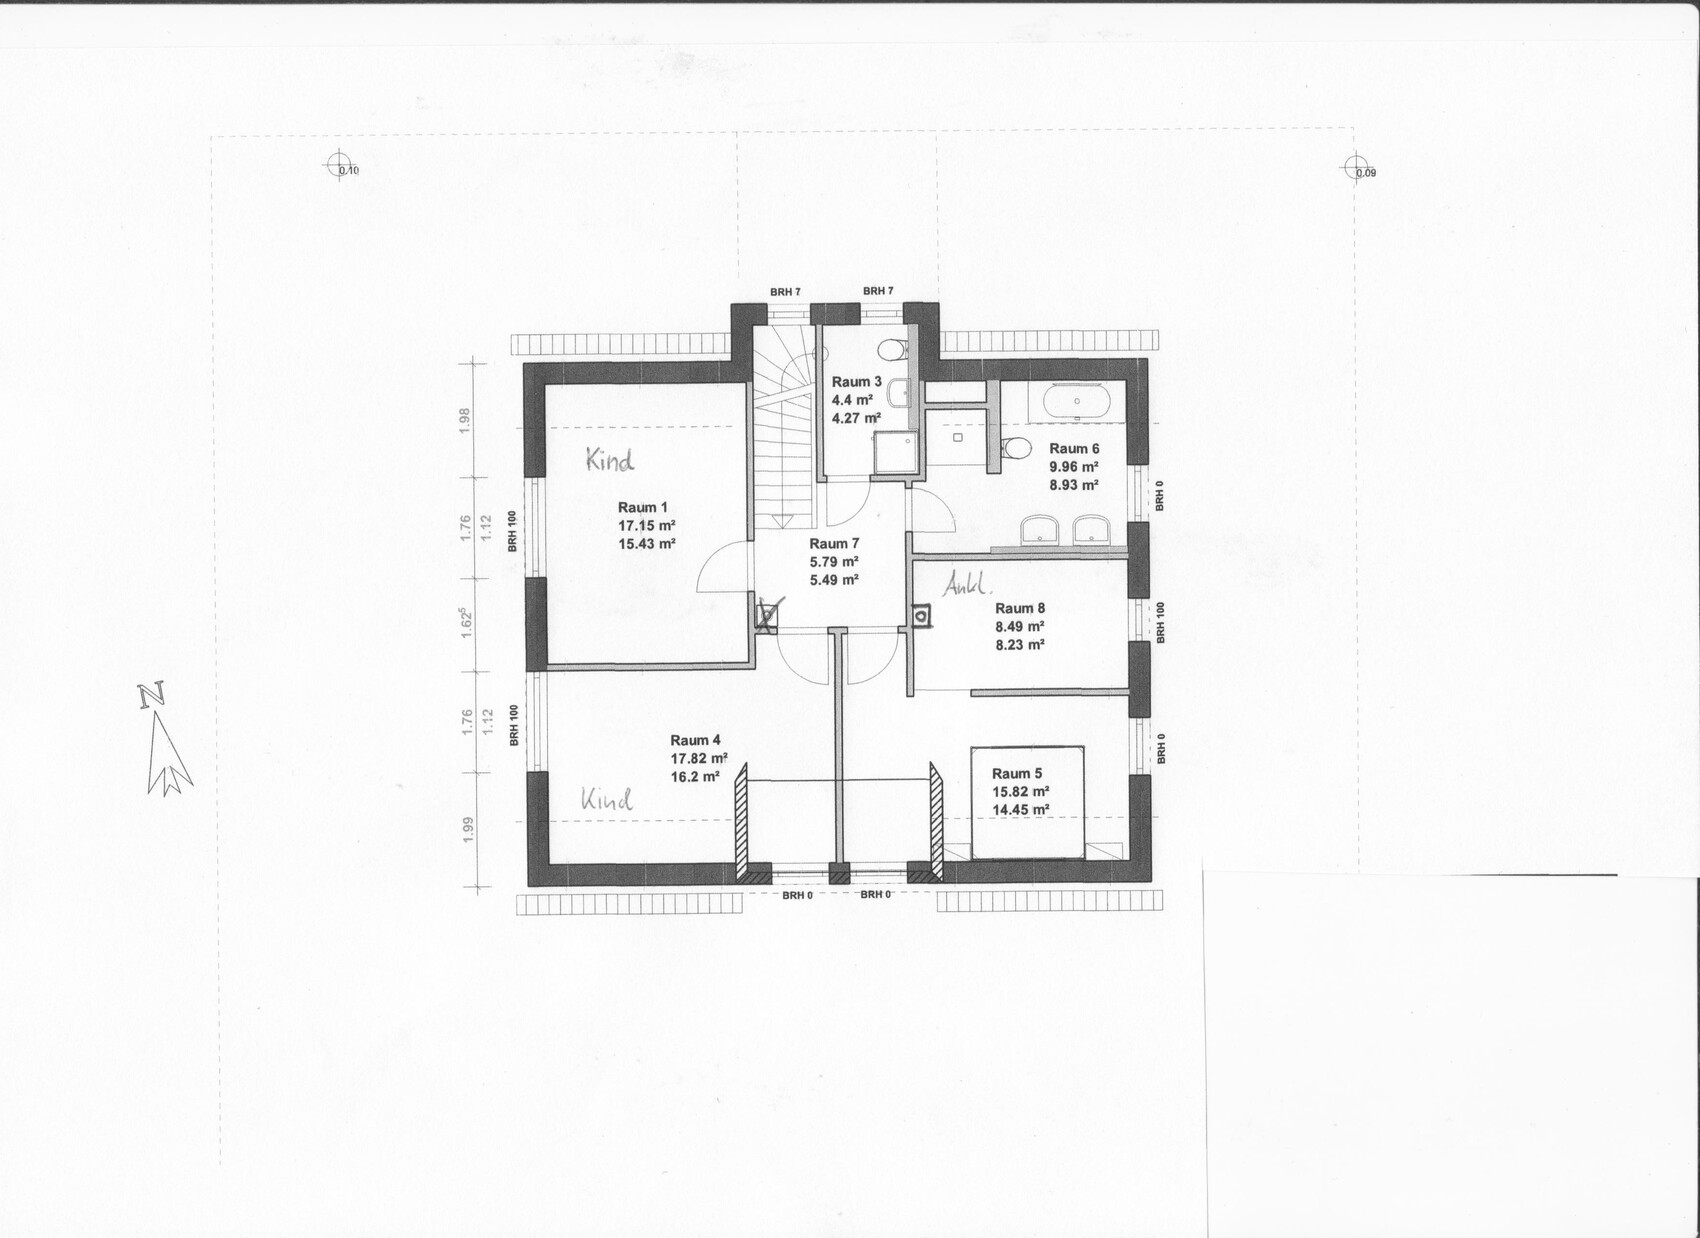
Initially, we arranged the shower, washbasin, and toilet all along one wall on the right side of the plan. Advantage: technically simpler, possibly more straightforward; Disadvantage: toilet in front of the (floor-to-ceiling) window, the left side of the room is rather unused, and everything looks quite “lined up.”
See DraftII_OG
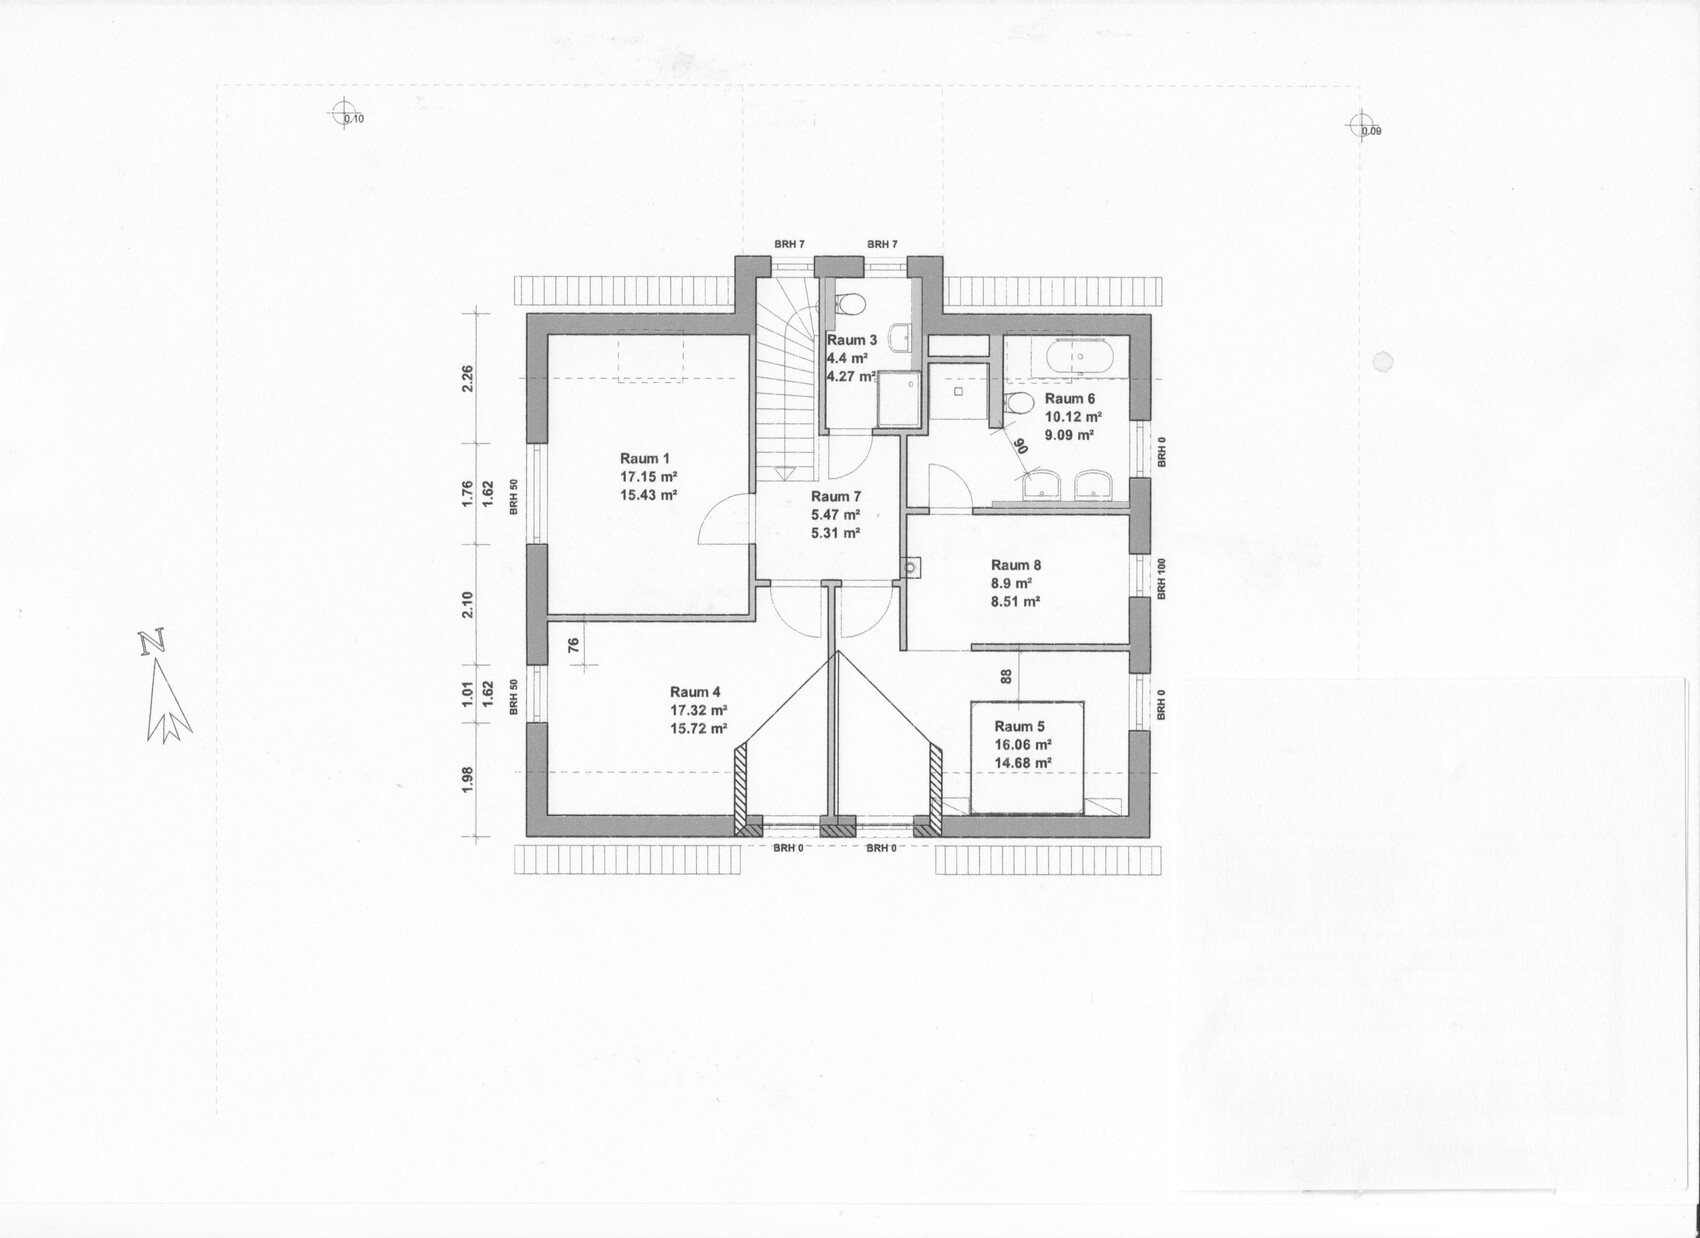
As an alternative, we have now planned the toilet opposite, on the left side of the plan. Advantage: toilet is away from the window; Disadvantage: we would need an additional wall-mounted installation and the waste pipe would have to be routed further to the right inside the bathroom to align with the ground floor.
See OG 5c
What do you think about these solutions? We are also considering placing the toilet diagonally at a 45-degree angle in the upper left corner as this might make better use of the space.
From your experience, what would you recommend? Thanks in advance for your replies!
Our house floor plan is now basically finalized. However, we are still uncertain about the positioning of the toilet and washbasin in the kids’ bathroom.
Conditions for the kids’ bathroom:
* Size approx. 4.3 m² (46 sq ft)
* Dimensions: approx. 1.65 m (5.4 ft) x 2.6 m (8.5 ft)
* Bathroom is located in a gable, with a floor-to-ceiling window opposite the entrance door
Initially, we arranged the shower, washbasin, and toilet all along one wall on the right side of the plan. Advantage: technically simpler, possibly more straightforward; Disadvantage: toilet in front of the (floor-to-ceiling) window, the left side of the room is rather unused, and everything looks quite “lined up.”
See DraftII_OG
As an alternative, we have now planned the toilet opposite, on the left side of the plan. Advantage: toilet is away from the window; Disadvantage: we would need an additional wall-mounted installation and the waste pipe would have to be routed further to the right inside the bathroom to align with the ground floor.
See OG 5c
What do you think about these solutions? We are also considering placing the toilet diagonally at a 45-degree angle in the upper left corner as this might make better use of the space.
From your experience, what would you recommend? Thanks in advance for your replies!

baumhaus815 schrieb:
By now, we have come to accept the solution "all in a row."Then everything is fine.
baumhaus815 schrieb:
The reason for the floor-to-ceiling window is not its function (or usefulness) for the children's bathroom, but the symmetry of the gable on the street side. Next to it, in the staircase area, there is also such a window planned, with exactly the same dimensions.That’s clear, specifically concerning the attic alone. However, the overall symmetry or harmony suffers in other areas: the door below this bathroom window has a different width, and the width of the toilet window on the ground floor is a third discordant element. For the staircase, a railing height of zero—which would only be "floor-to-ceiling" from the exit point—is not really sensible; instead, continuity from the ground floor would be better. A railing height of 125cm (49 inches) there would be a good fit for the staircase, also matching the other windows on the ground floor on this side. I would make this staircase window as wide as the toilet window on the ground floor. The children's bathroom should then have a window as wide as the front door below, with a railing height coordinated with the adjacent eave height. Otherwise, the observer might whistle "offside" :-)
Matching the format of both gable windows would not work to carry “symmetry” on its own in the cacophony of surrounding window sizes.
Imagining facades floor by floor turns house elevations into the kind of monotonous search images from "development plan XY unresolved," which already clutter many new housing areas.
https://www.instagram.com/11antgmxde/
https://www.linkedin.com/company/bauen-jetzt/
I also believe that the other window needs to be adjusted as well, as I already mentioned. In bathrooms with frosted lower sections and clear upper sections, some changes are usually made because no one wants to stand naked in front of a window coming out of the shower. Otherwise, they don’t look very uniform anyway.
Curly schrieb:
... and you have to be careful that the towel doesn’t touch it.
I don’t understand... it’s actually the seat cover that makes a toilet so convenient as a small shelf.
Best regards, Yvonne

Well, I don’t really understand either. When the toilet lid is closed, you can still put something on it. I do this quite often because the main bathroom is rather small. My towel usually hangs over the shower partition for easy access. Sometimes, I even sit on the closed toilet to put on, for example, silk stockings. New clothes do end up lying on the toilet lid from time to time. I don’t find that nasty at all. Why would I? It’s clean and simply serves as a seat since there isn’t another one available. A towel isn’t hanging directly over the open toilet bowl – or is there such a thing?
Similar topics