
Hello everyone,
since I haven’t made much progress in my other thread and @11ant has repeatedly suggested that I should please provide plans so something can be assessed here...
Well, now I’m finally sharing the plans – because we simply don’t know exactly what to do at this point.
Our project is explained in the thread
https://www.hausbau-forum.de/threads/hausbau-aus-beton-vs-Energieeinsparverordnung-2016.23880/
It is being built together with an architect in design phases 1-8.
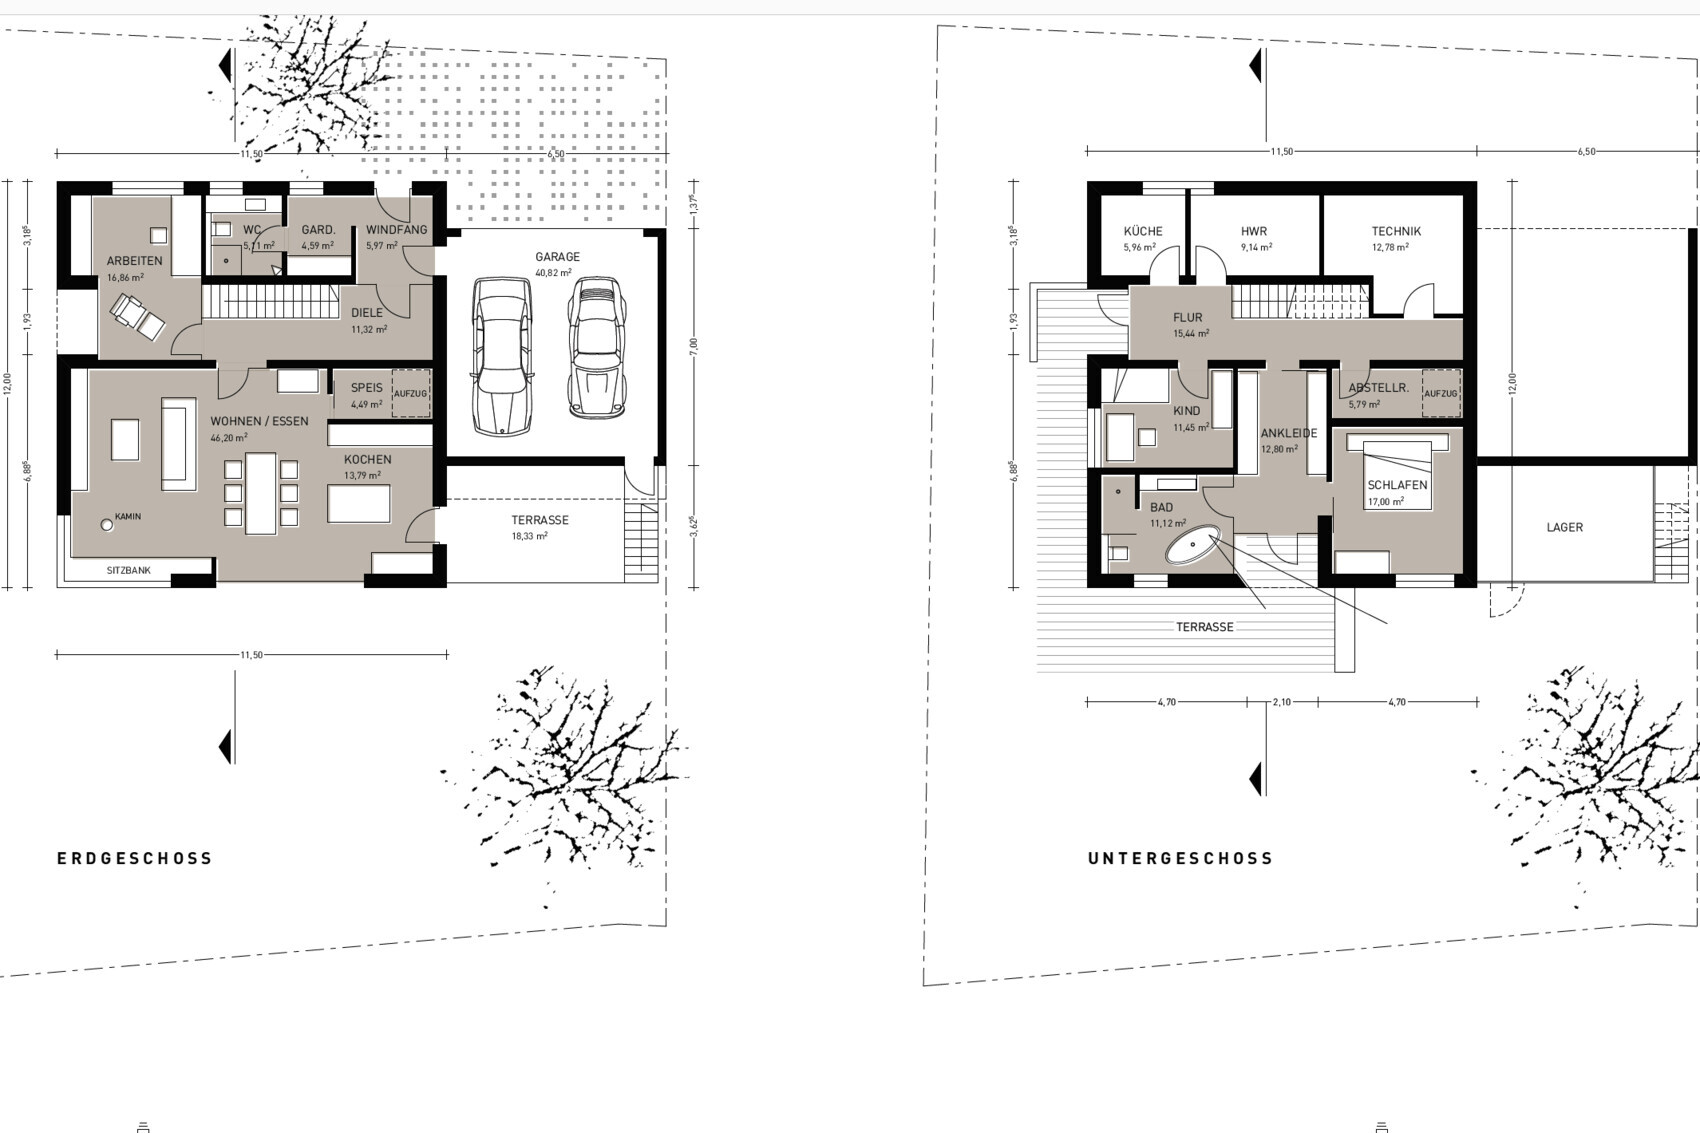
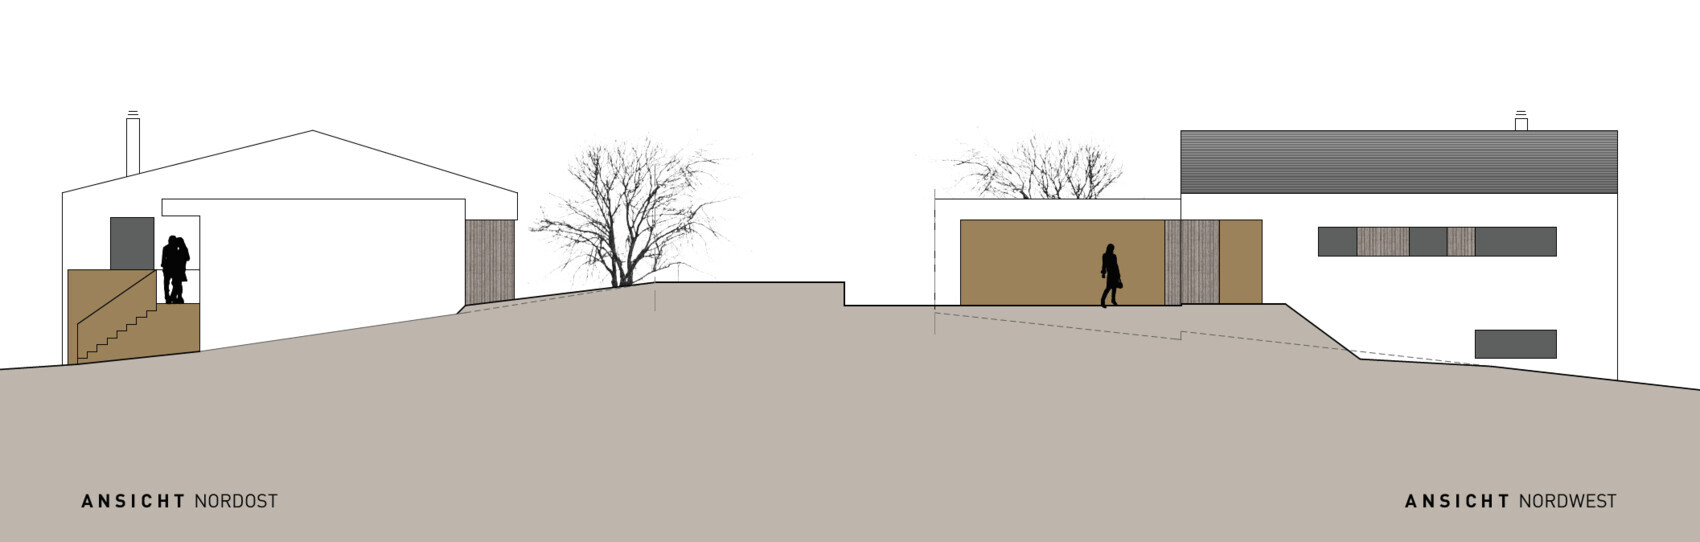
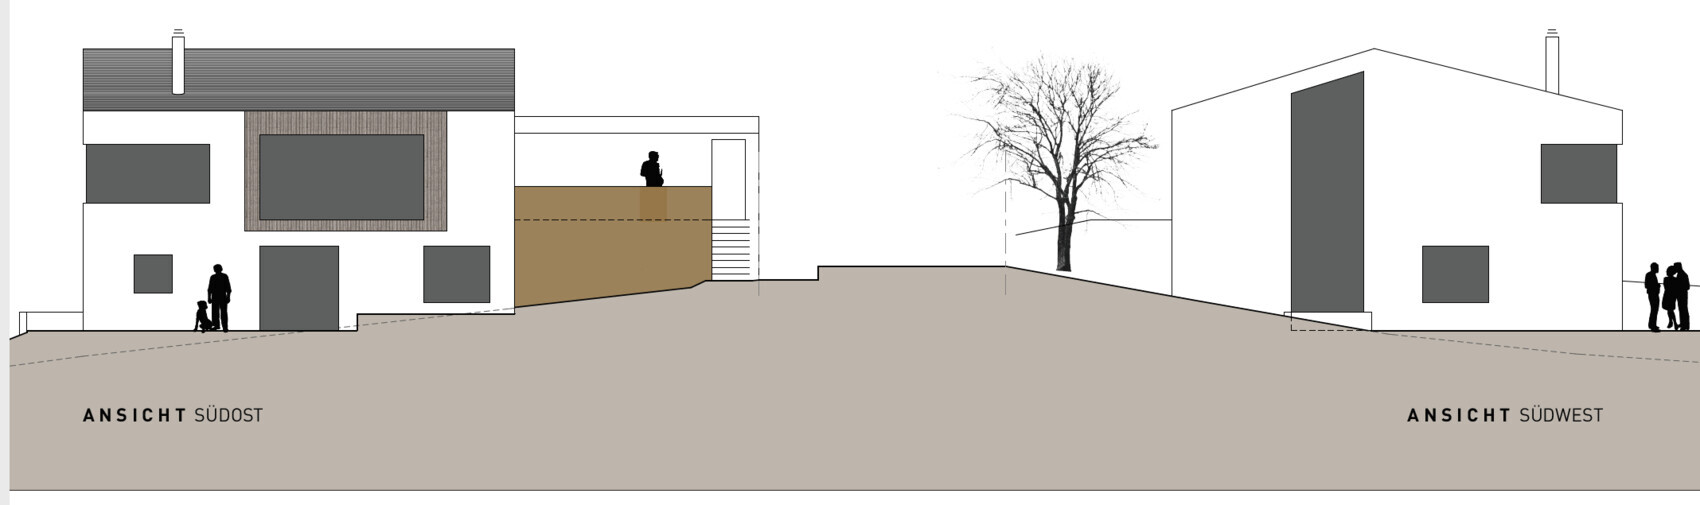
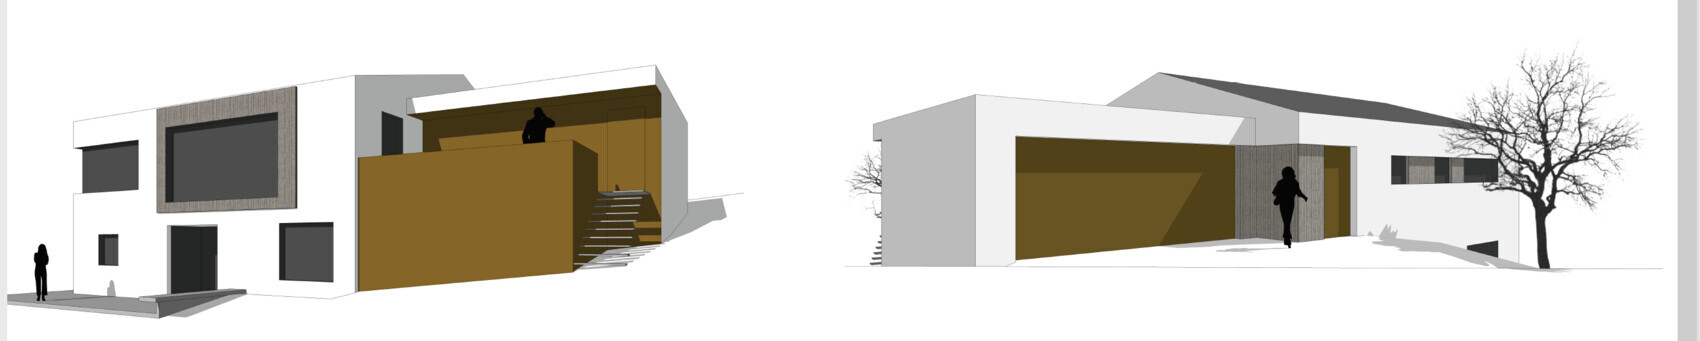
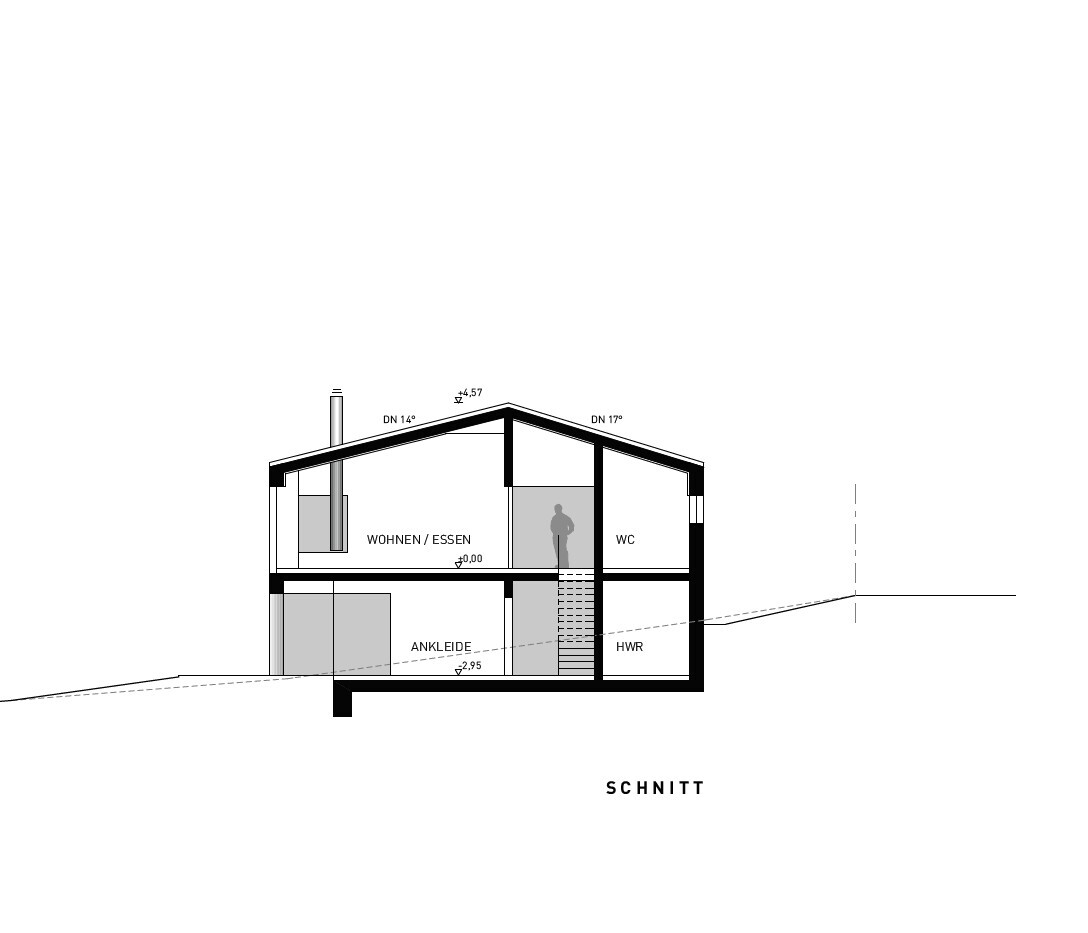
I hope to get some input here now...
The main request is simply for an exposed concrete look on the interior load-bearing walls – since using concrete on the exterior is no longer an option.
Many thanks in advance to everyone who contributes ideas.
since I haven’t made much progress in my other thread and @11ant has repeatedly suggested that I should please provide plans so something can be assessed here...
Well, now I’m finally sharing the plans – because we simply don’t know exactly what to do at this point.
Our project is explained in the thread
https://www.hausbau-forum.de/threads/hausbau-aus-beton-vs-Energieeinsparverordnung-2016.23880/
It is being built together with an architect in design phases 1-8.
I hope to get some input here now...
The main request is simply for an exposed concrete look on the interior load-bearing walls – since using concrete on the exterior is no longer an option.
Many thanks in advance to everyone who contributes ideas.
It’s not about failing to achieve it, but rather about managing to comply with the energy saving regulation, which would require at least 60cm (24 inches) thick insulated concrete walls. As I have already explained, the problem here is the availability of specialists who can carry this out, as there are none locally, and secondly, the costs, which would be significantly higher in this case.
M
Marvinius14 Apr 2017 11:25Won't the hallway and entrance area be a bit dark? The bedroom window is just above ground level, so you could just make it a patio door. Do you really want the bedroom and bathroom right next to the terrace? I would move the living room and kitchen to the basement level, so you wouldn’t need the small kitchen down there anymore. Anyway, in the current design, your elevator should be closer to the small kitchen in the basement.
It seems like a typical architect-designed house. Visually interesting, but possibly difficult to live in...
Your house is less than twice as wide as the garage. I find the proportions problematic because then the garage becomes too prominent.
It seems like a typical architect-designed house. Visually interesting, but possibly difficult to live in...
Your house is less than twice as wide as the garage. I find the proportions problematic because then the garage becomes too prominent.
Similar topics