
ᐅ Preliminary Design Feedback for a Sloped Site: Basement/Ground Floor/First Floor/Attic with a Secondary Suite
Created on: 19 Feb 2017 22:48
P
Pommes01Hello everyone,
First of all: Yesterday, we received our initial draft from a partner architect of a timber house construction company. He said that due to the sloped site, we would need 1 1/2 to 2 basement levels to build the timber house on. Meanwhile, we spoke with another timber house company, who, during an on-site meeting together with our excavator contractor, suggested a design with only one basement level. If that works out, the granny flat would be removed.
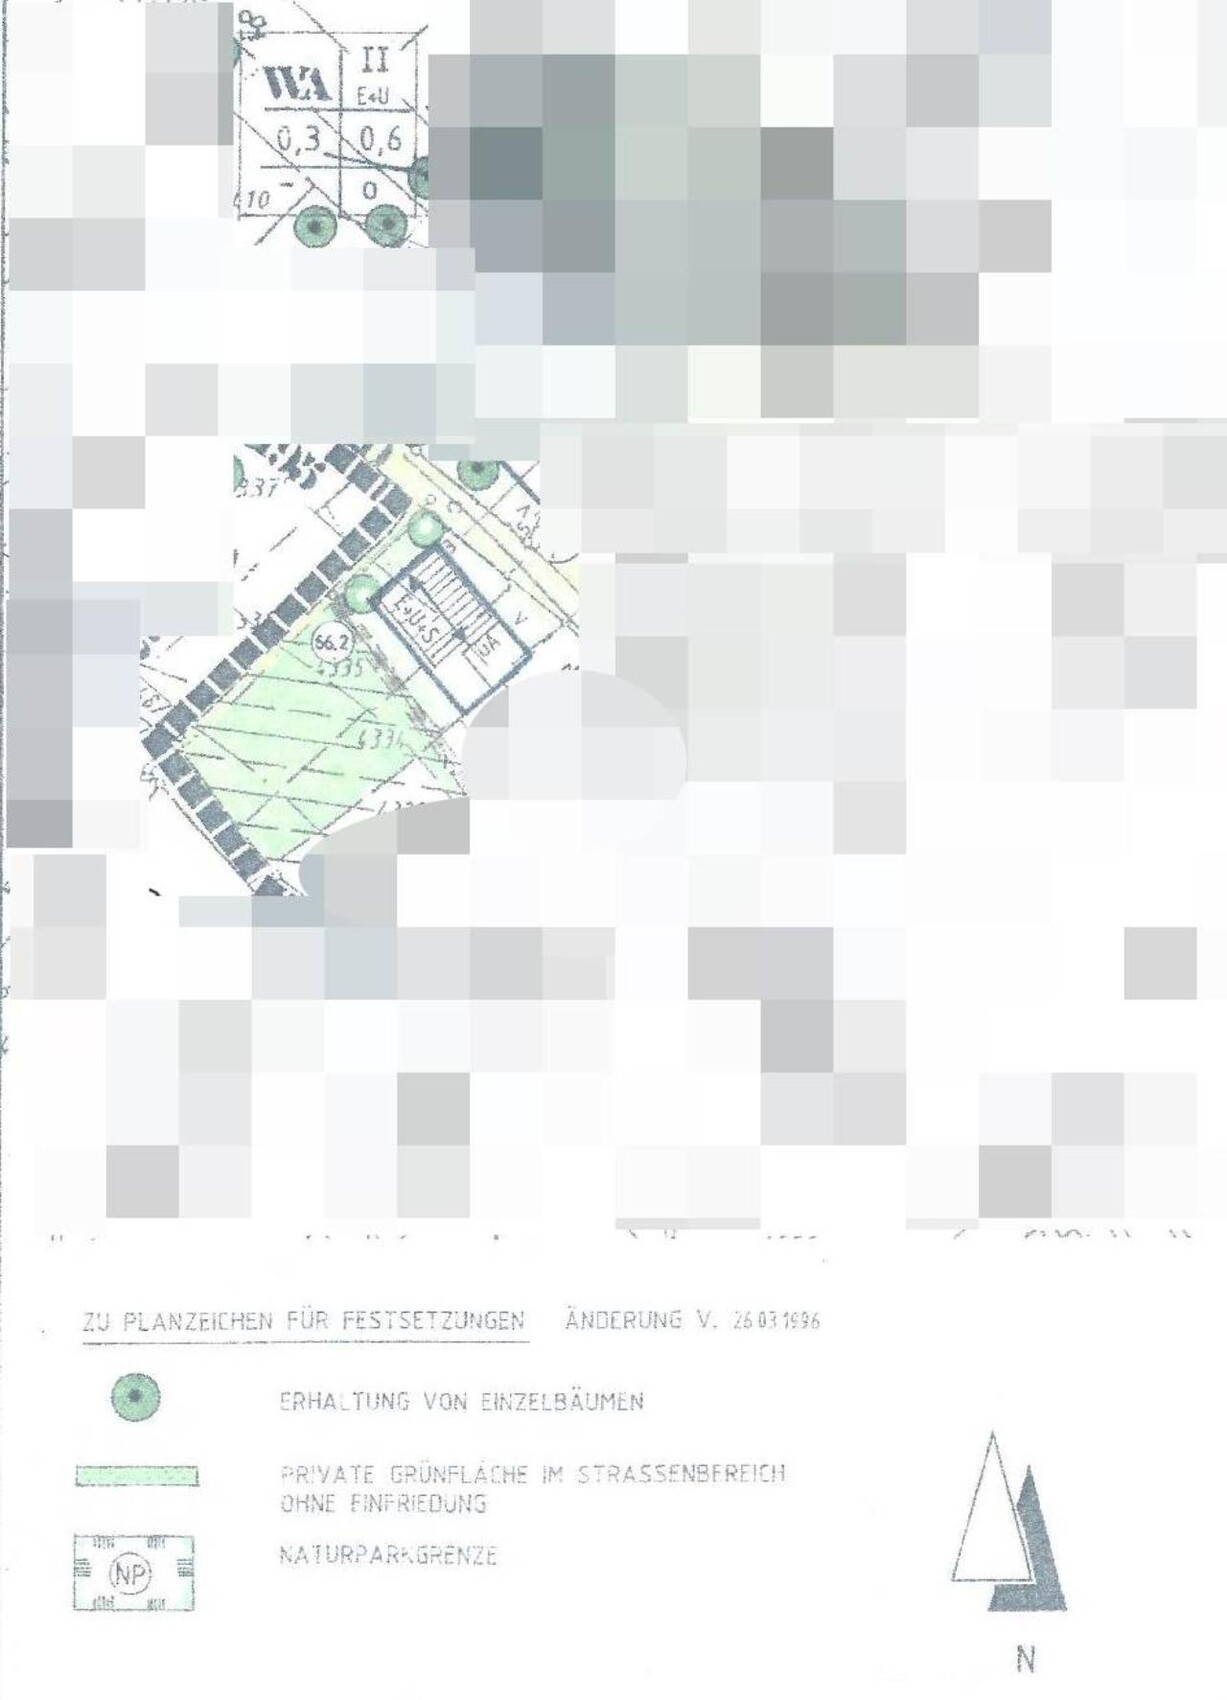
Unfortunately, the north arrow was drawn incorrectly on the house plans, but it is correct on the site plan.
Plot size: 1,044 sqm (11,231 sq ft)
Slope: yes
Floor area ratio (FAR): 0.3
Site coverage ratio: 0.9
Building window, building line, and boundary
Edge development
Number of parking spaces
Number of floors
Roof type: gable roof 27–37 degrees
Architectural style
Orientation
Maximum heights / restrictions: eaves height
Other requirements
Homeowner requirements
Architectural style, roof type, building type: gable roof with bay window, based on the Griffner Classic
Basement, floors desired: 1 basement, 1 ground floor, 1 upper floor
Number of occupants, ages: 2 adults, 2 children, currently 1 baby
Space needed on ground and upper floors: 150 sqm (1,615 sq ft)
Office: family use or home office? Family use
Number of overnight guests per year: 5
Open or closed architecture: open
Conservative or modern construction:
Open kitchen, kitchen island: yes
Number of dining seats: 6
Fireplace: yes
Music/sound wall
Balcony, roof terrace: balcony
Garage or carport: leaning towards carport
Utility garden, greenhouse
House design
Who created the plan:
- Planner from a construction company: yes
- Architect
- Do-it-yourself
What do you particularly like? Why?
What do you not like? Why? Access to the study as cabinets/TV should go there, differently sized children's rooms
Price estimate according to architect/planner: offer in progress
Personal price limit for the house, including fixtures: 450,000–490,000 EUR
Preferred heating technology: heat pump
If you had to give up, which details/extensions
- could you do without:
- couldn’t do without:
Why did the design turn out the way it did? For example:
Standard design from the planner?
Which requests were implemented by the architect? Open living area, bay window
A mix of many examples from various magazines…
What do you consider especially good or bad about it? Took 2 months for this draft (currently still in the free quotation phase)
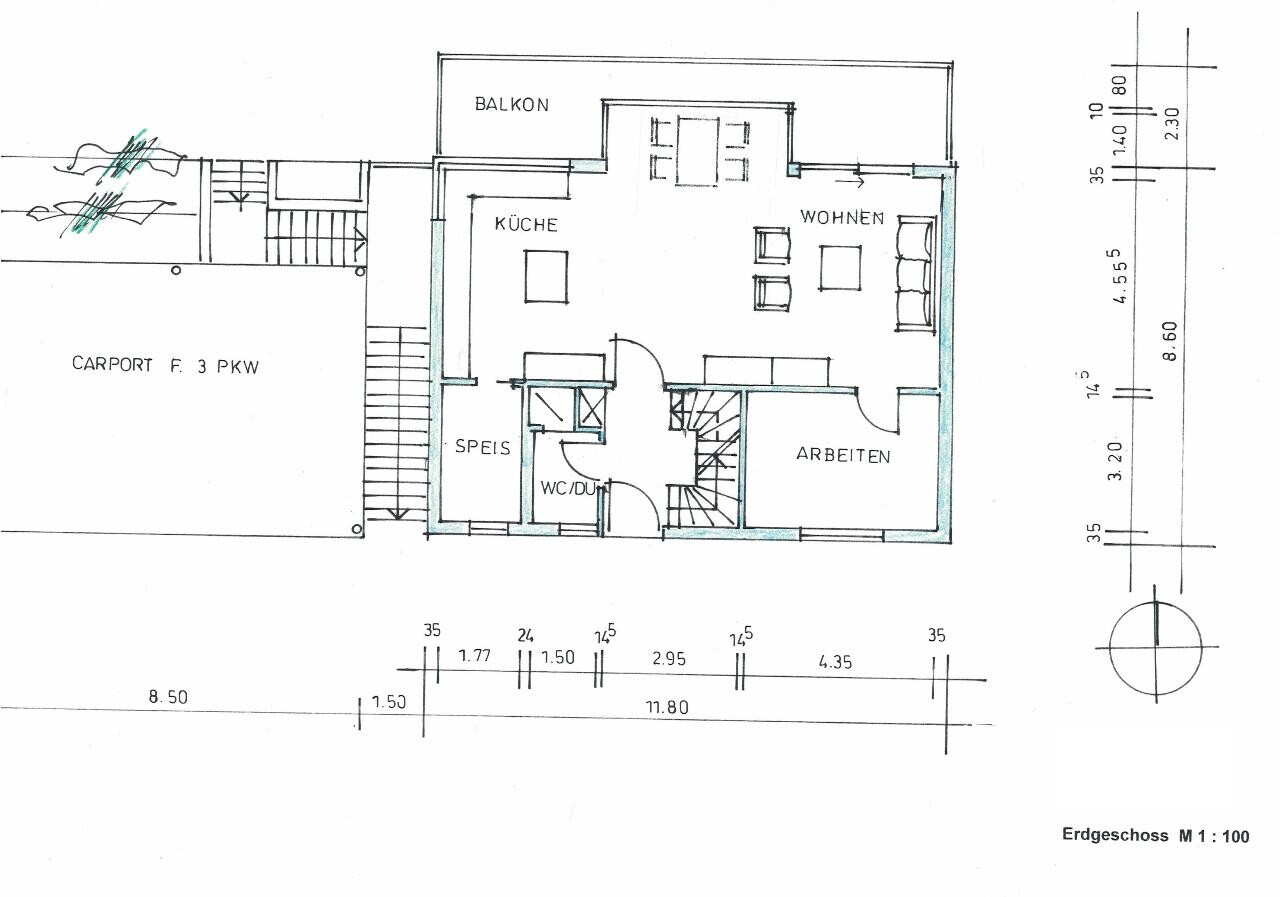

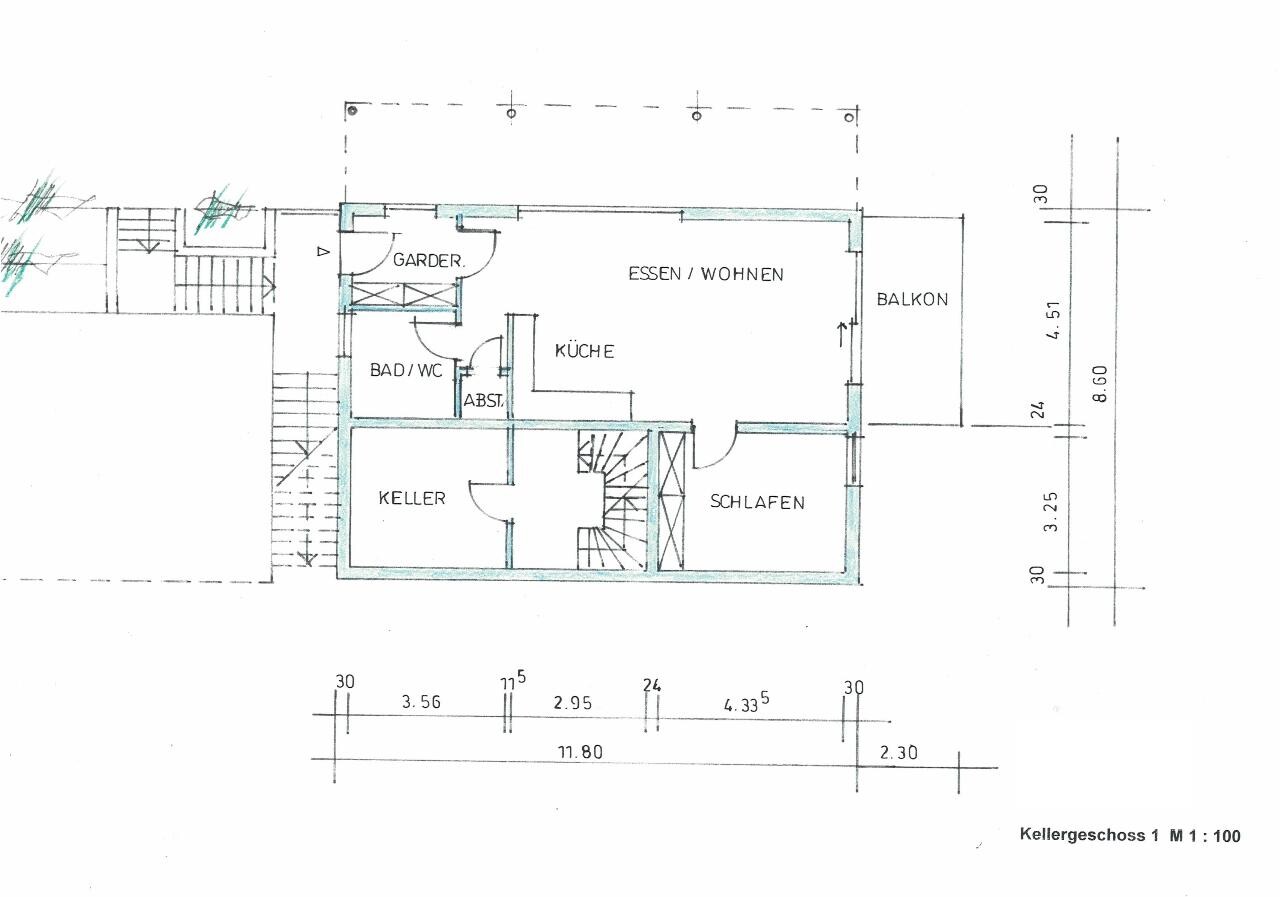
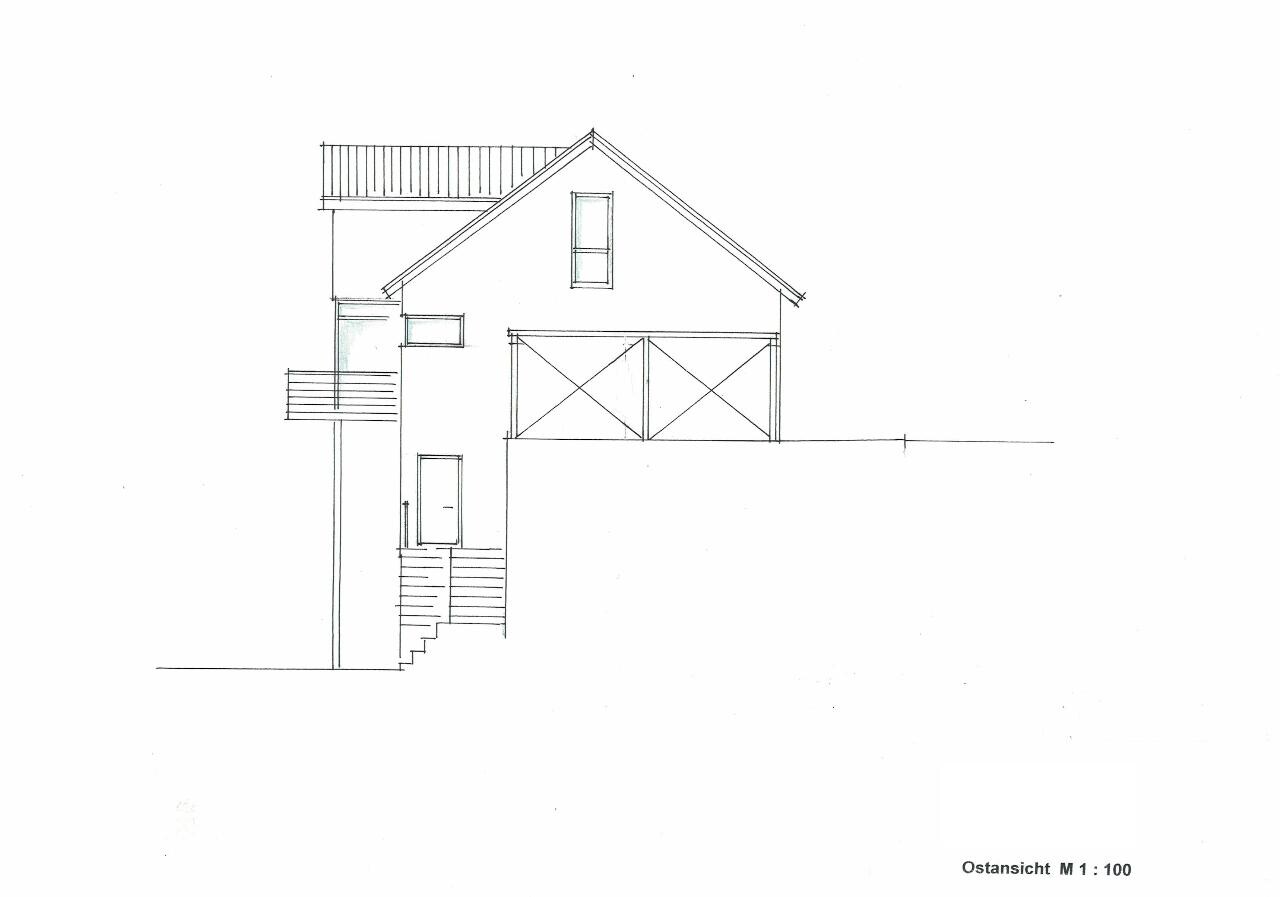
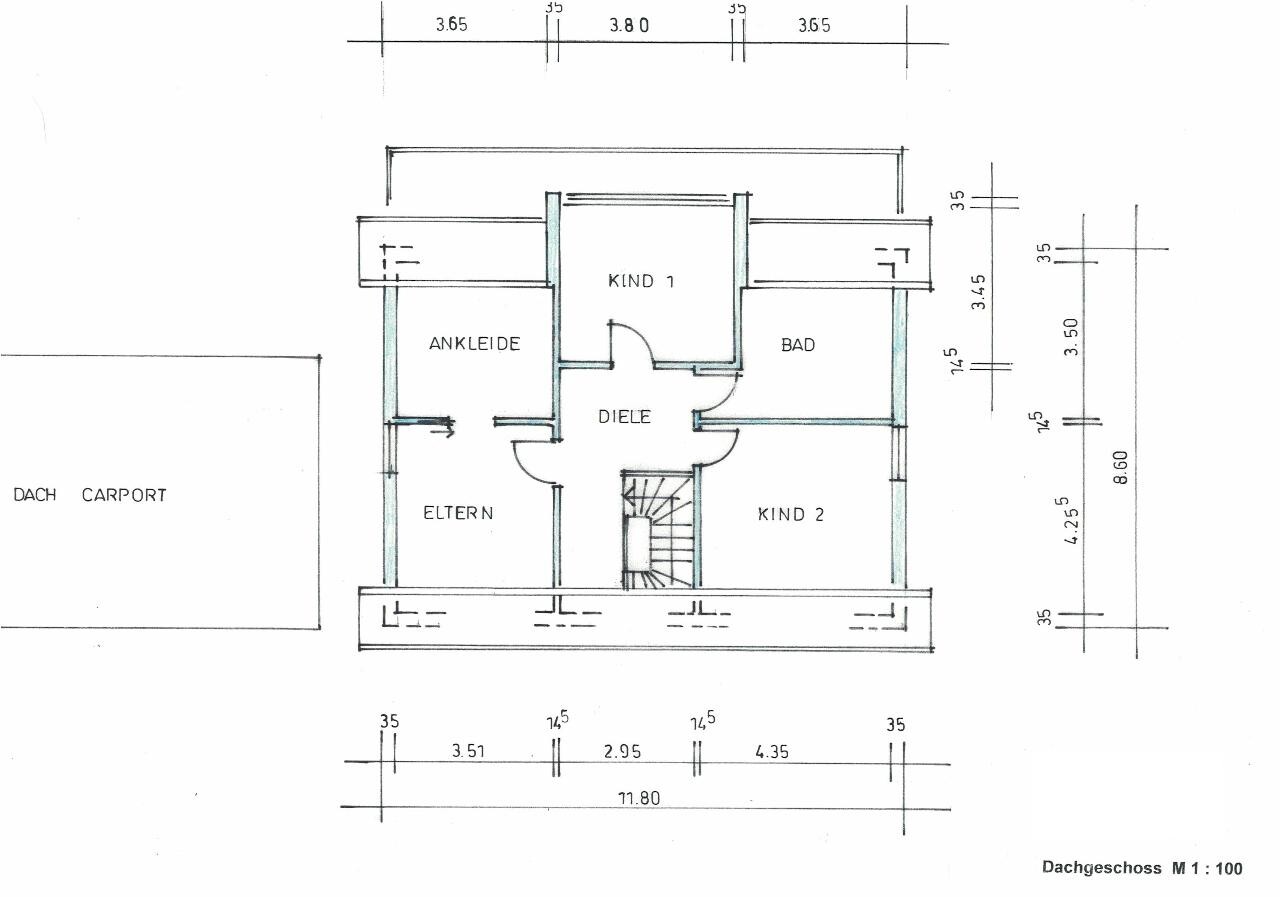
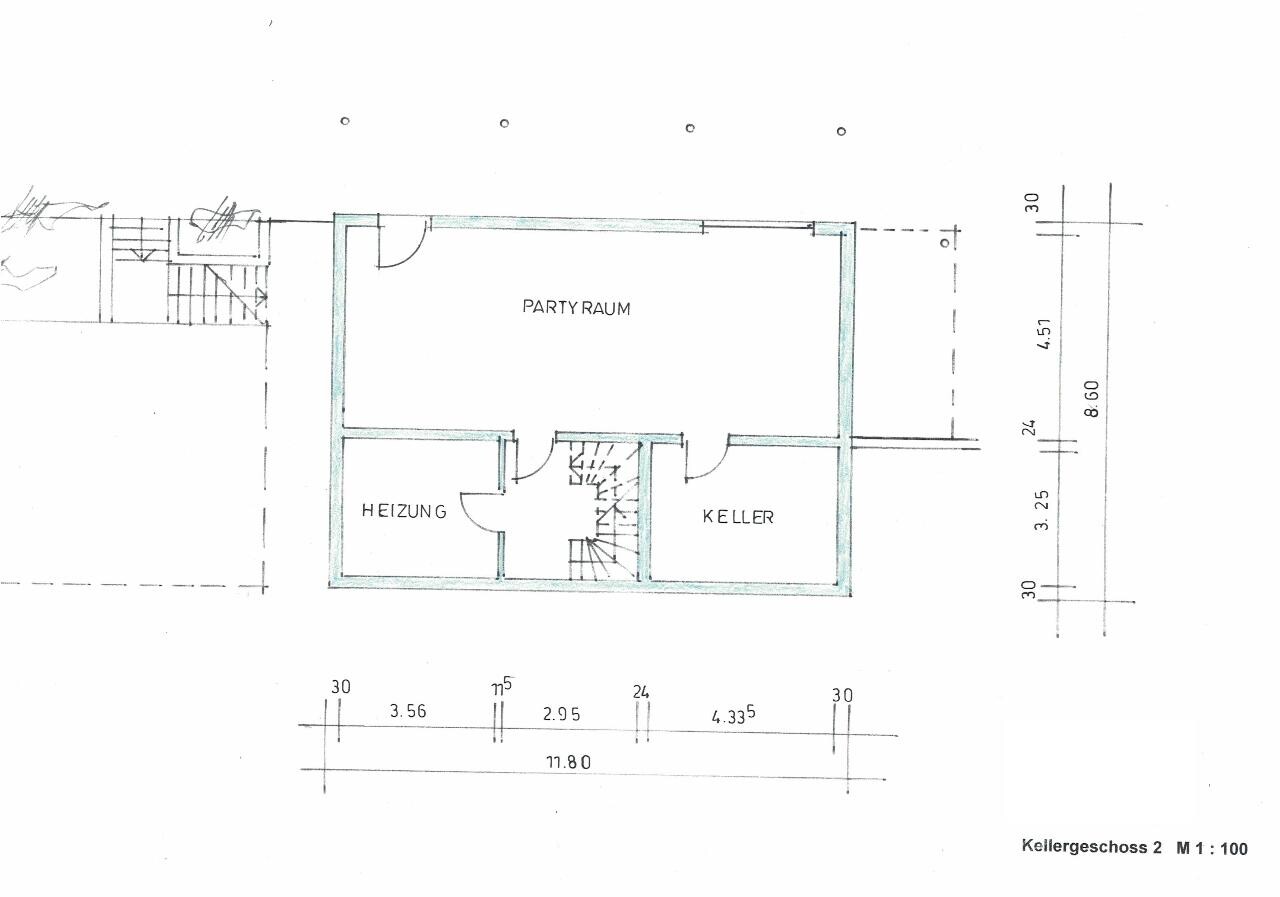
First of all: Yesterday, we received our initial draft from a partner architect of a timber house construction company. He said that due to the sloped site, we would need 1 1/2 to 2 basement levels to build the timber house on. Meanwhile, we spoke with another timber house company, who, during an on-site meeting together with our excavator contractor, suggested a design with only one basement level. If that works out, the granny flat would be removed.
Unfortunately, the north arrow was drawn incorrectly on the house plans, but it is correct on the site plan.
Plot size: 1,044 sqm (11,231 sq ft)
Slope: yes
Floor area ratio (FAR): 0.3
Site coverage ratio: 0.9
Building window, building line, and boundary
Edge development
Number of parking spaces
Number of floors
Roof type: gable roof 27–37 degrees
Architectural style
Orientation
Maximum heights / restrictions: eaves height
Other requirements
Homeowner requirements
Architectural style, roof type, building type: gable roof with bay window, based on the Griffner Classic
Basement, floors desired: 1 basement, 1 ground floor, 1 upper floor
Number of occupants, ages: 2 adults, 2 children, currently 1 baby
Space needed on ground and upper floors: 150 sqm (1,615 sq ft)
Office: family use or home office? Family use
Number of overnight guests per year: 5
Open or closed architecture: open
Conservative or modern construction:
Open kitchen, kitchen island: yes
Number of dining seats: 6
Fireplace: yes
Music/sound wall
Balcony, roof terrace: balcony
Garage or carport: leaning towards carport
Utility garden, greenhouse
House design
Who created the plan:
- Planner from a construction company: yes
- Architect
- Do-it-yourself
What do you particularly like? Why?
What do you not like? Why? Access to the study as cabinets/TV should go there, differently sized children's rooms
Price estimate according to architect/planner: offer in progress
Personal price limit for the house, including fixtures: 450,000–490,000 EUR
Preferred heating technology: heat pump
If you had to give up, which details/extensions
- could you do without:
- couldn’t do without:
Why did the design turn out the way it did? For example:
Standard design from the planner?
Which requests were implemented by the architect? Open living area, bay window
A mix of many examples from various magazines…
What do you consider especially good or bad about it? Took 2 months for this draft (currently still in the free quotation phase)

I understand very little: the slope (height difference between entry level and foundation) does not change based on the choice of builder (???); I can’t assign the wall thicknesses to a specific construction method, and the exterior walls are thicker at the top than at the bottom; I also don’t see a planning grid that would explain the dimensions...
The plan shows 0.6, but you mention a floor area ratio of 0.9 (which, with a site coverage ratio of 0.3, suggests that an additional floor is calculated here to compensate for the slope). I have many questions about this.
The space program appears to lack a clearly defined target specification.
https://www.instagram.com/11antgmxde/
https://www.linkedin.com/company/bauen-jetzt/
The plan shows 0.6, but you mention a floor area ratio of 0.9 (which, with a site coverage ratio of 0.3, suggests that an additional floor is calculated here to compensate for the slope). I have many questions about this.
The space program appears to lack a clearly defined target specification.
https://www.instagram.com/11antgmxde/
https://www.linkedin.com/company/bauen-jetzt/
Company A (the designer) based their on-site assessment on the neighboring house and therefore concluded that a different construction method with fewer floors would probably not be feasible.
Company B recently conducted a rough elevation survey using a laser and disagreed with Company A. They are currently working on a design with only one basement level.
As mentioned before, we are still in the free quotation phase, during which construction companies naturally do not invest a lot of effort since not a single euro has been spent yet.
Construction method: two basement levels, of course with a solid structure, and timber panel construction for the ground floor and upper floor.
The floor area ratio of 0.9 is decisive according to the development plan for E+U-S. The 0.6 specified on the site plan apparently applies to the residential area above my building plot, where E+U is stipulated.
Company B recently conducted a rough elevation survey using a laser and disagreed with Company A. They are currently working on a design with only one basement level.
As mentioned before, we are still in the free quotation phase, during which construction companies naturally do not invest a lot of effort since not a single euro has been spent yet.
Construction method: two basement levels, of course with a solid structure, and timber panel construction for the ground floor and upper floor.
The floor area ratio of 0.9 is decisive according to the development plan for E+U-S. The 0.6 specified on the site plan apparently applies to the residential area above my building plot, where E+U is stipulated.
Pommes01 schrieb:
Construction method 2: basement made of solid masonry, with wood panel construction on the ground floor and atticI would question the thermal insulation of a 30cm (12 inches) monolithic wall for the secondary apartment. For the slope, I would prefer using concrete rather than masonry.
Pommes01 schrieb:
According to the development plan, the floor area ratio of 0.9 is decisive for mixed-use and commercial areas. The 0.6 indicated in the site plan apparently applies to the residential area above my building plot, where only mixed-use and commercial is specified.If I do not misinterpret the limited and hard-to-read information from the plan, it seems that only the entrance floor is considered an above-ground full storey (and with a roof pitch of 10° - which can occur in alpine regions).
Since there is mention of an adjacent nature park, I would consider providing holiday apartments instead of the secondary apartment.
I would rather not omit separate living units with individual entrances that avoid crossing paths. Using surplus built space as a hobby or party cellar would be, by far, the last option I would consider.
https://www.instagram.com/11antgmxde/
https://www.linkedin.com/company/bauen-jetzt/
Yes, exactly. The ground floor is at street level, with the rest built into the hillside.
The holiday apartment is not profitable since there is practically no tourism.
A party cellar connected to the garden, and maybe an additional room for garden tools, etc.
No worries, I already find it very beautiful as it is, I don’t need to convince myself otherwise.
I would mainly be interested in opinions about the ground floor and the attic.
The holiday apartment is not profitable since there is practically no tourism.
A party cellar connected to the garden, and maybe an additional room for garden tools, etc.
No worries, I already find it very beautiful as it is, I don’t need to convince myself otherwise.
I would mainly be interested in opinions about the ground floor and the attic.
Ground floor: nice, enclosed study – a matter of personal preference. Upper floor: more important to know if it can be done as planned, meaning whether a living floor can be installed there and how large it can be.
https://www.instagram.com/11antgmxde/
https://www.linkedin.com/company/bauen-jetzt/
https://www.instagram.com/11antgmxde/
https://www.linkedin.com/company/bauen-jetzt/
Similar topics