
ᐅ Architectural floor plan for a 240 m² single-family home in Bauhaus style
Created on: 15 Dec 2016 18:16
K
Kostiksch
Hello everyone,
My name is Konstantin, and we will be building a house for ourselves and our children (currently 1, increasing to 3 in the next few years) in early 2017.
I have been following this forum for a while and am always grateful for your tips on all aspects of house construction. I have already been able to use many ideas for our project. Thank you all!
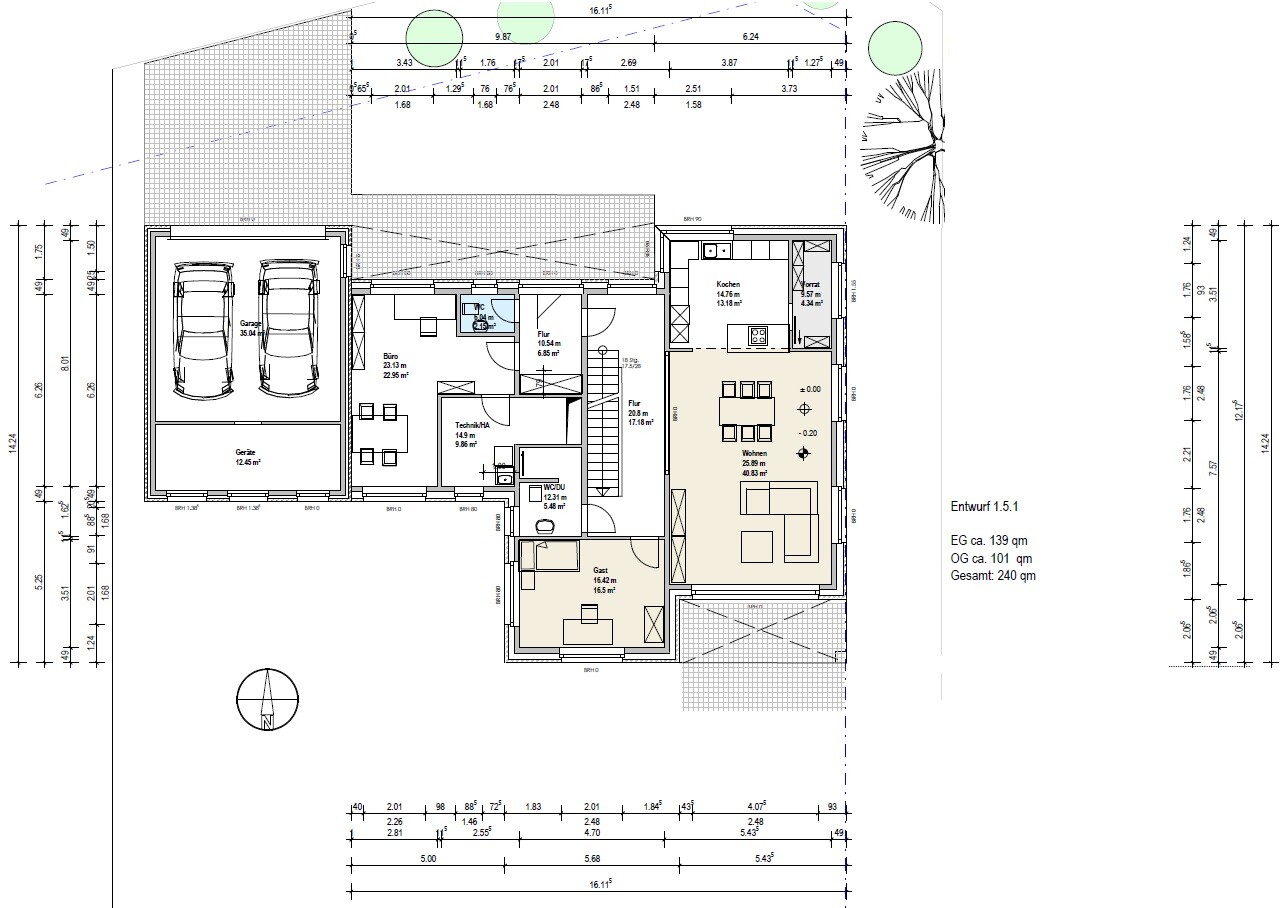
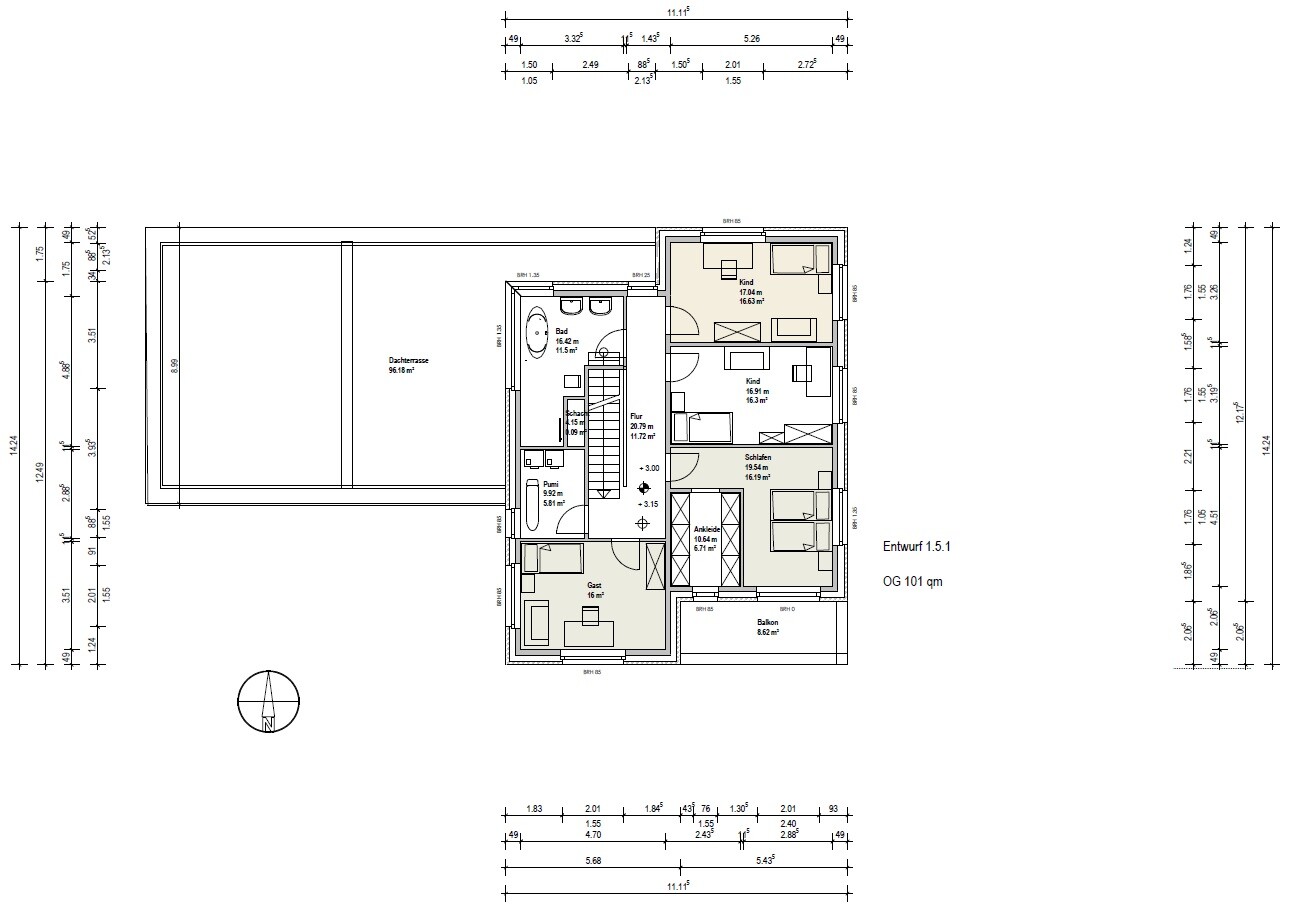
Attached is our floor plan (created with a friend who is an architect).
This floor plan has been optimized several times and we are quite happy with it.
Since this is a major investment that should be well planned and prepared, we would like to hear your opinions on the floor plan to avoid possible mistakes or to incorporate new ideas.
We look forward to your feedback.
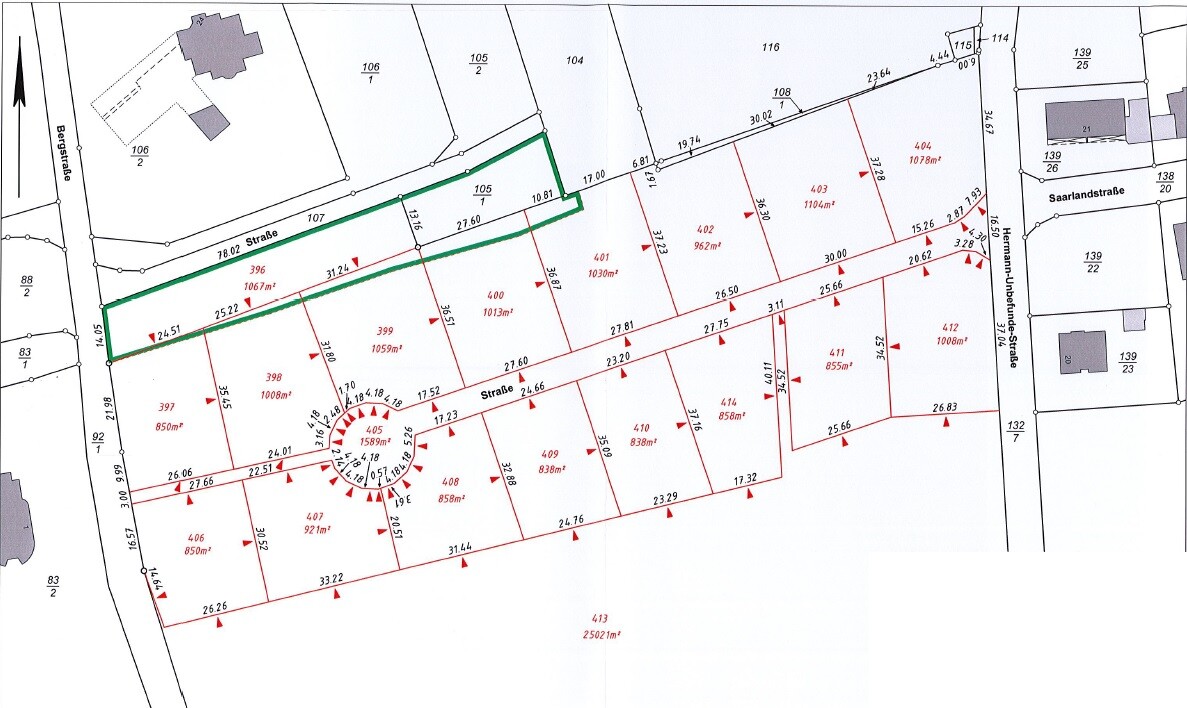
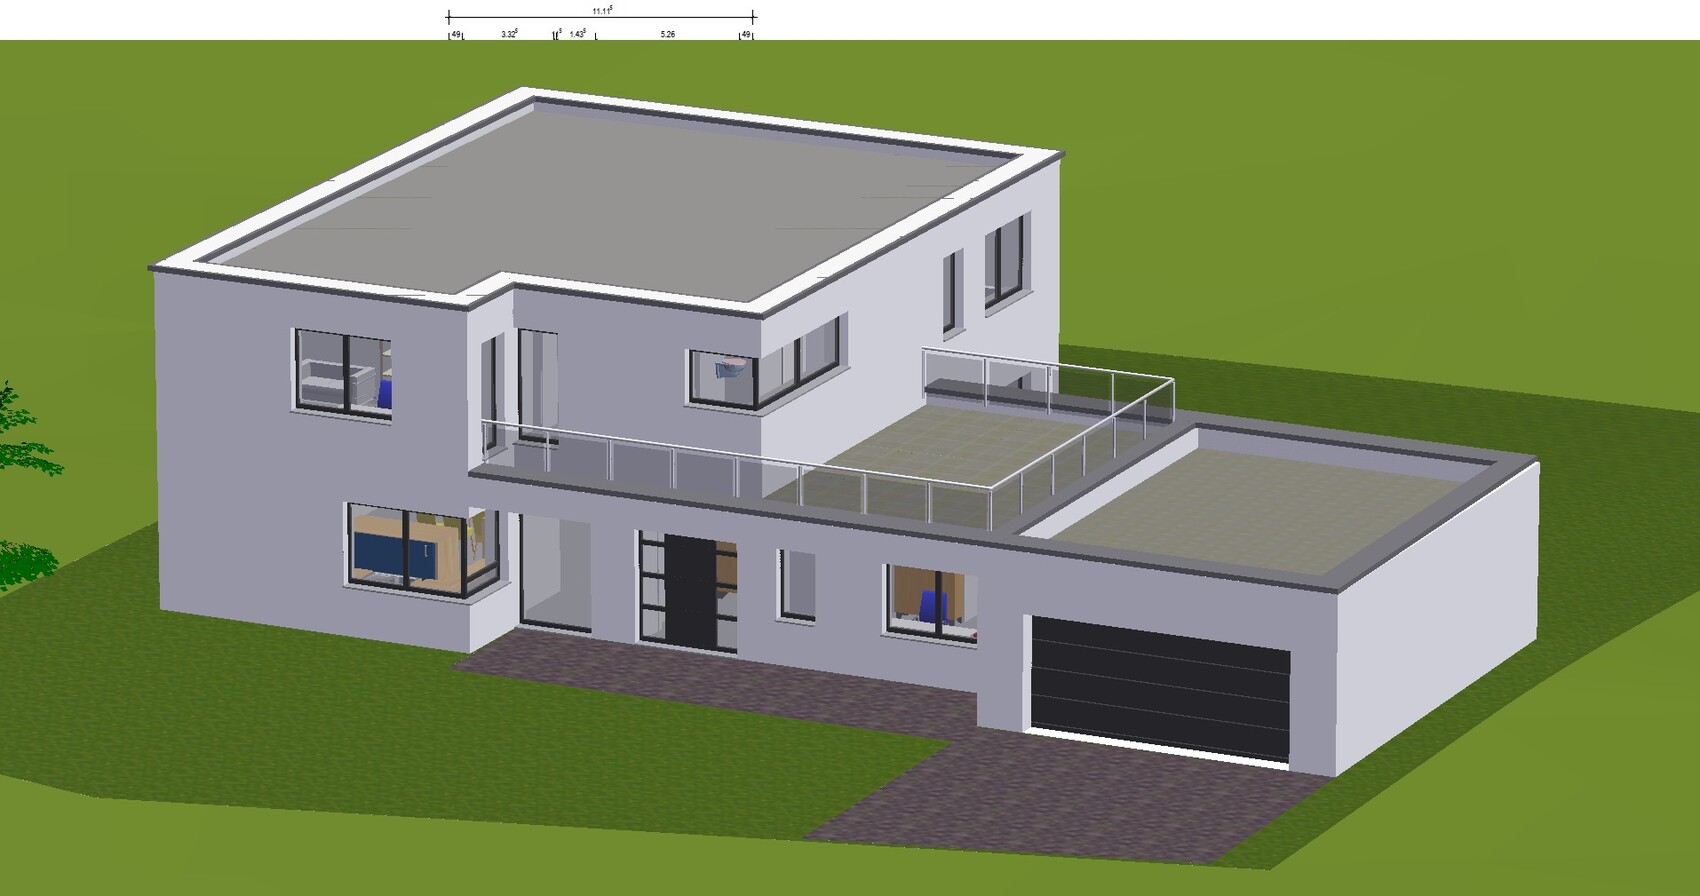
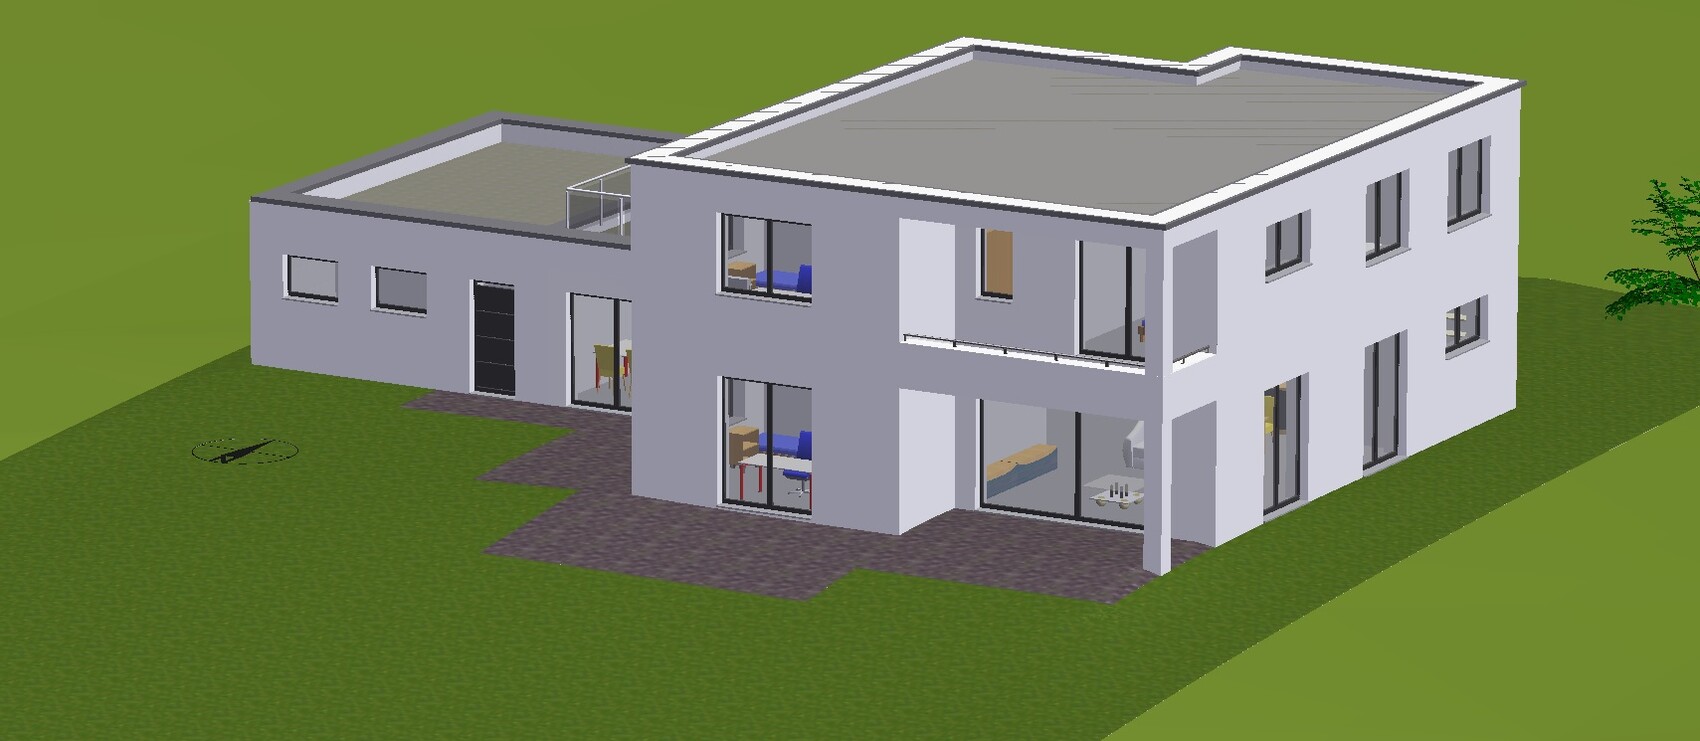
I have included images of the ground floor, upper floor, 3D house model, and the plot.
Development Plan / Restrictions
Plot size: 1,008m2 (see plot plan No. 412)
Slope: YES, south-facing slope 10%
Floor area ratio (FAR): 0.4
Site coverage ratio (building density): 0.4
Building envelope, building line, and boundary
Edge setback: 3 meters (10 feet) from the street, 1 meter (3 feet) from the neighbor (west side)
Number of floors: 1 full floor + 1 recessed upper floor
Roof type: flat roof
Client Requirements
Style: Bauhaus
Roof: flat roof
Basement: no
Number of floors: 2
Number of people, age: currently 3, increasing to 5 within 5 years
Office: home office + meeting room
Guest stays per year: at least 1–2 times per month
Open or closed architecture: open
Conservative or modern construction: modern
Open kitchen, cooking island: open kitchen
Number of dining seats: at least 8
Fireplace: no
Balcony, roof terrace: yes/yes
Garage, carport: garage
Vegetable garden, greenhouse: no
Additional features: KNX wiring, ground-source heat pump, controlled mechanical ventilation, water softener, KFW55 (energy standard)
House Design
Designed by: architect
Estimated cost according to architect/planner: around 500,000 euros plus land
Preferred heating technology: heat pump
My name is Konstantin, and we will be building a house for ourselves and our children (currently 1, increasing to 3 in the next few years) in early 2017.
I have been following this forum for a while and am always grateful for your tips on all aspects of house construction. I have already been able to use many ideas for our project. Thank you all!
Attached is our floor plan (created with a friend who is an architect).
This floor plan has been optimized several times and we are quite happy with it.
Since this is a major investment that should be well planned and prepared, we would like to hear your opinions on the floor plan to avoid possible mistakes or to incorporate new ideas.
We look forward to your feedback.
I have included images of the ground floor, upper floor, 3D house model, and the plot.
Development Plan / Restrictions
Plot size: 1,008m2 (see plot plan No. 412)
Slope: YES, south-facing slope 10%
Floor area ratio (FAR): 0.4
Site coverage ratio (building density): 0.4
Building envelope, building line, and boundary
Edge setback: 3 meters (10 feet) from the street, 1 meter (3 feet) from the neighbor (west side)
Number of floors: 1 full floor + 1 recessed upper floor
Roof type: flat roof
Client Requirements
Style: Bauhaus
Roof: flat roof
Basement: no
Number of floors: 2
Number of people, age: currently 3, increasing to 5 within 5 years
Office: home office + meeting room
Guest stays per year: at least 1–2 times per month
Open or closed architecture: open
Conservative or modern construction: modern
Open kitchen, cooking island: open kitchen
Number of dining seats: at least 8
Fireplace: no
Balcony, roof terrace: yes/yes
Garage, carport: garage
Vegetable garden, greenhouse: no
Additional features: KNX wiring, ground-source heat pump, controlled mechanical ventilation, water softener, KFW55 (energy standard)
House Design
Designed by: architect
Estimated cost according to architect/planner: around 500,000 euros plus land
Preferred heating technology: heat pump
K
Kostiksch16 Dec 2016 18:27Alex85 schrieb:
Hard to believe this is supposed to be architectural workYou seem to have quite a clear perspective as an IT specialist ... :confused _O
Why not show your house? I would love to get inspired by a really good design!
@ypg thanks for your tips
Kostiksch schrieb:
You seem to really know your stuff as an IT professional ... :confused _OJust read the forum title and what you can expect here, sales expert. Otherwise, it’s just an echo in the forest.
You can have my draft for 5000€. You’ve already copied Kern’s for free.
Good day. *plonk*
K
Kostiksch16 Dec 2016 21:21Alex85 schrieb:
Otherwise, the sound echoes out of the forest just as much as it echoes into it.Sorry Alex, but you seem to be having serious issues. :eek _O
Pay your friend like an unrelated third party, for the sake of good friendship and the house. Trust me, it will pay off in the end.
Otherwise, I also think that the floor plan shows a lot of square meters in many places where they are not needed and, in the worst case, not even wanted.... but you can also get used to anything.
Otherwise, I also think that the floor plan shows a lot of square meters in many places where they are not needed and, in the worst case, not even wanted.... but you can also get used to anything.
B
Bauexperte17 Dec 2016 09:58Kostiksch schrieb:
Sorry Alex, but you seem to be having serious issues. :eek _O For now, we maintain a friendly tone here; so please moderate your language or take it elsewhere!
Best regards, Bauexperte
K
Kostiksch17 Dec 2016 10:09Bauexperte schrieb:
We still maintain a friendly tone here; so please moderate yourself or take it elsewhere!
Regards, BauexperteHello Bauexperte,
you are absolutely right.
I just ask you to remain fair and neutral with such statements. The unfriendly tone has not come from me so far (feel free to review all my posts again)!
Similar topics