
So far, we have been very satisfied with our craftsmen. However, we are not happy with some aspects of the plumbers’ work... Maybe we are being too picky, and everything will be covered by the screed anyway, but I would like to hear your opinion (photo: utility room). Especially noteworthy are the spacers made from polystyrene blocks... can this really be left as it is?
There is already a lot of disorder in the house. Mud is being tracked in from outside, debris is scattered everywhere, and the workers inevitably step on the exposed pipes... How is it looking on your construction sites?
Best regards, Steffi33
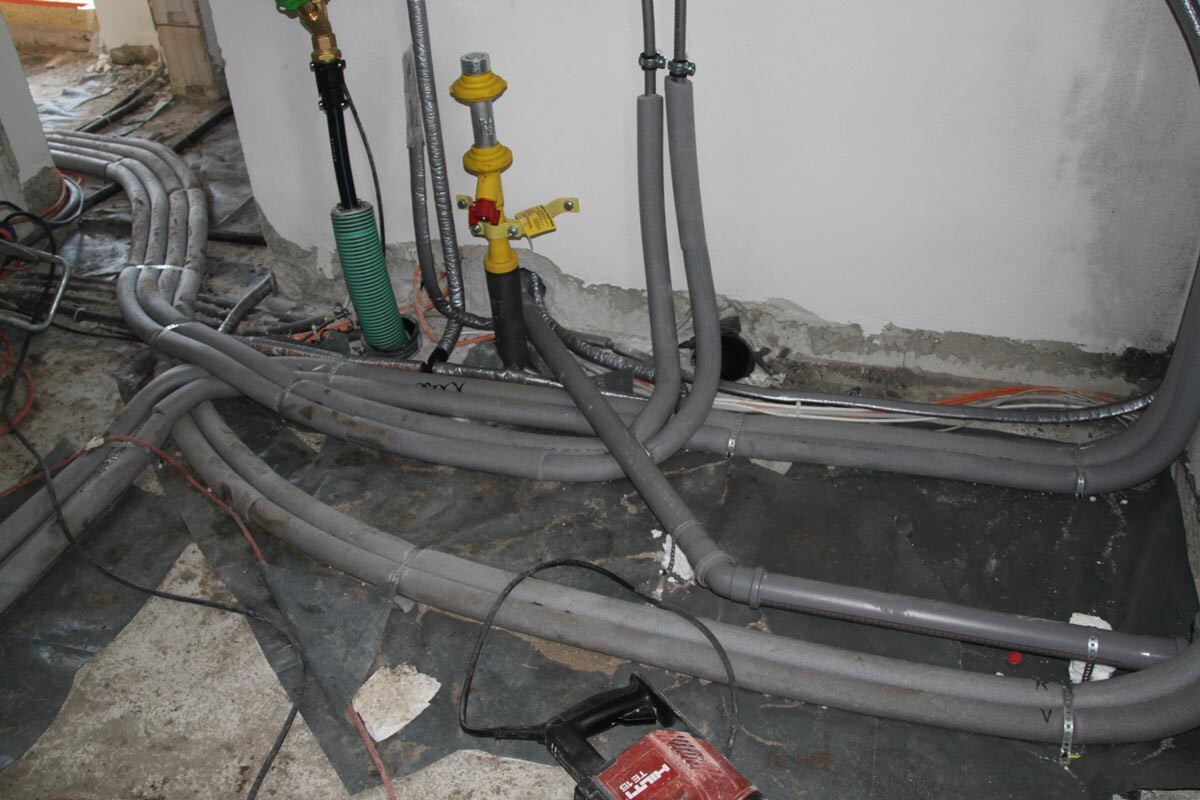
There is already a lot of disorder in the house. Mud is being tracked in from outside, debris is scattered everywhere, and the workers inevitably step on the exposed pipes... How is it looking on your construction sites?
Best regards, Steffi33
Okay… regarding the pipes, I’m a bit relieved for now… (as long as everything fits). The interior plaster has already been applied (the company always does this before the plumbing), so hopefully there won’t be much more mess…
Here’s the floor structure…
1.5cm (0.6 inches) tiles
6.5cm (2.6 inches) cement screed ZE 20 S
1 layer of 0.2mm (0.008 inches) PE foil, overlapped at joints
10.0cm (4.0 inches) styrofoam PS 20 SE WD WLG 035 (a different insulation will be used here)
1 layer of 0.2mm (0.008 inches) PE foil, joints glued
20.0cm (7.9 inches) floor slab
----------------------
38.0cm (15.0 inches) total
The network cables are all now inside the wall… 🙁
Best regards, Steffi.
Here’s the floor structure…
1.5cm (0.6 inches) tiles
6.5cm (2.6 inches) cement screed ZE 20 S
1 layer of 0.2mm (0.008 inches) PE foil, overlapped at joints
10.0cm (4.0 inches) styrofoam PS 20 SE WD WLG 035 (a different insulation will be used here)
1 layer of 0.2mm (0.008 inches) PE foil, joints glued
20.0cm (7.9 inches) floor slab
----------------------
38.0cm (15.0 inches) total
The network cables are all now inside the wall… 🙁
Best regards, Steffi.
I just reviewed our photos again... most of the network cables are installed inside corrugated protective conduits and separated from the other cables... except for a few tricky spots. Is this acceptable, or does it need to be done very precisely? In the attic (signal from the satellite dish), there is no protective conduit at all... power and network cables run neatly side by side there. However, we rarely need electricity in the attic (only for storage). Best regards, Steffi33.


toxicmolotow schrieb:
Except for the intersection right in front of the door, I think it's quite neat. Especially since the triple intersection could easily have been avoided.
B
Bieber081524 Nov 2016 11:38Steffi33 schrieb:
Okay.. regarding the pipes, I’m a bit relieved for now... (if everything fits).In my opinion, it doesn’t fit on your first photo. The pipes are too close to the wall, and the network cables should be inside protective conduits.Steffi33 schrieb:
Here is the floor structure…
1.5 cm (0.6 inches) tiles
6.5 cm (2.6 inches) cement screed ZE 20 S
1 layer PE foil 0.2 mm (0.008 inches) overlapping at joints
10.0 cm (4 inches) expanded polystyrene PS 20 SE WD WLG 035 (different insulation will be used here)
1 layer PE foil 0.2 mm (0.008 inches) joints glued
20.0 cm (8 inches) floor slab It should be ensured that all pipes and crossings are embedded within the 10-cm (4-inch) insulation layer. On your first photo, I would measure at the plastic pipe. It could be more than 10 cm (4 inches). Then the screed does not have an even base, the screed thickness can no longer be maintained, and the required minimum cover (assuming underfloor heating in the screed) is probably no longer met.Steffi33 schrieb:
The network cables are now all inside the wall... 🙁Is that really a problem? In your second picture, it is clear that the cables on the floor are installed with some distance from the wall. That is how it should be.Similar topics