
ᐅ Designing a Living Room Gallery with Energy Efficiency in Mind
Created on: 24 Oct 2016 21:45
S
Schluffi0815
Hello,
we are planning to build a house that will feature a gallery opening over the living room (open up to the roof, about 6-7 meters (20-23 feet) high). We designed and planned the house ourselves based on a reference project.
Now we have a question that’s troubling us:
Could heating the open living room be problematic, since warm air naturally rises?
We think we need to consider the following:
- good roof insulation
- high thermal performance of the masonry
- glazing
- air circulation (the roof must be airtight, no cold air intake from the basement or ground floor)
Additionally, we want to integrate a garage in the basement under the living area (on a slope). We plan to insulate the garage ceiling accordingly but still fear there could be additional heat loss.
Planned heating: underfloor heating and a fireplace in the open living and dining area.
Specifically, we are wondering if we have considered everything or if there are important points we might have missed. Is this approach energy-efficient and cost-effective to implement?
We still plan to consult with an energy advisor and an architect. Since we are planning everything ourselves in advance, we would be grateful for your opinions and experiences.
Here are 2 images illustrating our design (preliminary draft without furniture, railings, etc.):
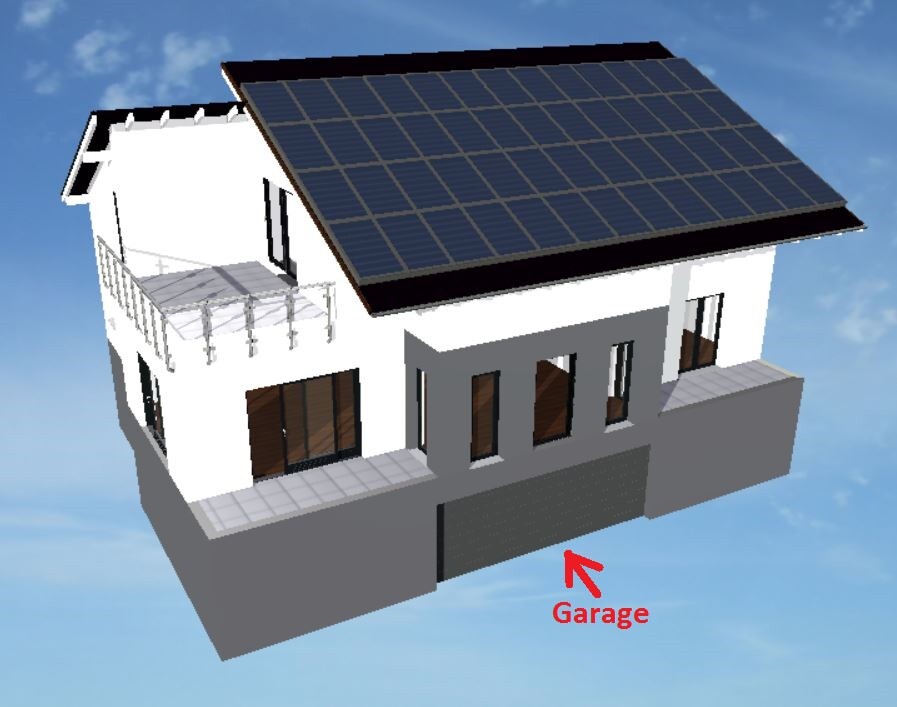
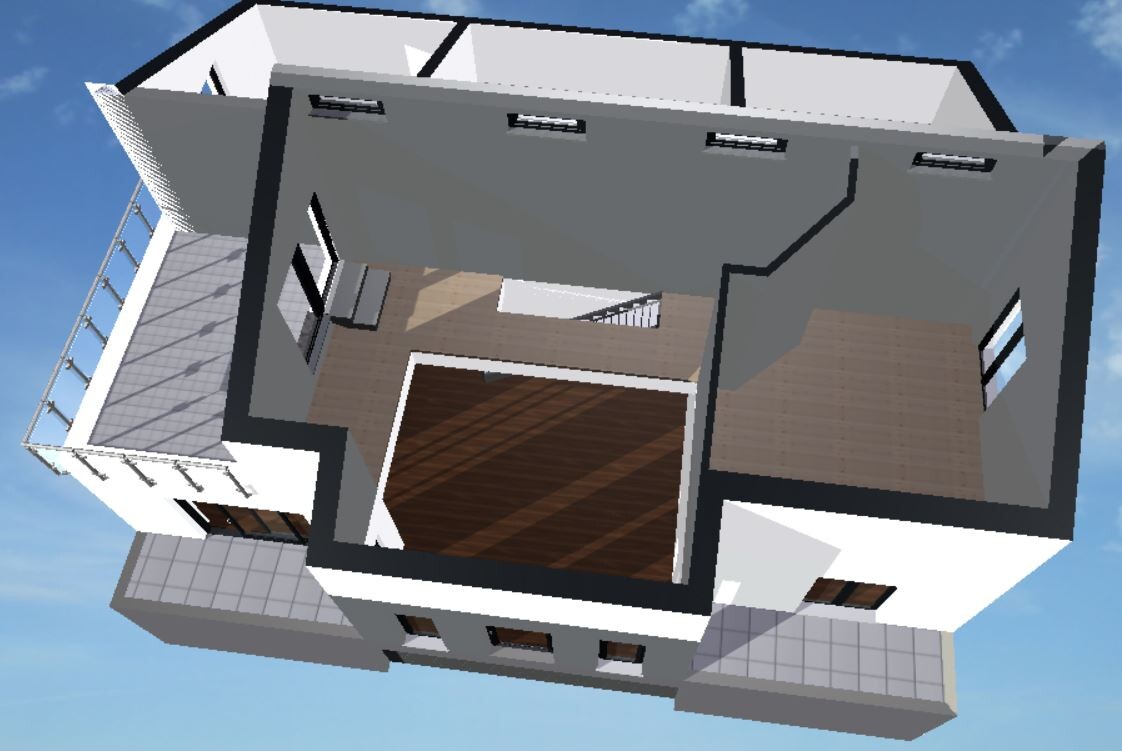
we are planning to build a house that will feature a gallery opening over the living room (open up to the roof, about 6-7 meters (20-23 feet) high). We designed and planned the house ourselves based on a reference project.
Now we have a question that’s troubling us:
Could heating the open living room be problematic, since warm air naturally rises?
We think we need to consider the following:
- good roof insulation
- high thermal performance of the masonry
- glazing
- air circulation (the roof must be airtight, no cold air intake from the basement or ground floor)
Additionally, we want to integrate a garage in the basement under the living area (on a slope). We plan to insulate the garage ceiling accordingly but still fear there could be additional heat loss.
Planned heating: underfloor heating and a fireplace in the open living and dining area.
Specifically, we are wondering if we have considered everything or if there are important points we might have missed. Is this approach energy-efficient and cost-effective to implement?
We still plan to consult with an energy advisor and an architect. Since we are planning everything ourselves in advance, we would be grateful for your opinions and experiences.
Here are 2 images illustrating our design (preliminary draft without furniture, railings, etc.):
S
Schluffi081525 Oct 2016 06:51Thank you for your replies!
It is certainly clear that every feature comes at a cost.
Unfortunately, we are not sure about the proportionality.
How much higher could the monthly heating costs be due to such a gallery,
or how much higher is the energy demand — 10%, 20%, or 50%?
At the same time, it is important for us to build in an energy-efficient way.
Unfortunately, these two goals do not seem to be easily compatible.
From a heating perspective, we are currently planning an air source heat pump,
powered by energy from a photovoltaic system with an energy storage unit.
In winter, a wood-burning stove with a water storage tank is planned to provide additional support.
It is certainly clear that every feature comes at a cost.
Unfortunately, we are not sure about the proportionality.
How much higher could the monthly heating costs be due to such a gallery,
or how much higher is the energy demand — 10%, 20%, or 50%?
At the same time, it is important for us to build in an energy-efficient way.
Unfortunately, these two goals do not seem to be easily compatible.
From a heating perspective, we are currently planning an air source heat pump,
powered by energy from a photovoltaic system with an energy storage unit.
In winter, a wood-burning stove with a water storage tank is planned to provide additional support.
T
toxicmolotof25 Oct 2016 07:50Bieber0815 schrieb:
You mean it’s more expensive to heat a house built to current energy saving regulations with a gallery to 21°C (70°F) than one without a gallery (when it’s cold outside)?Yes, especially when you compare heating costs relative to the living area.
If you have a 200 sqm (2,150 sq ft) house with a 20 sqm (215 sq ft) gallery, you effectively have only 180 sqm (1,935 sq ft) of usable living space. So the heating costs are initially the same but for less living space—about 10% higher.
On top of that, as Episode mentioned, the heat rises up to the ridge...
I don’t have personal experience, but I estimate the energy costs will be about 10–15% higher than for a smaller house with the same usable living space.
If you want precise figures, you need to analyze the building envelope area and compare the heating load.
B
Bieber081525 Oct 2016 08:55Oh, regarding the living area. Correct.
Can someone support this with figures? What is the temperature gradient in a modern energy-efficient house with a ceiling height of 2.70 m (8 ft 10 in)? How about in an older building from 1910 with a 4 m (13 ft) ceiling height? Does the additional heated air volume (and the extra wall surface) in an energy-efficient house with high ceilings or a gallery significantly affect heating costs, which are mainly determined by heat losses to the outside (primarily through ventilation)?
I’m interested in that too. My gut feeling would say well below 10%. Maybe the person doing the energy-efficiency calculation for you has already analyzed houses of similar size with and without a gallery. The corresponding energy certificates would need to be evaluated.
toxicmolotow schrieb:
In addition to what Episode says, the heat rises up to the ridge…
Can someone support this with figures? What is the temperature gradient in a modern energy-efficient house with a ceiling height of 2.70 m (8 ft 10 in)? How about in an older building from 1910 with a 4 m (13 ft) ceiling height? Does the additional heated air volume (and the extra wall surface) in an energy-efficient house with high ceilings or a gallery significantly affect heating costs, which are mainly determined by heat losses to the outside (primarily through ventilation)?
Schluffi0815 schrieb:
How much higher could the monthly heating costs caused by such a gallery be, or how much higher is the energy demand—10 / 20 / 50 %?
I’m interested in that too. My gut feeling would say well below 10%. Maybe the person doing the energy-efficiency calculation for you has already analyzed houses of similar size with and without a gallery. The corresponding energy certificates would need to be evaluated.
S
Schluffi081525 Oct 2016 09:37I think the calculation of the living area (including the gallery area) is quite reasonable.
That also amounts to about 10%. In this respect, one can roughly expect about 10% higher heating costs.
The question is, how does the ceiling height affect this?
In this context, I believe it is important to understand how air flows and why.
What promotes the warm air to rise? It’s not only the insulation.
Additional questions:
1. Placement of the wood stove (in the open gallery area, or rather in the dining area where there is a standard ceiling height – but adjacent to the gallery)?
2. Closing the basement stairs with a door on the ground floor (currently open leading into the basement hallway)
Could the colder air from the basement hallway encourage the warm air to rise in the gallery area?
Chimney effect.
3. How important is triple glazing in this context? Due to the colder surface of double glazing, could unfavorable air circulation also occur?
4. How does the garage in the basement behave? With appropriate insulation on the garage ceiling, can this generally be considered uncritical?
That also amounts to about 10%. In this respect, one can roughly expect about 10% higher heating costs.
The question is, how does the ceiling height affect this?
In this context, I believe it is important to understand how air flows and why.
What promotes the warm air to rise? It’s not only the insulation.
Additional questions:
1. Placement of the wood stove (in the open gallery area, or rather in the dining area where there is a standard ceiling height – but adjacent to the gallery)?
2. Closing the basement stairs with a door on the ground floor (currently open leading into the basement hallway)
Could the colder air from the basement hallway encourage the warm air to rise in the gallery area?
Chimney effect.
3. How important is triple glazing in this context? Due to the colder surface of double glazing, could unfavorable air circulation also occur?
4. How does the garage in the basement behave? With appropriate insulation on the garage ceiling, can this generally be considered uncritical?
Similar topics