
Hello dear forum members,
we have been working for some time with our architects to design our dream house. With the third version, we have finally found the floor plan we want.
Now our problem: the cost estimate is unfortunately above our budget. Since the cost estimate was based on the building volume (gross internal volume), the architects suggested the following ways to save costs:
- Reducing the floor area
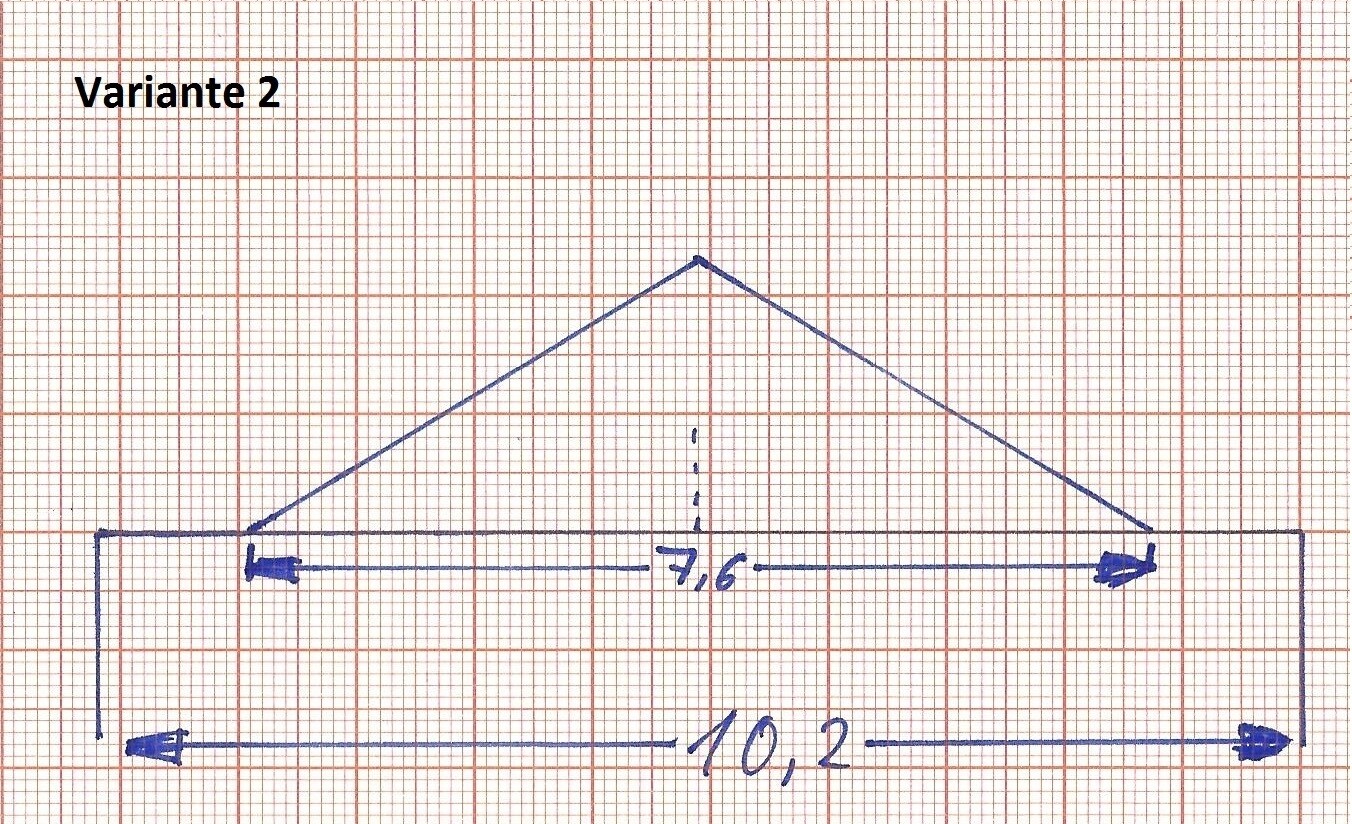
- Instead of a traditional gable roof spanning the full width of the house (version 1), a recessed gable roof (version 2) is planned. The smaller roof reduces the building volume and thus the cost estimate.
The house (2 full stories) has a floor area of 10.2 x 12m (33.5 x 39.4 ft). The gable roof is designed with a pitch of 30° and will have exposed rafters.
Has anyone already built such a recessed gable roof? Are there really significant cost savings possible with this?
Our concerns:
Is it really possible to keep such a gable roof combined with a flat roof permanently watertight? Or does the implementation require so much effort that there are actually no savings left?
I read quite a bit online about the costs of flat roofs and gable roofs, and the general opinion seems to be that flat roofs are not cheaper than gable roofs. Does this type of construction really save costs?
Thank you very much in advance for your help and opinions.

we have been working for some time with our architects to design our dream house. With the third version, we have finally found the floor plan we want.
Now our problem: the cost estimate is unfortunately above our budget. Since the cost estimate was based on the building volume (gross internal volume), the architects suggested the following ways to save costs:
- Reducing the floor area
- Instead of a traditional gable roof spanning the full width of the house (version 1), a recessed gable roof (version 2) is planned. The smaller roof reduces the building volume and thus the cost estimate.
The house (2 full stories) has a floor area of 10.2 x 12m (33.5 x 39.4 ft). The gable roof is designed with a pitch of 30° and will have exposed rafters.
Has anyone already built such a recessed gable roof? Are there really significant cost savings possible with this?
Our concerns:
Is it really possible to keep such a gable roof combined with a flat roof permanently watertight? Or does the implementation require so much effort that there are actually no savings left?
I read quite a bit online about the costs of flat roofs and gable roofs, and the general opinion seems to be that flat roofs are not cheaper than gable roofs. Does this type of construction really save costs?
Thank you very much in advance for your help and opinions.
U
Username_wahl24 Jul 2016 11:57I would try to optimize the floor plan and make the house smaller. We have about 10x10m (172 sqm (1850 sq ft) plus attic) for 5 people, and that’s more than enough. We have, of course, foregone extras like a walk-in closet, 3 bathrooms, a gallery, and open spaces… Instead, our 3 kids each have at least 16 sqm (172 sq ft) bedrooms, and the ground floor feels very open and spacious. For the roof, I would stick to proven designs, so either a gable roof or—if no attic is needed—a flat roof (possibly greened as a roof terrace).
Unfortunately, I don’t know if a recessed roof is actually cheaper. To me, it seems like convincing oneself with optimistic calculations.
In fact, only the costs for the roof can change with this design; the entire supporting structure remains the same. Trying to make it significantly cheaper by reducing the overall volume seems, to say the least, questionable.
Why can’t the architect at least provide a more detailed cost estimate for the roof, so it becomes clear what you could actually save? I have the impression that any potential (real) savings are only marginal compared to the total costs, precisely because the supporting structure stays unchanged.
In fact, only the costs for the roof can change with this design; the entire supporting structure remains the same. Trying to make it significantly cheaper by reducing the overall volume seems, to say the least, questionable.
Why can’t the architect at least provide a more detailed cost estimate for the roof, so it becomes clear what you could actually save? I have the impression that any potential (real) savings are only marginal compared to the total costs, precisely because the supporting structure stays unchanged.

You are going around in circles. Whether something like this will ultimately be more cost-effective is uncertain. What scale are we talking about?
Otherwise, it is really better to optimize the floor plan. Keep in mind that the square meter costs 2,000 euros. Saving 10 square meters here and there without major compromises is real money.
Otherwise, it is really better to optimize the floor plan. Keep in mind that the square meter costs 2,000 euros. Saving 10 square meters here and there without major compromises is real money.
Instead of 10x12m (33x39.5 ft), simply choose 10x11.5m (33x37.7 ft) and save 10 square meters (107.6 sq ft), which equals 20,000€.
Choosing a smaller roof to reduce the volume just to make the numbers look better is nonsense for anyone who knows even the most basic fundamental rules.
Choosing a smaller roof to reduce the volume just to make the numbers look better is nonsense for anyone who knows even the most basic fundamental rules.
Your architect is quite absurd... the areas without a roof have a flat roof then? A flat roof isn’t actually cheaper to build... such nonsense.
Cost savings without significant loss of substance:
Reduce size – good floor plans often manage to save square meters without really reducing the sense of living space.
Cheaper "surface-level" finishes, e.g., staircase, flooring, sanitary fixtures.
Cost savings without significant loss of substance:
Reduce size – good floor plans often manage to save square meters without really reducing the sense of living space.
Cheaper "surface-level" finishes, e.g., staircase, flooring, sanitary fixtures.
Similar topics