
ᐅ Single-Family Home Floor Plan on a Sloped Site – Opinions
Created on: 10 Apr 2016 21:39
S
SoulcollectorS
Soulcollector10 Apr 2016 21:39Hello everyone,
after browsing this forum extensively and getting inspired, we would now like to share the floor plan of our building project here for discussion.
Just to mention upfront, the building permit/planning permission is already approved, and we are in the final stages of the detailed planning. We are satisfied with most aspects of the design so far, but many eyes always see more than just four, so maybe you will notice something we missed.
These are the points that are currently on our minds or that we still want to revise:
- We are probably going to raise the window sill height in the bedroom on the upper floor to 1 meter (3 feet 3 inches) as well.
- Window design: either French balconies or fixed glazing at the bottom – we tend to prefer the latter.
- The stove design has been requested from several stove builders but is not finalized yet.
- We have just recently decided on the placement and opening direction of windows and doors, but we are not 100% sure about some of the doors (e.g., bathroom on the upper floor or children’s room 1).
Now, we are curious to hear your thoughts—what do you notice, what would you do differently, where do you see potential for improvement...?
PS: Oh, the compass rose is cut off in the pictures; the house is slightly rotated to the left of the plan and oriented towards the south. The site plan is aligned to true north.
PPS: Here are the basic data:
Development Plan / Restrictions
House Design
Who designed the plan:
Planner from a construction company with several modifications per our requests.
What do we particularly like?
We basically like the separation of the house entrance and living floors, as we have a spacious entrance hall downstairs, and upstairs there’s no lack of space due to the entrance. We are aware of the drawbacks (keyword: age-appropriate living). We like the spacious and hopefully very bright living area (all windows facing south and floor-to-ceiling) including the unfortunately quite expensive lift-and-slide door spanning 4 meters (13 feet). The size and layout of the bedrooms upstairs suit us very well.
What don’t we like?
The guest toilet and storage room area on the ground floor was shuffled around quite a bit, but we ultimately decided on the walk-in shower and against a larger storage room. The kitchen could perhaps be a few square meters larger, as could the bathroom upstairs. The guest room in the basement is almost a bit too large, but on the other hand, this is where we can fulfill our dream of a home theater. And the way-too-tall witch’s house chimney — but due to the window heights of the slightly elevated neighboring house, this was not possible to reconcile with the chimney sweep otherwise...
Cost estimate by architect/planner:
Price according to the construction contract is 330,000 without land and ancillary costs; changes from the contract (e.g., chimney...) are mostly known, and we expect the final price to be a bit under 400,000 without land and additional construction costs.
Preferred heating technology: gas condensing boiler.
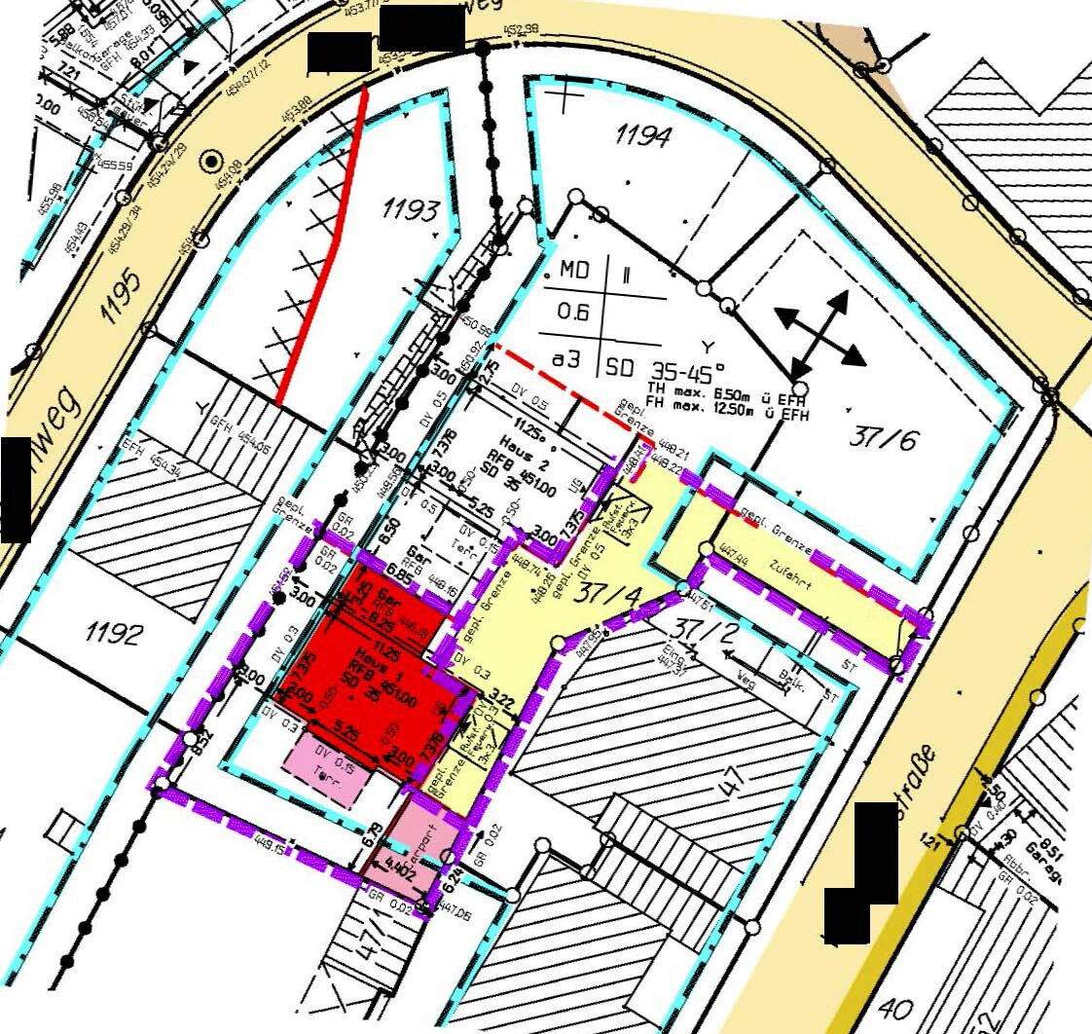
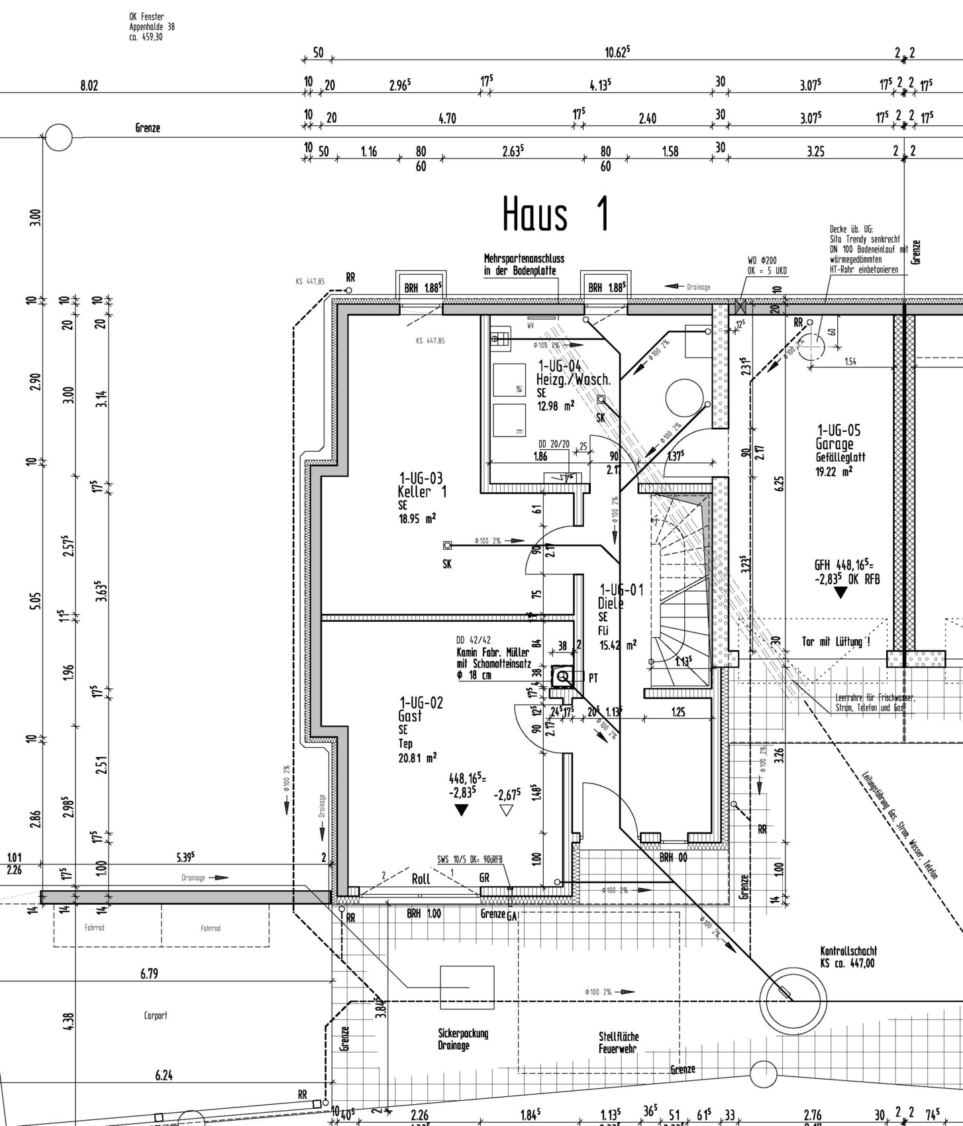
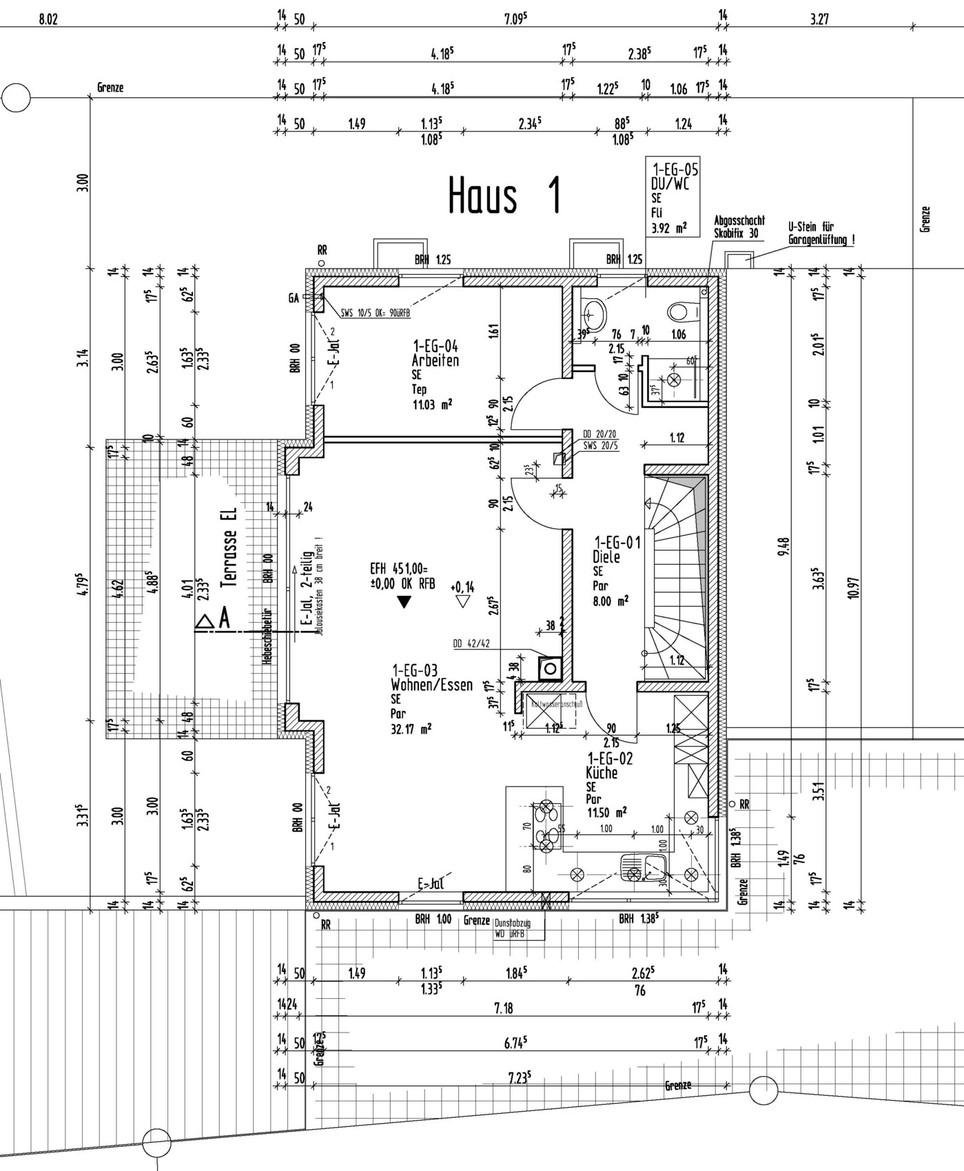
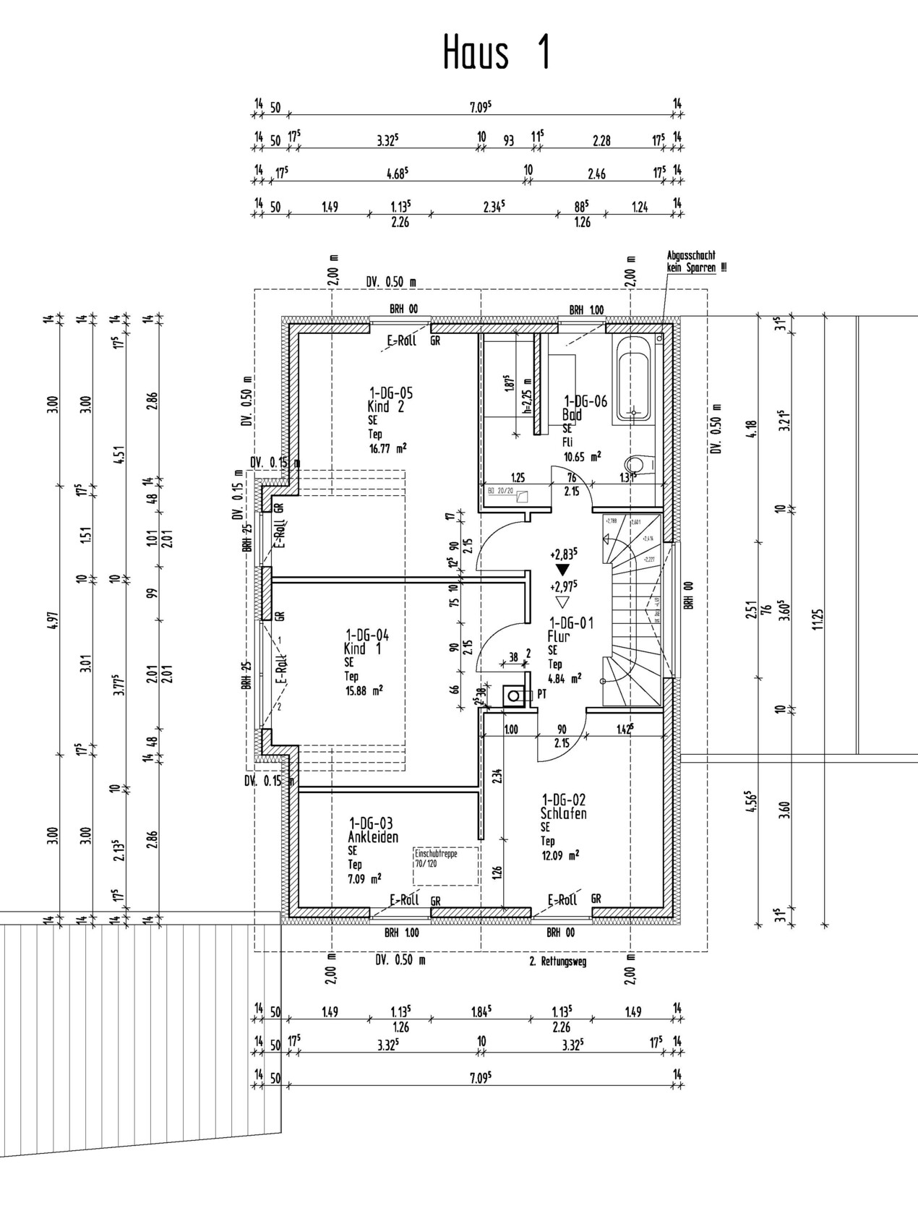
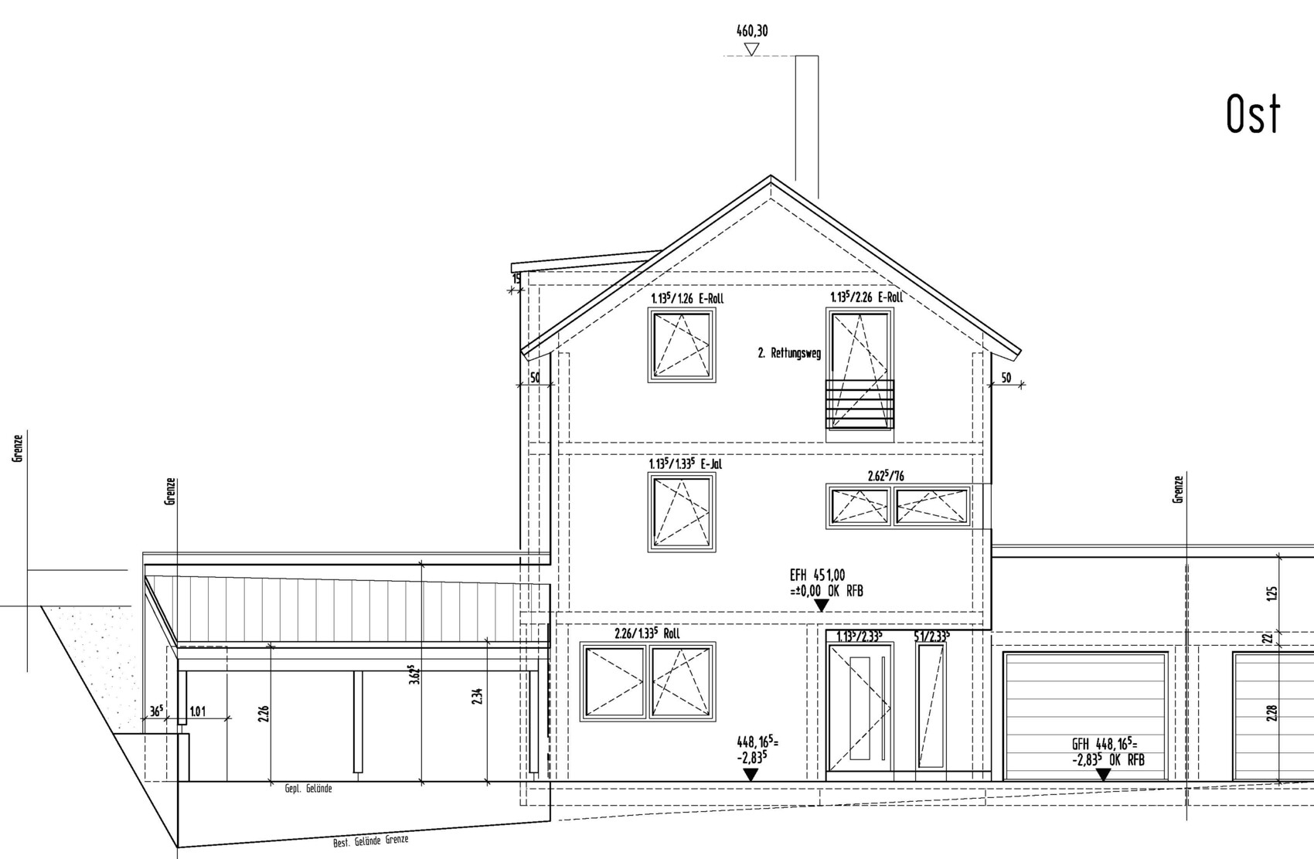
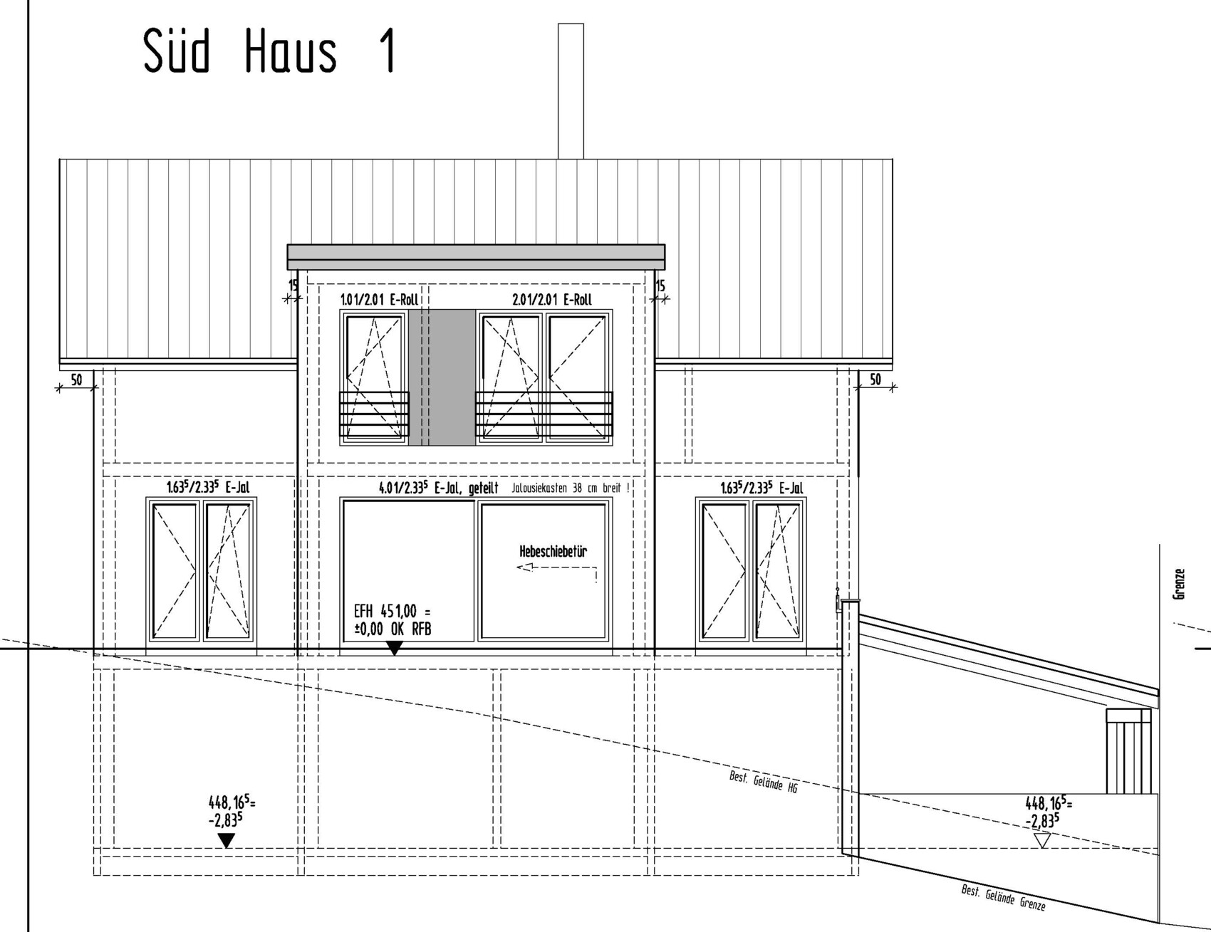
after browsing this forum extensively and getting inspired, we would now like to share the floor plan of our building project here for discussion.
Just to mention upfront, the building permit/planning permission is already approved, and we are in the final stages of the detailed planning. We are satisfied with most aspects of the design so far, but many eyes always see more than just four, so maybe you will notice something we missed.
These are the points that are currently on our minds or that we still want to revise:
- We are probably going to raise the window sill height in the bedroom on the upper floor to 1 meter (3 feet 3 inches) as well.
- Window design: either French balconies or fixed glazing at the bottom – we tend to prefer the latter.
- The stove design has been requested from several stove builders but is not finalized yet.
- We have just recently decided on the placement and opening direction of windows and doors, but we are not 100% sure about some of the doors (e.g., bathroom on the upper floor or children’s room 1).
Now, we are curious to hear your thoughts—what do you notice, what would you do differently, where do you see potential for improvement...?
PS: Oh, the compass rose is cut off in the pictures; the house is slightly rotated to the left of the plan and oriented towards the south. The site plan is aligned to true north.
PPS: Here are the basic data:
Development Plan / Restrictions
- Building permit/planning permission is granted.
- The site has a fairly steep slope rising from east to west (visible in the south elevation).
- Number of people, age: Two adults in their early 30s and one child, 3 years old; overall two children planned.
- Space requirements on ground floor (GF) and upper floor (UF):
- UF: two children’s bedrooms, master bedroom with walk-in closet, bathroom with walk-in shower.
- GF: living, cooking, and dining area; office; guest toilet (not feasible in the basement, plus we want a toilet on the living floor). It would have been nice to have a storage room or pantry; as a compromise, we now have this 1-by-1 meter (3-by-3 feet) niche where we plan to install a built-in cabinet (for vacuum cleaner and essential cleaning supplies). Sleeping areas should be separated from the living/kitchen spaces due to noise.
- Office: family use or home office? Home office is required.
- Guests per year: Irregular, but a room in the basement is planned for this purpose—with dual use as a small home theater.
- Open kitchen, kitchen island: open kitchen with the cooktop integrated into the counter, downdraft extractor.
- Fireplace: built-in masonry panoramic fireplace planned.
- Music / stereo wall: “normal” stereo system planned for the living room (GF), surround system for guest room in the basement/home theater, cables/conduits to be installed accordingly.
- Garage, carport: the two parking spaces required by the development plan are provided as one garage space and one carport.
House Design
Who designed the plan:
Planner from a construction company with several modifications per our requests.
What do we particularly like?
We basically like the separation of the house entrance and living floors, as we have a spacious entrance hall downstairs, and upstairs there’s no lack of space due to the entrance. We are aware of the drawbacks (keyword: age-appropriate living). We like the spacious and hopefully very bright living area (all windows facing south and floor-to-ceiling) including the unfortunately quite expensive lift-and-slide door spanning 4 meters (13 feet). The size and layout of the bedrooms upstairs suit us very well.
What don’t we like?
The guest toilet and storage room area on the ground floor was shuffled around quite a bit, but we ultimately decided on the walk-in shower and against a larger storage room. The kitchen could perhaps be a few square meters larger, as could the bathroom upstairs. The guest room in the basement is almost a bit too large, but on the other hand, this is where we can fulfill our dream of a home theater. And the way-too-tall witch’s house chimney — but due to the window heights of the slightly elevated neighboring house, this was not possible to reconcile with the chimney sweep otherwise...
Cost estimate by architect/planner:
Price according to the construction contract is 330,000 without land and ancillary costs; changes from the contract (e.g., chimney...) are mostly known, and we expect the final price to be a bit under 400,000 without land and additional construction costs.
Preferred heating technology: gas condensing boiler.

I like the layout of the upper floor; hardly any space is wasted on corridors. On the east side, there is a steep gable visible – could there be an attic that can be used for storage and possibly accessed from the upper floor hallway via a folding ladder?
Honestly, for children's rooms, I’m not a fan of low window sills around 1m (3 feet 3 inches) or floor-to-ceiling windows, especially when kids are small, like to climb, and aren’t always careful. Fixed windows up to 1m (3 feet 3 inches) height with openings above are just as risky as a Juliet balcony with a railing because children can easily climb over a stool or similar. Ideally, any operable windows should have child safety features (but then you can't really open them properly when children are in the room). Perhaps there could be a tilt-and-turn transom window above for ventilation.
Considering possible future changes (e.g., adding a balcony later, or creating separate outdoor access to the then rentable first upper floor via an external landing), Juliet balconies on the first upper floor could be useful.
Which entrance will be the main one? Do you intend to enter the house through the basement all the time? Or should the patio door on the ground floor also serve as a regular entrance? The latter might not be ideal with muddy shoes after rain, since you come straight into the living room. On the other hand, it’s no fun to carry groceries upstairs from the basement every time. Maybe you could plan a small dumbwaiter for groceries from the basement hallway up to the kitchen. It may sound extravagant, but if you include it during construction, it is probably not very expensive—and back in the mid-19th century, plenty of houses had that. You could even call down to your guest in the basement and ask them to send up some potatoes from the pantry!
Speaking of a guest in the basement – if basement rooms are to be used as living spaces at least occasionally, they need to have direct emergency exits to the outside. Have you considered this? Is the basement window suitable as an escape route in case of fire?
For age-appropriate living, you should keep the option open to make the terrace the main entrance using a ramp. Then, within what is now the living room, you would install two drywall partitions to create an entry vestibule/hallway that leads to the door into the foyer. From this hallway, you could access one room on either side: the right would be the living-dining area with kitchen access, and the left would be the private area. A door would connect this from here to the current study, and the other doors from the senior-friendly ground floor apartment to the stairs would be closed off. This way, you gain enough space for a walk-in shower where the guest WC and a piece of hallway are now.
It might make sense to place the door between the living room and foyer nearer to the kitchen access—opposite the other side of the stairs. Then the hallway needed for age-appropriate modifications (which of course you don’t want in an open-plan concept now) would run closer to the kitchen, and the private area to the left of the hall (when looking from the patio door) would be larger. Here you could accommodate a comfortable senior bedroom and a generously sized study. The entrance to the ground floor bathroom with shower could then be directly from the bedroom or from a niche with doors to both the bedroom and bathroom. The caregiver or housekeeper could be accommodated in the basement room currently used as a home theater. The upper floor could then be converted into a separate apartment, either to be occupied by one of the adult children or rented out for additional income—which is certainly helpful with today’s pension situation.
I don’t mind the tall chimney; you could even make it a standout feature by painting it in bright colors.
A house is never complete without proper landscaping—what are your plans for the garage roof? A sloped site can be very practical—you can take advantage of the natural incline to create attractive retaining walls and rock gardens. Or even a small (play) stream with a garden pond for cooling feet in summer. It doesn’t need to be deep—just pond liner with some pretty stones and sand, and a circulation pump to bring the water back up to the source. Maybe add a hand water pump for the children to play with.
Honestly, for children's rooms, I’m not a fan of low window sills around 1m (3 feet 3 inches) or floor-to-ceiling windows, especially when kids are small, like to climb, and aren’t always careful. Fixed windows up to 1m (3 feet 3 inches) height with openings above are just as risky as a Juliet balcony with a railing because children can easily climb over a stool or similar. Ideally, any operable windows should have child safety features (but then you can't really open them properly when children are in the room). Perhaps there could be a tilt-and-turn transom window above for ventilation.
Considering possible future changes (e.g., adding a balcony later, or creating separate outdoor access to the then rentable first upper floor via an external landing), Juliet balconies on the first upper floor could be useful.
Which entrance will be the main one? Do you intend to enter the house through the basement all the time? Or should the patio door on the ground floor also serve as a regular entrance? The latter might not be ideal with muddy shoes after rain, since you come straight into the living room. On the other hand, it’s no fun to carry groceries upstairs from the basement every time. Maybe you could plan a small dumbwaiter for groceries from the basement hallway up to the kitchen. It may sound extravagant, but if you include it during construction, it is probably not very expensive—and back in the mid-19th century, plenty of houses had that. You could even call down to your guest in the basement and ask them to send up some potatoes from the pantry!
Speaking of a guest in the basement – if basement rooms are to be used as living spaces at least occasionally, they need to have direct emergency exits to the outside. Have you considered this? Is the basement window suitable as an escape route in case of fire?
For age-appropriate living, you should keep the option open to make the terrace the main entrance using a ramp. Then, within what is now the living room, you would install two drywall partitions to create an entry vestibule/hallway that leads to the door into the foyer. From this hallway, you could access one room on either side: the right would be the living-dining area with kitchen access, and the left would be the private area. A door would connect this from here to the current study, and the other doors from the senior-friendly ground floor apartment to the stairs would be closed off. This way, you gain enough space for a walk-in shower where the guest WC and a piece of hallway are now.
It might make sense to place the door between the living room and foyer nearer to the kitchen access—opposite the other side of the stairs. Then the hallway needed for age-appropriate modifications (which of course you don’t want in an open-plan concept now) would run closer to the kitchen, and the private area to the left of the hall (when looking from the patio door) would be larger. Here you could accommodate a comfortable senior bedroom and a generously sized study. The entrance to the ground floor bathroom with shower could then be directly from the bedroom or from a niche with doors to both the bedroom and bathroom. The caregiver or housekeeper could be accommodated in the basement room currently used as a home theater. The upper floor could then be converted into a separate apartment, either to be occupied by one of the adult children or rented out for additional income—which is certainly helpful with today’s pension situation.
I don’t mind the tall chimney; you could even make it a standout feature by painting it in bright colors.
A house is never complete without proper landscaping—what are your plans for the garage roof? A sloped site can be very practical—you can take advantage of the natural incline to create attractive retaining walls and rock gardens. Or even a small (play) stream with a garden pond for cooling feet in summer. It doesn’t need to be deep—just pond liner with some pretty stones and sand, and a circulation pump to bring the water back up to the source. Maybe add a hand water pump for the children to play with.
S
Soulcollector7 Jul 2016 23:34Hi kivaas, thanks for your reply – I had already given up on the thread and thought nobody would respond...
Yes, there is – coincidentally, I was working there all day today installing tongue-and-groove boards. There are a total of 36 square meters (about 387 square feet) of usable storage space. Access is through the dressing room...
We have thought about climbing too, but didn’t want to give up the extra light and the beautiful view (the children’s rooms have the best views). We have a 1m (3 feet) sill plus 1m (3 feet) tall windows, which are also lockable.
Interesting idea. Unfortunately, we already failed with planning a laundry chute and a ventilation system because of spatial constraints, or rather our planner did – neither could be planned cleanly through all floors or only with major compromises (like smaller bathrooms). I would have loved to see our planner’s face if we had suggested an elevator. Anyway, yes, we will probably carry groceries up one floor. The terrace door will only be used from the garden side for the reasons you mentioned, even though we have a garden staircase from the carport.
Yes, that shouldn’t be an issue. The guest room window opens directly onto the courtyard and is large enough.
Interesting idea, but in my opinion the height difference between the courtyard and the garden basically makes it impossible to build a ramp there. Still, a good idea for the future to possibly divide the room!
Actually, the chimney is already there; it’s clad in stainless steel and doesn’t really stand out. At the topping-out ceremony, friends who know our plans well even asked if a shorter chimney had accidentally been built.
In the meantime, we have gone through multiple rounds with the developer, building authorities, and neighbors and found a great solution. The carport will have a concrete flat roof, fully walkable with upstands and fall protection, so our garden effectively leads at ground level onto the carport. This required some persuading of the neighbors since we exceed the legally allowed boundary height, but in the end, it went through without easements by simply amending the building permit. Because of that, we can’t have nice sloped garden solutions (my parents have a great rock garden on a slope with a winding path to an orchard), but we are definitely very happy with this.
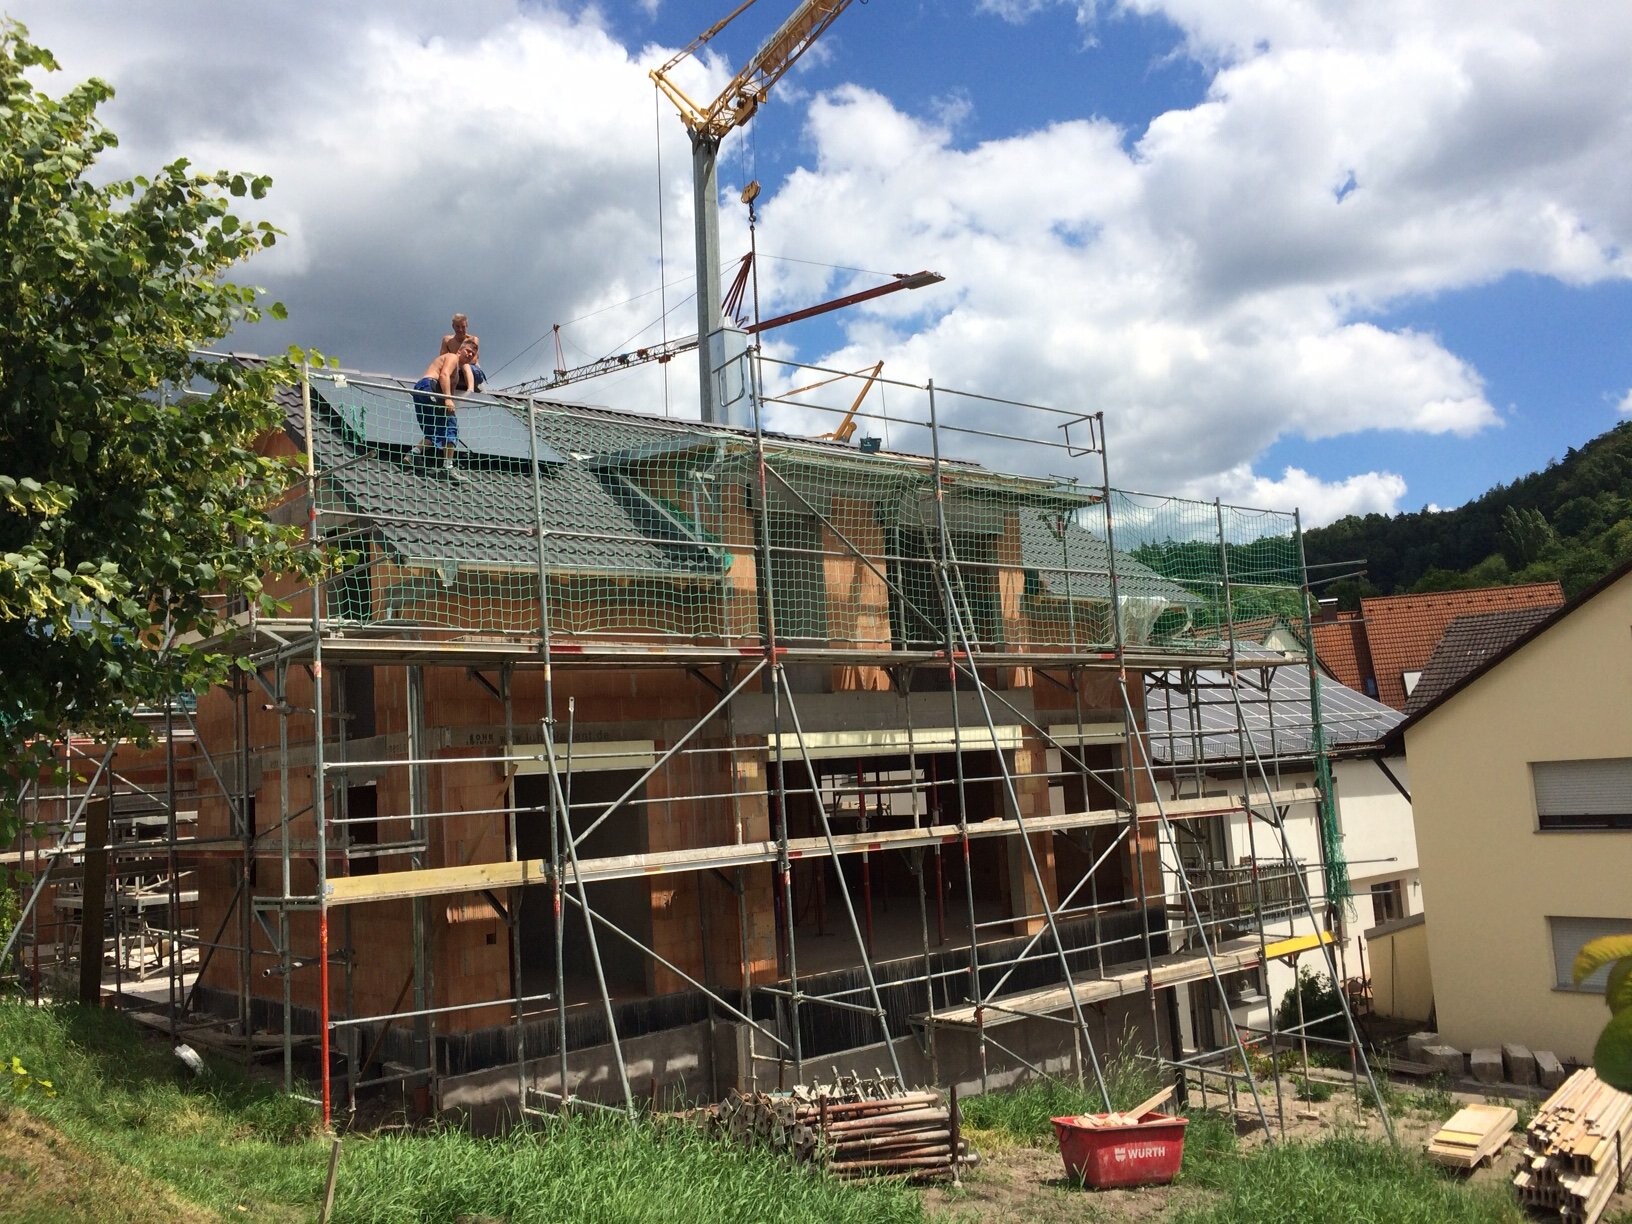
As you might tell from the text, we are already well into construction. Here’s a current photo – it’s really amazing how fast everything is progressing!
kivaas schrieb:
I really like the upper floor layout; practically no space is wasted on corridor areas. On the east side, there’s a pointed gable – is there maybe an attic that can be used as storage and possibly accessed from the upper floor hallway via a folding ladder?
Yes, there is – coincidentally, I was working there all day today installing tongue-and-groove boards. There are a total of 36 square meters (about 387 square feet) of usable storage space. Access is through the dressing room...
kivaas schrieb:
Honestly, I don’t think a low window sill height of 1m (3 feet) or even floor-to-ceiling windows are ideal for children’s rooms, especially if the kids are still small and like to climb and don’t always pay attention.
We have thought about climbing too, but didn’t want to give up the extra light and the beautiful view (the children’s rooms have the best views). We have a 1m (3 feet) sill plus 1m (3 feet) tall windows, which are also lockable.
kivaas schrieb:
Which entrance will be used as the main entrance? Will you always enter the house through the basement? Or is the terrace door on the ground floor also meant as a regular entry? The latter isn’t ideal with wet, muddy shoes since you’d step straight into the living room. On the other hand, it’s no fun having to carry groceries up the stairs from the basement every time. Maybe you could plan a small dumbwaiter from the basement hallway up to the kitchen. It might sound extravagant, but if you plan it during construction, it probably wouldn’t be that expensive, and in the mid-19th century, everyone had one. Then you could call down to the guest in the basement to send up some potatoes from the pantry.
Interesting idea. Unfortunately, we already failed with planning a laundry chute and a ventilation system because of spatial constraints, or rather our planner did – neither could be planned cleanly through all floors or only with major compromises (like smaller bathrooms). I would have loved to see our planner’s face if we had suggested an elevator. Anyway, yes, we will probably carry groceries up one floor. The terrace door will only be used from the garden side for the reasons you mentioned, even though we have a garden staircase from the carport.
kivaas schrieb:
Speaking of guests in the basement – for basement rooms to be used as living spaces (even occasionally), they must have a direct escape route to the outside; have you considered this? Is that window suitable as an emergency exit in case of fire?
Yes, that shouldn’t be an issue. The guest room window opens directly onto the courtyard and is large enough.
kivaas schrieb:
For age-appropriate living, you would just need to keep the option open to use the terrace as the main entrance via a ramp; then you’d divide the current living room space with two drywall partitions to create a small entrance hall/lobby.
Interesting idea, but in my opinion the height difference between the courtyard and the garden basically makes it impossible to build a ramp there. Still, a good idea for the future to possibly divide the room!
kivaas schrieb:
I don’t find the tall chimney bothersome; you could even make it a highlight with bright colors.
Actually, the chimney is already there; it’s clad in stainless steel and doesn’t really stand out. At the topping-out ceremony, friends who know our plans well even asked if a shorter chimney had accidentally been built.
kivaas schrieb:
A house isn’t complete without proper landscaping – what are your plans for the garage roof? A slope can be very practical, for example, you can use the natural incline to create lovely retaining walls and rock gardens. Or even a small (play) stream with a garden pond for cooling feet in summer; it doesn’t have to be deep, just pond liner, some nice stones and sand, and a circulation pump to bring the water back up to the source; maybe a small hand pump for the kids to play with as well.
In the meantime, we have gone through multiple rounds with the developer, building authorities, and neighbors and found a great solution. The carport will have a concrete flat roof, fully walkable with upstands and fall protection, so our garden effectively leads at ground level onto the carport. This required some persuading of the neighbors since we exceed the legally allowed boundary height, but in the end, it went through without easements by simply amending the building permit. Because of that, we can’t have nice sloped garden solutions (my parents have a great rock garden on a slope with a winding path to an orchard), but we are definitely very happy with this.
As you might tell from the text, we are already well into construction. Here’s a current photo – it’s really amazing how fast everything is progressing!
S
Soulcollector8 Jul 2016 21:11kbt09 schrieb:
I notice the bathroom upstairs... the space between the sink and bathtub looks very tight.Yes, that is definitely a weak point – we accepted it in favor of having a spacious shower. During the bathroom planning, the designer said that you can still pass each other while brushing your teeth, although not comfortably. Next week is the bathroom measuring appointment, so we will get a precise idea of where we will end up with the wall constructions, etc.
No doors or windows installed yet, but the roof slab is already in place. Looks quite funny. I can easily imagine it with the large window front. A bit unfortunate, though, regarding the neighboring building—or am I misinterpreting it that your plot is much higher than the house on the right, according to the photo? I would be interested in the specifications of the HSB door in the living room. Feel free to send me a private message! Thanks
Similar topics