
ᐅ Larger driveway or bigger garden? How to position the house on the plot?
Created on: 2 Mar 2016 10:09
T
tabtab
Hello everyone,
we are currently working on our building permit/planning application and are debating whether to have a longer driveway or a larger garden. First of all: the garage will have a roof terrace, and the garden will be directly adjacent to it.
So far, we have chosen option V2, with the advantage that the house is placed far back towards the north of the plot and we have more space at the front (towards the west) for both airiness next to the neighbor and a larger driveway. The downside is that the garden behind the house, which connects to the roof terrace, becomes smaller.
Now we are wondering if we might be giving up too much garden just to have a more open feeling towards the neighbor. Of course, the area to the west (west = access road) also becomes smaller, but we never plan to sit there anyway. On the other hand, we would be about 2m (6.5 feet) further away from the main street to the north (see picture, bus stop in the upper area = main street) (around 6,000 vehicles per day). The current distance is roughly 20m (65 feet), but every extra meter doesn’t hurt 😉 The old path in the northeast is actually only a path that is not used. The bypass road is behind it.
How would you decide if you looked at these plans? More garden and a bit more distance from the street with a smaller driveway, or a larger driveway and less garden, but more space next to the neighbor.
It should be mentioned that we have planned soundproof windows anyway. We won’t have any problems inside the house. It’s really just about the feeling on the roof terrace and in the garden.
The version with the smaller driveway is probably cheaper to build regarding landscaping costs, since it requires less paving work?!
Looking forward to your thoughts!
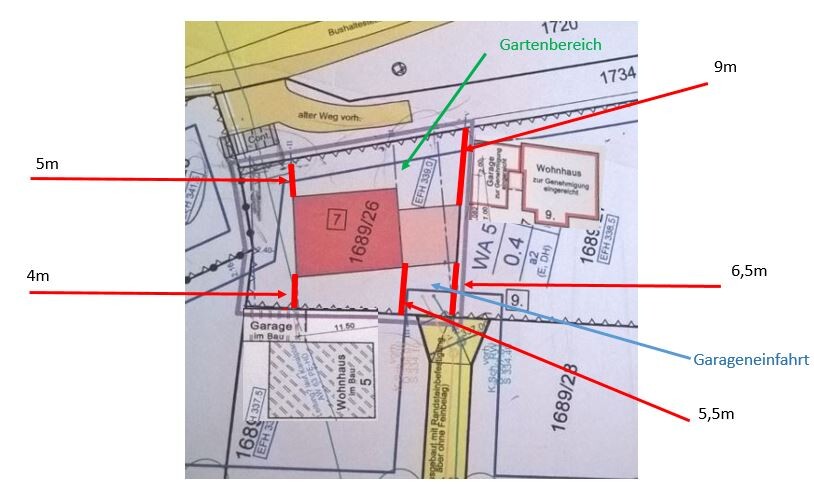
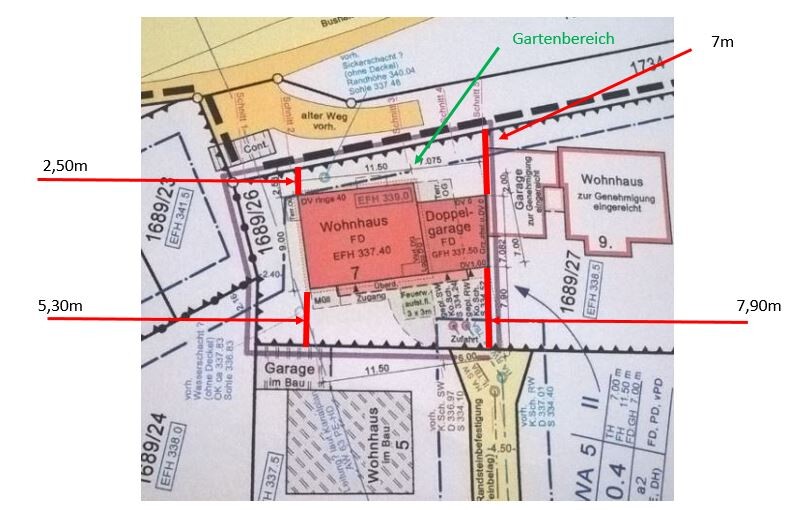
we are currently working on our building permit/planning application and are debating whether to have a longer driveway or a larger garden. First of all: the garage will have a roof terrace, and the garden will be directly adjacent to it.
So far, we have chosen option V2, with the advantage that the house is placed far back towards the north of the plot and we have more space at the front (towards the west) for both airiness next to the neighbor and a larger driveway. The downside is that the garden behind the house, which connects to the roof terrace, becomes smaller.
Now we are wondering if we might be giving up too much garden just to have a more open feeling towards the neighbor. Of course, the area to the west (west = access road) also becomes smaller, but we never plan to sit there anyway. On the other hand, we would be about 2m (6.5 feet) further away from the main street to the north (see picture, bus stop in the upper area = main street) (around 6,000 vehicles per day). The current distance is roughly 20m (65 feet), but every extra meter doesn’t hurt 😉 The old path in the northeast is actually only a path that is not used. The bypass road is behind it.
How would you decide if you looked at these plans? More garden and a bit more distance from the street with a smaller driveway, or a larger driveway and less garden, but more space next to the neighbor.
It should be mentioned that we have planned soundproof windows anyway. We won’t have any problems inside the house. It’s really just about the feeling on the roof terrace and in the garden.
The version with the smaller driveway is probably cheaper to build regarding landscaping costs, since it requires less paving work?!
Looking forward to your thoughts!
Where are the rooms located? Where have you planned your main terrace?
The sentence is confusing:
since your access road is shown in the south according to the drawing.
I would put the daily use of the roof terrace on the garage into perspective; one or two meters (feet) more or less of driveway space will not significantly affect the budget.
Another consideration would be to place the waste disposal area in the spot that gets the most sunlight during the day. Normally, it should be located in a shady and cool place; otherwise, you may face problems with crawling pests later on.
The sentence is confusing:
tabtab schrieb:
Clearly, the area in the west will also be smaller (west = access road)
since your access road is shown in the south according to the drawing.
I would put the daily use of the roof terrace on the garage into perspective; one or two meters (feet) more or less of driveway space will not significantly affect the budget.
Another consideration would be to place the waste disposal area in the spot that gets the most sunlight during the day. Normally, it should be located in a shady and cool place; otherwise, you may face problems with crawling pests later on.
Thanks for the reply.
Now, the bedroom is the only room facing the main street, but it is fitted with soundproof windows. We wanted to be on the safe side, even though we probably wouldn’t have needed them. The bathroom is also located there. The two children’s rooms face northwest and southwest. And it’s true, the driveway is of course on the south side, and the garbage area is in the northwest (according to the drawing), but that was just the draftsman’s idea, not ours.
Why would you consider putting the use of the rooftop terrace (and the garden?) in the background?
Now, the bedroom is the only room facing the main street, but it is fitted with soundproof windows. We wanted to be on the safe side, even though we probably wouldn’t have needed them. The bathroom is also located there. The two children’s rooms face northwest and southwest. And it’s true, the driveway is of course on the south side, and the garbage area is in the northwest (according to the drawing), but that was just the draftsman’s idea, not ours.
Why would you consider putting the use of the rooftop terrace (and the garden?) in the background?
tabtab schrieb:
The waste is located in the northwest (according to the drawing)You should set your printouts with a north arrow: for me, the waste is shown in the southwest.
That way, we will all be talking past each other, especially since the images are not large enough to clearly read the text on the screen.
We are allowed to build the roof terrace, so why not? We just have to maintain a 2.5 m (8 ft) distance. However, we have agreed with the neighbors, and they have approved the boundary construction.
Sorry about the directions: I thought they were still shown in the pictures. The garage entrance is in the southwest, so the left side of the building is north, and the garden of the roof terrace is in the northeast/east. The main entrance to the house is therefore on the west side.
Sorry about the directions: I thought they were still shown in the pictures. The garage entrance is in the southwest, so the left side of the building is north, and the garden of the roof terrace is in the northeast/east. The main entrance to the house is therefore on the west side.
Similar topics