
Hello,
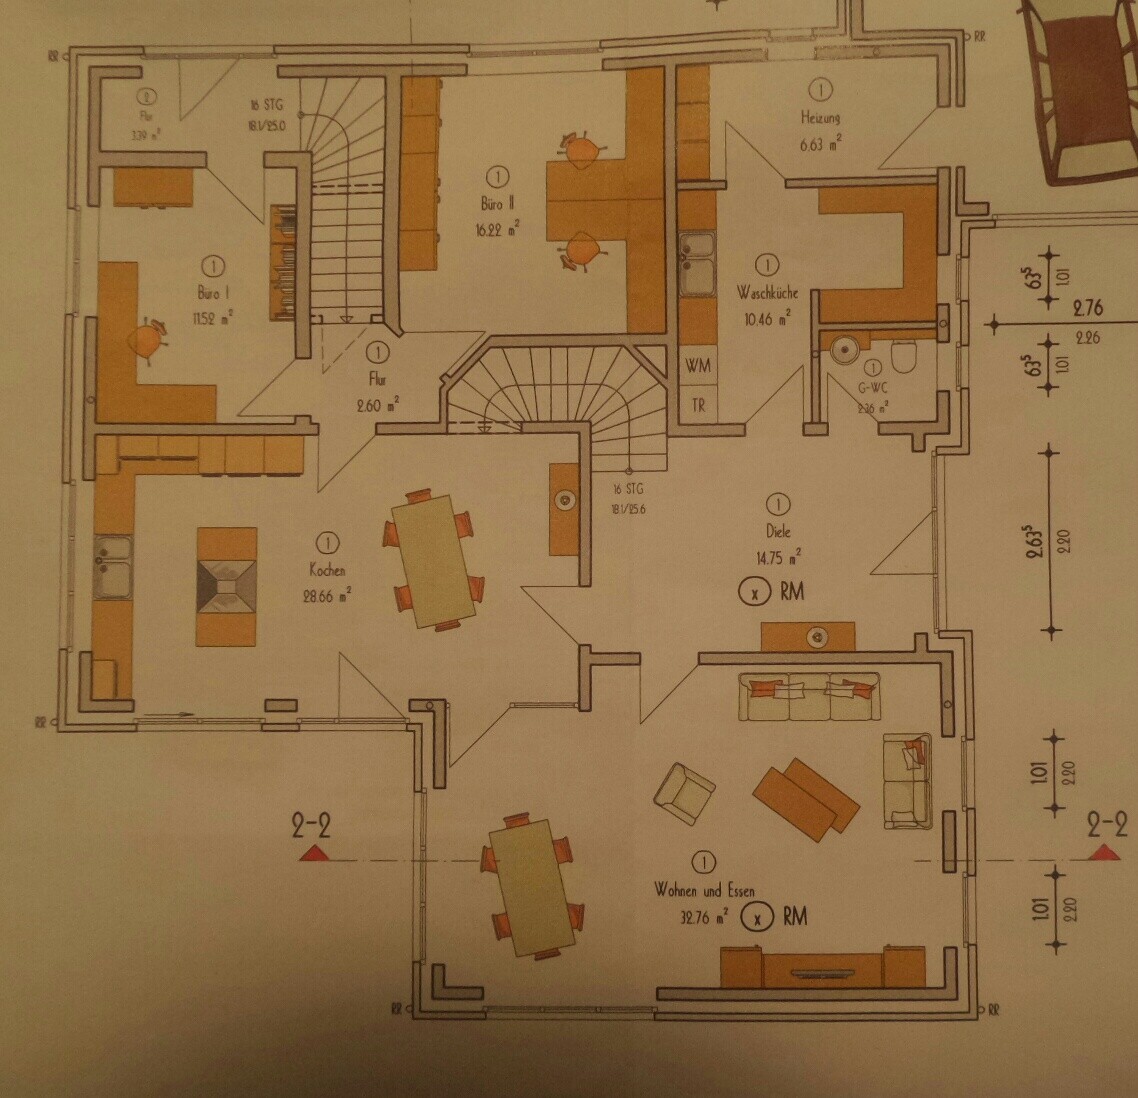
we have now planned our house and received the building permit / planning permission, so the architect can soon start with the detailed construction plans.
I am still thinking back and forth about whether there are any changes I want to make beforehand.
Maybe you have some ideas...
The hallway is quite large. This is intentional so that we can have a big front door with glass panels on the left and right sides. This way, the entire hallway and the staircase area will be nice and bright.
Now I’m wondering what kind of coat rack or wardrobe I could use.
If I choose a bigger one, it would stand right in front of the window panel, which wouldn’t look very good.
The next thing I’m considering is the doors.
Would it make more sense to move the door from the hallway to the living room all the way to the left in the corner?
As it is now, a small corner space forms to the left of the door, which can’t really be used anyway.
I had originally wanted a sliding door from the living room to the kitchen, but unfortunately that’s not possible because of the walls. Does anyone know if there are nice folding doors or similar options? I think the door will often be open, and I like the idea of a wide opening in that case. However, it must definitely be possible to close the door so that you can have peace in the living room, even if someone else is cooking.
I’m also still thinking about the windows in the living room.
On the left and bottom sides of the plan, there will be floor-to-ceiling windows. In the corner on the left side of the plan, there is the terrace (or we would like a conservatory there eventually), so you can access the terrace from there. Now I’m wondering if having two windows on the right side of the plan might be too many. Also, should those be regular windows or floor-to-ceiling ones? On that side will be the driveway leading to the garage.
By the way, south is at the bottom of the plan.
If anyone has any ideas, comments, or tips, please share them! ; )
we have now planned our house and received the building permit / planning permission, so the architect can soon start with the detailed construction plans.
I am still thinking back and forth about whether there are any changes I want to make beforehand.
Maybe you have some ideas...
The hallway is quite large. This is intentional so that we can have a big front door with glass panels on the left and right sides. This way, the entire hallway and the staircase area will be nice and bright.
Now I’m wondering what kind of coat rack or wardrobe I could use.
If I choose a bigger one, it would stand right in front of the window panel, which wouldn’t look very good.
The next thing I’m considering is the doors.
Would it make more sense to move the door from the hallway to the living room all the way to the left in the corner?
As it is now, a small corner space forms to the left of the door, which can’t really be used anyway.
I had originally wanted a sliding door from the living room to the kitchen, but unfortunately that’s not possible because of the walls. Does anyone know if there are nice folding doors or similar options? I think the door will often be open, and I like the idea of a wide opening in that case. However, it must definitely be possible to close the door so that you can have peace in the living room, even if someone else is cooking.
I’m also still thinking about the windows in the living room.
On the left and bottom sides of the plan, there will be floor-to-ceiling windows. In the corner on the left side of the plan, there is the terrace (or we would like a conservatory there eventually), so you can access the terrace from there. Now I’m wondering if having two windows on the right side of the plan might be too many. Also, should those be regular windows or floor-to-ceiling ones? On that side will be the driveway leading to the garage.
By the way, south is at the bottom of the plan.
If anyone has any ideas, comments, or tips, please share them! ; )

Yes, that is intentional.
The two offices are exclusively for my husband and me, and we usually come from the private area anyway.
There are additional offices upstairs.
We only want a large corner bench with a big table in the kitchen.
The other table in the living room was included by the architect, but actually, no one is supposed to be there.
It will probably become a play area for now 😉
The two offices are exclusively for my husband and me, and we usually come from the private area anyway.
There are additional offices upstairs.
We only want a large corner bench with a big table in the kitchen.
The other table in the living room was included by the architect, but actually, no one is supposed to be there.
It will probably become a play area for now 😉
B
Bieber081510 Feb 2016 17:14Lile08 schrieb:
The hallway is quite large. This is intentional so we can install a large front door with glass panels on both sides. That way, the entire hallway and the staircase area will have plenty of natural light. Now I'm wondering what kind of coat rack or wardrobe I could choose. If I go for a bigger one, it would stand right in front of the window section.That's really cool, I’m dreaming of something like that! You’re right about the wardrobe. I don’t have any specific ideas, but maybe something could be done at the expense of the laundry room (possibly taking 60cm (24 inches) from office 1 as well).Lile08 schrieb:
Wouldn’t it make more sense to move the door from the hallway to the living room all the way to the left into the corner?Perhaps a (asymmetrical) double door would also be appropriate. That way, it’s clear from the hallway where to go ;-).Lile08 schrieb:
And I’m still considering the windows in the living room. I would coordinate that with the elevations. Would any changes affect the building permit / planning permission?Similar topics