
Hello everyone.
We met with our architect yesterday, and he said that, cost-wise, there is no difference in constructing the ground floor ceiling as a concrete slab.
Until now, I thought that a wooden beam ceiling was the more affordable option...
(It was our first meeting)
Just an initial introduction.
Can anyone share their experience with this or have faced the same decision?
The reason is that we plan to convert the attic.
It will include a children’s room, a shower bathroom, and a guest room, and I have concerns about sound insulation and overall noise transmission.
Thank you very much.
Good luck.
We met with our architect yesterday, and he said that, cost-wise, there is no difference in constructing the ground floor ceiling as a concrete slab.
Until now, I thought that a wooden beam ceiling was the more affordable option...
(It was our first meeting)
Just an initial introduction.
Can anyone share their experience with this or have faced the same decision?
The reason is that we plan to convert the attic.
It will include a children’s room, a shower bathroom, and a guest room, and I have concerns about sound insulation and overall noise transmission.
Thank you very much.
Good luck.
 blockhauspower8 Feb 2016 18:32
Our ceiling structure is the same as Dirk’s, with the following thicknesses: 22cm (9 inches) beams, 2.4cm (1 inch) visible boarding, two layers of 3.5cm (1.4 inches) insulation, 3cm (1.2 inches) foil membrane, 7cm (2.8 inches) cement screed with underfloor heating, and 1.5cm (0.6 inches) solid wood floorboards.
Anyone interested can do the calculations.
By the way, we really like our exposed timber beam ceiling. It’s very easy to hang swings, lamps, hanging chairs, and so on.
Best regards
Anyone interested can do the calculations.
By the way, we really like our exposed timber beam ceiling. It’s very easy to hang swings, lamps, hanging chairs, and so on.
Best regards
I
Irgendwoabaier8 Feb 2016 18:52Similar in our case – but the bottom layer is a heavier gravel fill.
First, the installations (electricity, water, ventilation),
then the fill
 ,
,
then a membrane,

on top of that underfloor heating,
and then anhydrite screed.
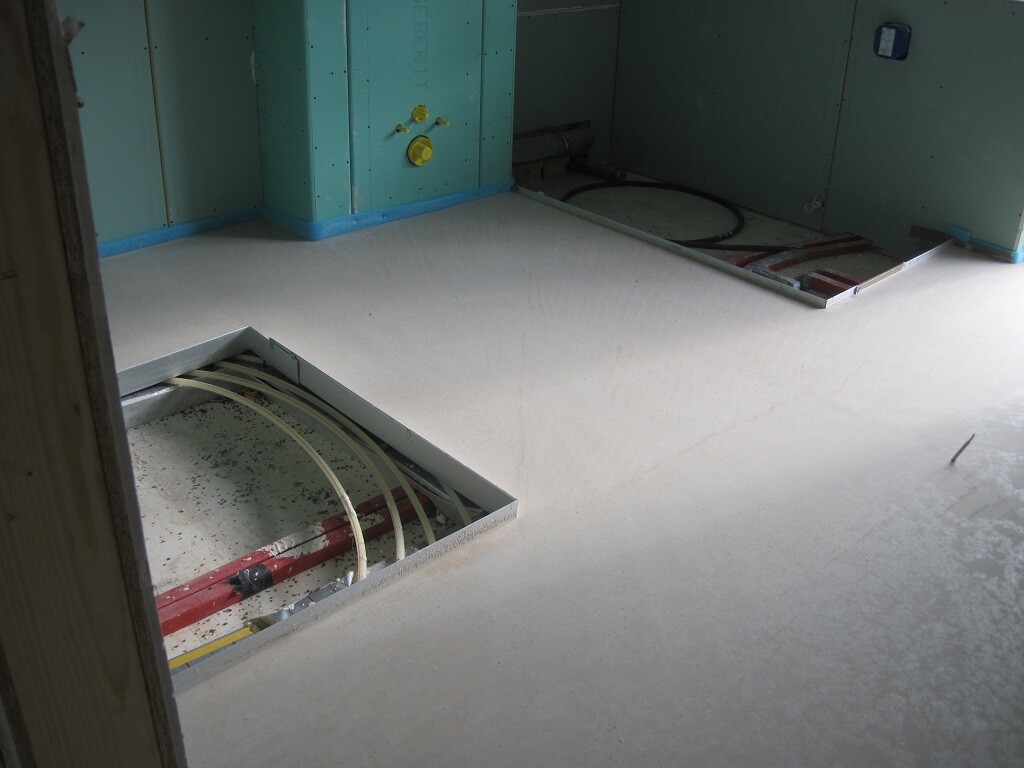
then waterproofing again, tiles on top,
elsewhere parquet flooring on top,
and the whole construction is not any thinner than a concrete slab.
First, the installations (electricity, water, ventilation),
then the fill
then a membrane,
on top of that underfloor heating,
and then anhydrite screed.
then waterproofing again, tiles on top,
elsewhere parquet flooring on top,
and the whole construction is not any thinner than a concrete slab.

D
Doc.Schnaggls9 Feb 2016 08:14Hello,
as promised yesterday, here is our ceiling construction from top to bottom:
Flooring: parquet
Wood-based panel
Solid wooden beams (24cm (9.5 inches)) with insulation between the beams
Batten
Plasterboard
Regards,
Dirk
as promised yesterday, here is our ceiling construction from top to bottom:
Flooring: parquet
Wood-based panel
Solid wooden beams (24cm (9.5 inches)) with insulation between the beams
Batten
Plasterboard
Regards,
Dirk
Similar topics