
We have basically finished the planning phase. The building permit application has been submitted. Now we are moving into the details.
We started with the windows and have reached a standstill. I hope you, and especially you @11ant, can help us.
It concerns our floor-to-ceiling aluminum windows in the open-plan living area. Both are designed as lift-and-slide windows. Clear ceiling height is 270cm (106 inches), window height 240cm (94 inches). We don’t want a corner window—the structural engineering would be too complicated. It has been agreed with the structural engineer that a 24x24cm (9.5x9.5 inches) concrete support column plus insulation will be placed in the corner. (The picture still shows a longer masonry wall, but this will be changed.)
Which solution should we choose for the roller shutter boxes?
a) Flush-mounted box matching the masonry made from Poroton. The problem here is the lack of a bearing surface on the side of the concrete support column.
b) Flush-mounted box made of EPS (36.5cm (14 inches), width fitting the brick), installed flush with the window, meaning it does not require a bearing surface.
c) Increase the window frame depth by 30cm (12 inches) and use a 15cm (6 inches) wide metal roller shutter box. This could be ordered either flush-mounted or façade-flush with a visible metal cover.
d) Instead of increasing the window frame, install an approximately 18cm (7 inches) wide lintel consisting of 3.5cm (1.4 inches) EPS plus a 15cm (6 inches) metal roller shutter box.
...
Of course, we would prefer floor-to-ceiling windows in the open-plan room at 270cm (106 inches) height. Aside from the additional costs now... the only solution I could still consider would be surface-mounted (external) roller shutters. What do you think about that? In front of the windows is an undeveloped southwest-facing side with a large field/orchard meadow. How do surface-mounted roller shutters behave in the wind?
Do you perhaps have another solution?
@11ant – what is your opinion as a professional?
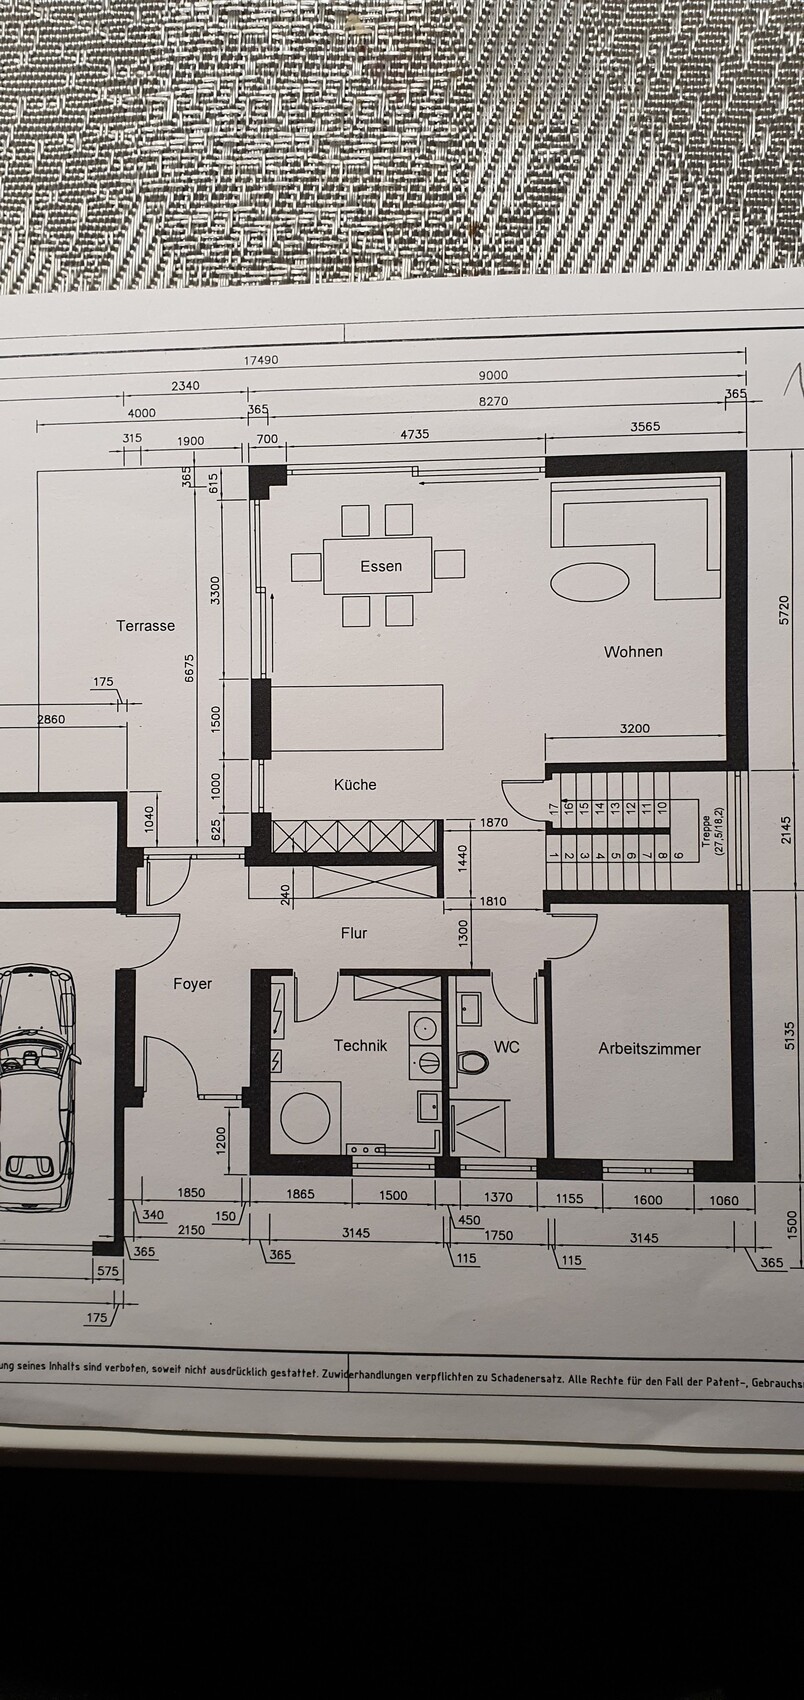
We started with the windows and have reached a standstill. I hope you, and especially you @11ant, can help us.
It concerns our floor-to-ceiling aluminum windows in the open-plan living area. Both are designed as lift-and-slide windows. Clear ceiling height is 270cm (106 inches), window height 240cm (94 inches). We don’t want a corner window—the structural engineering would be too complicated. It has been agreed with the structural engineer that a 24x24cm (9.5x9.5 inches) concrete support column plus insulation will be placed in the corner. (The picture still shows a longer masonry wall, but this will be changed.)
Which solution should we choose for the roller shutter boxes?
a) Flush-mounted box matching the masonry made from Poroton. The problem here is the lack of a bearing surface on the side of the concrete support column.
b) Flush-mounted box made of EPS (36.5cm (14 inches), width fitting the brick), installed flush with the window, meaning it does not require a bearing surface.
c) Increase the window frame depth by 30cm (12 inches) and use a 15cm (6 inches) wide metal roller shutter box. This could be ordered either flush-mounted or façade-flush with a visible metal cover.
d) Instead of increasing the window frame, install an approximately 18cm (7 inches) wide lintel consisting of 3.5cm (1.4 inches) EPS plus a 15cm (6 inches) metal roller shutter box.
...
Of course, we would prefer floor-to-ceiling windows in the open-plan room at 270cm (106 inches) height. Aside from the additional costs now... the only solution I could still consider would be surface-mounted (external) roller shutters. What do you think about that? In front of the windows is an undeveloped southwest-facing side with a large field/orchard meadow. How do surface-mounted roller shutters behave in the wind?
Do you perhaps have another solution?
@11ant – what is your opinion as a professional?

The issue with lift-and-slide doors is the relatively large frame proportion. So, you lose quite a bit from the window height (make sure to get profile cross-sections!). However, 2.4m (7 ft 10 in) is generous and should be sufficient. Our height is 2.25m (7 ft 5 in) – and I would appreciate every extra centimeter. Floor-to-ceiling would be too complicated and is unnecessary at 2.4m (7 ft 10 in).
guckuck2 schrieb:
Floor-to-ceiling window with drapery won’t work in monolithic masonry, except surface-mountedYes, I suspect so too. A high-end solution might be possible, but it’s not necessary.I know 240cm (94 inches) is already tall enough. The question is which box system is best. I often see discoloration or moss growth around the box area, so obviously there is some thermal bridging (in this case a surface-mounted solution would probably be better).
How should I best fill the 30cm (12 inches) above the window then?

rick2018 schrieb:
Or a curtain wall. You can fit it in that way, too. :pDon’t be cheeky... 😉I want to treat myself to a bit of “luxury” here as cost-effectively as possible (see: larger windows), and you come at me with a curtain wall... 😎
Similar topics