
Hello everyone,
to briefly introduce ourselves, we are a small family from Mecklenburg-Vorpommern and planning to build in the Rostock area. I stumbled upon this forum by chance and find your opinions on various topics very interesting. Now about us:
We have a plot of about 6.50 sqm (70 sq ft) and decided on a 1.5-story solid construction house (promotional model) according to DIN 277, total area 106.5 sqm (1146 sq ft), living area 95.5 sqm (1028 sq ft).
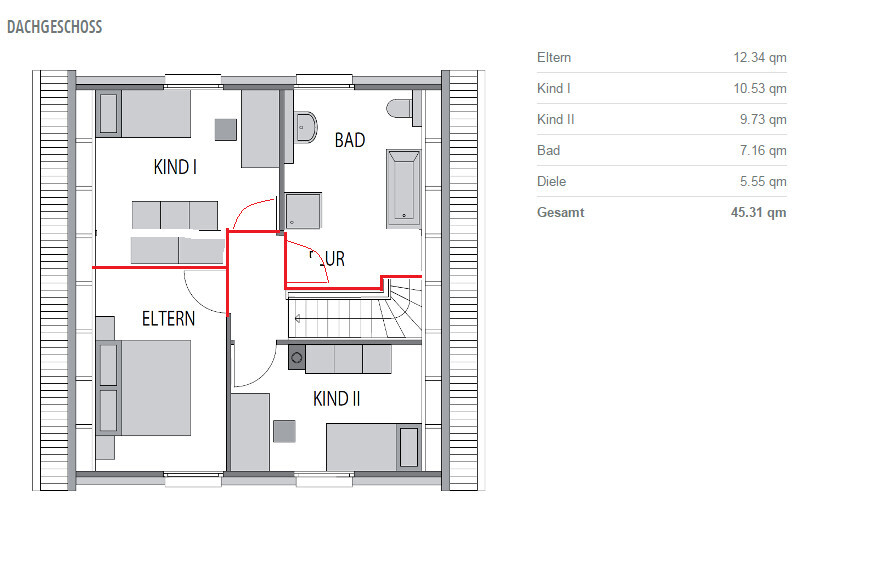
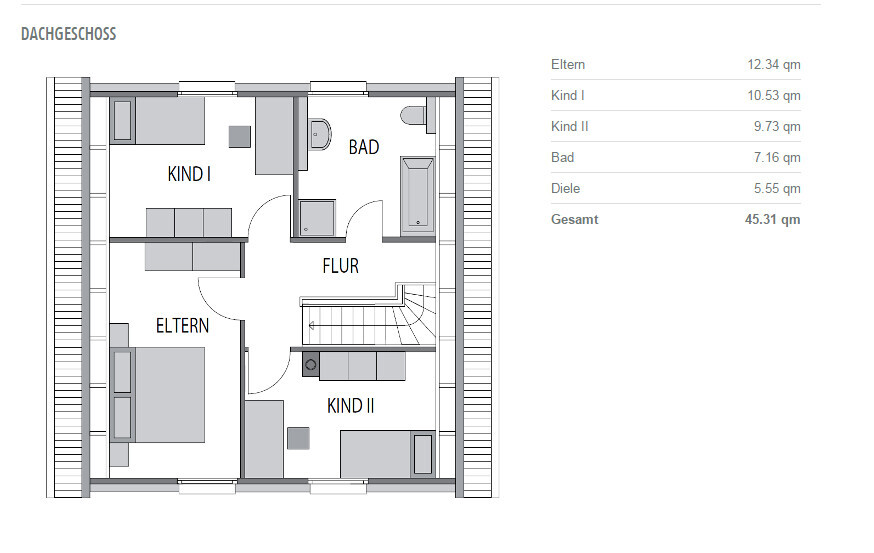
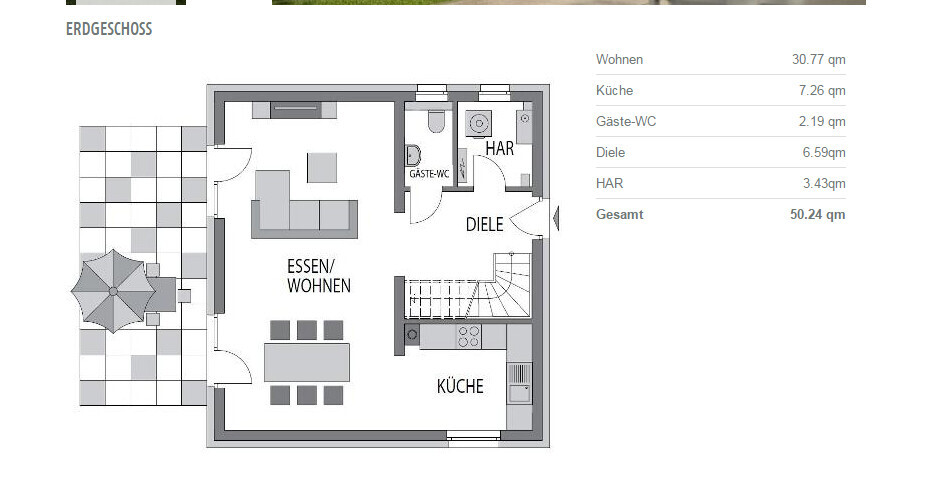
We are still uncertain about the size in square meters, as the rooms upstairs seem very small, although the knee wall is 1.33 m (4 ft 4 in) high before the slope begins. Floor plans attached.
We are satisfied with the size of the rooms on the ground floor. Our considerations concern the upper floor. The bedroom is only 2.70 m (8 ft 10 in) deep. We have thought about changing the room layouts, possibly moving walls?
Here is an example attached.
Should we maybe choose a larger house? If I am not mistaken, the house would then be 1 meter (3 ft 3 in) longer. But would that really make a difference?
Thank you and best regards
to briefly introduce ourselves, we are a small family from Mecklenburg-Vorpommern and planning to build in the Rostock area. I stumbled upon this forum by chance and find your opinions on various topics very interesting. Now about us:
We have a plot of about 6.50 sqm (70 sq ft) and decided on a 1.5-story solid construction house (promotional model) according to DIN 277, total area 106.5 sqm (1146 sq ft), living area 95.5 sqm (1028 sq ft).
We are still uncertain about the size in square meters, as the rooms upstairs seem very small, although the knee wall is 1.33 m (4 ft 4 in) high before the slope begins. Floor plans attached.
We are satisfied with the size of the rooms on the ground floor. Our considerations concern the upper floor. The bedroom is only 2.70 m (8 ft 10 in) deep. We have thought about changing the room layouts, possibly moving walls?
Here is an example attached.
Should we maybe choose a larger house? If I am not mistaken, the house would then be 1 meter (3 ft 3 in) longer. But would that really make a difference?
Thank you and best regards

Shifting the walls on the upper floor to favor the children's room is commendable. But where do you plan to store your clothes then? Under the bed? That leaves no space for a wardrobe.
The question shouldn’t be whether you should build bigger. Instead, it should be whether you want to and can afford to build bigger.
The question shouldn’t be whether you should build bigger. Instead, it should be whether you want to and can afford to build bigger.

My opinion on this?
95.5 m² (1,028 sq ft) is definitely not designed for 4 people. It already starts with the utility room on the ground floor. It is way, way too small.
It needs to accommodate a large electrical panel, the heating system, water and gas connections, heating manifold, the washing machine, and possibly a dryer?
Never ever. There simply isn’t enough floor space or wall space.
Our kitchen is already quite small at around 9 m² (97 sq ft), but it just works. At 7 m² (75 sq ft), you just end up stepping on each other’s feet.
The living room is the only generously sized room in the house, although the fireplace probably won’t have a proper spot there either.
If it’s a budget issue, then let go of the fireplace and increase the house size to at least 120–125 m² (1,292–1,345 sq ft); then the upstairs layout will work too.
95.5 m² (1,028 sq ft) is definitely not designed for 4 people. It already starts with the utility room on the ground floor. It is way, way too small.
It needs to accommodate a large electrical panel, the heating system, water and gas connections, heating manifold, the washing machine, and possibly a dryer?
Never ever. There simply isn’t enough floor space or wall space.
Our kitchen is already quite small at around 9 m² (97 sq ft), but it just works. At 7 m² (75 sq ft), you just end up stepping on each other’s feet.
The living room is the only generously sized room in the house, although the fireplace probably won’t have a proper spot there either.
If it’s a budget issue, then let go of the fireplace and increase the house size to at least 120–125 m² (1,292–1,345 sq ft); then the upstairs layout will work too.

The architect of our project manager said that a children's room can only truly be called that if it has a size of 10 to 12 sqm (107 to 129 sq ft). Otherwise, it would be considered a guest room.
The children's rooms in our house are certainly not spacious, as we needed three of them. But they have a floor area of 14 sqm (150 sq ft), and after subtracting the sloped ceiling area (1.60 m knee wall height (5 ft 3 in)), we end up with an effective floor area of 12.5 sqm (134 sq ft). That is just enough space for all the toys, the bed, a wardrobe, and shelves.
Almost 3.5 sqm (38 sq ft) for the utility room??? Never! We have 12.5 sqm (134 sq ft) there, and besides the hot water tank, the buffer tank, the mechanical ventilation system, the electrical panel, and the utility connections, there is only room left for a freezer, a shoe cabinet (50 cm (20 in) wide), the washing machine, and the dryer.
There is no more space than that. We have added shelves for all the small items.
The children's rooms in our house are certainly not spacious, as we needed three of them. But they have a floor area of 14 sqm (150 sq ft), and after subtracting the sloped ceiling area (1.60 m knee wall height (5 ft 3 in)), we end up with an effective floor area of 12.5 sqm (134 sq ft). That is just enough space for all the toys, the bed, a wardrobe, and shelves.
Almost 3.5 sqm (38 sq ft) for the utility room??? Never! We have 12.5 sqm (134 sq ft) there, and besides the hot water tank, the buffer tank, the mechanical ventilation system, the electrical panel, and the utility connections, there is only room left for a freezer, a shoe cabinet (50 cm (20 in) wide), the washing machine, and the dryer.
There is no more space than that. We have added shelves for all the small items.
B
Bauabenteurer6 Nov 2014 11:34You invest so much money in a house and end up with less living and storage space than in a rental apartment with a basement..
Similar topics