
Hello everyone,
to briefly introduce ourselves, we are a small family from Mecklenburg-Vorpommern and planning to build in the Rostock area. I stumbled upon this forum by chance and find your opinions on various topics very interesting. Now about us:
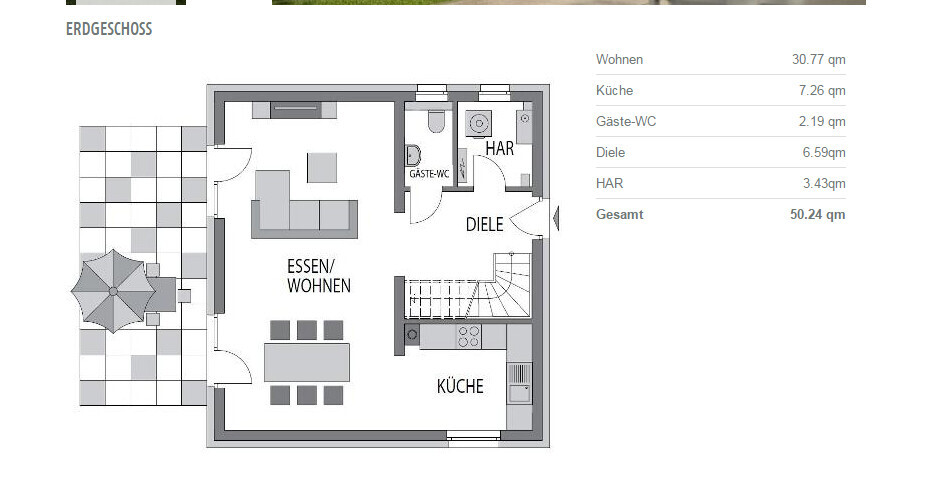
We have a plot of about 6.50 sqm (70 sq ft) and decided on a 1.5-story solid construction house (promotional model) according to DIN 277, total area 106.5 sqm (1146 sq ft), living area 95.5 sqm (1028 sq ft).
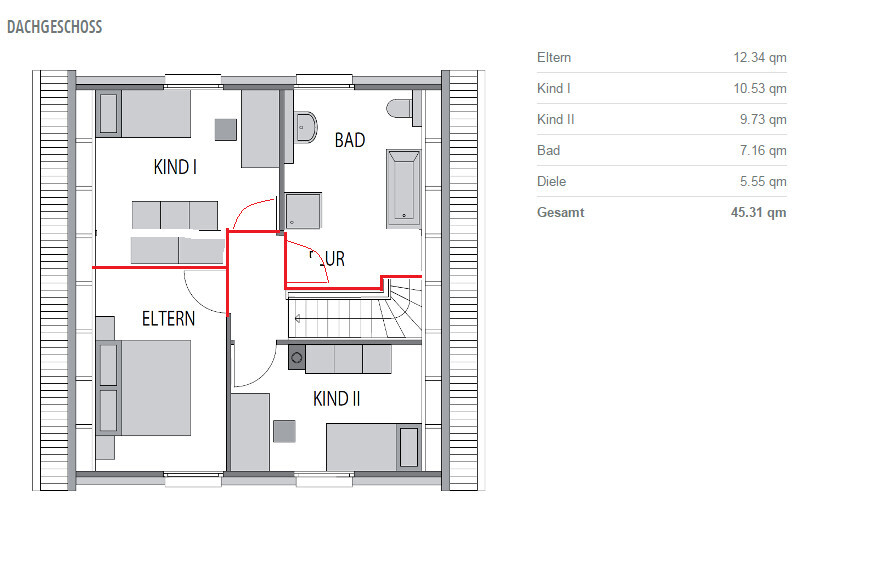
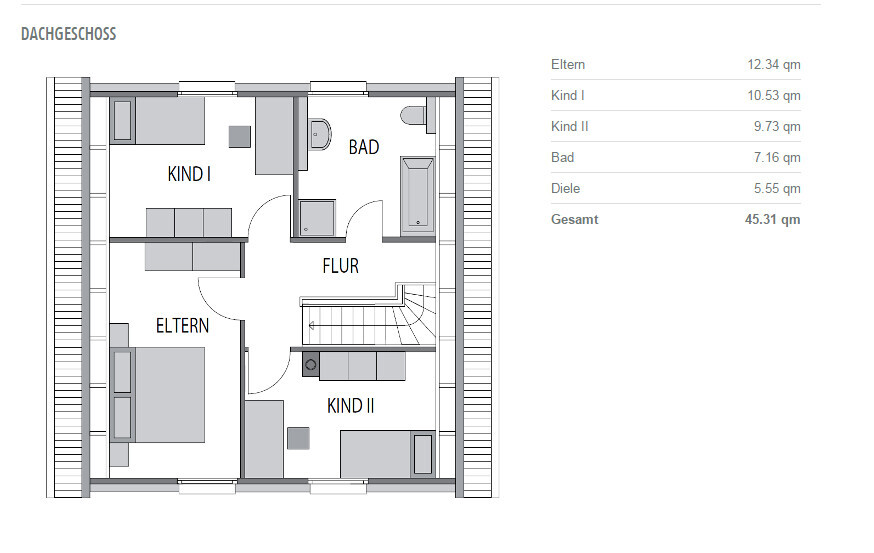
We are still uncertain about the size in square meters, as the rooms upstairs seem very small, although the knee wall is 1.33 m (4 ft 4 in) high before the slope begins. Floor plans attached.
We are satisfied with the size of the rooms on the ground floor. Our considerations concern the upper floor. The bedroom is only 2.70 m (8 ft 10 in) deep. We have thought about changing the room layouts, possibly moving walls?
Here is an example attached.
Should we maybe choose a larger house? If I am not mistaken, the house would then be 1 meter (3 ft 3 in) longer. But would that really make a difference?
Thank you and best regards
to briefly introduce ourselves, we are a small family from Mecklenburg-Vorpommern and planning to build in the Rostock area. I stumbled upon this forum by chance and find your opinions on various topics very interesting. Now about us:
We have a plot of about 6.50 sqm (70 sq ft) and decided on a 1.5-story solid construction house (promotional model) according to DIN 277, total area 106.5 sqm (1146 sq ft), living area 95.5 sqm (1028 sq ft).
We are still uncertain about the size in square meters, as the rooms upstairs seem very small, although the knee wall is 1.33 m (4 ft 4 in) high before the slope begins. Floor plans attached.
We are satisfied with the size of the rooms on the ground floor. Our considerations concern the upper floor. The bedroom is only 2.70 m (8 ft 10 in) deep. We have thought about changing the room layouts, possibly moving walls?
Here is an example attached.
Should we maybe choose a larger house? If I am not mistaken, the house would then be 1 meter (3 ft 3 in) longer. But would that really make a difference?
Thank you and best regards
Currently, with the house plus the property, underfloor heating, etc., we are already at 200,000 euros. This does not yet include costs for the landscaping. We now know that we should budget more money for the house. We just need to get used to the idea gradually. After all, the decision is not made overnight. And all options need to be considered.

Jaydee schrieb:
Maybe you misunderstood me: 200,000 € ONLY for the house – WITHOUT land, additional building costs, landscaping, etc.Building in Mecklenburg-Western Pomerania is not as expensive as in Bavaria...
Here in Lower Saxony, too, you can build a high-quality home for under 200,000.
@ donna, you won’t get a house for 100,000. Consider the midpoint of 200,000 – with 150,000 you can probably build something a bit larger than 100 sqm (1,076 sq ft) in Mecklenburg-Western Pomerania if you’re somewhat modest.
At our Heinz von Heiden there are budget packages – promotional homes. Anything not included in the price has to be paid for separately. You pay for what is listed below.
Regards, Yvonne
Greetings,
I strongly believe I have read something about this in the individual forums, but I wanted to outline our thought process. Thank you in advance for your time.
Financing + KfW 70!
Our preferred bank has confirmed the financing. However, we are still missing the KfW 70. We are now discussing the next steps.
The plot has been surveyed and the documents are now with the land registry office. The landowner informed us that the processing time is about 1 month. We were advised to simultaneously obtain the site plan from the surveying office, have the house measured in, and carry out the soil investigation. As soon as we have the soil report and there are no major reasons not to buy the plot, we could start.
Now the architect would come into play to check the house according to KfW 70 standards. Only then can the KfW 70 loan be applied for?
Is our assumption about the procedure correct, or do you see it differently?
Thank you very much for your opinions and tips!
I strongly believe I have read something about this in the individual forums, but I wanted to outline our thought process. Thank you in advance for your time.
Financing + KfW 70!
Our preferred bank has confirmed the financing. However, we are still missing the KfW 70. We are now discussing the next steps.
The plot has been surveyed and the documents are now with the land registry office. The landowner informed us that the processing time is about 1 month. We were advised to simultaneously obtain the site plan from the surveying office, have the house measured in, and carry out the soil investigation. As soon as we have the soil report and there are no major reasons not to buy the plot, we could start.
Now the architect would come into play to check the house according to KfW 70 standards. Only then can the KfW 70 loan be applied for?
Is our assumption about the procedure correct, or do you see it differently?
Thank you very much for your opinions and tips!


We signed the KfW loan agreement along with the application for the standard annuity loan. If I remember correctly, we submitted or later provided the architect’s confirmation that the house would meet the KfW 70 standard as part of this process. However, we did not need financing for the land and were already well advanced in the planning phase when we signed the loan contracts. The confirmation that the house actually achieved the KfW 70 standard was submitted to the bank after the house was completed.
Similar topics